5060 N Walden Way
5060 N Walden Way
5060 N Walden Way
5060 N Walden Way
5060 N Walden Way
5060 N Walden Way
5060 N Walden Way
5060 N Walden Way
5060 N Walden Way
5060 N Walden Way
5060 N Walden Way
5060 N Walden Way
5060 N Walden Way
5060 N Walden Way
5060 N Walden Way
5060 N Walden Way
5060 N Walden Way
5060 N Walden Way
5060 N Walden Way
5060 N Walden Way
5060 N Walden Way
5060 N Walden Way
5060 N Walden Way
5060 N Walden Way
5060 N Walden Way
5060 N Walden Way
5060 N Walden Way
5060 N Walden Way
5060 N Walden Way
5060 N Walden Way
5060 N Walden Way
5060 N Walden Way
5060 N Walden Way
5060 N Walden Way
5060 N Walden Way
5060 N Walden Way
VIEW PHOTOS
$370,000

5060 N Walden Way

2 Beds 2 Baths 967 Sq.Ft. 1,993 Sq.Ft.

Description

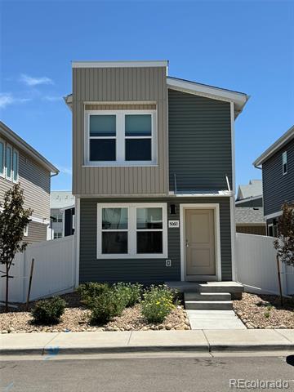
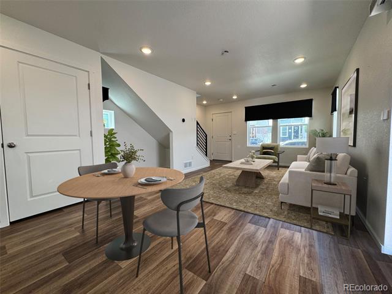
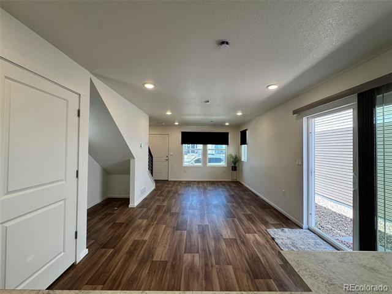
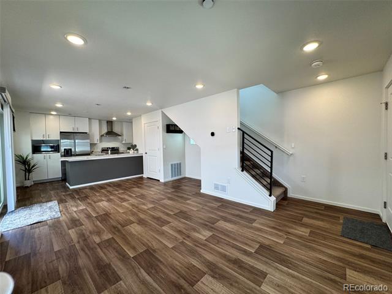
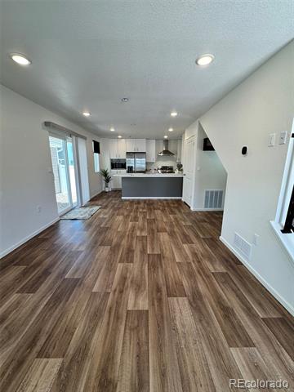
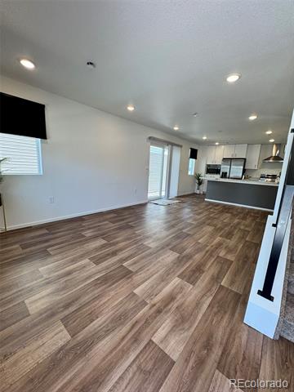
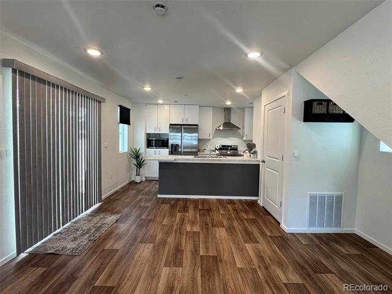
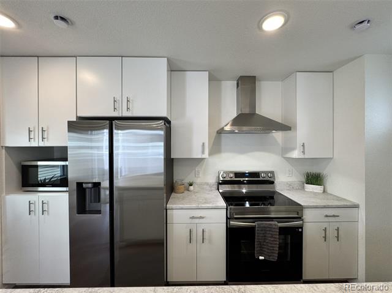
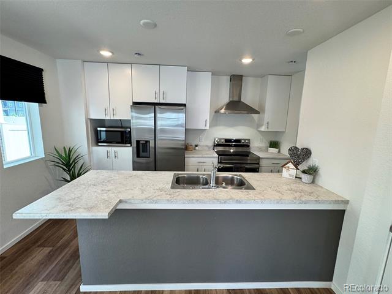
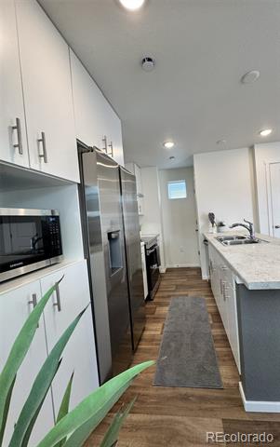
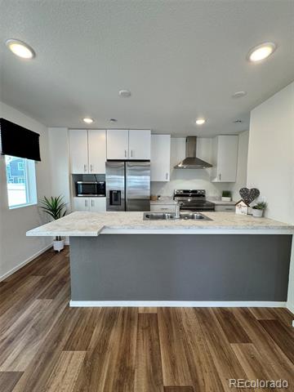
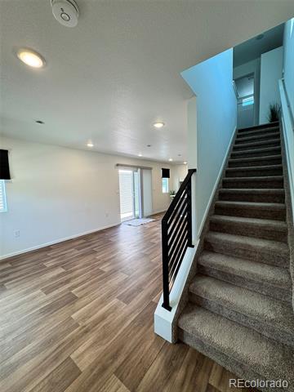
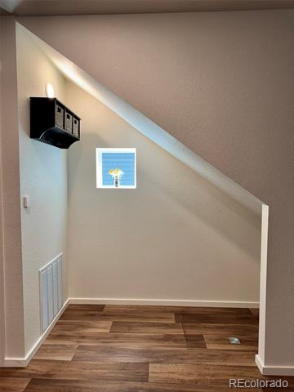
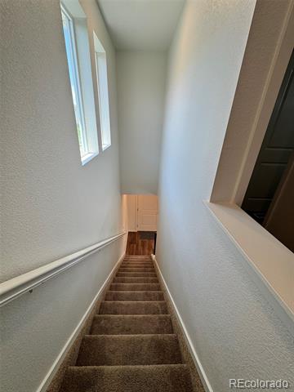
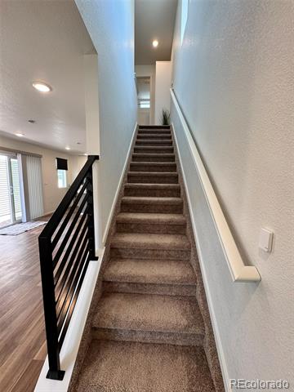
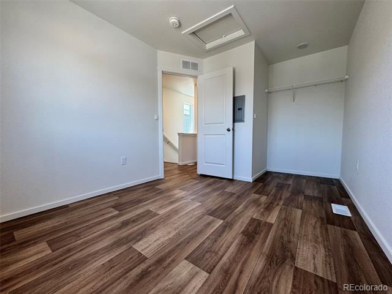
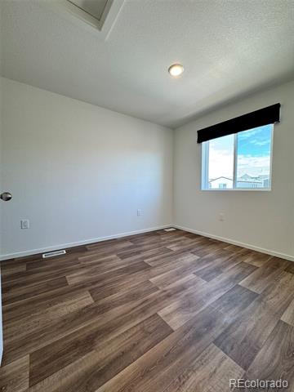
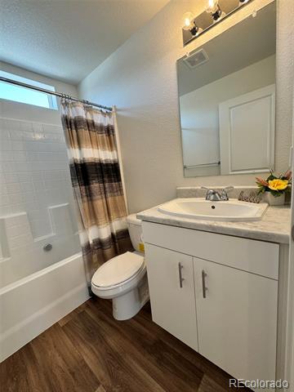
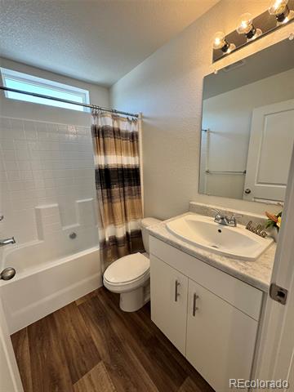
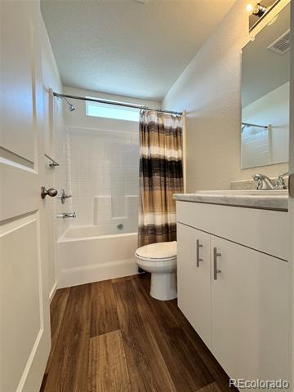
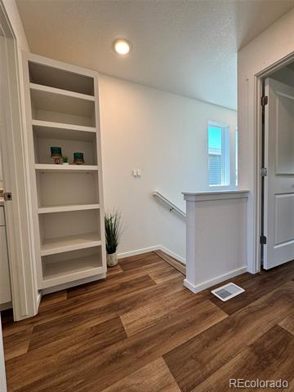
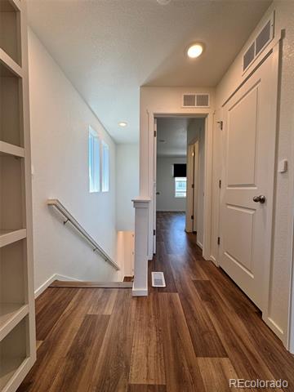
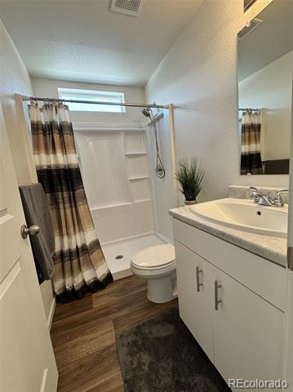
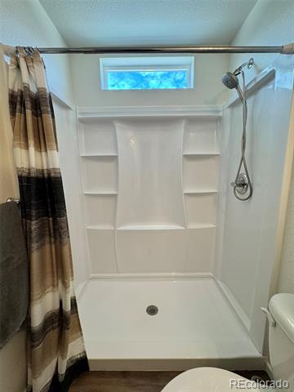
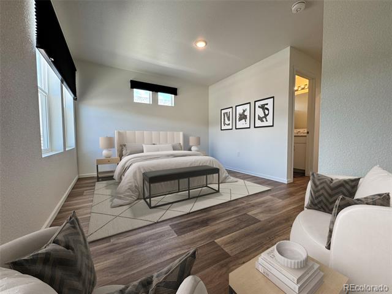
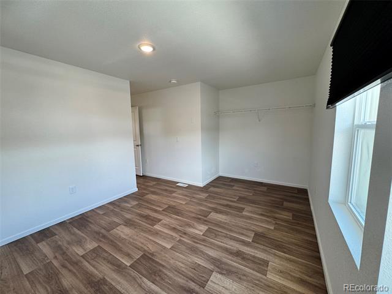
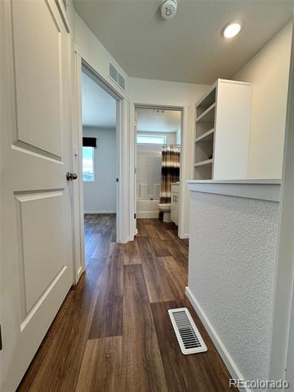
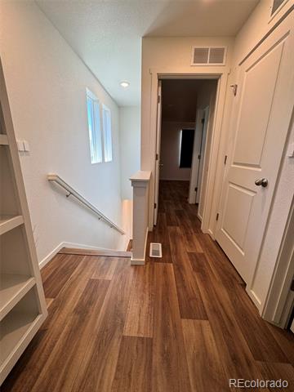
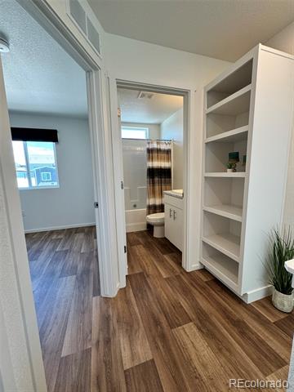
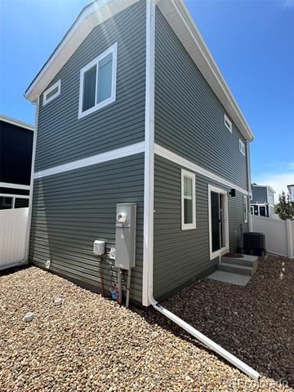
Move-In Ready 2024 Green Valley Ranch Home - Modern Comfort, Smart Value. This Stunning 2?bd/2?bath, offers the feel of new construction without the wait with modern finishes, open layout and everything in near new condition. Energy-efficient features. Open-concept living with high ceilings, Luxury vinyl laminate flooring, and a bright kitchen with spacious countertops and stainless steel appliances. Upstairs offers spacious bedrooms, two full baths, and a convenient laundry area.
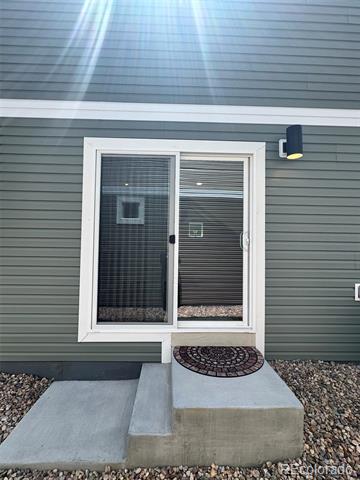
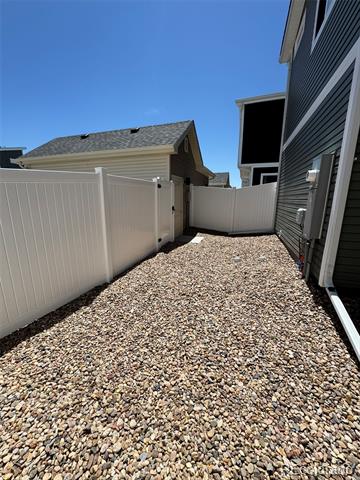
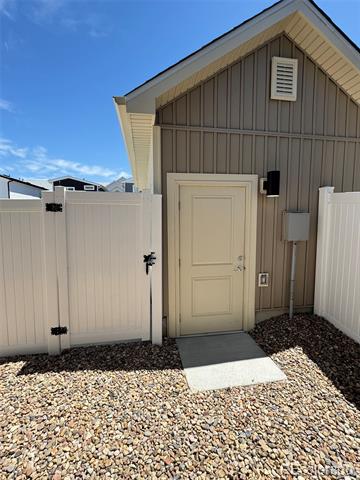
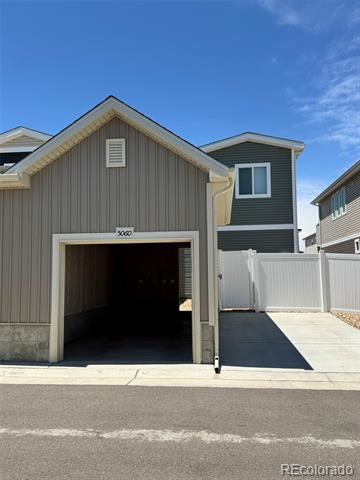
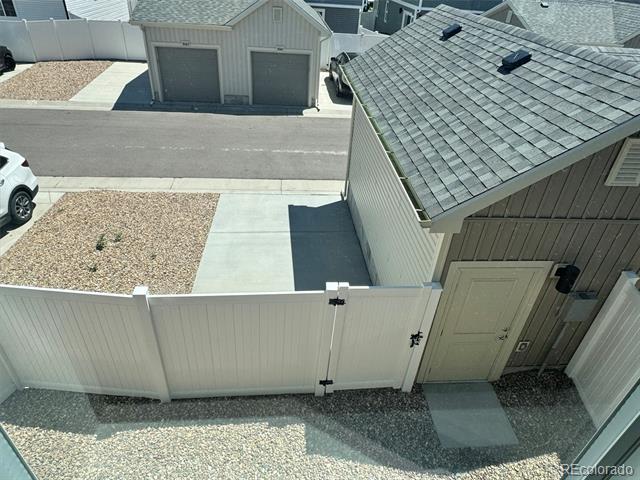
Enjoy a fenced yard, detached 1-car garage plus additional parking, smart thermostat, double-pane windows, and a builder's limited transferable warranty. Move-in-ready and waiting for its new owner.

Ideally located near I-70, E-470, DIA, transit, and shopping, this home offers exceptional value at $360,000--priced to move. Schedule your showing today!

Share Property

Location

5060 N Walden Way, Denver, CO 80249

Status

Sold

Date Sold

September 15, 2025

Property Amenities

Interior
Appliances Dishwasher, Disposal, Dryer, Microwave, Oven, Range, Refrigerator, Washer
Flooring Laminate
Total Bedrooms: 2
Full Bathrooms: 2
Other Interior Features Breakfast Nook, Eat-in Kitchen, High Ceilings, Open Floorplan, Quartz Counters, Smoke Free
Area & Lot
Lot Area 1,993 Sq.Ft.
Living area 967 Sq.Ft.
MLS® ID 8424263
Year Built 2024
School District Denver 1
High School DSST: Green Valley Ranch
Middle School DSST: Green Valley Ranch
Elementary School SOAR at Green Valley Ranch
Type Residential
Status Sold
Exterior
Stories 2
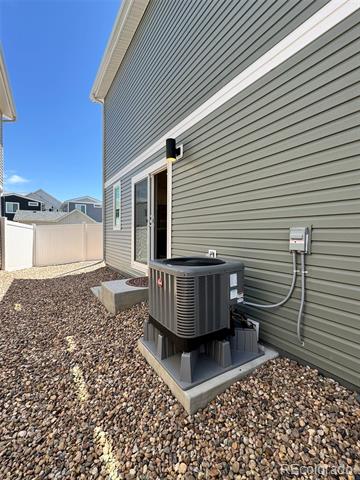
Air conditioning Central Air
Heat type Forced Air
Water Source Public
Garage Space 1.0
Sewer Public Sewer
Other Exterior Features Private Yard
Roof Composition
Finance
Sales Price $370,000
HOA Fees $75 monthly
Real Estate Tax $1,810 yearly

Work With Ceci

Partner with Ceci Maus and experience the difference of working with a dedicated Tucson real estate professional. From the first consultation to closing day, Ceci takes the time to understand your goals, answer your questions, and guide you through every step of the process. With local expertise, market insight, and a client-first approach, she ensures that your journey—whether buying or selling—is smooth, stress-free, and successful.



