506 Scrubjay Circle
506 Scrubjay Circle
506 Scrubjay Circle
506 Scrubjay Circle
506 Scrubjay Circle
506 Scrubjay Circle
506 Scrubjay Circle
506 Scrubjay Circle
506 Scrubjay Circle
506 Scrubjay Circle
506 Scrubjay Circle
506 Scrubjay Circle
506 Scrubjay Circle
506 Scrubjay Circle
506 Scrubjay Circle
506 Scrubjay Circle
506 Scrubjay Circle
506 Scrubjay Circle
506 Scrubjay Circle
506 Scrubjay Circle
506 Scrubjay Circle
506 Scrubjay Circle
506 Scrubjay Circle
506 Scrubjay Circle
506 Scrubjay Circle
506 Scrubjay Circle
506 Scrubjay Circle
506 Scrubjay Circle
506 Scrubjay Circle
506 Scrubjay Circle
506 Scrubjay Circle
506 Scrubjay Circle
506 Scrubjay Circle
506 Scrubjay Circle
506 Scrubjay Circle
506 Scrubjay Circle
506 Scrubjay Circle
VIEW PHOTOS
$780,000

506 Scrubjay Circle

2 Beds 2 Baths 2,440 Sq.Ft. 7,318 Sq.Ft.

Description

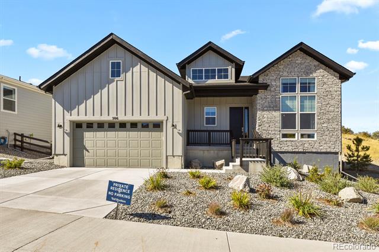
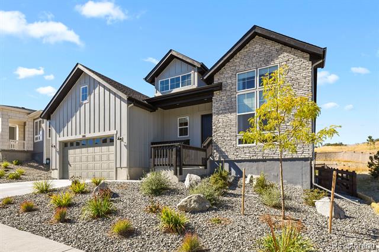
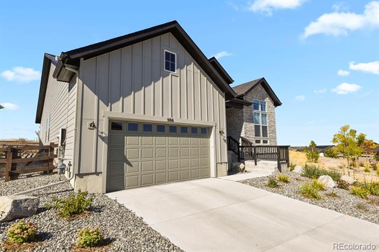
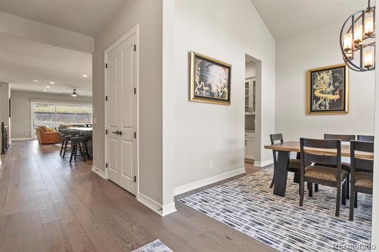
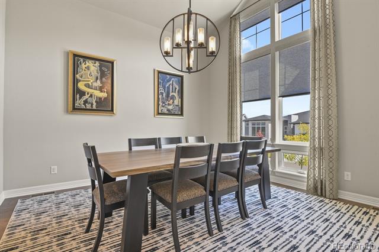
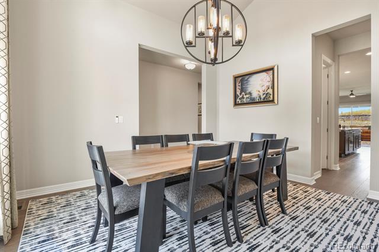
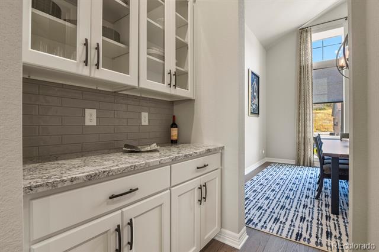
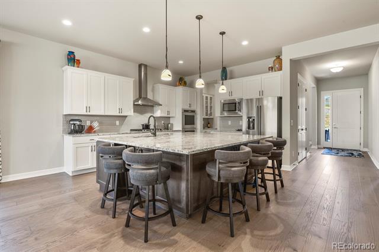
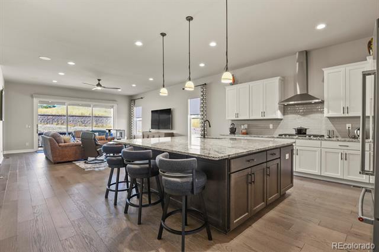
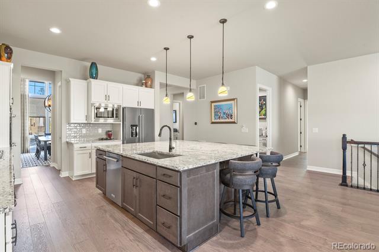
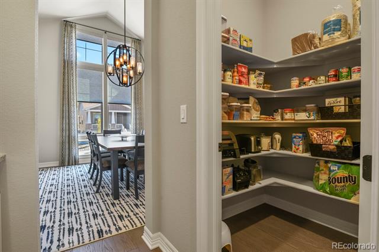
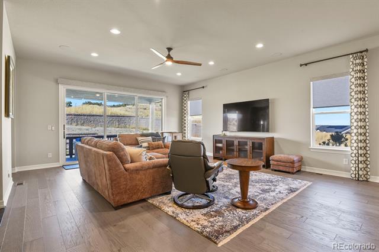
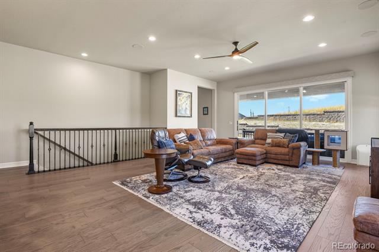
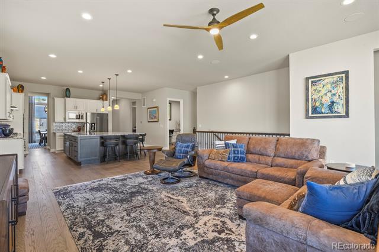
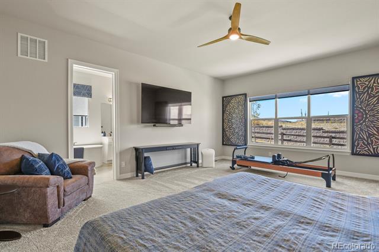
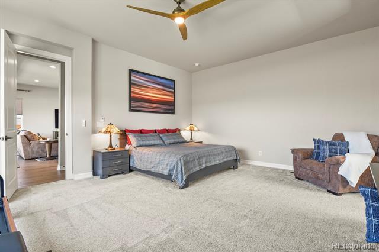
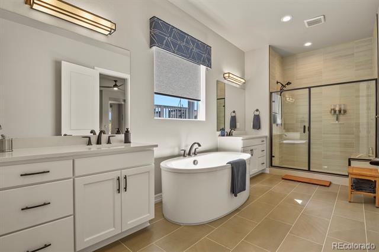
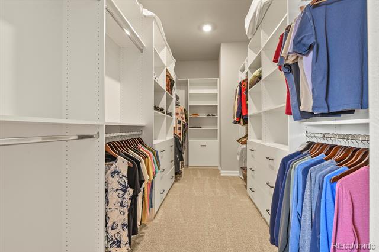
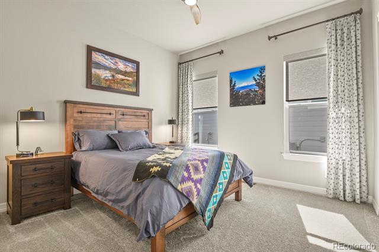
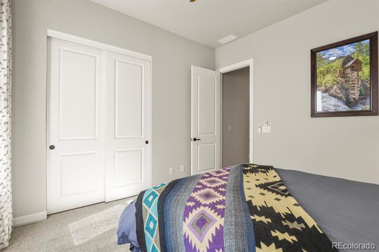
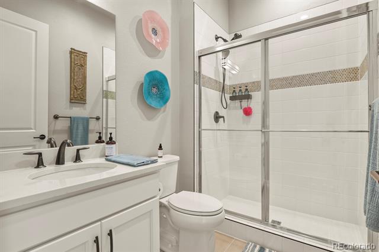
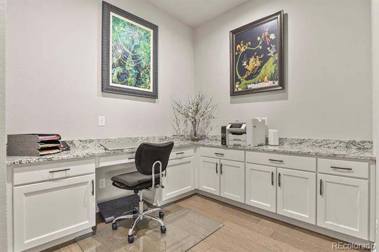
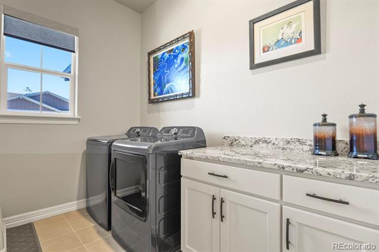
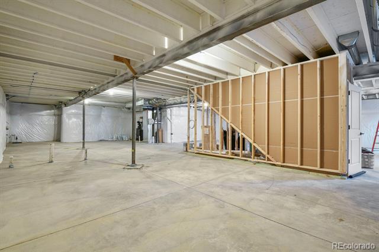
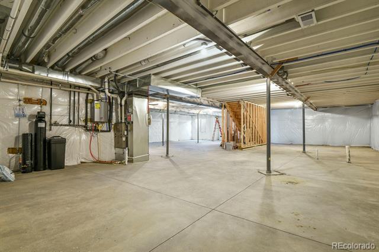
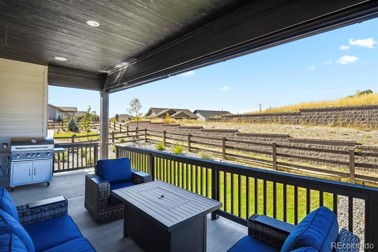
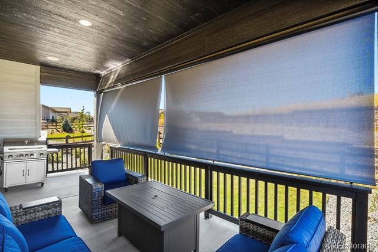
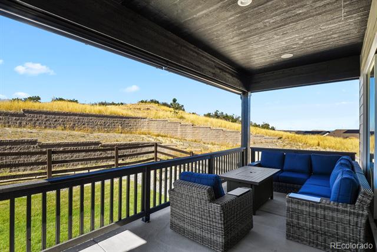
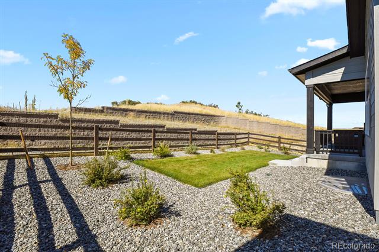
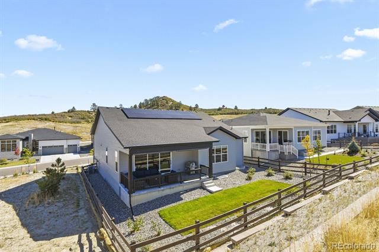
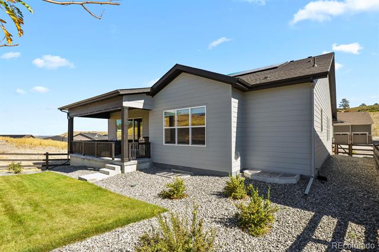
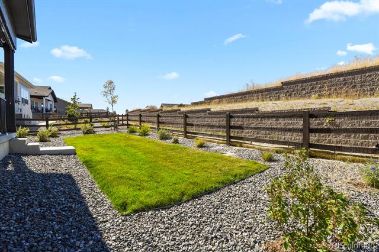
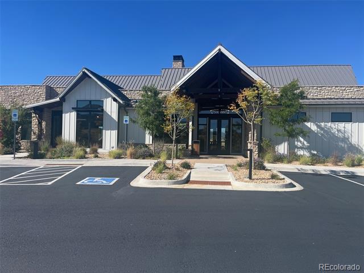
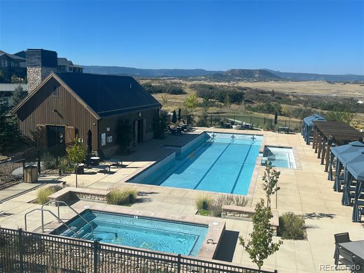
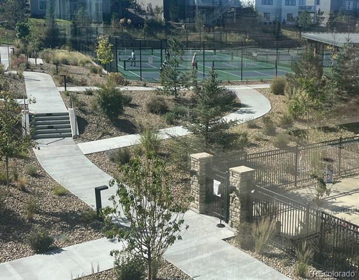
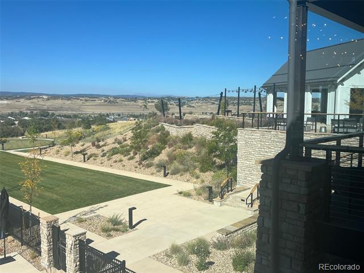
*NEW PRICE - MOVE RIGHT IN WITH NOTHING TO DO!* This spacious luxury ranch-style home is in Castle Rock's highly sought after Regency at Montaine 55+ community! This 2 bedroom, 2 bathroom gorgeous home showcases modern elegance with open main level living. BETTER THAN NEW as the following are already in place and included - all appliances, motorized blinds, custom drapes, whole house water softener and surround sound inside & outside! SOLAR PANELS ARE SELLER OWNED & INCLUDED! NO financing for buyers to assume! The gourmet kitchen features a gas cooktop, convection double ovens, microwave, walk-in pantry and a magnificent island with quartz countertops. Sliding glass doors from the extended great room to the outside covered patio make your living space feel even larger! Large formal dining room with a butler's pantry! Escape to the primary bedroom sanctuary where 10-foot ceilings lead you to the luxurious bathroom suite with 2 separate vanities, an opulent stand-alone soaking tub and an oversized shower. Walk-in closet. A dedicated home office with custom cabinetry is an ideal setup to work from home. Main level laundry room. The expansive unfinished basement is stubbed for a bathroom and offers limitless potential to create additional living space. This home is on a premium lot, it backs and sides to open space! Low maintenance landscaping. Less than 1 year old, the home warranty is transferable to the new buyer. The community boasts impeccable amenities including a resort-style pool & hot tub, pickleball courts, and a clubhouse with a state of the art workout facility. Conveniently located 5 minutes south of Downtown Castle Rock, you are close to shopping, restaurants and miles of hiking and biking trails.

Share Property

Location

506 Scrubjay Circle, Castle Rock, CO 80104

Status

Sold

Date Sold

December 16, 2024

Property Amenities

Interior
Appliances Cooktop, Dishwasher, Disposal, Double Oven, Dryer, Humidifier, Microwave, Range Hood, Refrigerator, Sump Pump, Tankless Water Heater, Washer, Water Softener
Flooring Carpet, Vinyl
Total Bedrooms: 2
Three-Quarter Bathrooms: 1
Full Bathrooms: 1
Other Interior Features Ceiling Fan(s), Entrance Foyer, Five Piece Bath, High Ceilings, Kitchen Island, No Stairs, Open Floorplan, Pantry, Primary Suite, Quartz Counters, Radon Mitigation System, Smoke Free, Sound System, Walk-In Closet(s)
Area & Lot
Lot Area 7,318 Sq.Ft.
Living area 2,440 Sq.Ft.
MLS® ID 2666769
Year Built 2023
School District Douglas RE-1
High School Douglas County
Middle School Mesa
Elementary School South Ridge
Type Residential
Status Sold
Exterior
Stories 1
Air conditioning Central Air
Heat type Forced Air, Solar
Water Source Public
Garage Space 2.0
Sewer Public Sewer
Other Exterior Features Gas Valve, Private Yard
Lot Features Landscaped, Master Planned, Open Lot, Sprinklers In Front, Sprinklers In Rear
Roof Composition
Finance
Sales Price $780,000
HOA Fees $200 monthly
Real Estate Tax $4,954 yearly

Work With Ceci

Partner with Ceci Maus and experience the difference of working with a dedicated Tucson real estate professional. From the first consultation to closing day, Ceci takes the time to understand your goals, answer your questions, and guide you through every step of the process. With local expertise, market insight, and a client-first approach, she ensures that your journey—whether buying or selling—is smooth, stress-free, and successful.


