
5059 Barn Swallow Way
VIEW PHOTOS
$1,825,000

5059 Barn Swallow Way

5 Beds 5 Baths 6,208 Sq.Ft. 1.54 Acres

Description

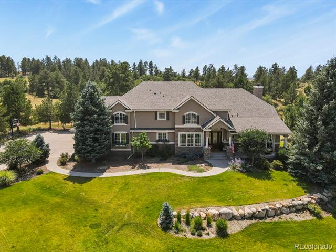
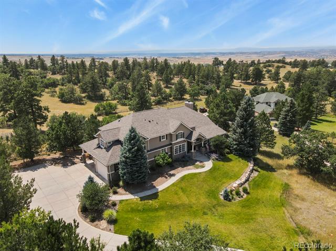
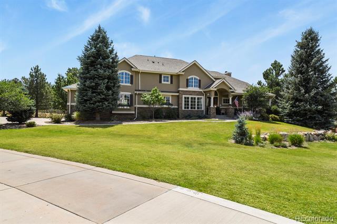
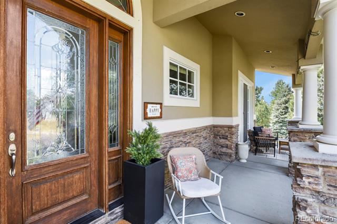
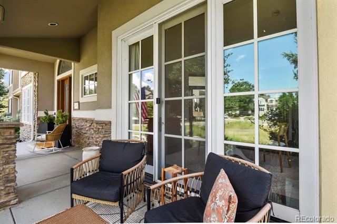
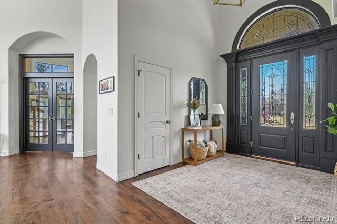
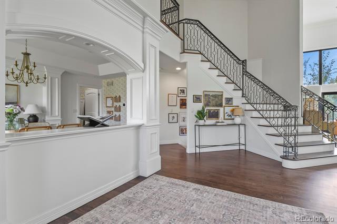
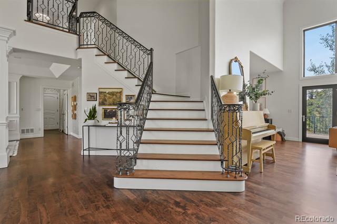
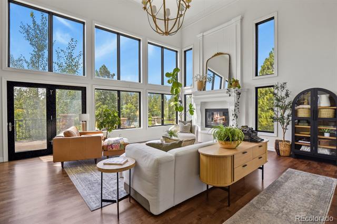
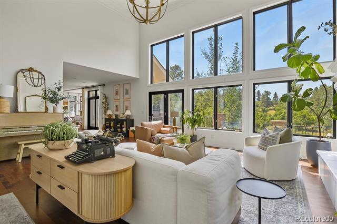
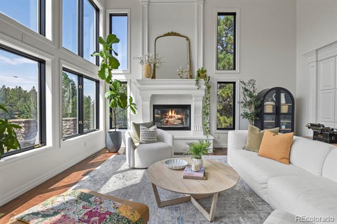
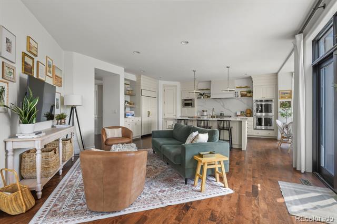
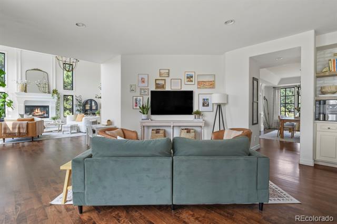
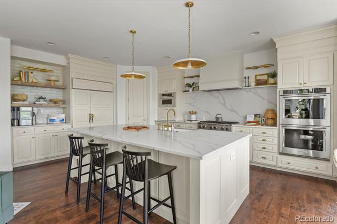
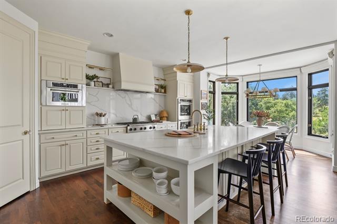
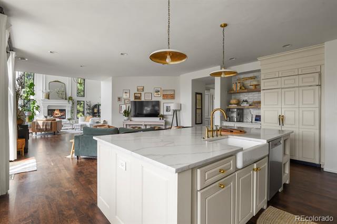
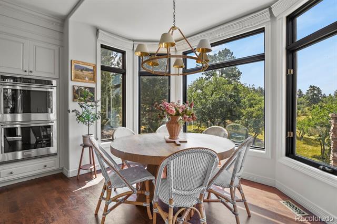
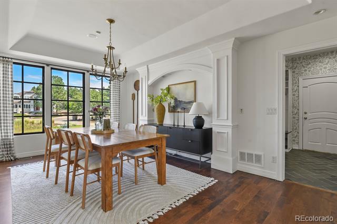
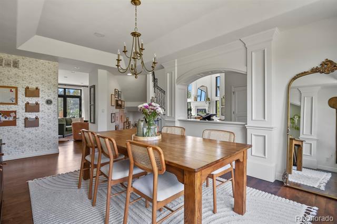
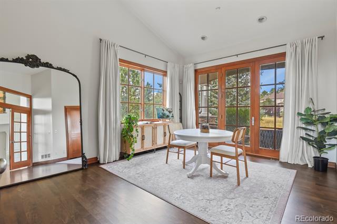
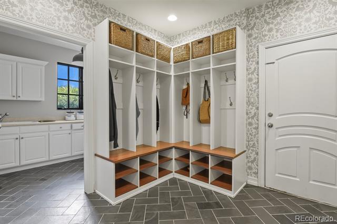
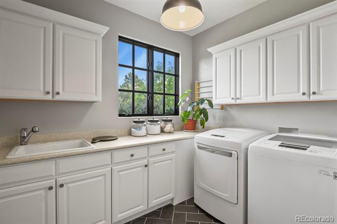
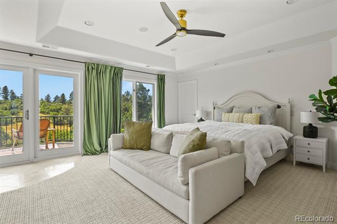
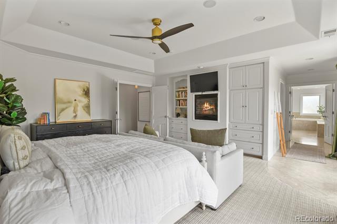
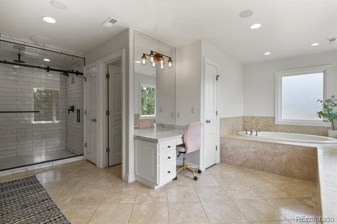
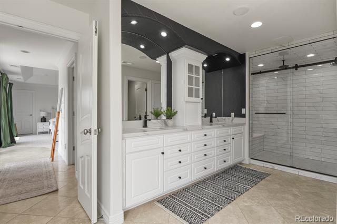
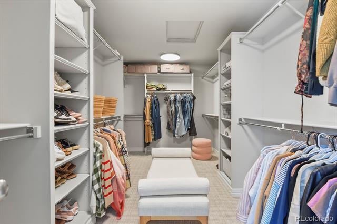
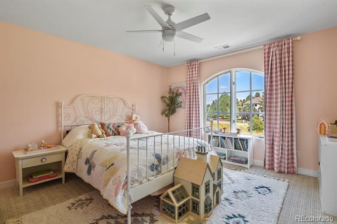
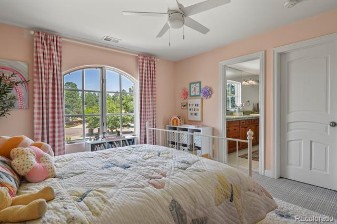
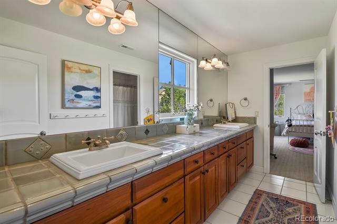
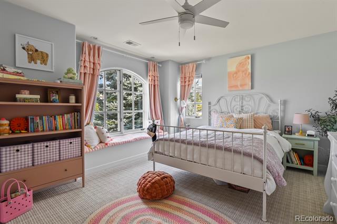
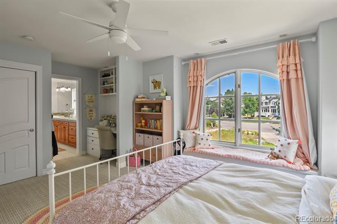
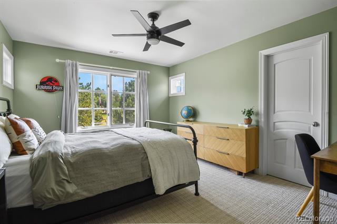
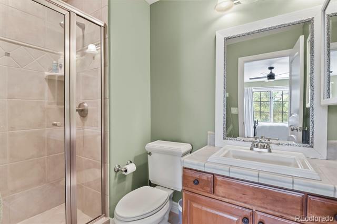
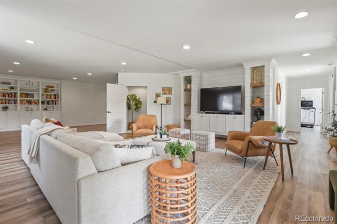
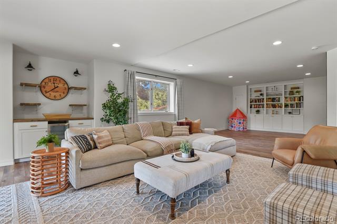
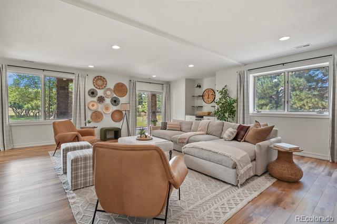
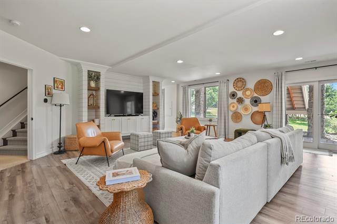
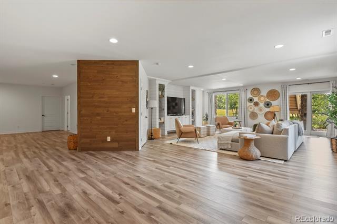
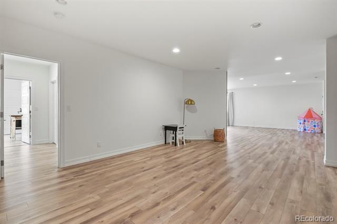
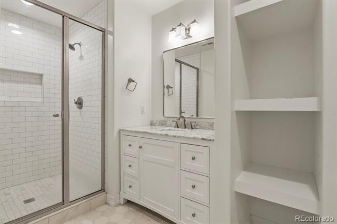
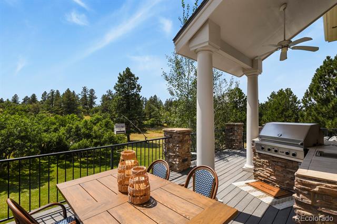
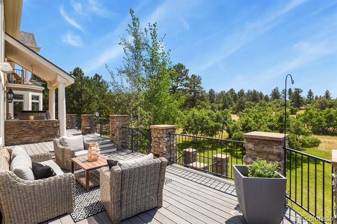
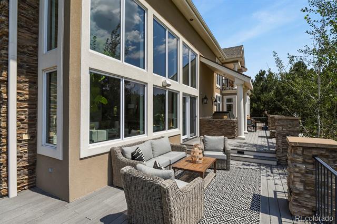
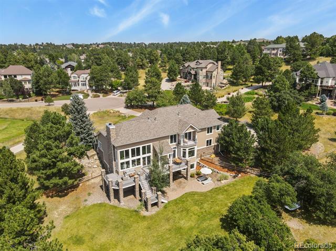
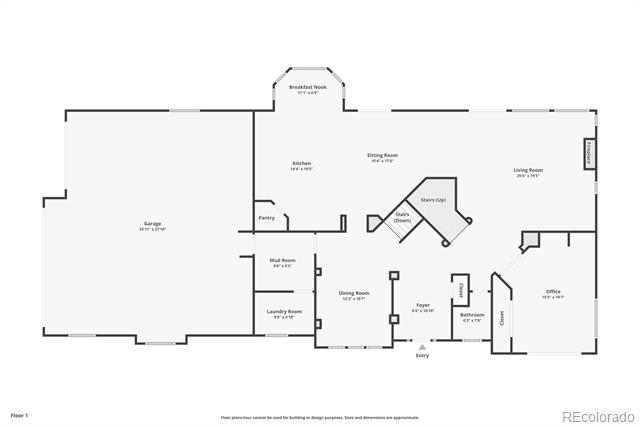
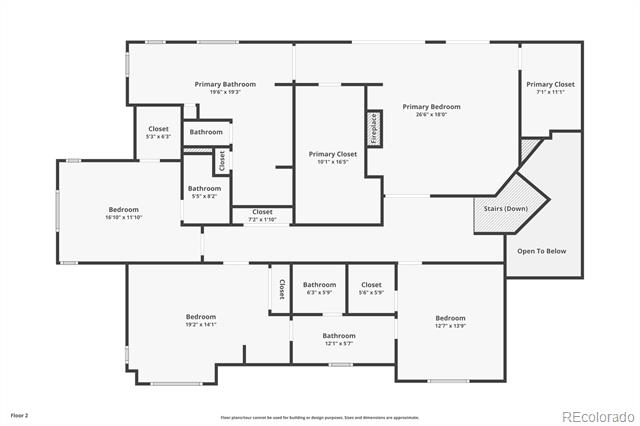
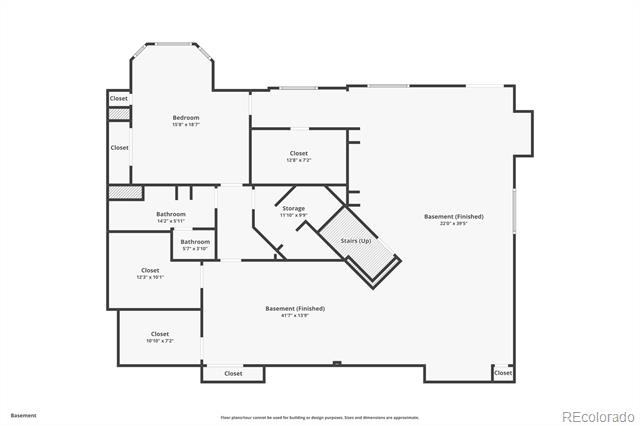
Welcome to this incredible custom home with an updated 5 bedrooms and 5 bathrooms! The home features a picturesque staircase and great room with fantastic views of the open area behind the home. The main floor boasts a remodeled kitchen and oversized laundry room, along with a study and dining room. There are four large bedrooms on the second floor, along with three spacious bathrooms. The primary suite features separate walk-in closets, an oversized primary ensuite and a balcony to enjoy your morning coffee or evening views of wildlife. The finished walk-out basement features a family room, large entertaining area, along with an additional private bedroom and gorgeous bathroom for your guests, independent teen or in-law. The home rests on 1.54 private acres that backs to an open area and is on a cul-de-sac for additional privacy! Take a virtual tour of your next home here: https://capturecoloradohomes.gofullframe.com/bt/5059_Barn_Swallow_Way.html

Share Property

Location

5059 Barn Swallow Way, Parker, CO 80134

Status

Sold

Date Sold

October 31, 2025

Property Amenities

Interior
Fireplace Bedroom, Gas, Great Room
Appliances Cooktop, Dishwasher, Disposal, Double Oven, Dryer, Gas Water Heater, Microwave, Range, Range Hood, Refrigerator, Washer
Flooring Carpet, Wood
Total Bedrooms: 5
Half Bathrooms: 1
Three-Quarter Bathrooms: 1
Full Bathrooms: 3
Other Interior Features Breakfast Nook, Ceiling Fan(s), Eat-in Kitchen, Five Piece Bath, High Ceilings, Jack Jill Bath, Kitchen Island, Pantry, Primary Suite, Quartz Counters, Smoke Free, Utility Sink, Vaulted Ceiling(s), Walk-In Closet(s)
Area & Lot
Lot Area 1.54 Acres
Living area 6,208 Sq.Ft.
MLS® ID 3971044
Year Built 2002
School District Douglas RE-1
High School Ponderosa
Middle School Sagewood
Elementary School Mountain View
Architecture Styles Traditional
Type Residential
Status Sold
Exterior
Stories 2
Air conditioning Central Air
Heat type Forced Air, Natural Gas
Water Source Public
Garage Space 4.0
Sewer Public Sewer
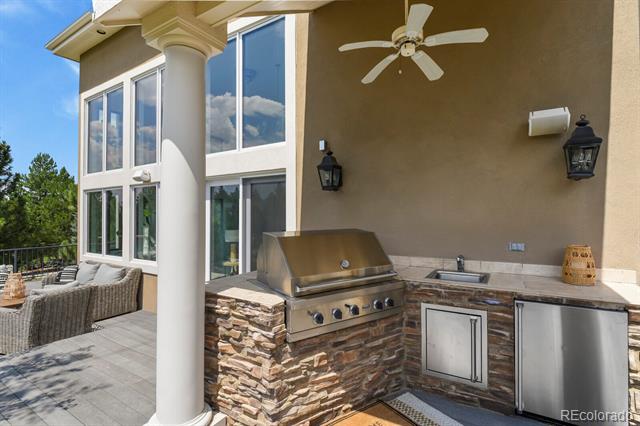
Other Exterior Features Balcony, Barbecue, Gas Grill, Gas Valve, Lighting, Private Yard, Smart Irrigation
Parking 220 Volts, Concrete, Dry Walled, Exterior Access Door, Insulated, Lighted, Oversized
Lot Features Irrigated, Landscaped, Many Trees
Roof Composition
Utilities Cable Available, Electricity Connected, Natural Gas Connected
Finance
Sales Price $1,825,000
HOA Fees $400 yearly
Real Estate Tax $12,944 yearly

Work With Ceci

Partner with Ceci Maus and experience the difference of working with a dedicated Tucson real estate professional. From the first consultation to closing day, Ceci takes the time to understand your goals, answer your questions, and guide you through every step of the process. With local expertise, market insight, and a client-first approach, she ensures that your journey—whether buying or selling—is smooth, stress-free, and successful.


