5054 Ashbrook Circle
VIEW PHOTOS
$690,000

5054 Ashbrook Circle

4 Beds 4 Baths 2,743 Sq.Ft. 5,314 Sq.Ft.

Description

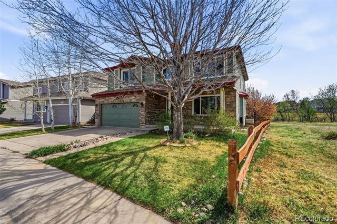
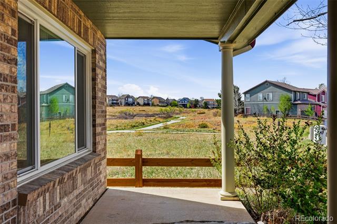
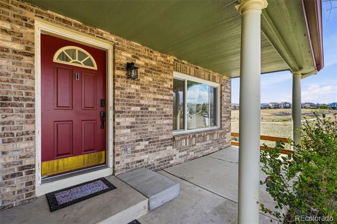
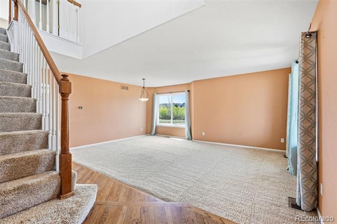
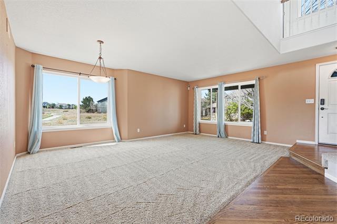
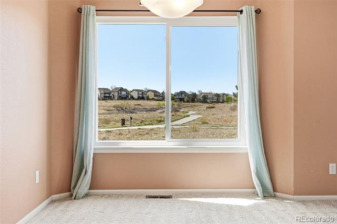
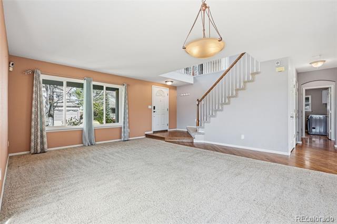
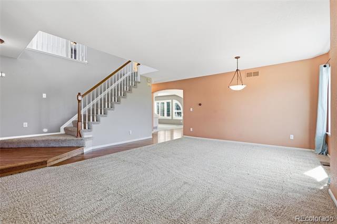
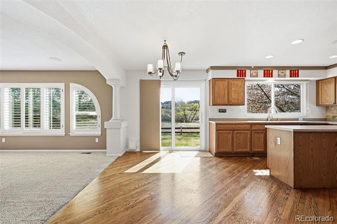
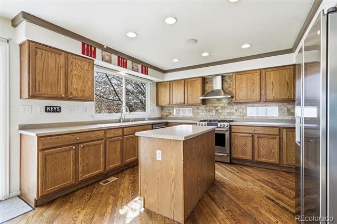
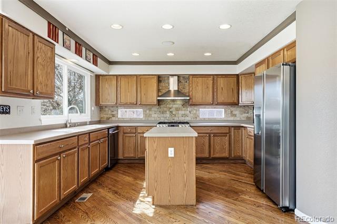
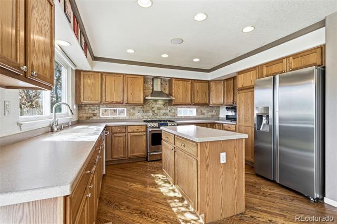
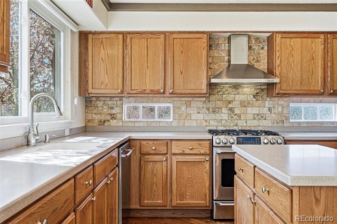
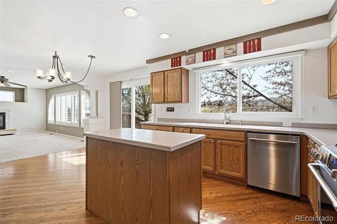
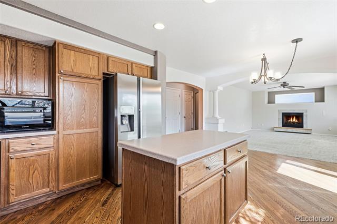
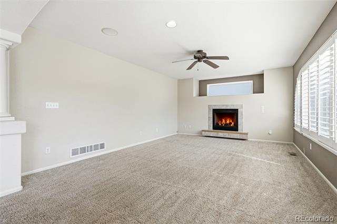
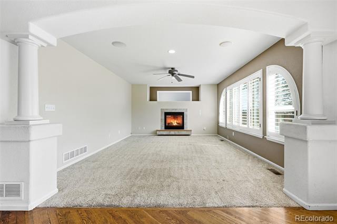
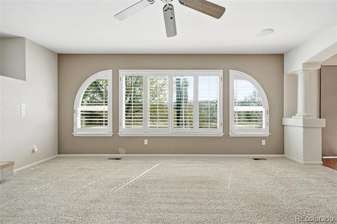
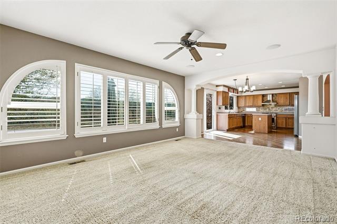
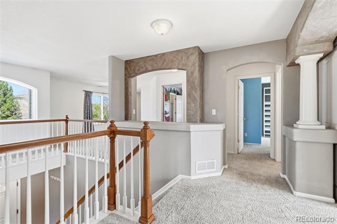
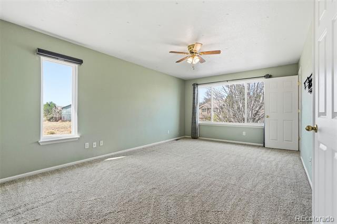
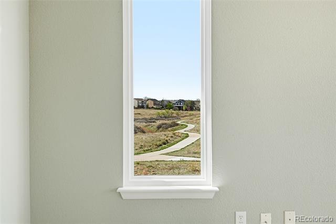
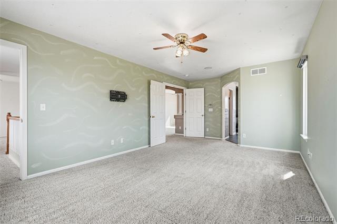
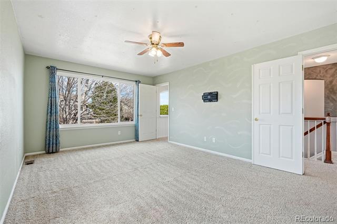
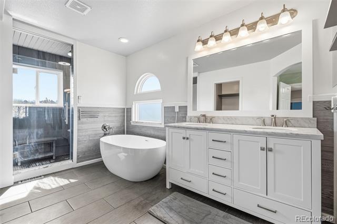
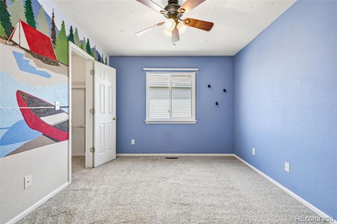
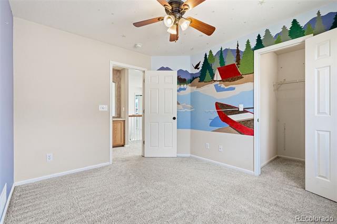
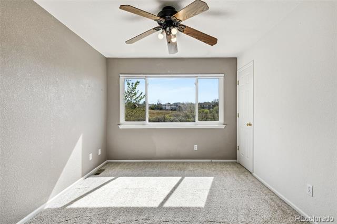
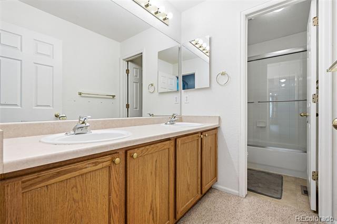
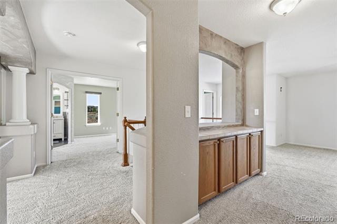
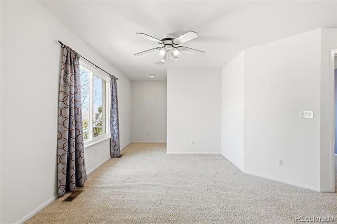
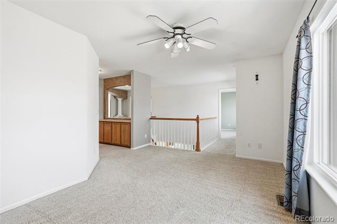
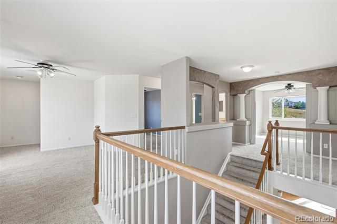
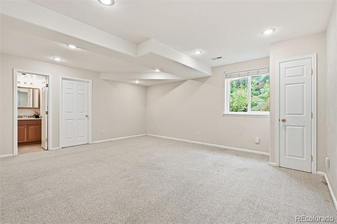
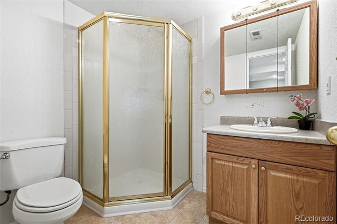
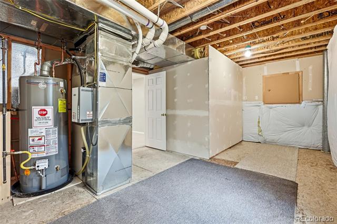
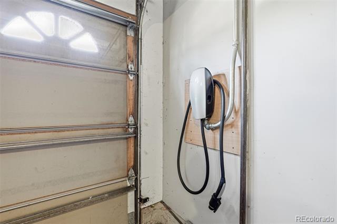
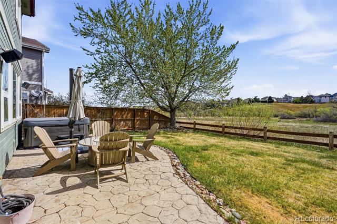
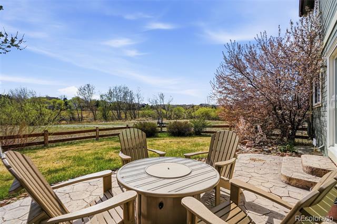
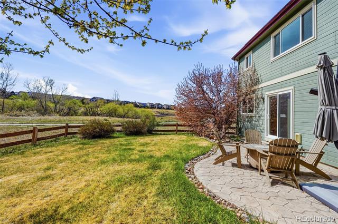
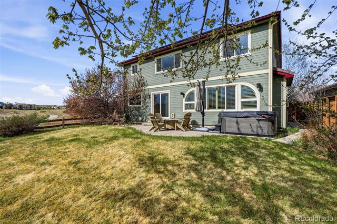
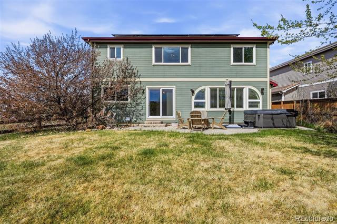
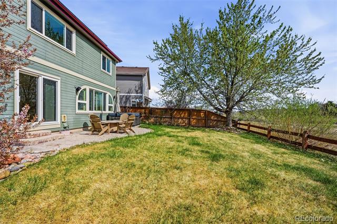
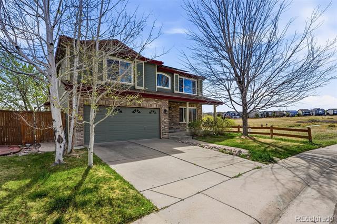
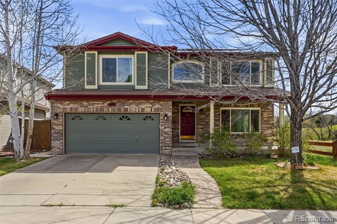
PRICE REDUCED! LOCATION, LOCATION, LOCATION!!! Phenomenal spacious and bright 4 bedroom, 4 bathroom home that backs and sides to open space with views you'll use. This two-story home sits on a premium lot with no direct rear or right-side neighbors, offering a rare combination of privacy, natural light, and wide-open views from both levels. Inside, the main level features a bright, open layout with hardwood floors leading to the kitchen and breakfast nook areas. The chef's dream kitchen offers extensive cabinetry, a center island, solid countertops, stainless steel appliances, including a 5 burner gas range. Large windows and a sliding glass door bring in natural light and frame the open space behind the home. Multiple living areas give you flexibility, including a spacious front living room and a large family room with a cozy gas fireplace. Architectural details like arched openings, columns, and plantation shutters add character throughout. Upstairs, the layout continues to impress with a loft-style landing and generously sized bedrooms. The primary suite stands out with a fully remodeled bathroom featuring a freestanding soaking tub, glass-enclosed shower with bluetooth speaker light, dual sinks, and modern finishes. The finished basement adds even more versatility with a large open area ideal for a media room, gym, or play space, plus additional storage and a 3/4 bathroom. Out back, the yard is designed for both relaxation and entertaining with a stamped concrete patio, seating area, and amazing high end hot tub. The lot backs directly to a walking path and open space, creating a peaceful setting that's hard to find. This home has newer windows (3 yrs) and HVAC (5 yrs), owned solar panels on a concrete tile roof and EV charger in garage. All appliances stay! If you're looking for a home with usable space, natural light, and an incredible standout lot, you have to come see this one in person!
Share Property

Location

5054 Ashbrook Circle, Highlands Ranch, CO 80130

Status

Sold

Date Sold

June 24, 2026

Property Amenities

Interior
Fireplace Family Room
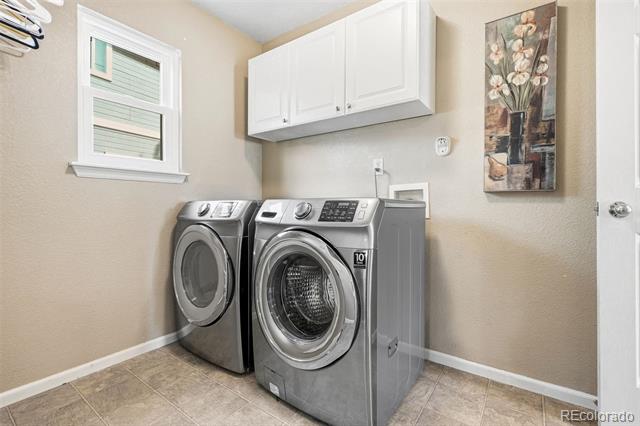
Appliances Dishwasher, Disposal, Dryer, Gas Water Heater, Microwave, Range, Refrigerator, Washer
Flooring Carpet, Tile, Wood
Total Bedrooms: 4
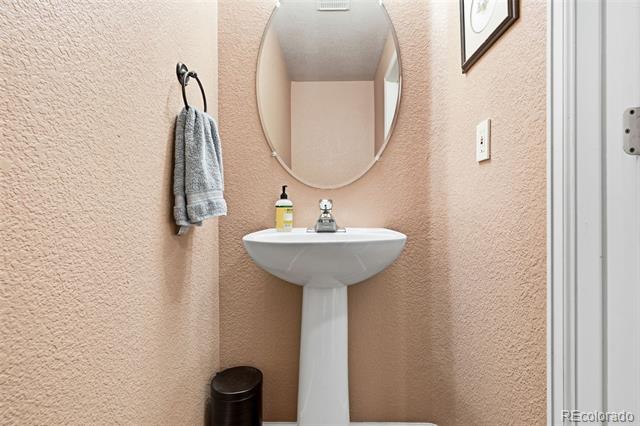
Half Bathrooms: 1
Three-Quarter Bathrooms: 1
Full Bathrooms: 2
Other Interior Features Breakfast Nook, Ceiling Fan(s), Five Piece Bath, Kitchen Island, Open Floorplan, Primary Suite, Smart Thermostat, Solid Surface Counters
Area & Lot
Lot Area 5,314 Sq.Ft.
Living area 2,743 Sq.Ft.
MLS® ID 6320484
Year Built 2000
School District Douglas RE-1
High School Highlands Ranch
Middle School Cresthill
Elementary School Arrowwood
Type Residential
Status Sold
Exterior
Stories 2
Air conditioning Central Air
Heat type Forced Air, Natural Gas
Water Source Public
Garage Space 2.0
Sewer Public Sewer
Parking Concrete, Dry Walled, Electric Vehicle Charging Station(s), Exterior Access Door
Lot Features Greenbelt, Open Lot
Roof Concrete
Finance
Sales Price $690,000
HOA Fees $174 quarterly
Real Estate Tax $4,955 yearly

Work With Ceci

Partner with Ceci Maus and experience the difference of working with a dedicated Tucson real estate professional. From the first consultation to closing day, Ceci takes the time to understand your goals, answer your questions, and guide you through every step of the process. With local expertise, market insight, and a client-first approach, she ensures that your journey—whether buying or selling—is smooth, stress-free, and successful.