505 E 24TH Street Unit: 204
VIEW PHOTOS
$375,000

505 E 24TH Street Unit: 204

2 Beds 2 Baths 989 Sq.Ft.

Description

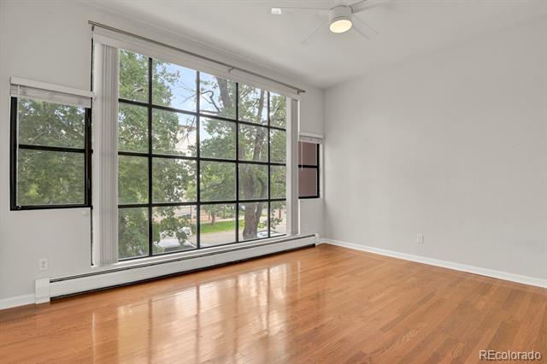
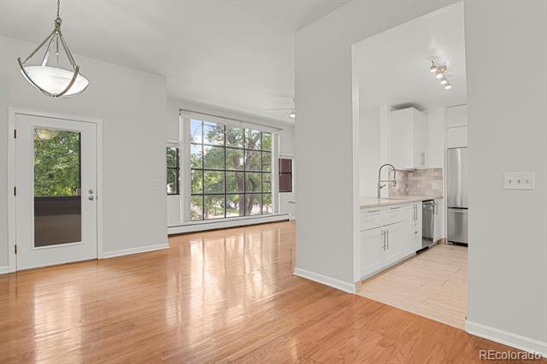
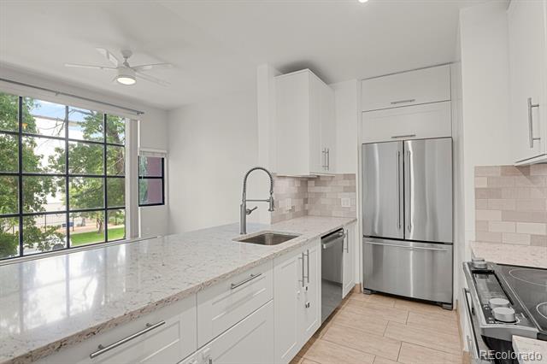
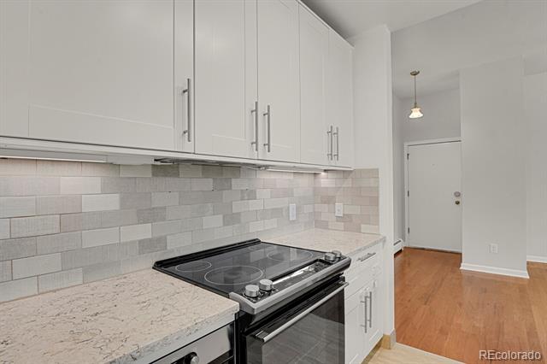
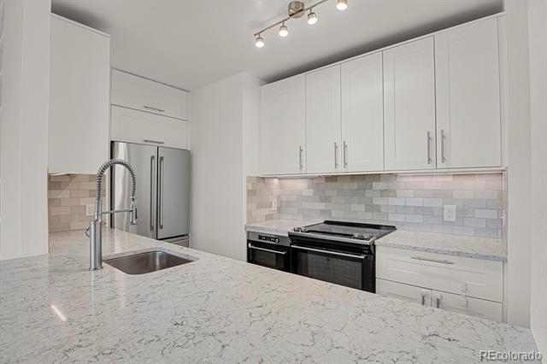
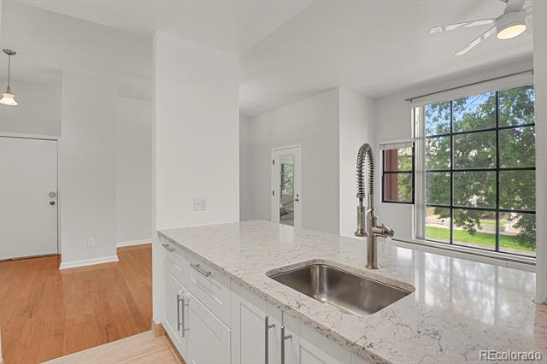
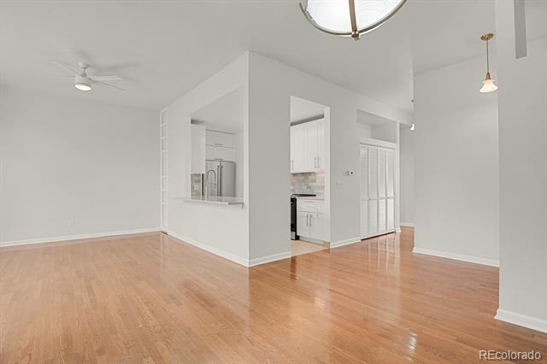
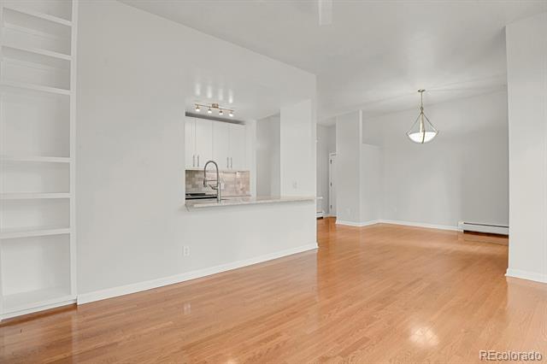
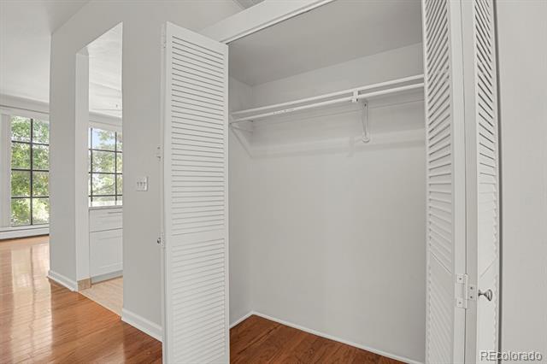
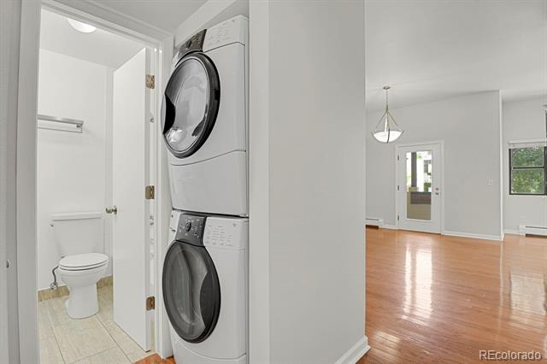
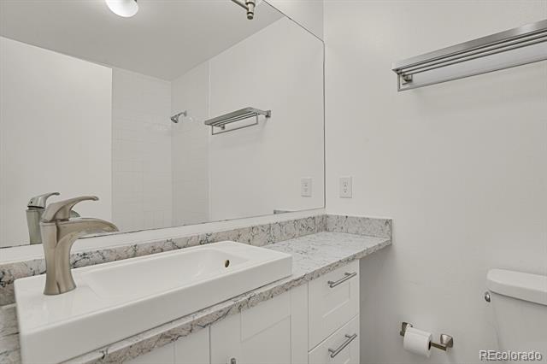
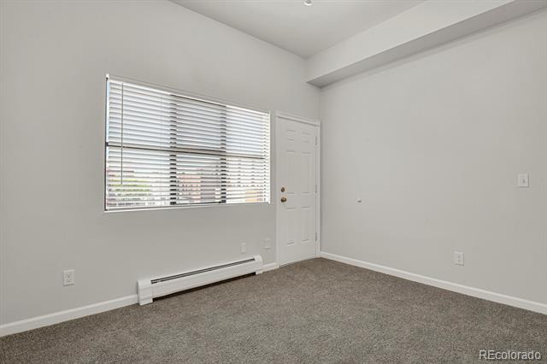
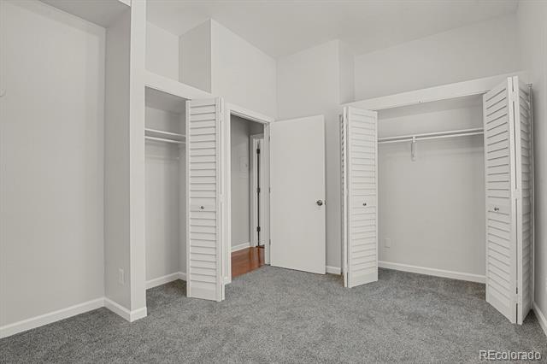
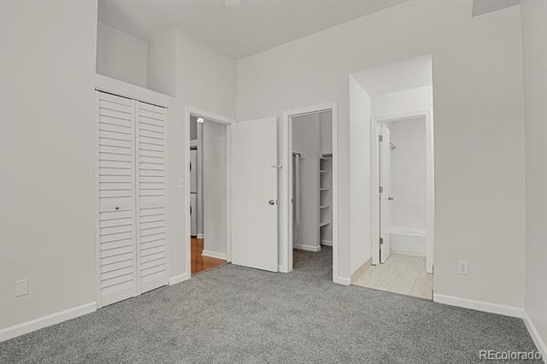
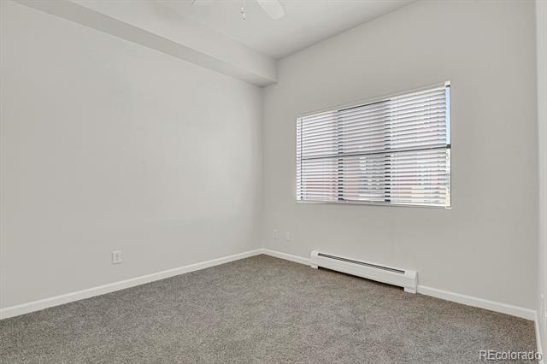
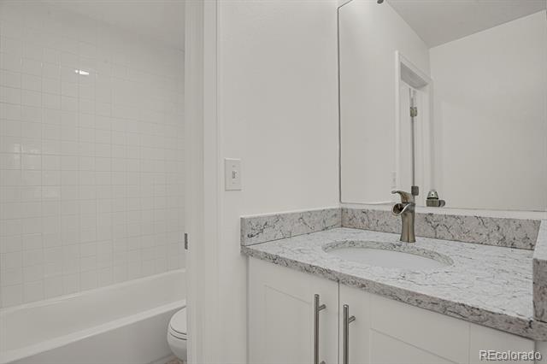
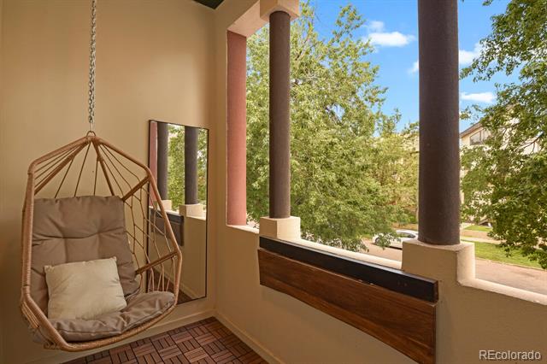
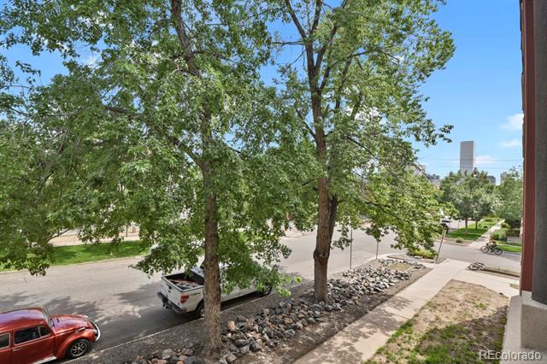
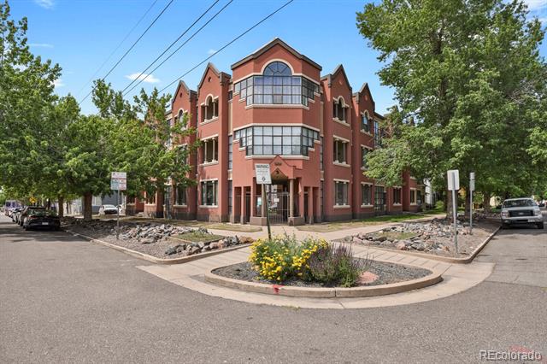
Welcome home to this conveniently located Five Points gem! A perfect starter home. Maintenance-free living with easy access to everything- light rail, I-25, downtown, new and classic Welton Street hangs & RiNo nightlife! You'll be immediately greeted with an impressive great room that includes a floor-to-ceiling wall of windows, hardwood floors, the cutest lanai, and a bright & updated kitchen. This home is ready to go and just waiting for you to make it your own! Plenty of natural light. Easy street parking + an assigned/ secured parking space. Enjoy morning coffee on your private balcony that overlooks a surprisingly quiet slice of tree-lined Glenarm. The spare bedroom has endless possibilities: office/gym/art studio/guest quarters. High ceilings also await you in the primary bedroom with a private Hollywood bathroom. Finally, in-unit laundry! Snatch this one up before it's too late!
*All information deemed reliable but not guaranteed- Buyer & Buyer's agent to verify.

Share Property

Location

505 E 24TH Street Unit: 204, Denver, CO 80205

Status

Sold

Date Sold

November 6, 2025

Property Amenities

Interior
Laundry room In Unit
Appliances Cooktop, Dishwasher, Disposal, Dryer, Microwave, Oven, Range, Range Hood, Refrigerator, Washer
Flooring Tile, Wood
Total Bedrooms: 2
Full Bathrooms: 2
Other Interior Features Ceiling Fan(s), Eat-in Kitchen, Granite Counters, High Ceilings
Area & Lot
Living area 989 Sq.Ft.
MLS® ID 6131313
Year Built 1985
School District Denver 1
High School East
Middle School Bruce Randolph
Elementary School Gilpin
View Description City
Architecture Styles Contemporary
Type Condo
Status Sold
Exterior
Stories 1
Air conditioning Attic Fan, Evaporative Cooling
Heat type Radiant
Water Source Public
Sewer Public Sewer
Other Exterior Features Balcony
Roof Unknown
Finance
Sales Price $375,000
HOA Fees $370 monthly
Real Estate Tax $2,081 yearly

Work With Ceci

Partner with Ceci Maus and experience the difference of working with a dedicated Tucson real estate professional. From the first consultation to closing day, Ceci takes the time to understand your goals, answer your questions, and guide you through every step of the process. With local expertise, market insight, and a client-first approach, she ensures that your journey—whether buying or selling—is smooth, stress-free, and successful.



