


5043 Scranton Street
VIEW PHOTOS
$460,000

5043 Scranton Street

4 Beds 2 Baths 2,002 Sq.Ft. 7,100 Sq.Ft.

Description

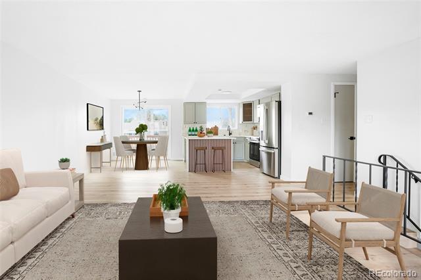
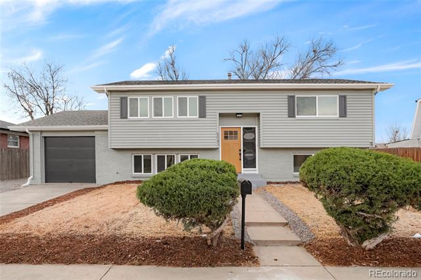
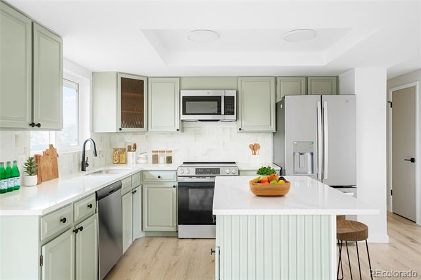
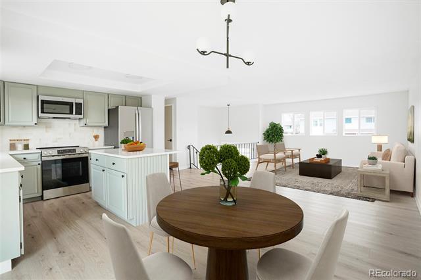
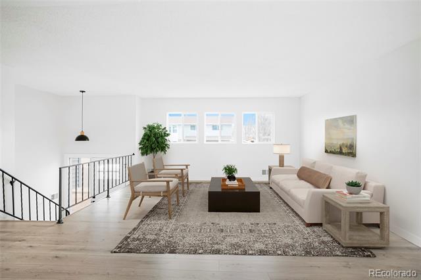
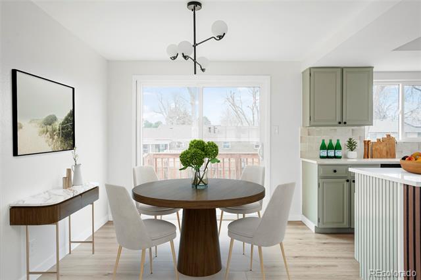
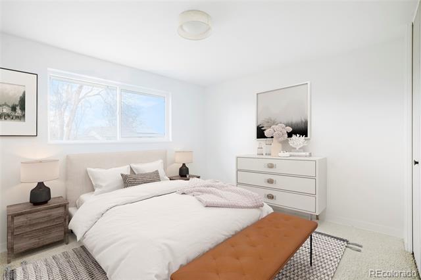
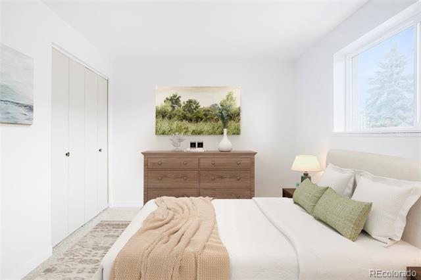
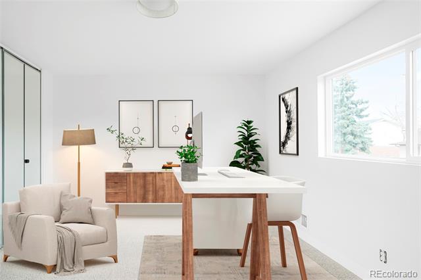
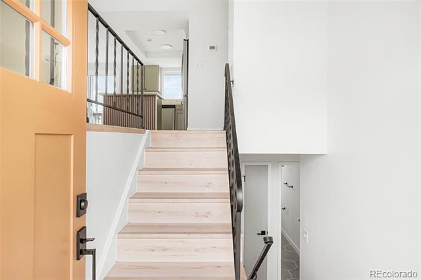
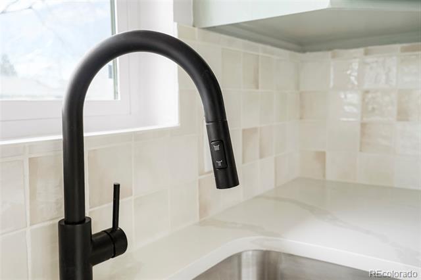
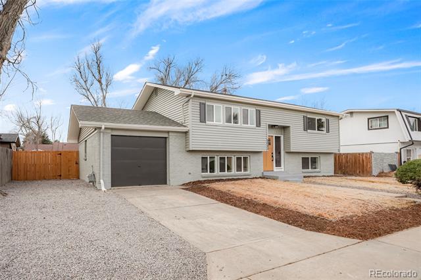
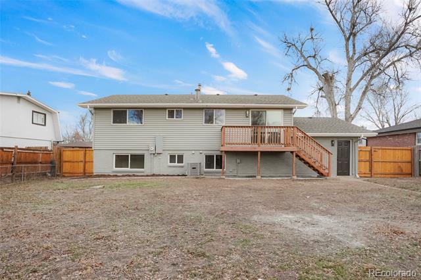
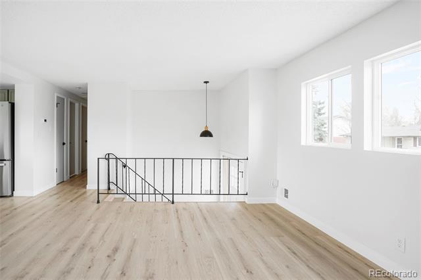
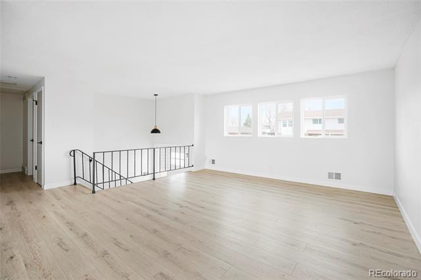
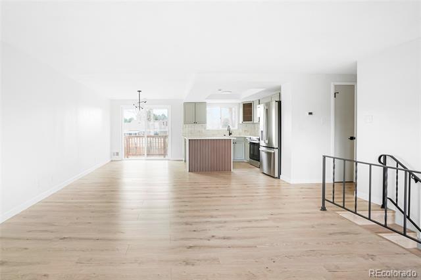
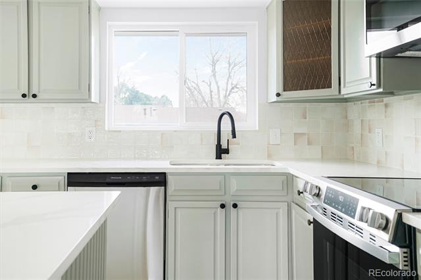
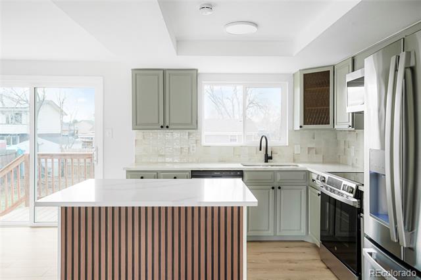
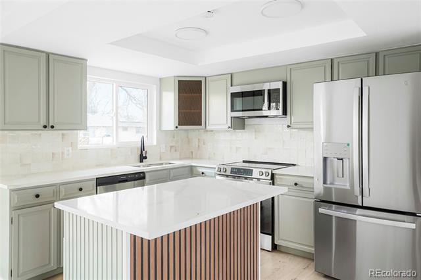
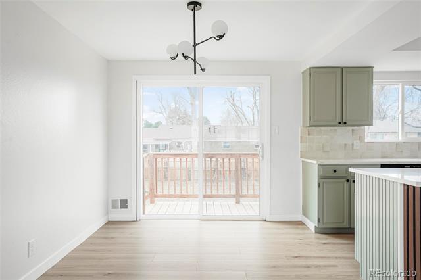
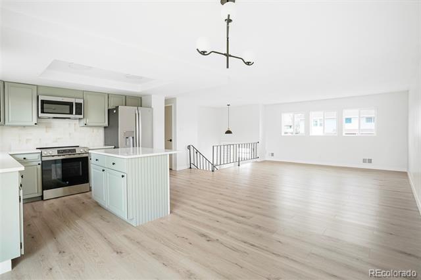
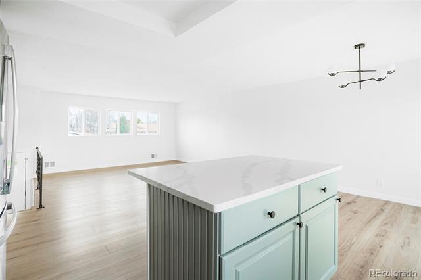
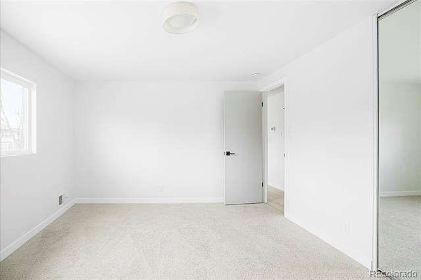
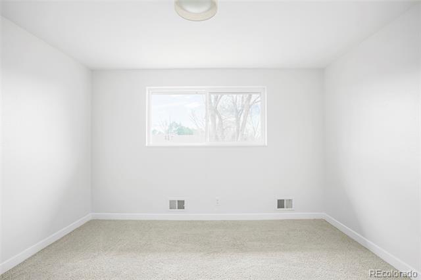
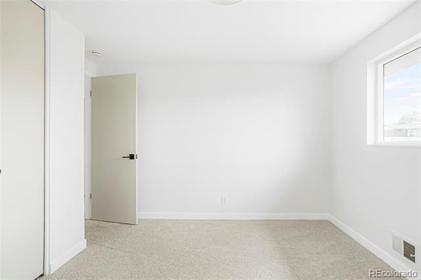
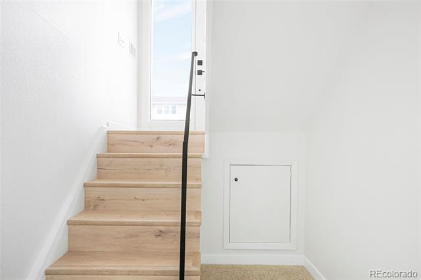
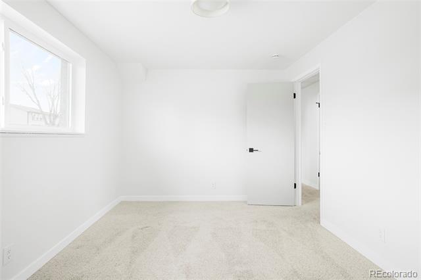
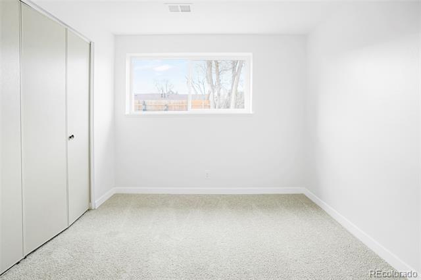
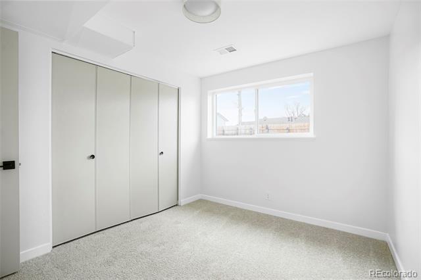
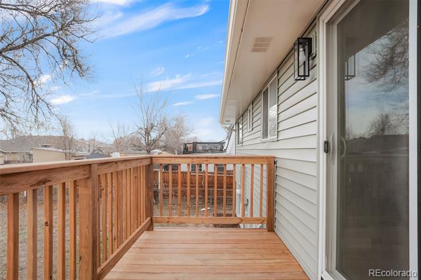
Step into this beautifully updated 4-bedroom, 2-bath home, where every detail has been thoughtfully refreshed. Enjoy newer windows, modern appliances, and fresh interior and exterior paint throughout.

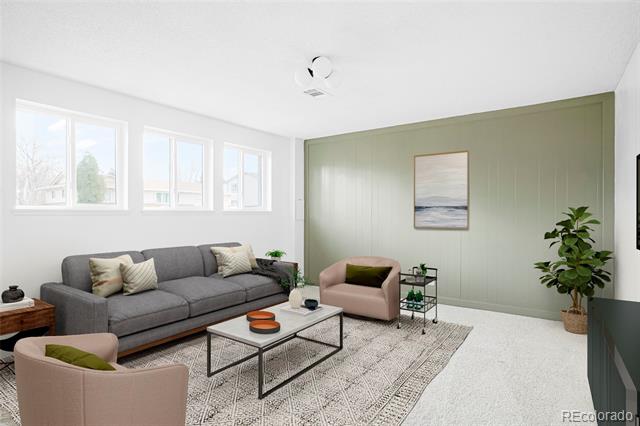
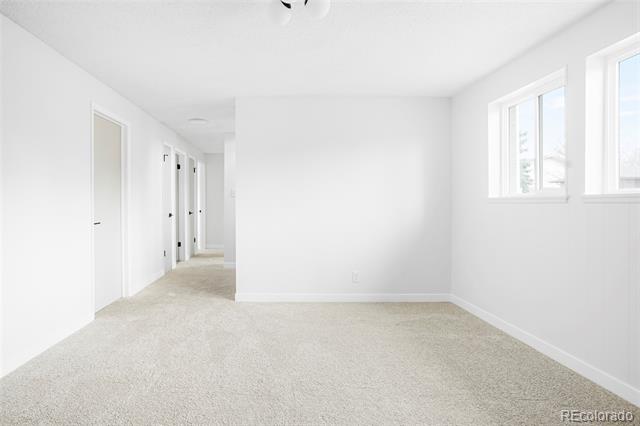
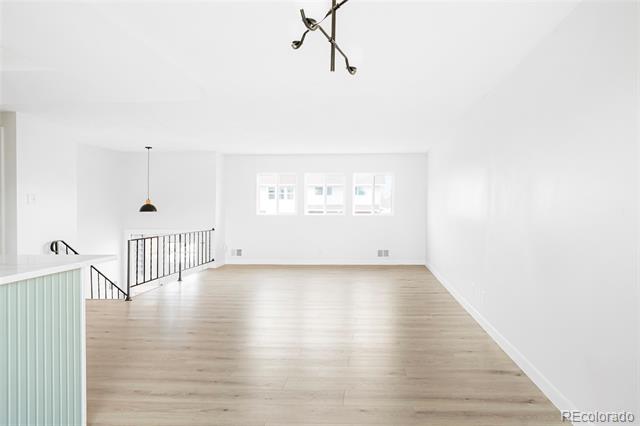
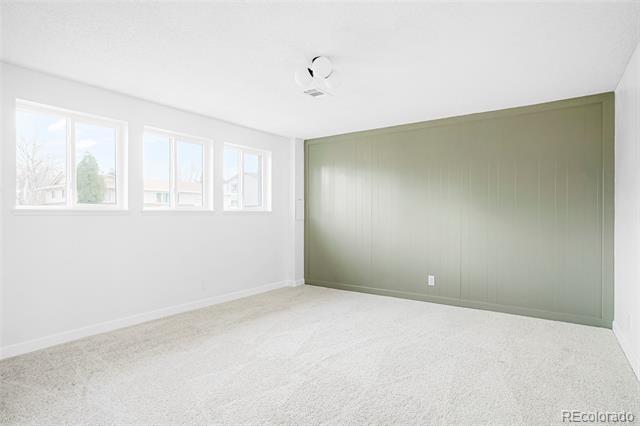
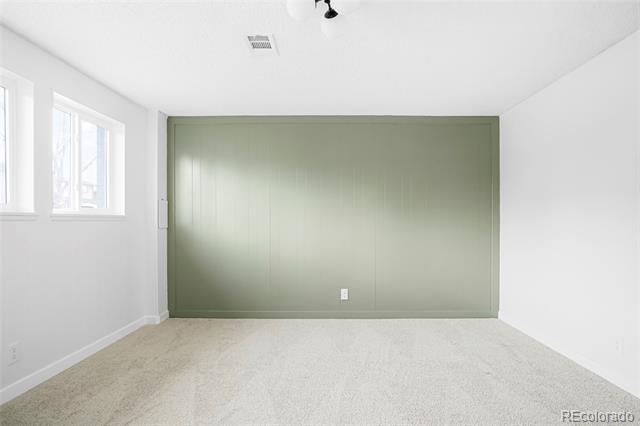
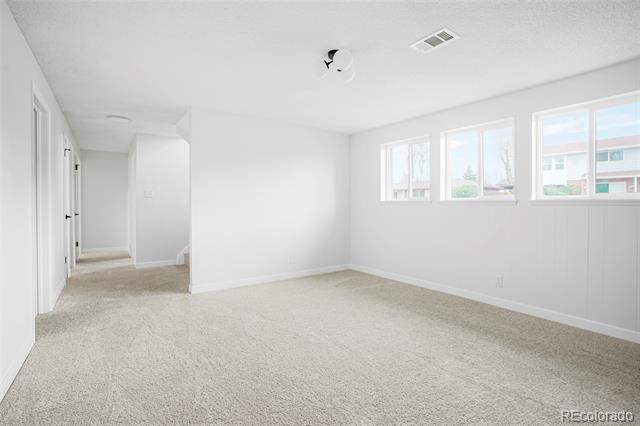
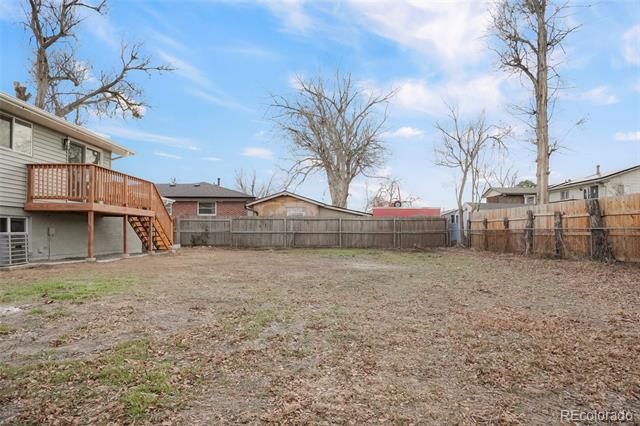
The bright family room showcases a striking accent wall and an abundance of natural light, creating a warm and inviting atmosphere. The spacious, private fenced backyard offers the perfect retreat for relaxing or entertaining.

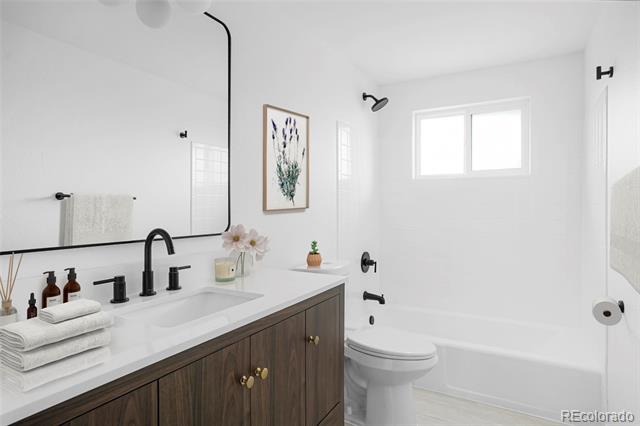
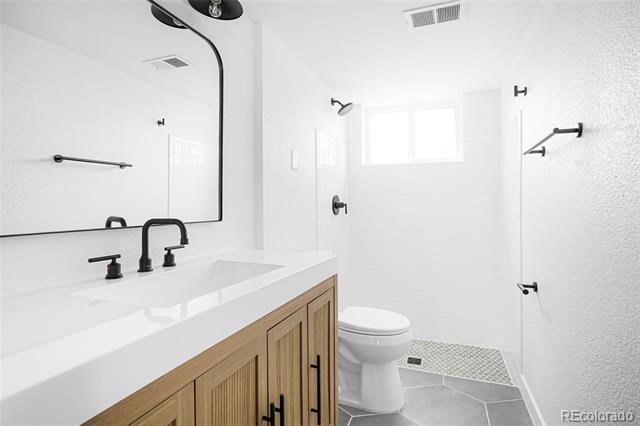
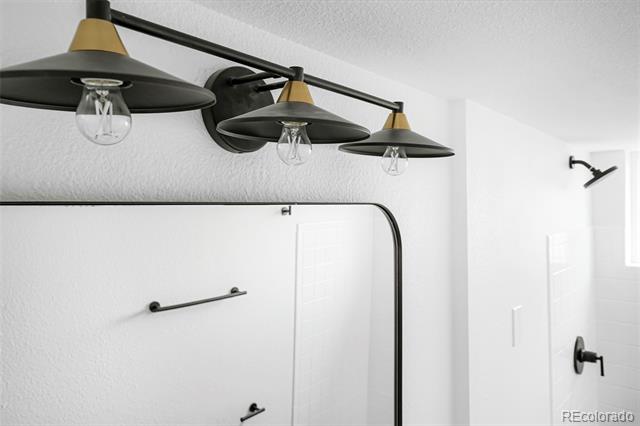
Both bathrooms have been tastefully remodeled with new vanities, updated fixtures, and stylish tile work, adding a touch of luxury to everyday living. Ideally located near vibrant Northfield shopping and dining, with quick access to I-70 and DIA, this home offers the perfect blend of comfort, convenience, and lifestyle.

Share Property

Location

5043 Scranton Street, Denver, CO 80239

Status

Sold

Date Sold

March 19, 2026

Property Amenities

Interior
Appliances Dishwasher, Microwave, Oven, Range, Refrigerator
Flooring Tile, Vinyl
Total Bedrooms: 4
Three-Quarter Bathrooms: 1
Full Bathrooms: 1
Other Interior Features Entrance Foyer, Kitchen Island, Open Floorplan, Pantry, Quartz Counters
Area & Lot
Lot Area 7,100 Sq.Ft.
Living area 2,002 Sq.Ft.
MLS® ID 3259197
Year Built 1967
School District Denver 1
High School DSST: Green Valley Ranch
Middle School Strive Montbello
Elementary School McGlone
Architecture Styles Contemporary
Type Residential
Status Sold
Exterior
Stories 2
Air conditioning Central Air
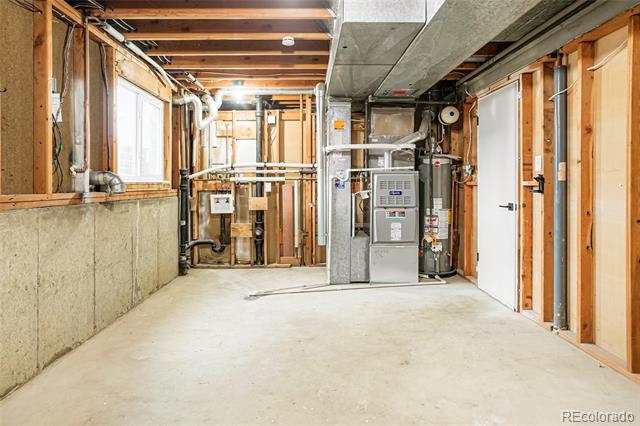
Heat type Forced Air
Water Source Public
Garage Space 1.0
Sewer Public Sewer
Other Exterior Features Private Yard
Lot Features Level
Roof Composition
Utilities Cable Available, Electricity Available
Finance
Sales Price $460,000
Real Estate Tax $2,209 yearly

Work With Ceci

Partner with Ceci Maus and experience the difference of working with a dedicated Tucson real estate professional. From the first consultation to closing day, Ceci takes the time to understand your goals, answer your questions, and guide you through every step of the process. With local expertise, market insight, and a client-first approach, she ensures that your journey—whether buying or selling—is smooth, stress-free, and successful.



