5041 W 71st Place
5041 W 71st Place
5041 W 71st Place
5041 W 71st Place
5041 W 71st Place
5041 W 71st Place
5041 W 71st Place
5041 W 71st Place
5041 W 71st Place
5041 W 71st Place
5041 W 71st Place
5041 W 71st Place
5041 W 71st Place
5041 W 71st Place
5041 W 71st Place
5041 W 71st Place
5041 W 71st Place
5041 W 71st Place
5041 W 71st Place
5041 W 71st Place
5041 W 71st Place
5041 W 71st Place
5041 W 71st Place
5041 W 71st Place
5041 W 71st Place
5041 W 71st Place
5041 W 71st Place
5041 W 71st Place
5041 W 71st Place
5041 W 71st Place
5041 W 71st Place
5041 W 71st Place
5041 W 71st Place
5041 W 71st Place
5041 W 71st Place
5041 W 71st Place
5041 W 71st Place
5041 W 71st Place
5041 W 71st Place
5041 W 71st Place
5041 W 71st Place
5041 W 71st Place
5041 W 71st Place
5041 W 71st Place
5041 W 71st Place
5041 W 71st Place
5041 W 71st Place
5041 W 71st Place
5041 W 71st Place
VIEW PHOTOS
$624,900

5041 W 71st Place

5 Beds 3 Baths 2,214 Sq.Ft. 7,420 Sq.Ft.

Description

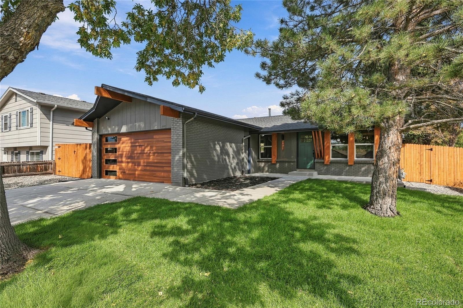
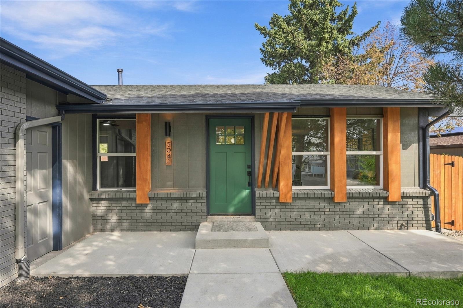
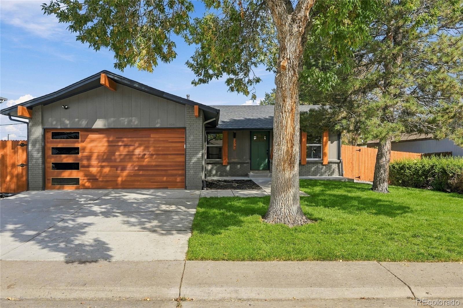
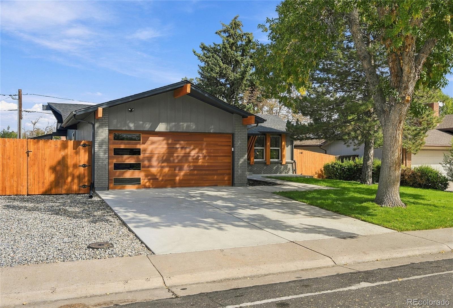
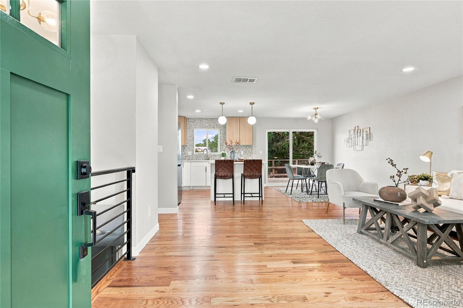
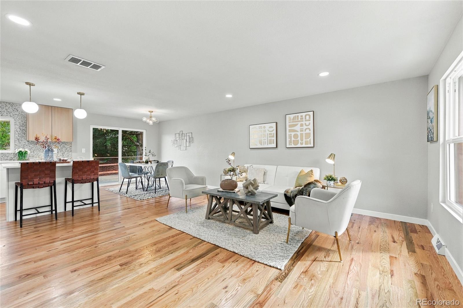
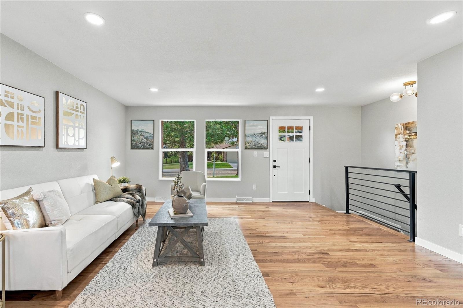
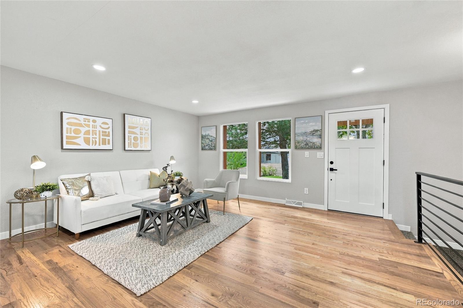
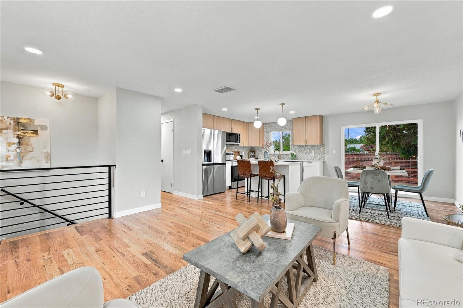
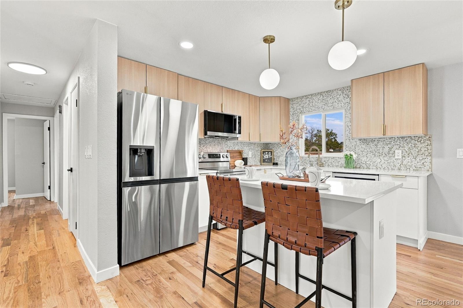
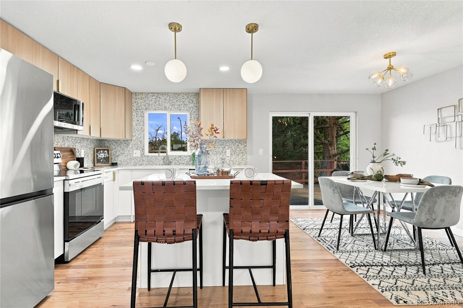
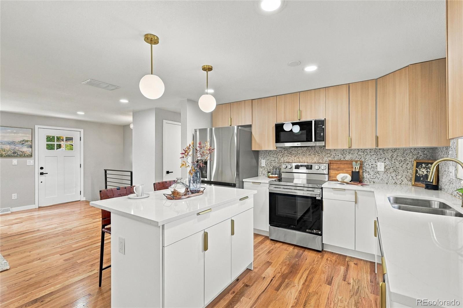
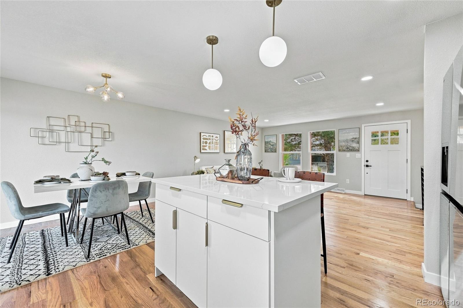
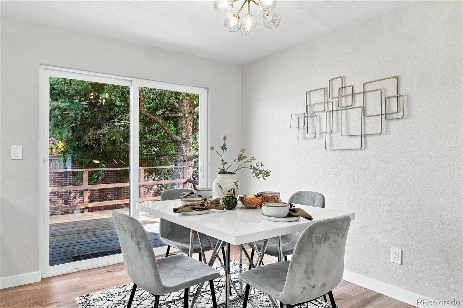
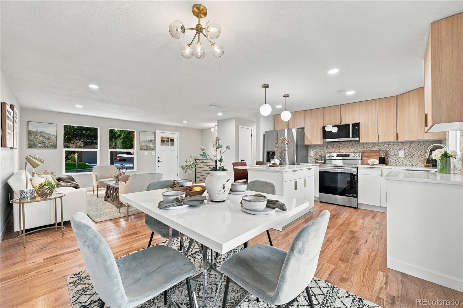
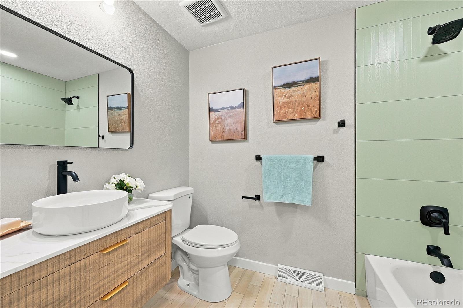
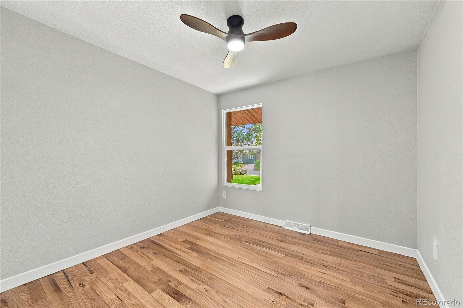
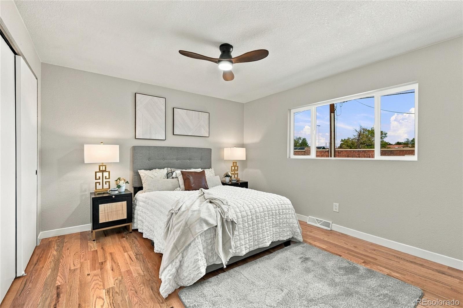
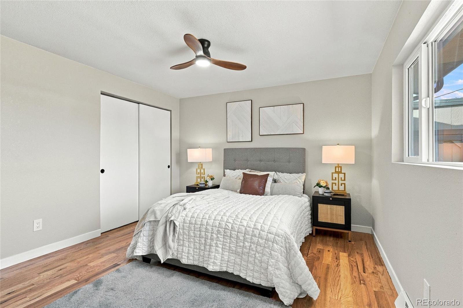
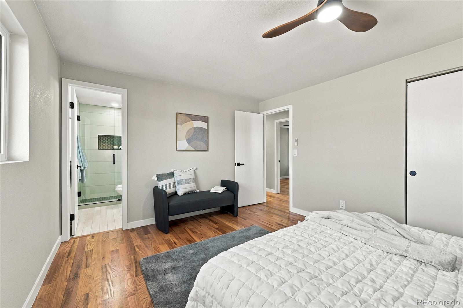
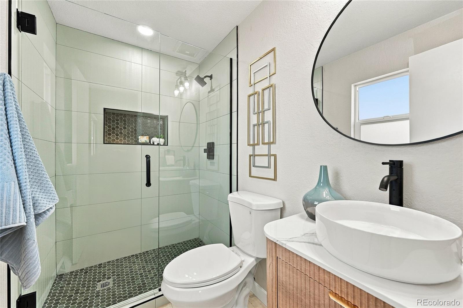
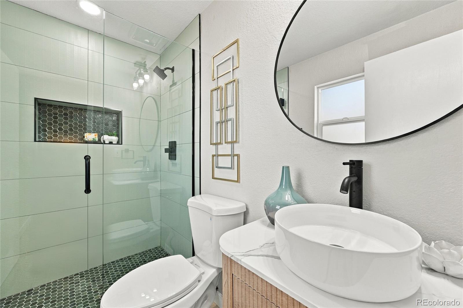
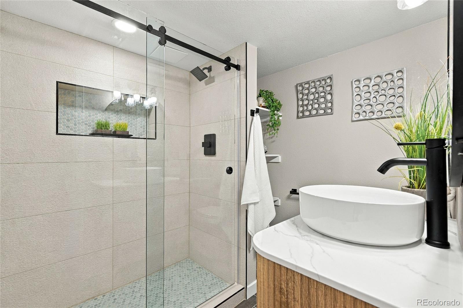
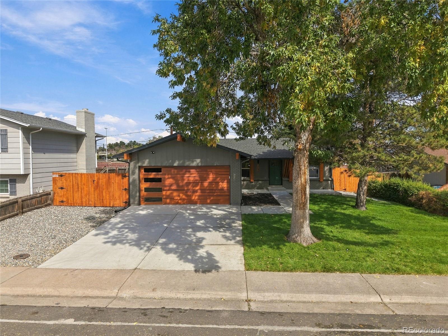
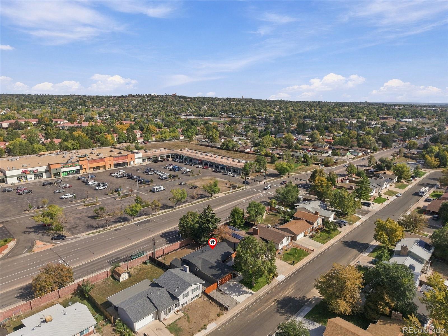
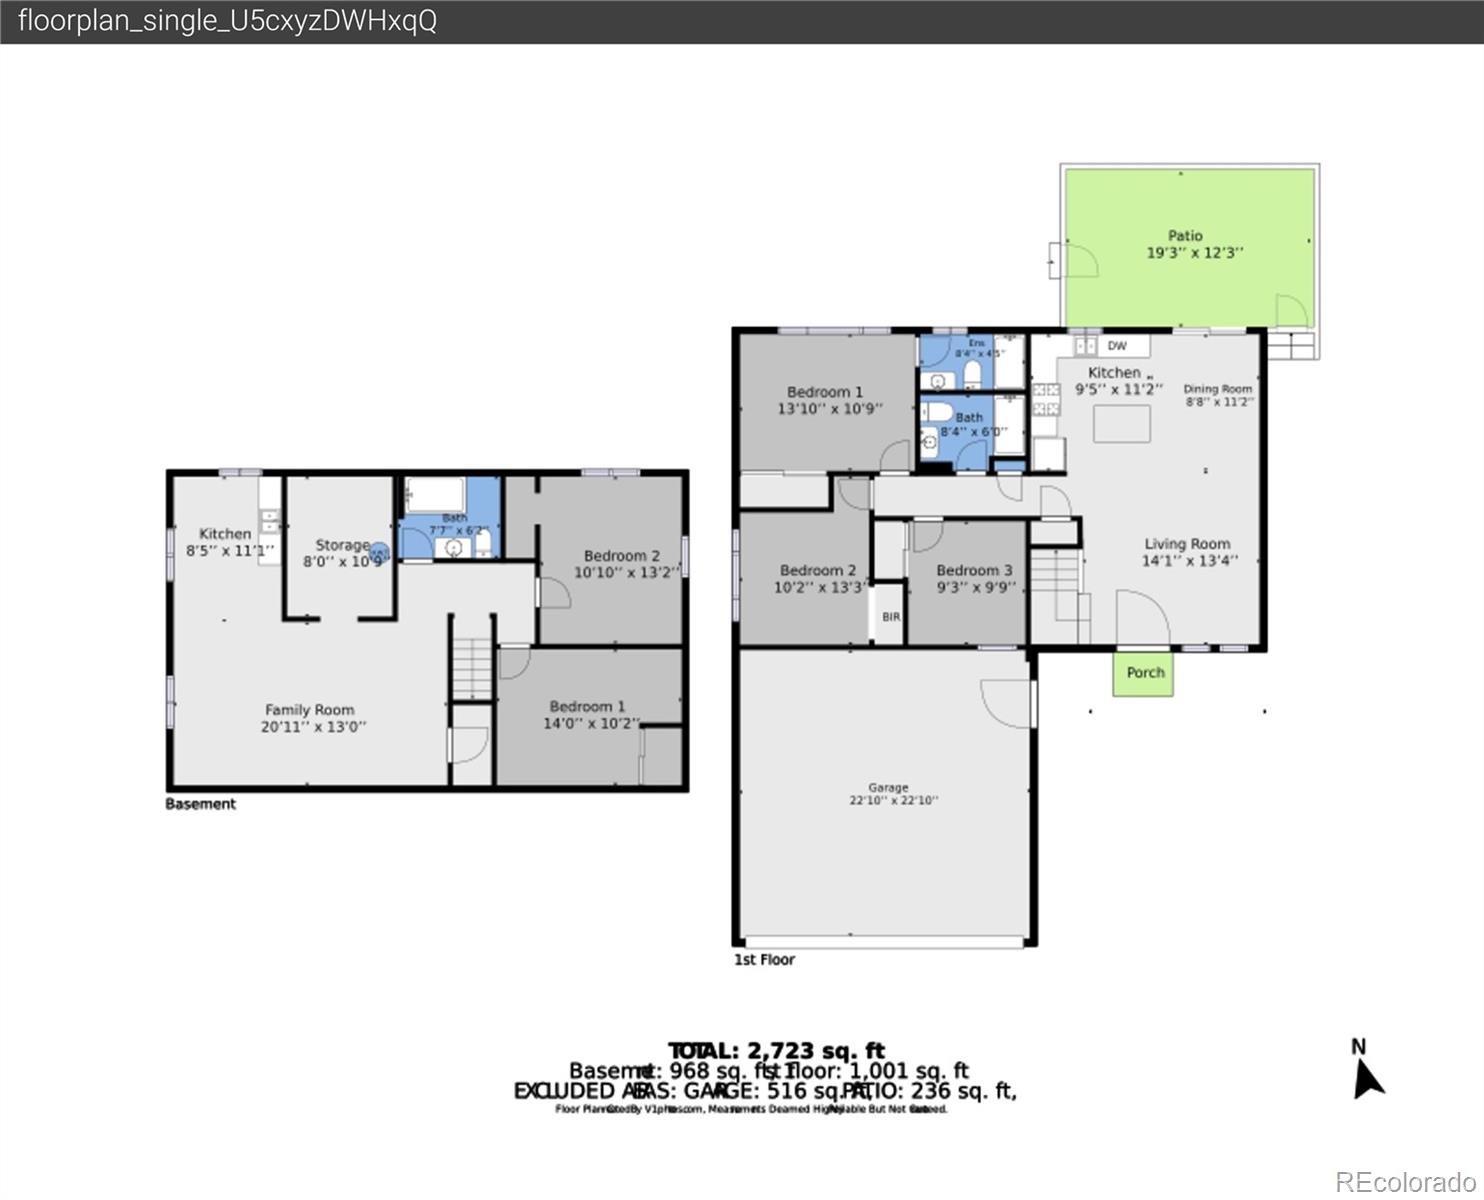
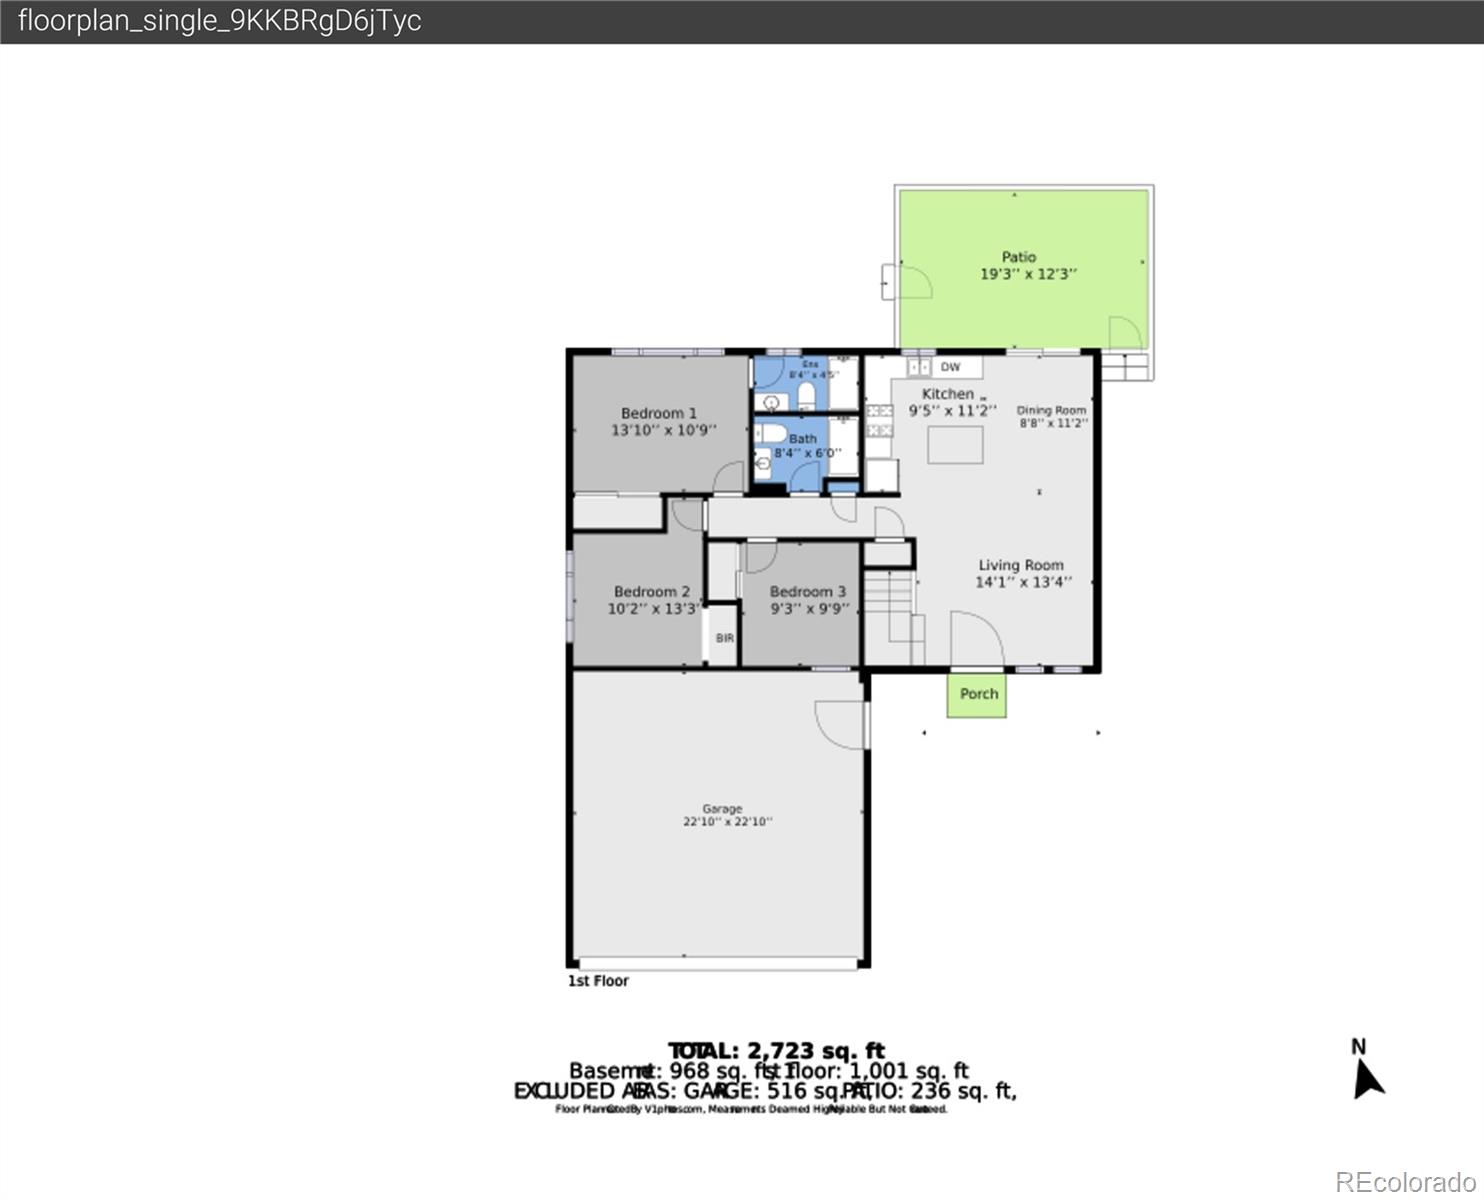
Welcome to this beautifully remodeled 5-bedroom, 3-bath home in Westminster, offering a spacious and flexible layout with stylish finishes throughout. The main level features an open living, dining, and kitchen area filled with natural light, complemented by hardwood floors and modern updates. The kitchen showcases European frameless cabinetry, quartz countertops, stainless steel appliances, a large center island, updated backsplash, and modern lighting. The main floor includes 3 bedrooms and 2 updated bathrooms, including a primary bedroom with a private bath featuring a beautifully tiled walk-in shower and contemporary finishes.
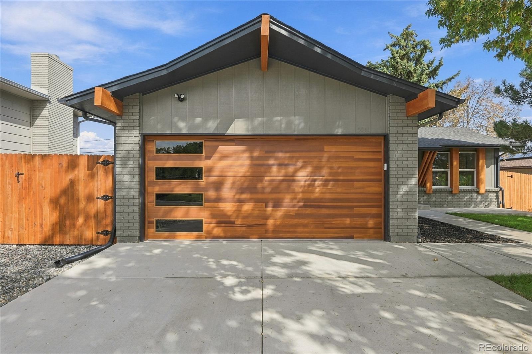
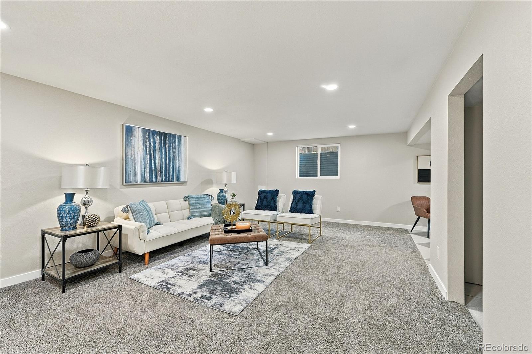
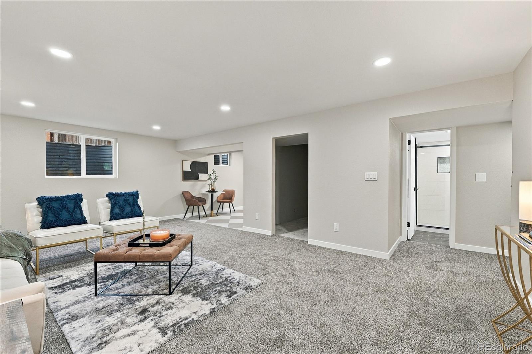
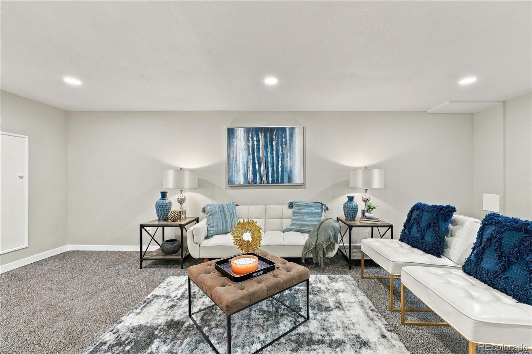
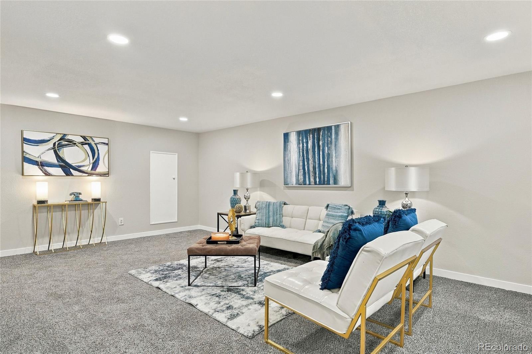
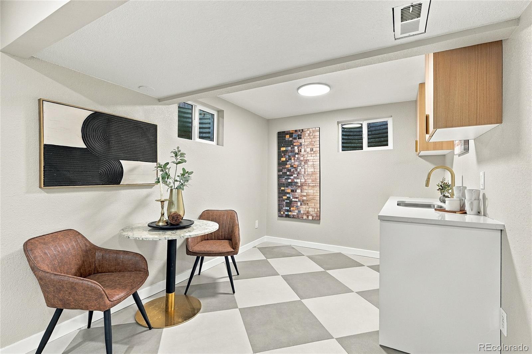
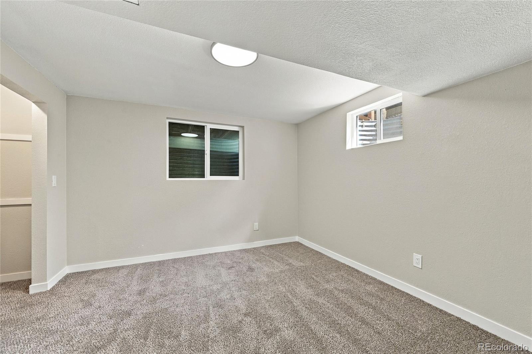
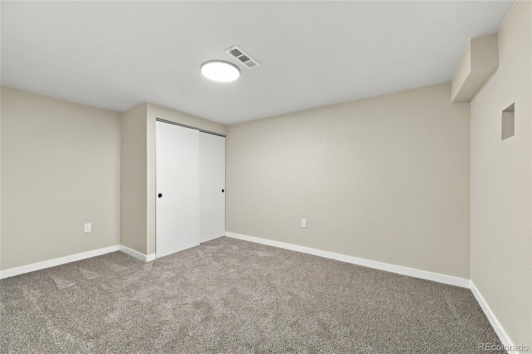
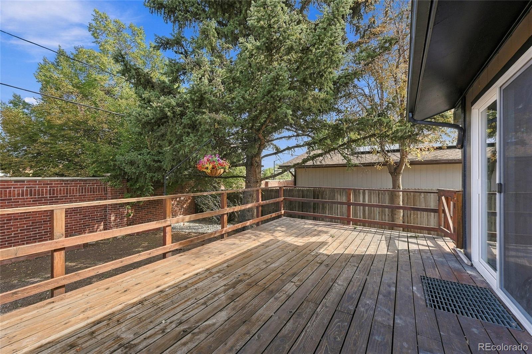
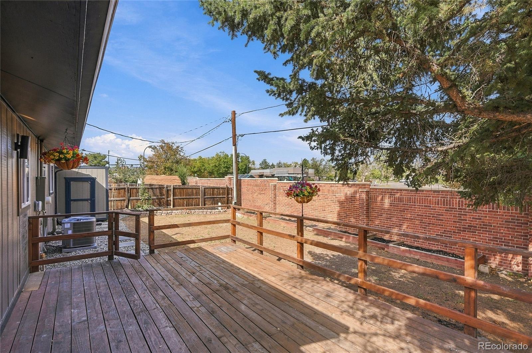
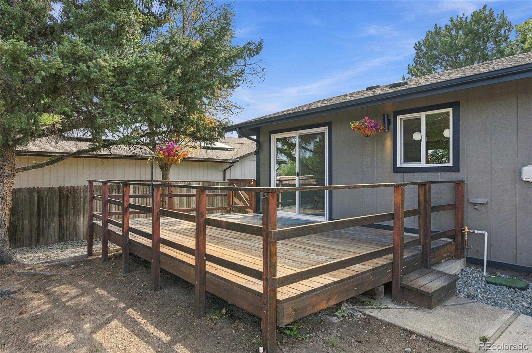
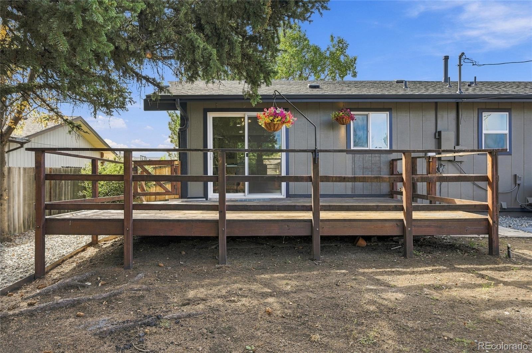
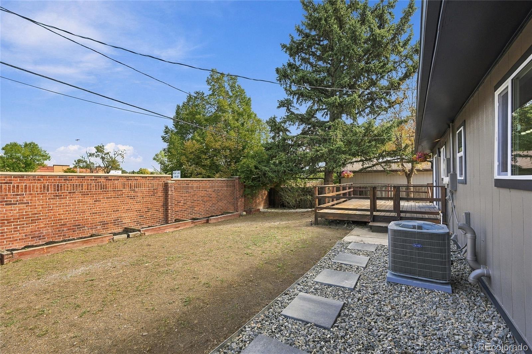
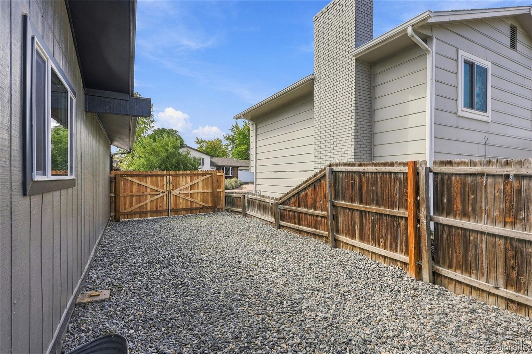
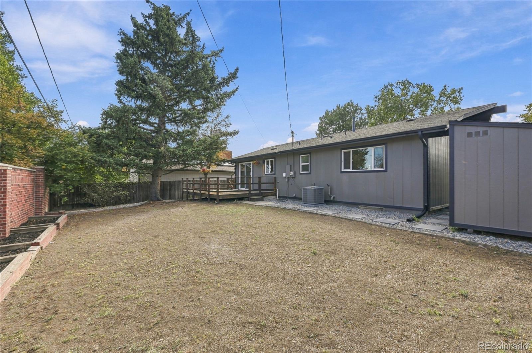
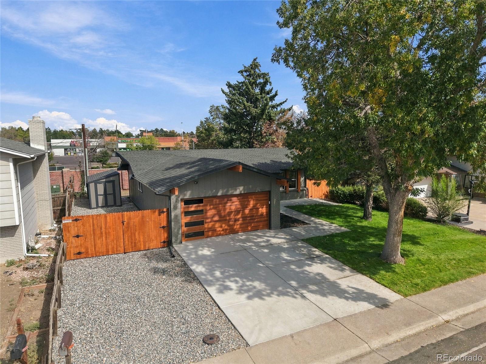
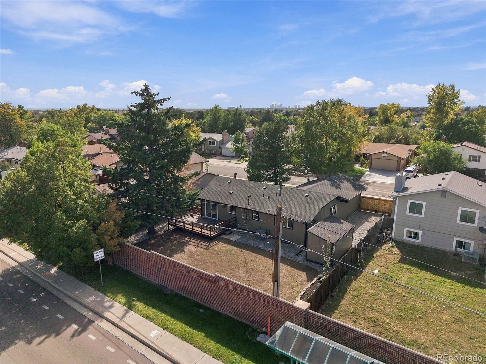
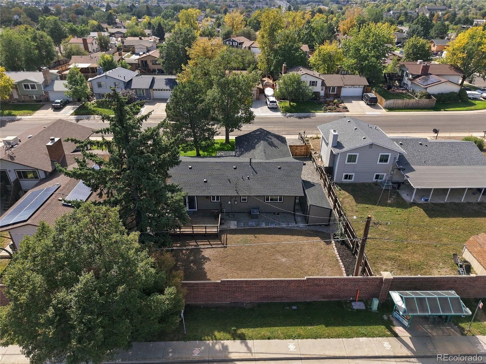
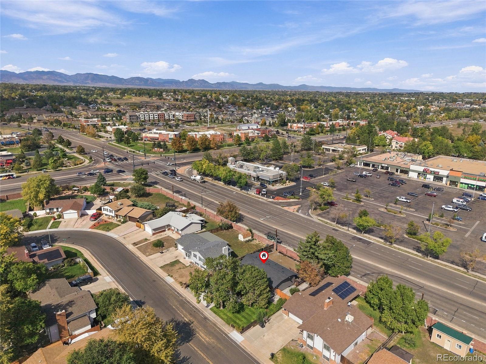
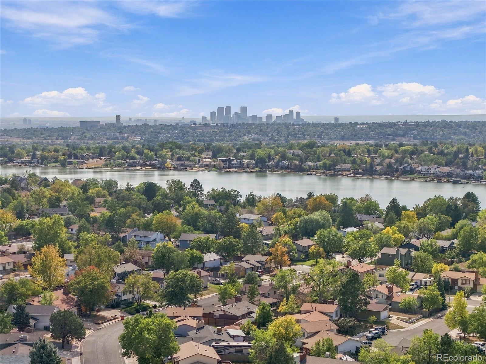
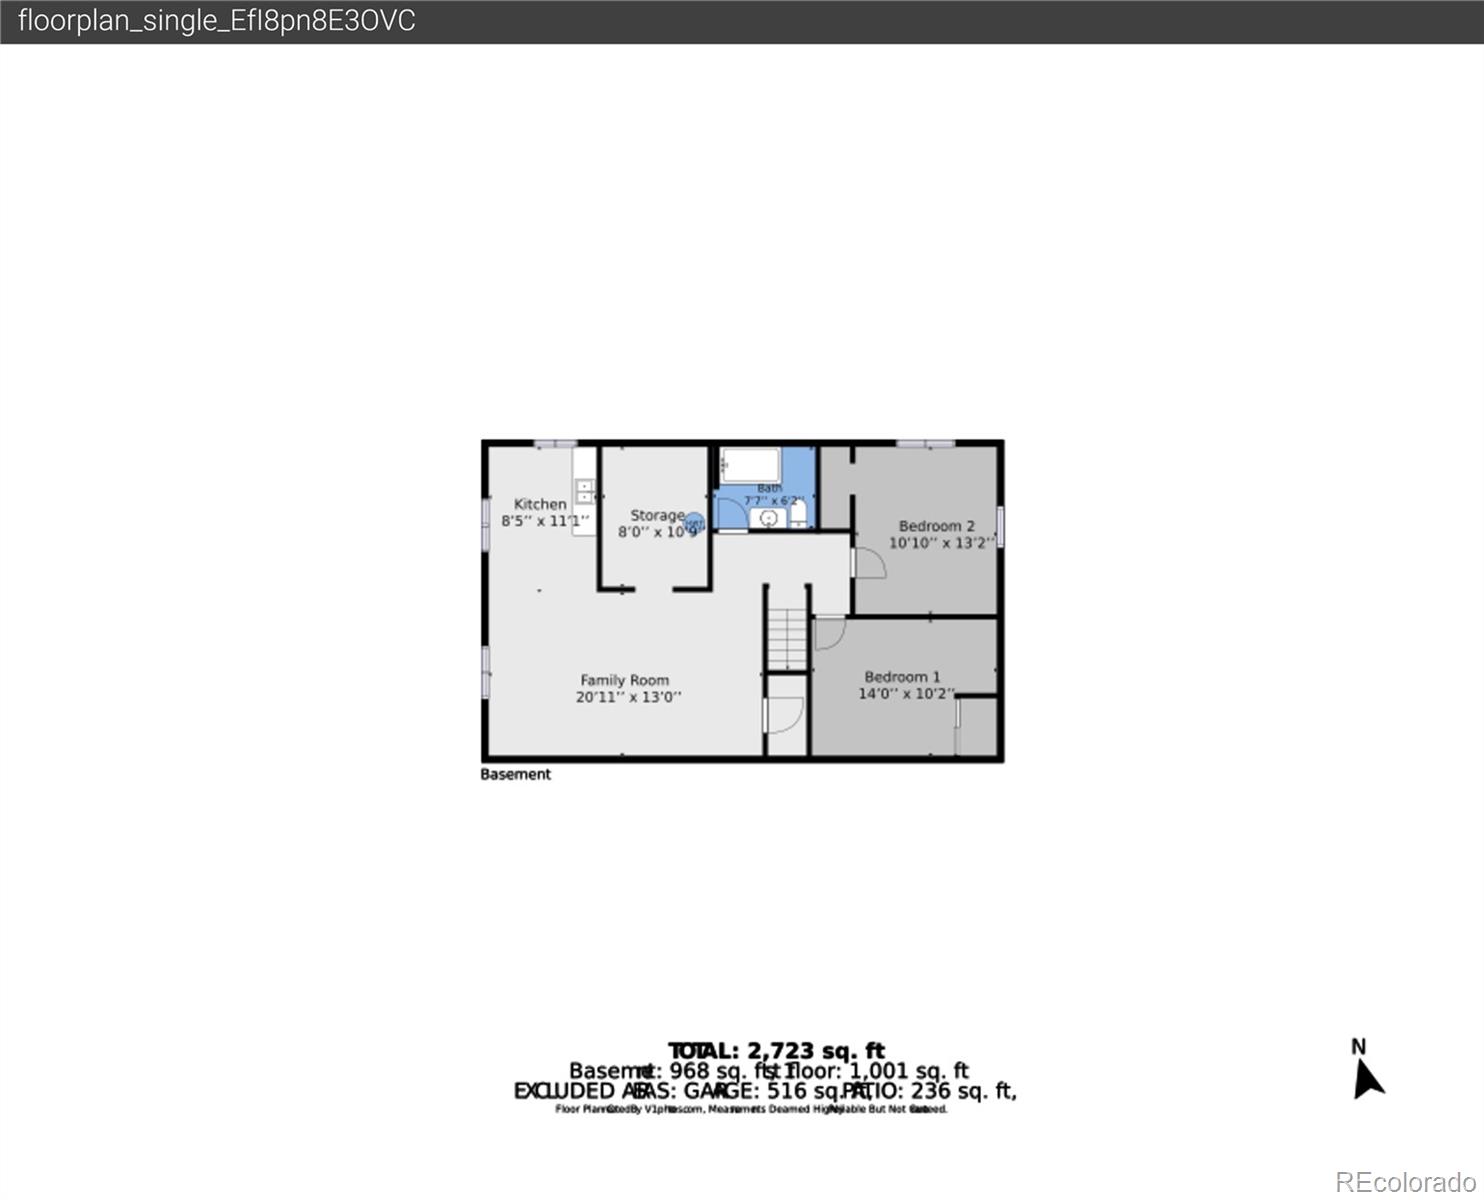
The finished basement adds impressive additional living space with 2 more bedrooms, a full bathroom, spacious family room, storage, and a wet bar/kitchen area, providing excellent flexibility for guests, extended family, entertaining, or additional living space. Step outside to enjoy the backyard and deck/patio area, offering plenty of room to relax, entertain, garden, or create your own outdoor retreat. Additional highlights include an attached 2-car garage and dedicated RV/boat parking, providing valuable extra space for vehicles, trailers, and recreational toys. Conveniently located at 5041 W 71st Pl, this move-in-ready home offers the space, updates, and versatility buyers are looking for. With 5 bedrooms, 3 bathrooms, multiple living areas, basement wet bar/kitchen, RV parking, and modern finishes, this is one you won't want to miss.

Share Property

Location

5041 W 71st Place, Westminster, CO 80030

Status

Active Under Contract

Property Amenities

Interior
Appliances Dishwasher, Disposal, Microwave, Oven, Range, Refrigerator
Flooring Carpet, Tile, Wood
Total Bedrooms: 5
Three-Quarter Bathrooms: 2
Full Bathrooms: 1
Other Interior Features Ceiling Fan(s), Eat-in Kitchen, In-Law Floorplan, Kitchen Island, Open Floorplan, Primary Suite, Quartz Counters, Smoke Free
Area & Lot
Lot Area 7,420 Sq.Ft.
Living area 2,214 Sq.Ft.
MLS® ID 8238835
Year Built 1978
School District Westminster Public Schools
High School Westminster
Middle School Ranum
Elementary School Harris Park
Architecture Styles A-Frame
Type Residential
Status Active Under Contract
Exterior
Stories 1
Air conditioning Central Air
Heat type Forced Air
Garage Space 2.0
Sewer Public Sewer
Other Exterior Features Private Yard
Parking 220 Volts
Lot Features Irrigated, Landscaped, Level, Many Trees, Near Public Transit, Sprinklers In Front
Roof Composition
Finance
Sales Price $624,900
Real Estate Tax $2,303 yearly

360 Virtual Tour

Take a tour of this property
image

Schedule a Showing

I would love to show you this beautiful property. Please select your preferred date and time below. I will be in touch shortly to confirm your appointment.

Schedule a Showing

I would love to show you this beautiful property. Please select your preferred date and time below. I will be in touch shortly to confirm your appointment.

Thank you for your interest in 5041 W 71st Place, Westminster, CO 80030. We are reviewing your request and will be in touch shortly!

Mortgage Calculator

Estimate your monthly mortgage payment, including the principal and interest, property taxes, and HOA. Adjust the values to generate a more accurate rate.

All estimates are provided for informational purposes only. Actual amounts may vary.
$0,000 Your Payment 20 15 65
$0,000 Your Payment

Work With Ceci

Partner with Ceci Maus and experience the difference of working with a dedicated Tucson real estate professional. From the first consultation to closing day, Ceci takes the time to understand your goals, answer your questions, and guide you through every step of the process. With local expertise, market insight, and a client-first approach, she ensures that your journey—whether buying or selling—is smooth, stress-free, and successful.



