5040 W Warbler Street
VIEW PHOTOS
$375,000

5040 W Warbler Street

3 Beds 2 Baths 1,732 Sq.Ft. 6,096 Sq.Ft.

Description

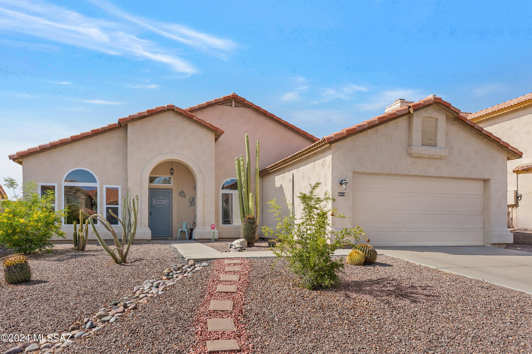
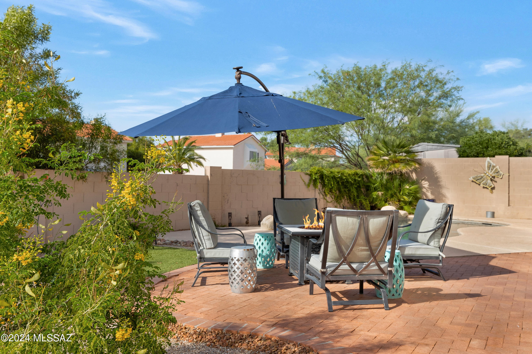
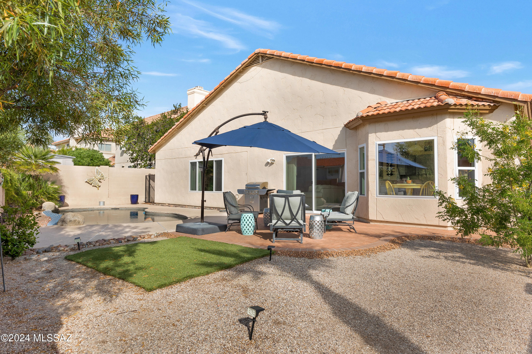
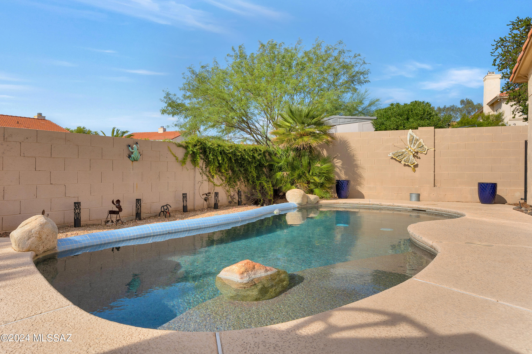
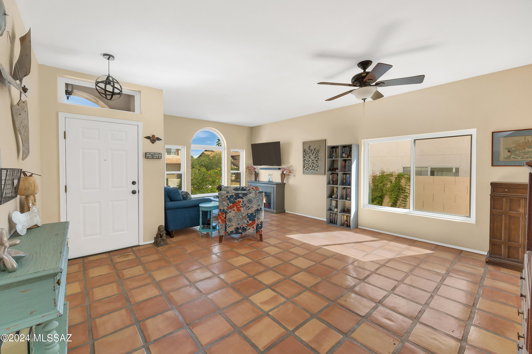
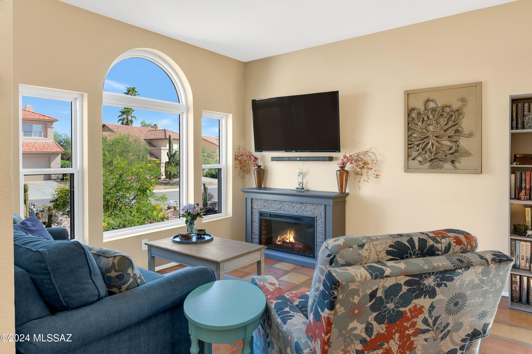
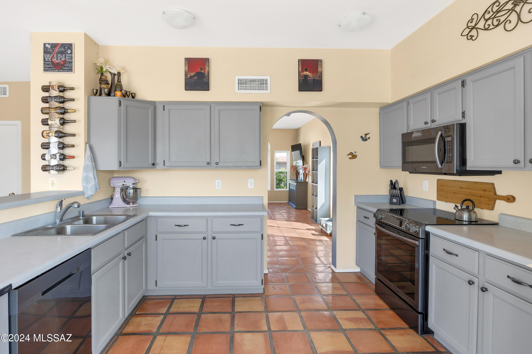
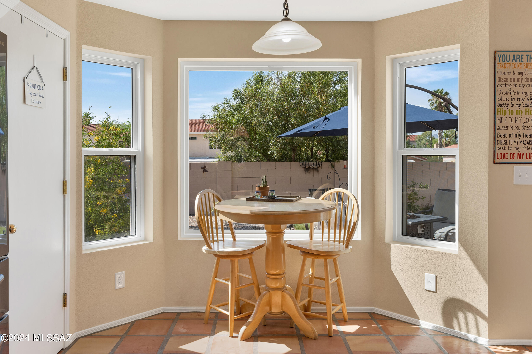
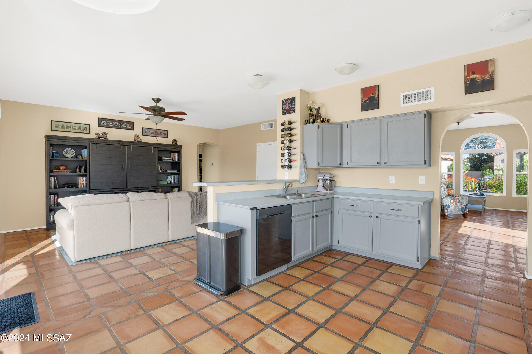
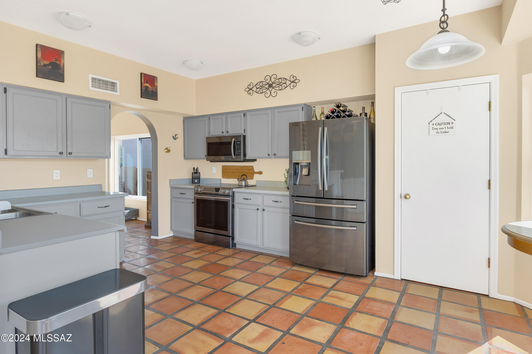
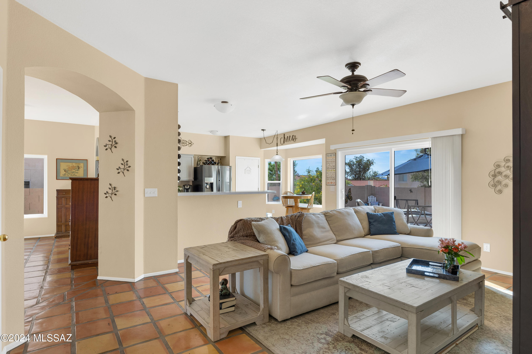
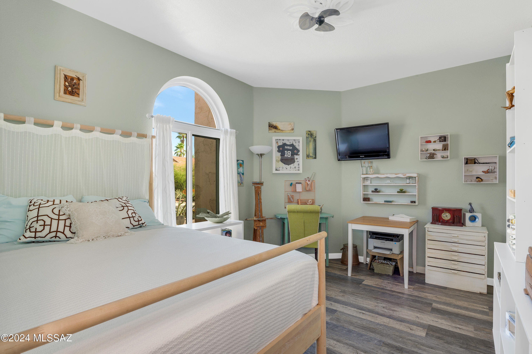
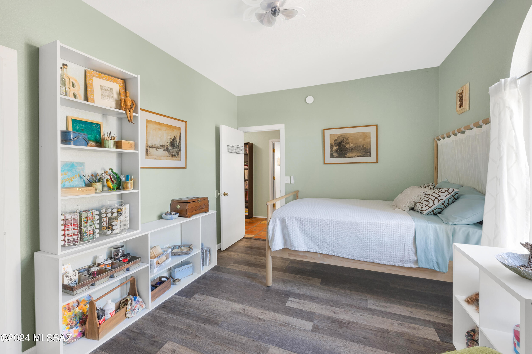
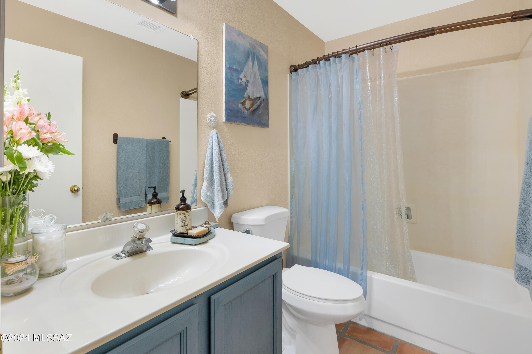
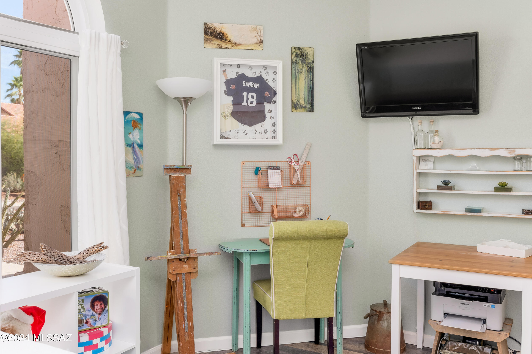
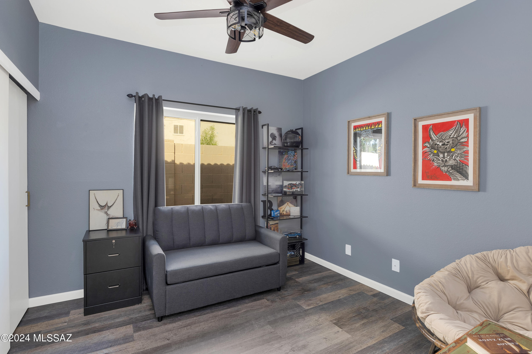
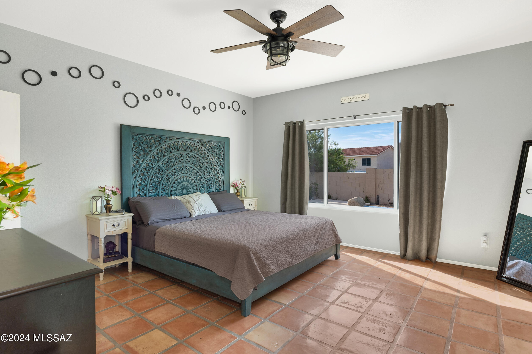
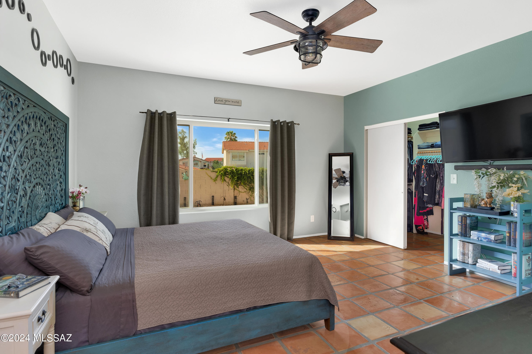
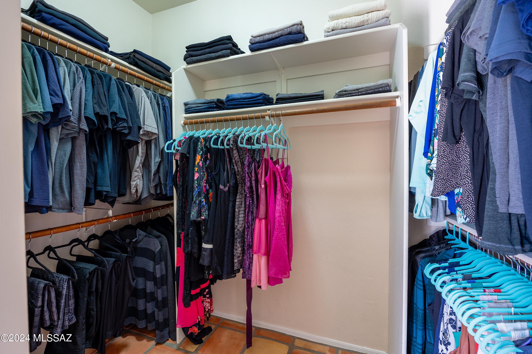
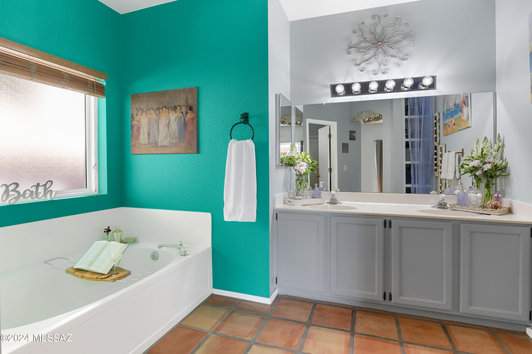
Welcome to your dream home in the stunning community of Countryside, where there is no HOA! This meticulously maintained residence offers a perfect blend of comfort and style, featuring gorgeous Saltillo tile and laminate flooring throughout - that's right, no carpet! Step inside and be greeted by an abundance of natural light from brand-new windows installed in July 2024. The kitchen is a chef's delight with bar seating, a cozy nook for dining, and adjacent family room that's perfect for entertaining. The spacious master bedroom boasts a walk-in closet, dual vanity bathroom, garden tub, and a separate shower. Outside, your private backyard oasis awaits with a pebble-tec pool and low-maintenance landscaping. Enjoy the serene surroundings with no homes directly behind, offering great mo untain views. Located close to shopping, schools, restaurants, parks, golfing, and with easy access to I-10, this home is perfectly positioned for convenience and enjoyment. Don't miss out on this exceptional property in Countryside!

Share Property

Location

5040 W Warbler Street, Tucson, AZ 85742

Status

Sold

Date Sold

October 22, 2024

Property Amenities

Interior
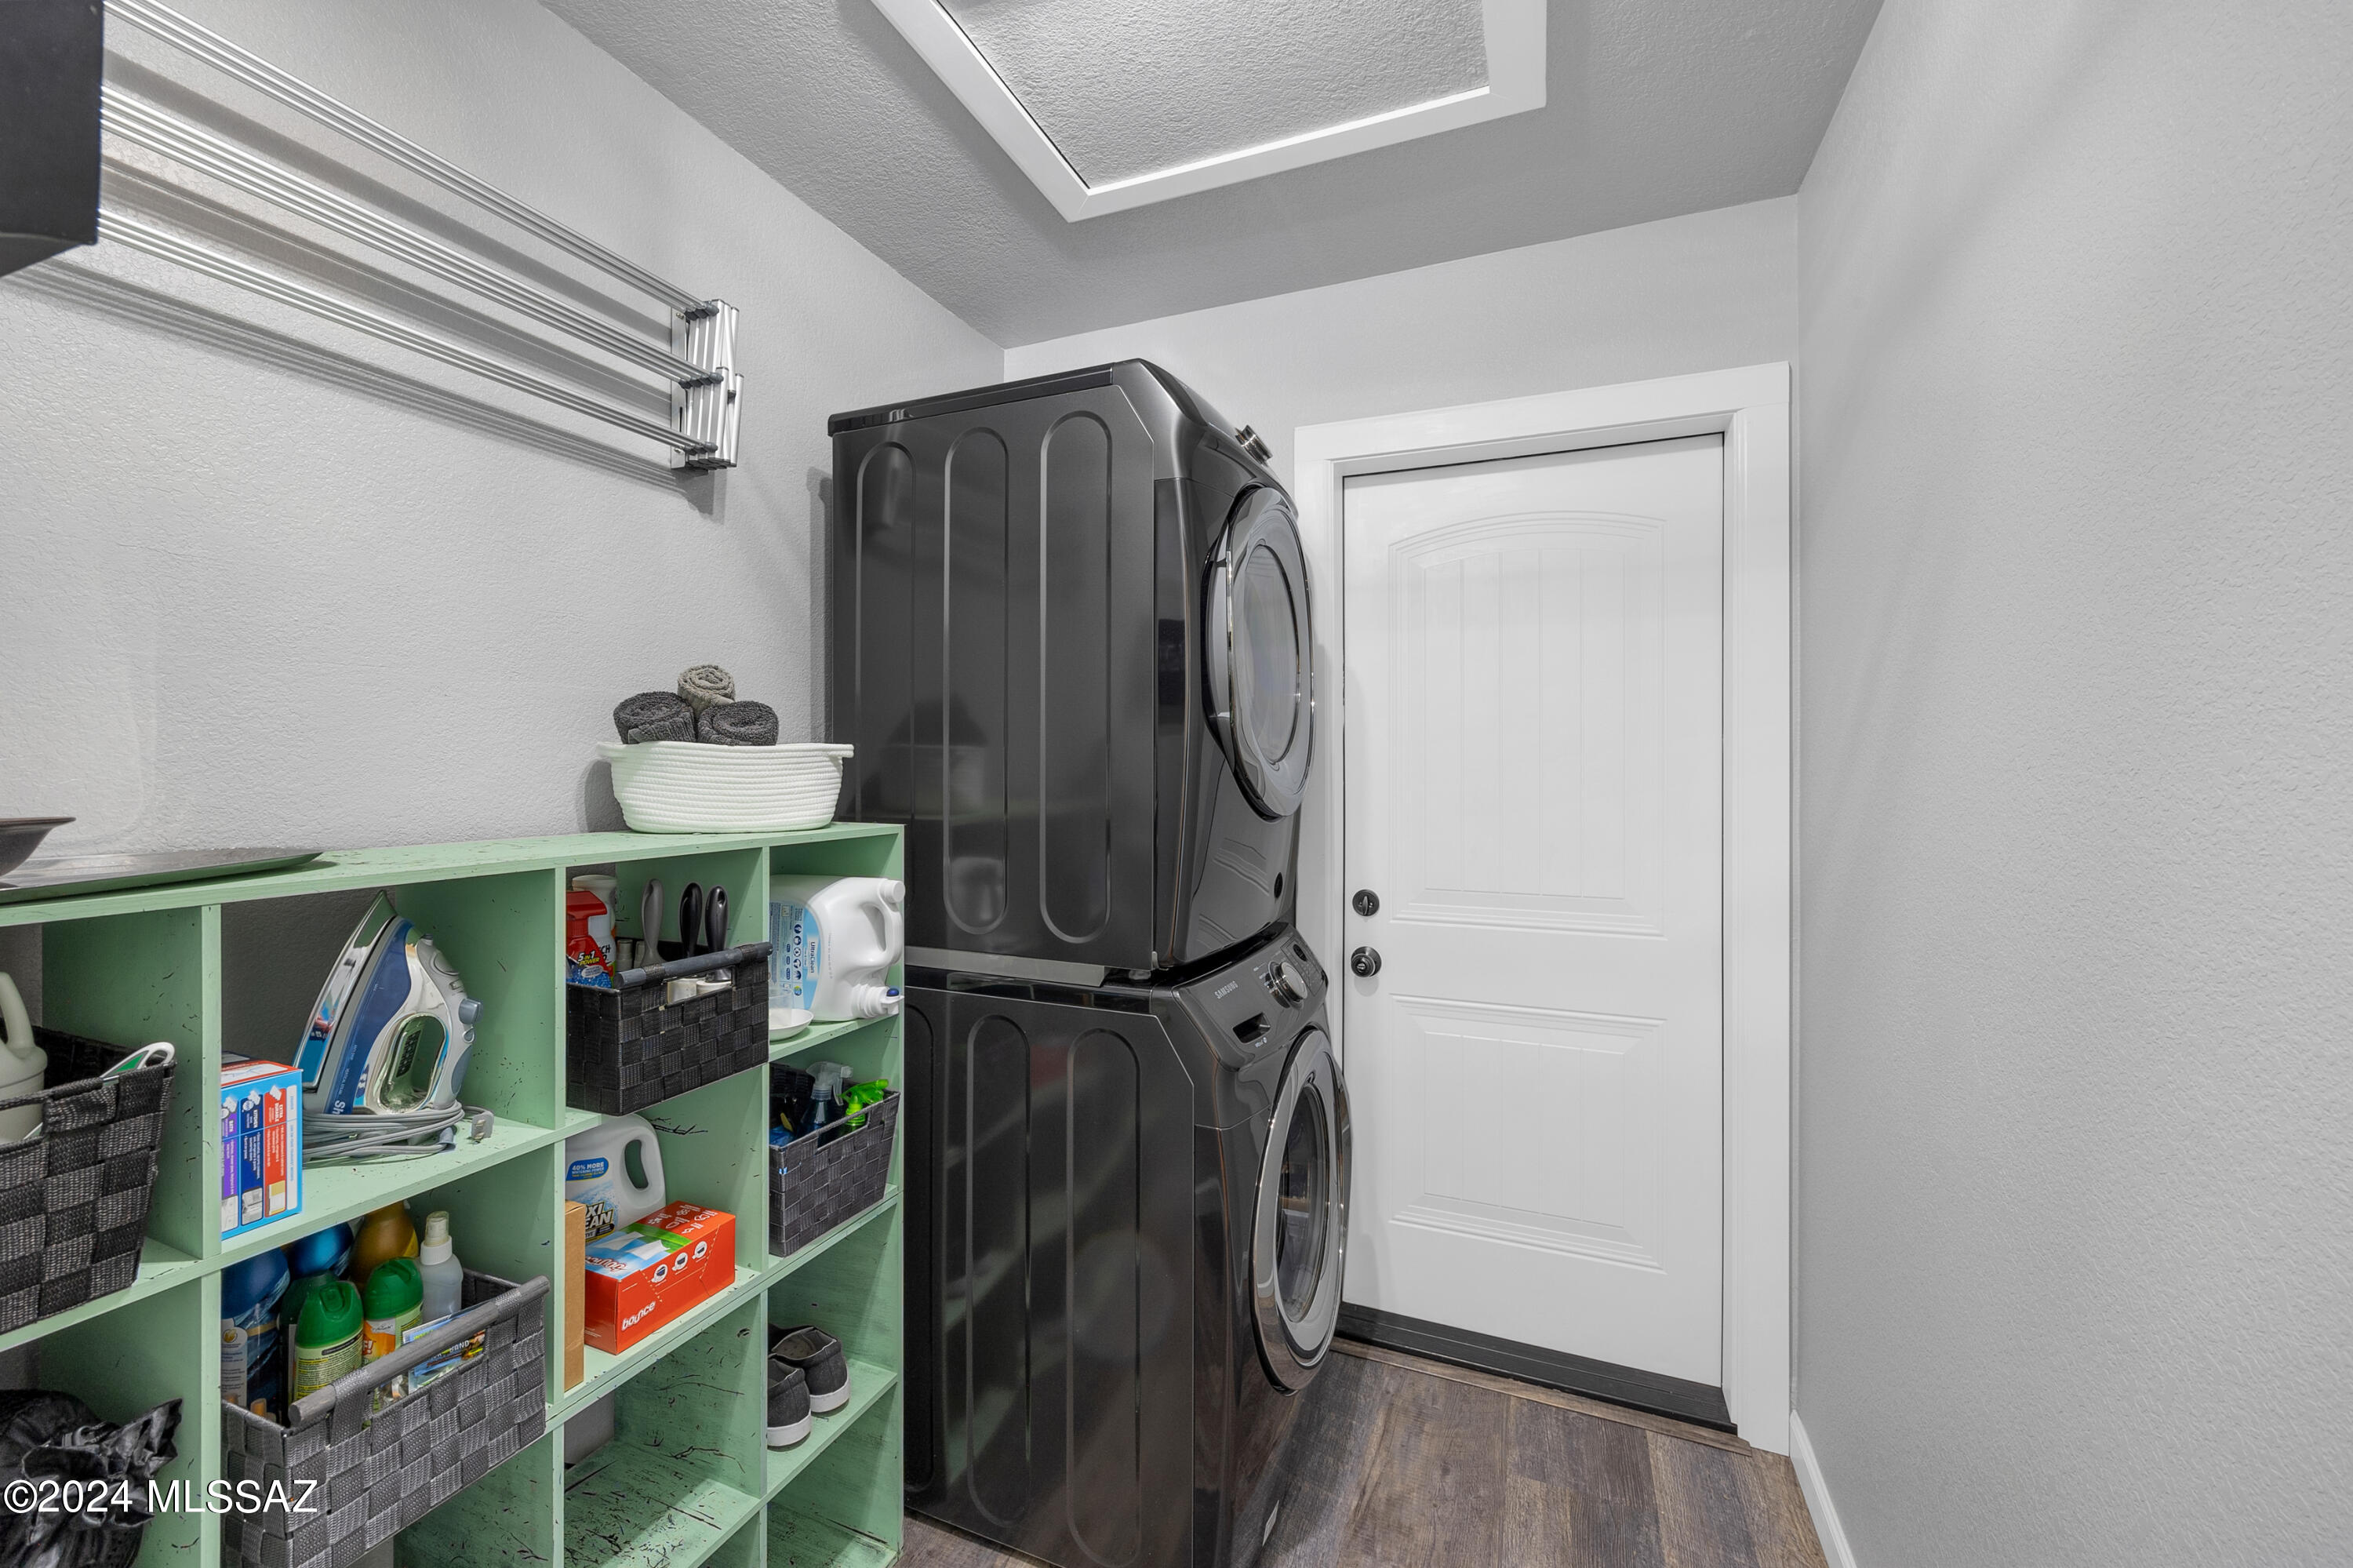
Laundry room Dryer, Washer, Laundry Room
Fireplace None
Appliances Disposal, Dishwasher, Electric Cooktop, Electric Oven, Microwave, Refrigerator
Flooring Mexican Tile, Vinyl
Total Bedrooms: 3
Full Bathrooms: 2
Other Interior Features Walk-In Closet(s)
Area & Lot
Total area 1,732 Sq.Ft.
Lot Area 6,096 Sq.Ft.
Living area 1,732 Sq.Ft.
MLS® ID 22420769
Year Built 1993
School District Marana
High School Mountain View
Middle School Tortolita
Elementary School Degrazia
View Description Mountain(s)
Architecture Styles Contemporary
Type Residential
Status Sold
Exterior
Stories 1
Pool Conventional
Air conditioning Central Air
Heat type Forced Air, Natural Gas
Disability Features None
Water Source Public
Garage Space 2.0
Security Features None
Parking Electric Door Opener
Lot Features Adjacent to Wash, Decorative Gravel, North/South Exposure
Roof Tile
Utilities Sewer Connected
Finance
Sales Price $375,000
Real Estate Tax $2,633 yearly

Work With Ceci

Partner with Ceci Maus and experience the difference of working with a dedicated Tucson real estate professional. From the first consultation to closing day, Ceci takes the time to understand your goals, answer your questions, and guide you through every step of the process. With local expertise, market insight, and a client-first approach, she ensures that your journey—whether buying or selling—is smooth, stress-free, and successful.



