
5034 Utica Street
5034 Utica Street
5034 Utica Street
5034 Utica Street
5034 Utica Street
5034 Utica Street
5034 Utica Street
5034 Utica Street
5034 Utica Street
5034 Utica Street
5034 Utica Street
5034 Utica Street
5034 Utica Street
5034 Utica Street
5034 Utica Street
5034 Utica Street
5034 Utica Street
5034 Utica Street
5034 Utica Street
5034 Utica Street
5034 Utica Street
5034 Utica Street
5034 Utica Street
5034 Utica Street
5034 Utica Street
5034 Utica Street
5034 Utica Street
5034 Utica Street
5034 Utica Street
5034 Utica Street
5034 Utica Street
5034 Utica Street
5034 Utica Street
5034 Utica Street
5034 Utica Street
5034 Utica Street
5034 Utica Street
5034 Utica Street
5034 Utica Street
5034 Utica Street
5034 Utica Street
5034 Utica Street
5034 Utica Street
5034 Utica Street
5034 Utica Street
5034 Utica Street
5034 Utica Street
5034 Utica Street
5034 Utica Street
VIEW PHOTOS
$1,349,000

5034 Utica Street

3 Beds 4 Baths 3,235 Sq.Ft. 10,700 Sq.Ft.

Description

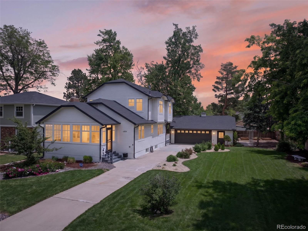
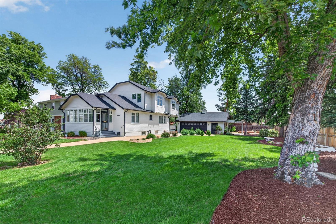
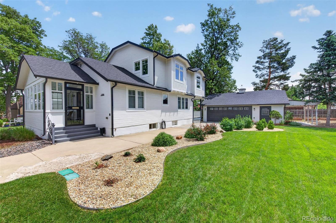
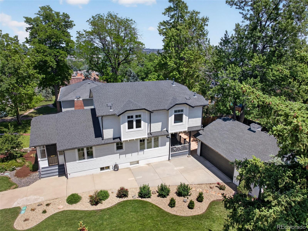
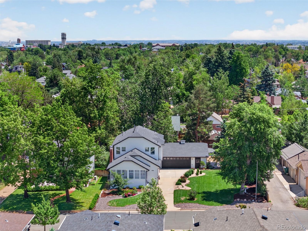
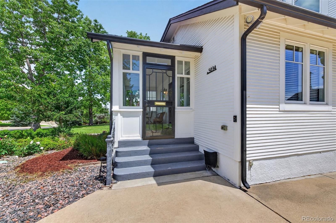
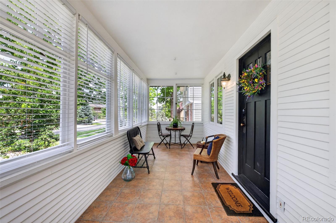
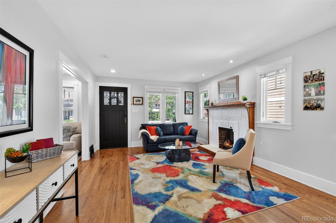
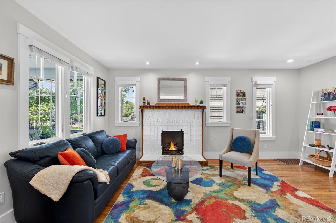
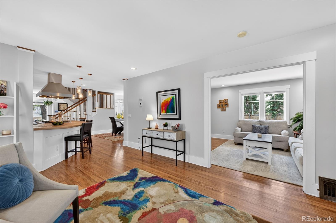
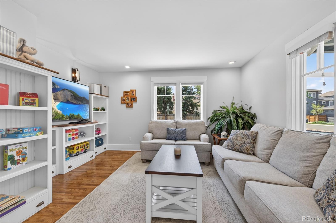
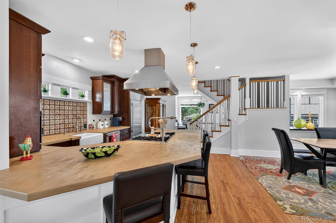
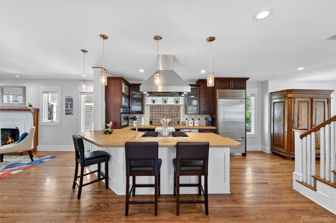
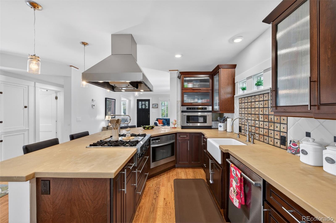
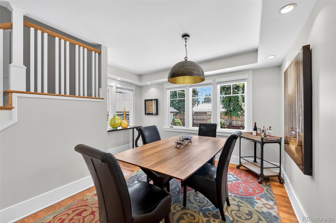
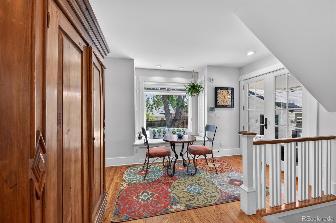
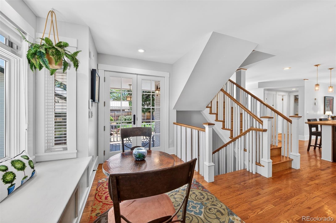
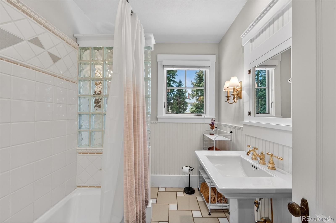
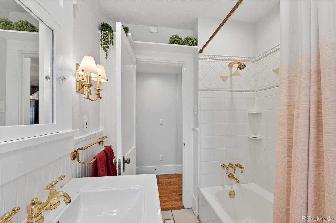
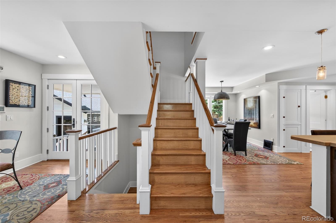
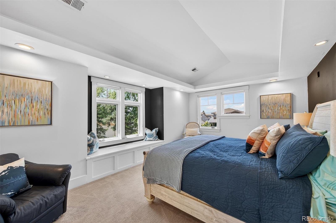
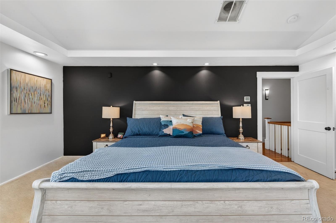
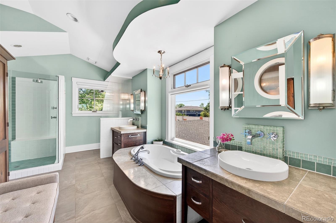
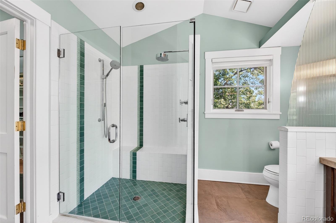
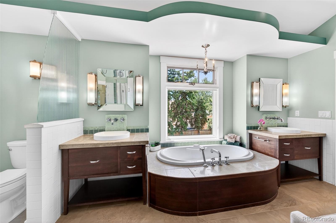
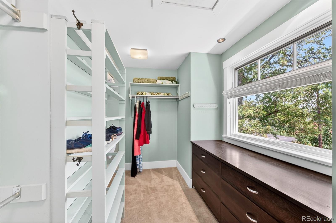
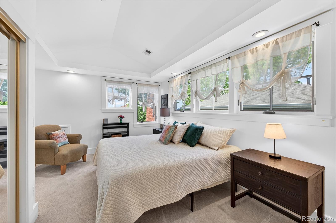
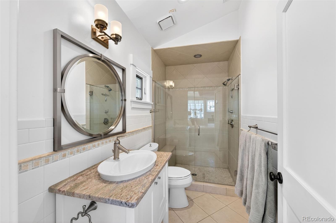
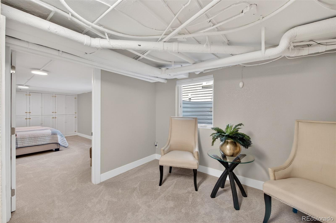
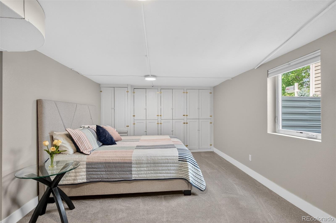
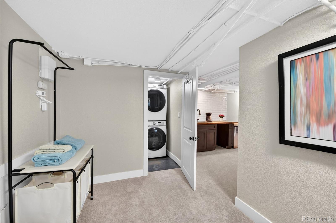
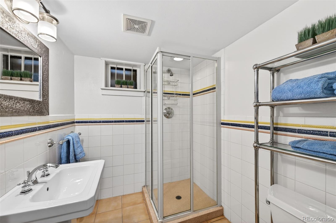
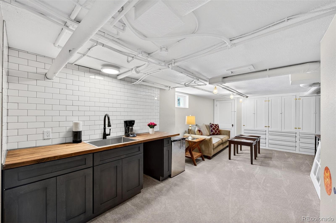
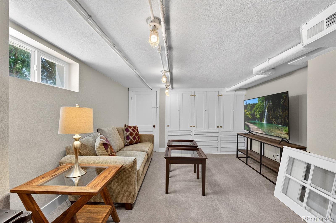
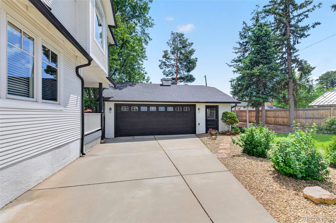
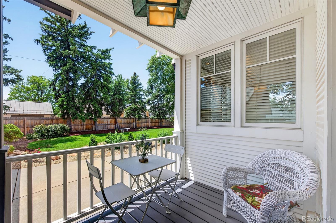
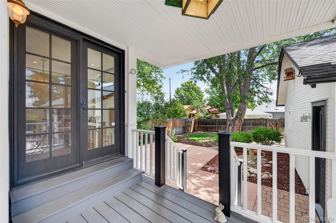
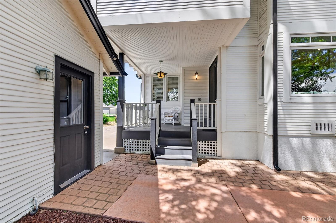
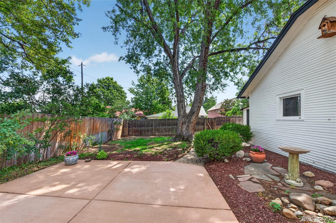
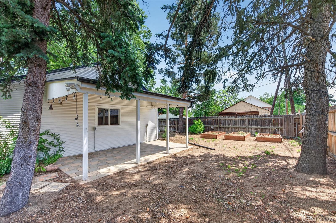
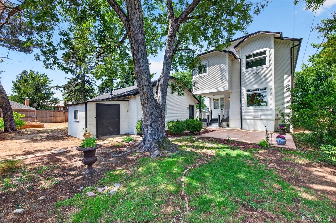
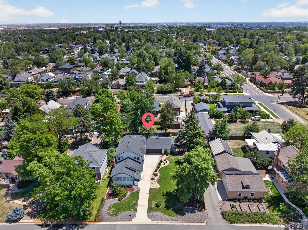
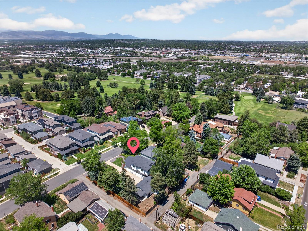
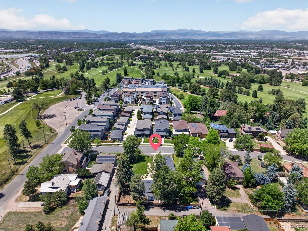
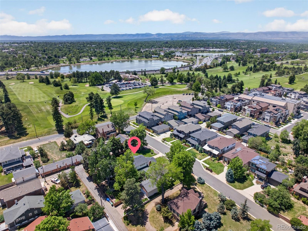
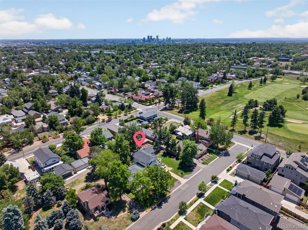
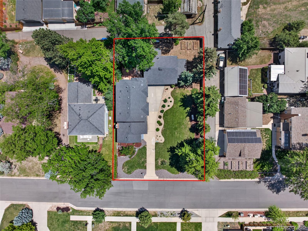
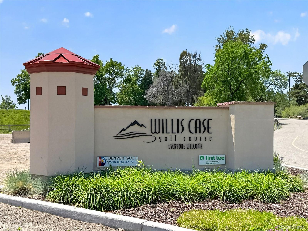
Your OASIS in the city! This charming, remodeled 1931 farmhouse sits on a spacious quarter-acre cul-de-sac lot surrounded by the scenic Willis Case Golf Course. It blends timeless character with modern comfort and mountain views. A welcoming three-season porch opens to an inviting great room with hardwood floors and a gas fireplace. The open layout flows into a chef's kitchen featuring sandstone countertops, Italian tile backsplash, Sub-Zero refrigerator, Wolf gas range, oversized eating bar, and dining room overlooking the gardens. A sunny breakfast nook leads to the back porch and expansive yard, perfect for entertaining, gardening, pets, and outdoor living. The main floor also includes a full bath and den/office that could easily become a bedroom. Upstairs are two ensuite bedrooms, including a spacious primary suite with heated floors, jetted tub, five-piece bath, and walk-in closet. The other large bedroom has a three quarter bath. The finished basement offers a family room with wet bar, additional bedroom, three quarter bath, laundry, and flex space for a gym or playroom. An oversized two-car garage, garden shed, and ADU zoning add exceptional flexibility and potential. Enjoy golf across the street, stroll to the Tennyson Street Cultural District for shopping and dining, or bike to Berkeley Lake Park and the Highlands. Conveniently located just minutes from Downtown Denver, LoDo, and LoHi, and only 20 minutes to the foothills. Potential future redevelopment opportunity with possible subdivision into two lots or multiple lots; buyer to verify zoning and density options with Denver Planning and Zoning. Don't miss your opportunity to make this house your new home.

Share Property

Location

5034 Utica Street, Denver, CO 80212

Status

For Sale

Property Amenities

Interior
Laundry room In Unit
Fireplace Gas Log, Living Room
Appliances Cooktop, Dishwasher, Disposal, Dryer, Gas Water Heater, Microwave, Oven, Range Hood, Refrigerator, Self Cleaning Oven, Washer
Flooring Carpet, Tile, Wood
Total Bedrooms: 3
Three-Quarter Bathrooms: 2
Full Bathrooms: 2
Other Interior Features Breakfast Nook, Five Piece Bath, High Ceilings, Jet Action Tub, Open Floorplan, Primary Suite, Smoke Free, Walk-In Closet(s)
Area & Lot
Lot Area 10,700 Sq.Ft.
Living area 3,235 Sq.Ft.
MLS® ID 4601582
Year Built 1931
School District Denver 1
High School North
Middle School Skinner
Elementary School Centennial
View Description Golf Course,Mountain(s)
Architecture Styles Cottage, Traditional
Type Residential
Status For Sale
Exterior
Stories 2
Air conditioning Central Air
Heat type Forced Air, Natural Gas, Radiant Floor
Water Source Public
Garage Space 2.0
Sewer Public Sewer
Other Exterior Features Balcony, Garden, Private Yard
Parking 220 Volts, Exterior Access Door, Heated Garage, Lighted, Oversized, Storage
Lot Features Cul-De-Sac, Irrigated, Landscaped, Level, Many Trees, Near Public Transit, Sprinklers In Front, Sprinklers In Rear
Roof Composition
Utilities Electricity Connected, Natural Gas Connected
Finance
Sales Price $1,349,000
Real Estate Tax $6,497 yearly
image

Schedule a Showing

I would love to show you this beautiful property. Please select your preferred date and time below. I will be in touch shortly to confirm your appointment.

Schedule a Showing

I would love to show you this beautiful property. Please select your preferred date and time below. I will be in touch shortly to confirm your appointment.

Thank you for your interest in 5034 Utica Street, Denver, CO 80212. We are reviewing your request and will be in touch shortly!

Mortgage Calculator

Estimate your monthly mortgage payment, including the principal and interest, property taxes, and HOA. Adjust the values to generate a more accurate rate.

All estimates are provided for informational purposes only. Actual amounts may vary.
$0,000 Your Payment 20 15 65
$0,000 Your Payment

Work With Ceci

Partner with Ceci Maus and experience the difference of working with a dedicated Tucson real estate professional. From the first consultation to closing day, Ceci takes the time to understand your goals, answer your questions, and guide you through every step of the process. With local expertise, market insight, and a client-first approach, she ensures that your journey—whether buying or selling—is smooth, stress-free, and successful.



