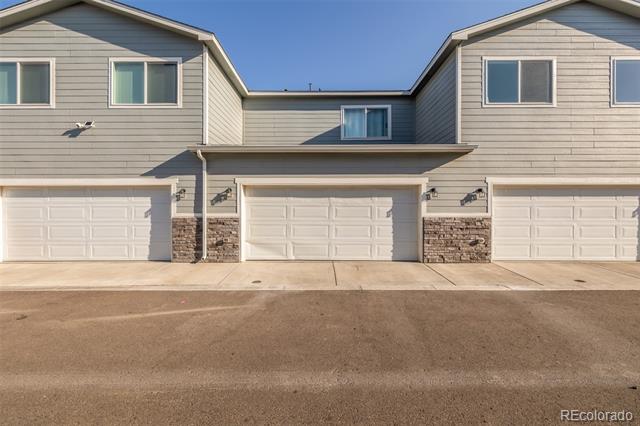
503 S Rollie Avenue Unit: 5B
VIEW PHOTOS
$327,500

503 S Rollie Avenue Unit: 5B

2 Beds 3 Baths 1,122 Sq.Ft. 0.27 Acres

Description

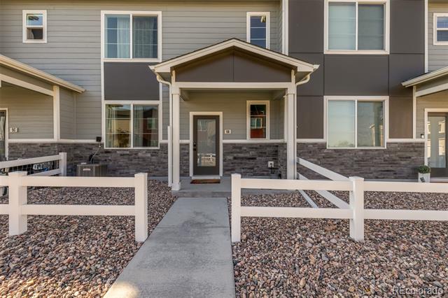
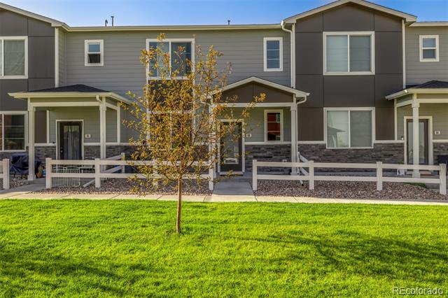
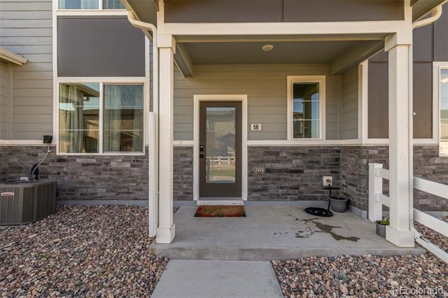
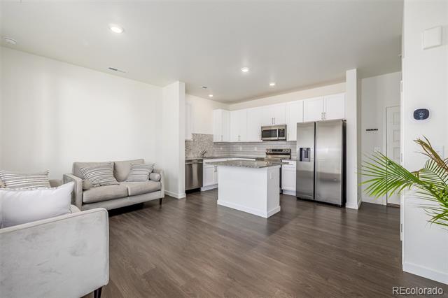
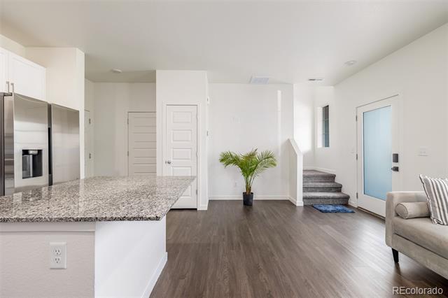
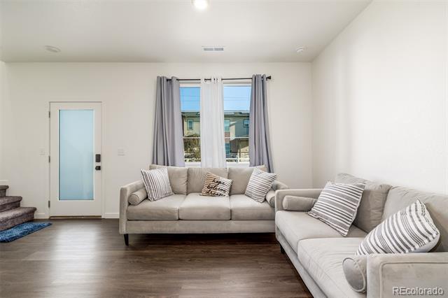
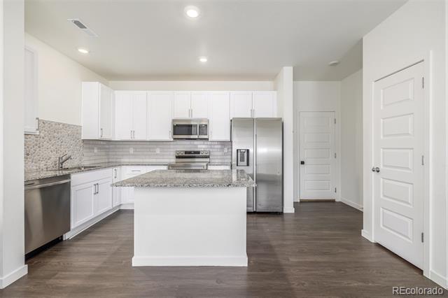
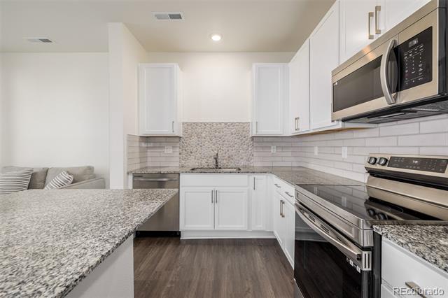
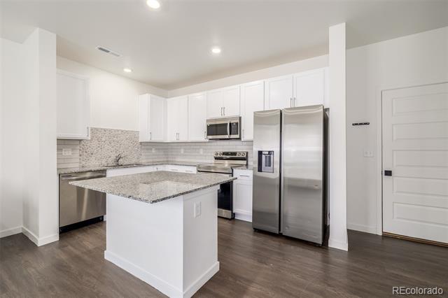
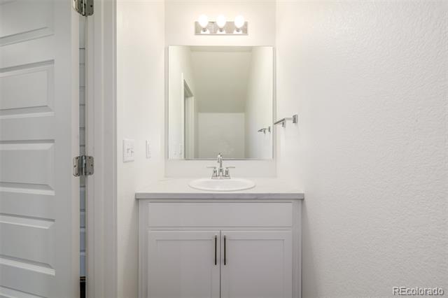
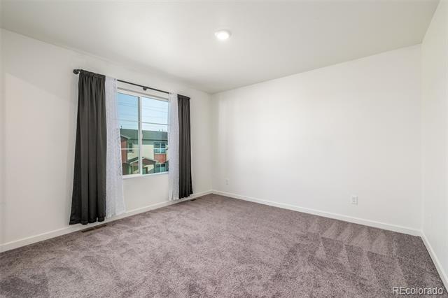
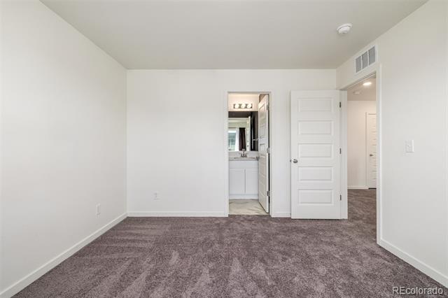
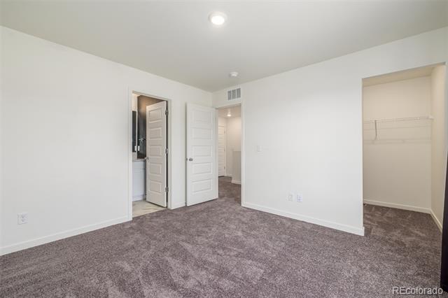
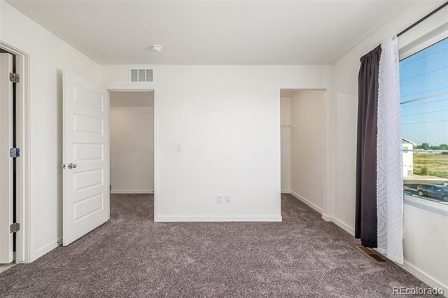
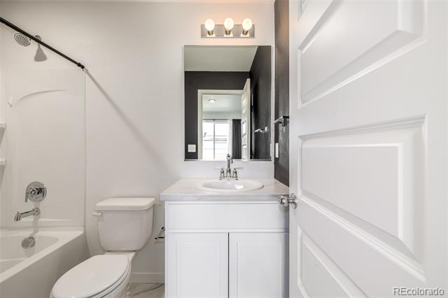
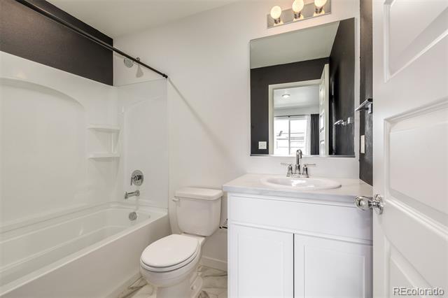
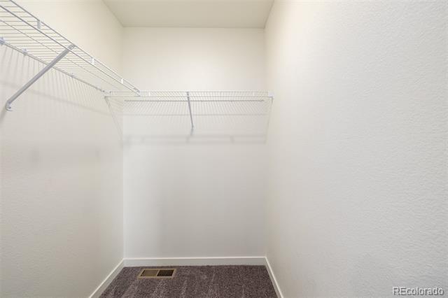
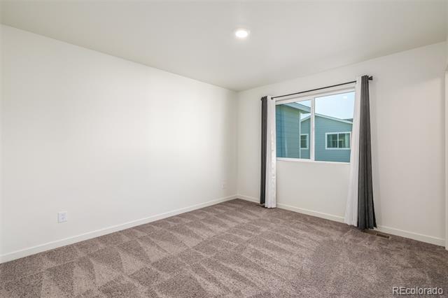
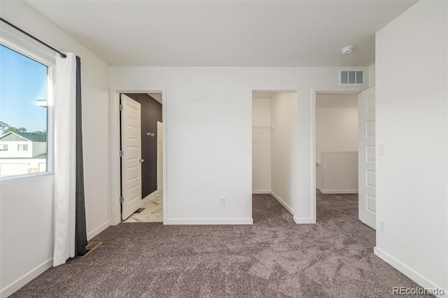
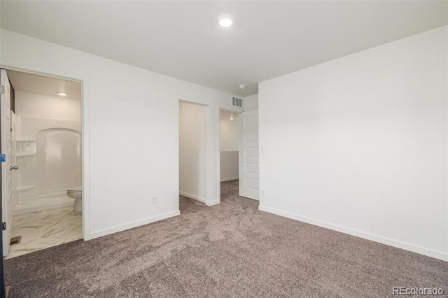
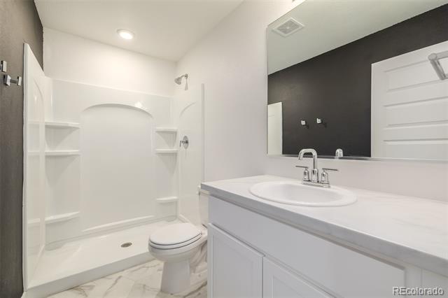
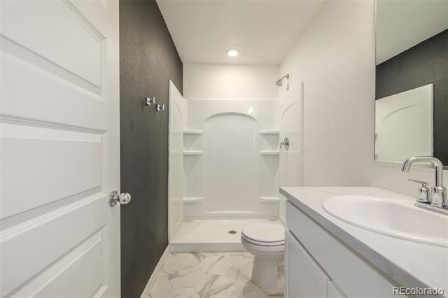
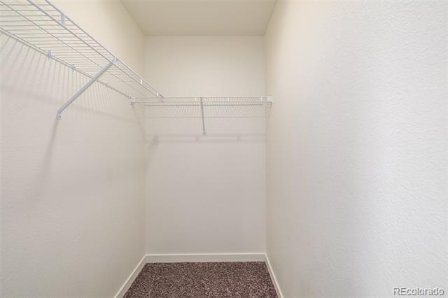
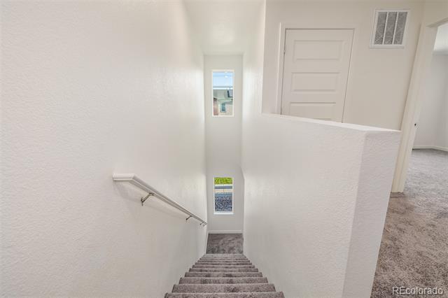
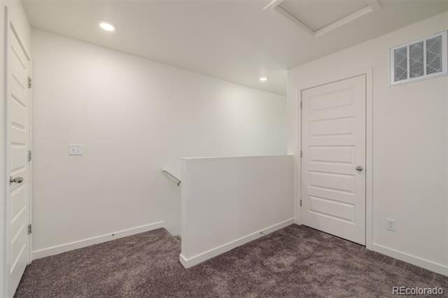
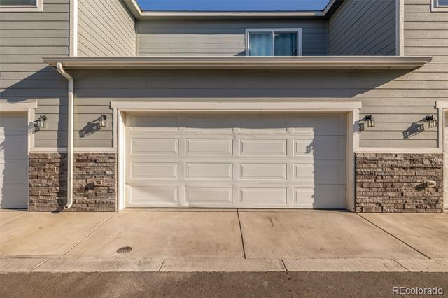
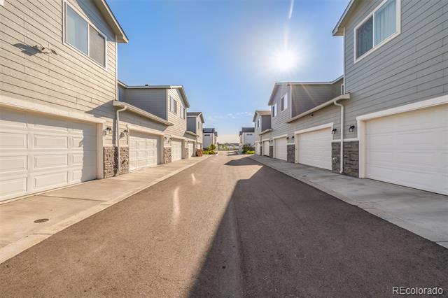
Why buy new, when you can buy this remarkable townhome built in 2022? This unit offers confort and convenience with an open concept floor plan. The main floor includes a large living room, a beautiful kitchen with stainless steel appliances, white cabinets, granite countertops with beautiful backsplash, and a full bathroom. As you go up to the second floor the unit includes two bedrooms, two full bathrooms and a small loft. The possibilities are endless. The primary bedroom has a walk in closet and its own private bathroom. In addition, this townhome has a two car attached garage and a low HOA, and a front patio perfect for entertaining or for your pets to go out and play. Come see and make this your future home! AS NEW. This townhome is short sale.

Share Property

Location

503 S Rollie Avenue Unit: 5B, Fort Lupton, CO 80621

Status

Sold

Date Sold

October 31, 2024

Property Amenities

Interior
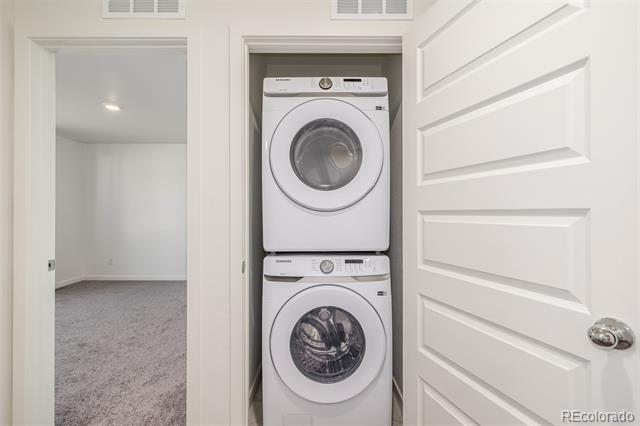
Appliances Dishwasher, Dryer, Microwave, Range, Refrigerator, Washer
Flooring Carpet, Tile
Total Bedrooms: 2
Full Bathrooms: 3
Other Interior Features Eat-in Kitchen, Granite Counters, Kitchen Island, Open Floorplan
Area & Lot
Lot Area 0.27 Acres
Living area 1,122 Sq.Ft.
MLS® ID 3137673
Year Built 2022
School District Weld County RE-8
High School Fort Lupton
Middle School Fort Lupton
Elementary School Fort Lupton
Type Townhouse
Status Sold
Exterior
Stories 2
Air conditioning Central Air
Heat type Forced Air
Water Source Public
Garage Space 2.0
Sewer Public Sewer
Other Exterior Features Private Yard
Roof Shingle
Utilities Cable Available, Electricity Available, Natural Gas Available
Finance
Sales Price $327,500
HOA Fees $275 quarterly
Real Estate Tax $1,572 yearly

Work With Ceci

Partner with Ceci Maus and experience the difference of working with a dedicated Tucson real estate professional. From the first consultation to closing day, Ceci takes the time to understand your goals, answer your questions, and guide you through every step of the process. With local expertise, market insight, and a client-first approach, she ensures that your journey—whether buying or selling—is smooth, stress-free, and successful.


