5010 N Vía De La Granja
VIEW PHOTOS
$1,316,340

5010 N Vía De La Granja

5 Beds 5 Baths 4,723 Sq.Ft. 5.7 Acres

Description

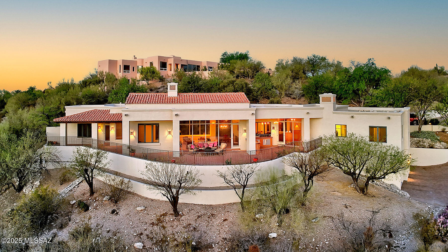
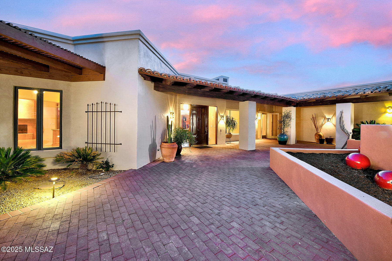
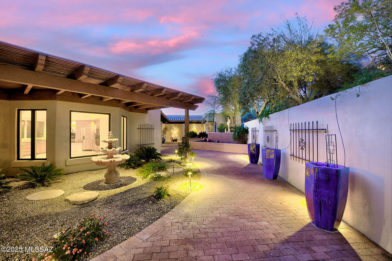
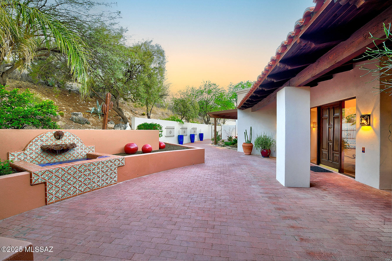
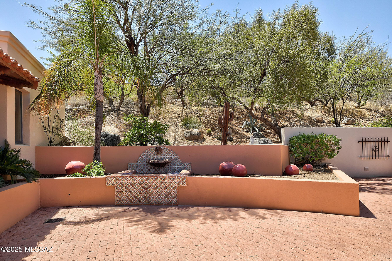
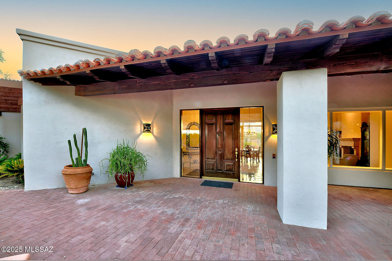
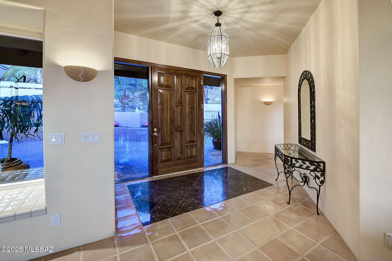
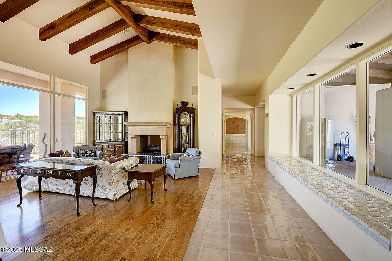
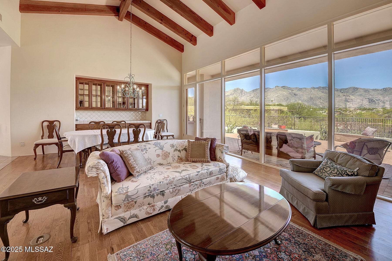
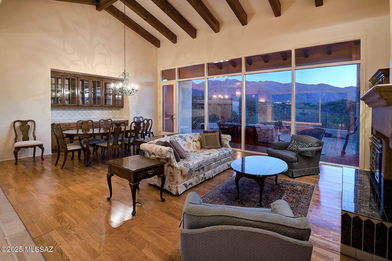
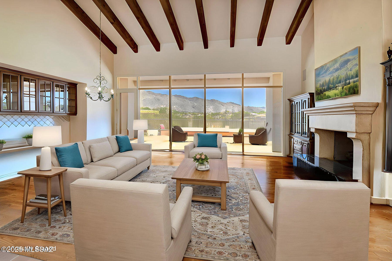
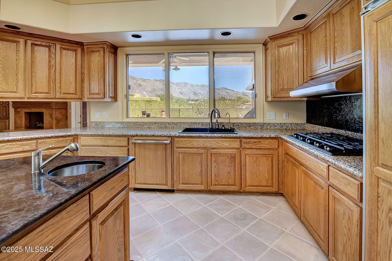
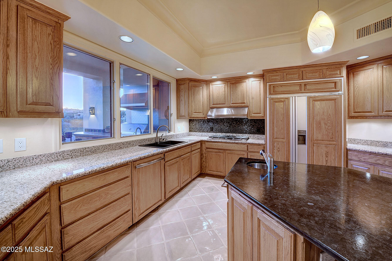
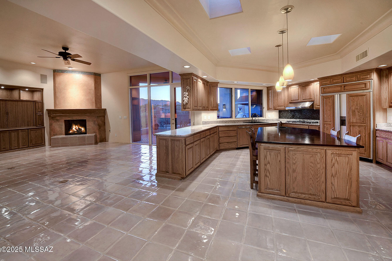
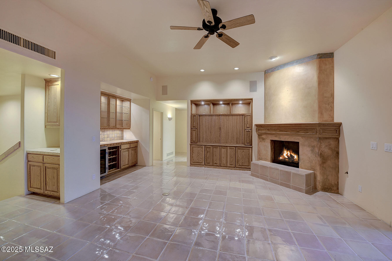
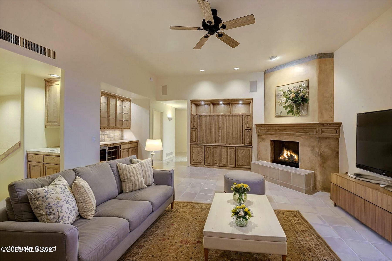
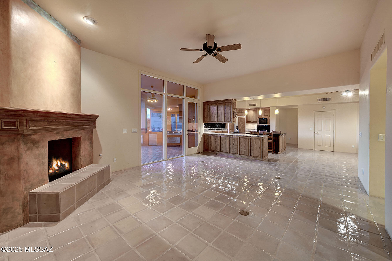
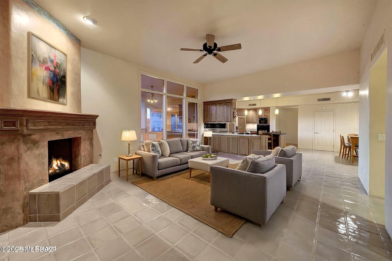
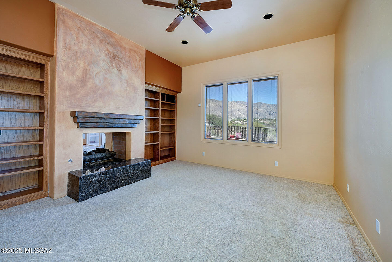
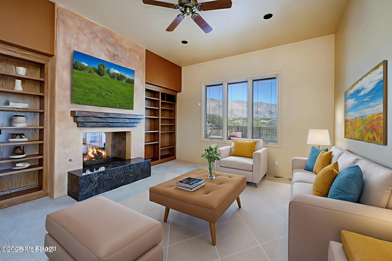
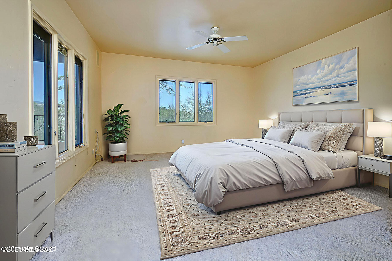
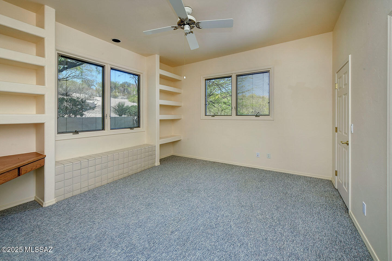
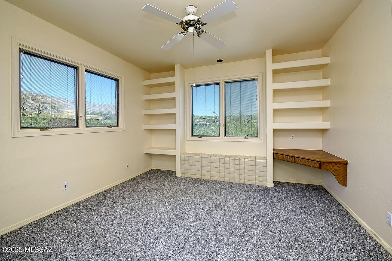
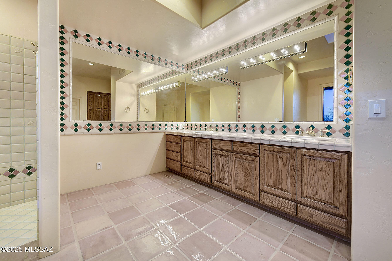
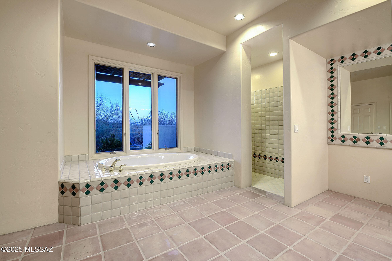
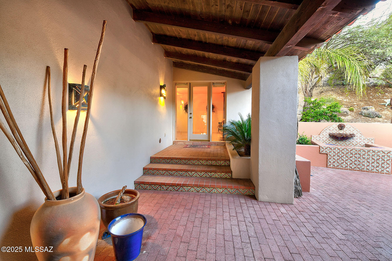
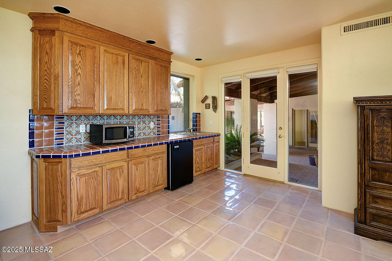
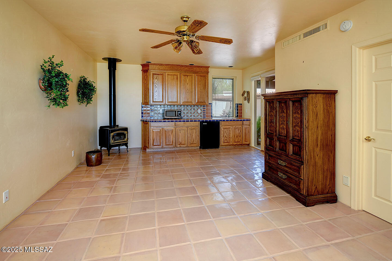
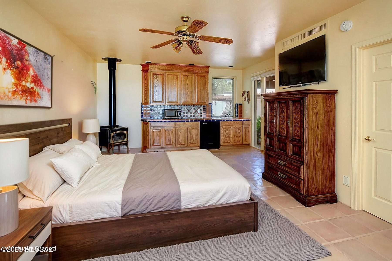
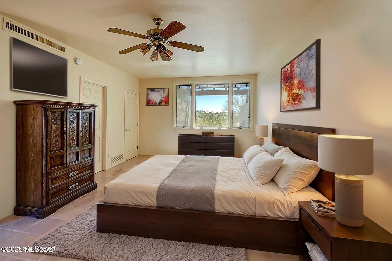
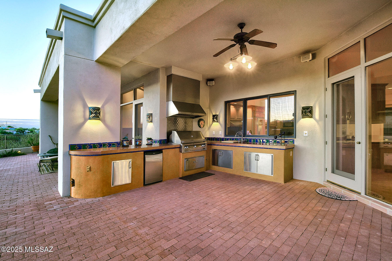
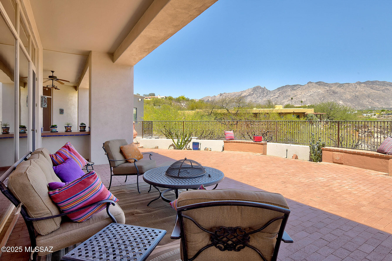
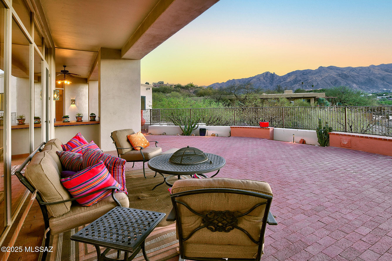
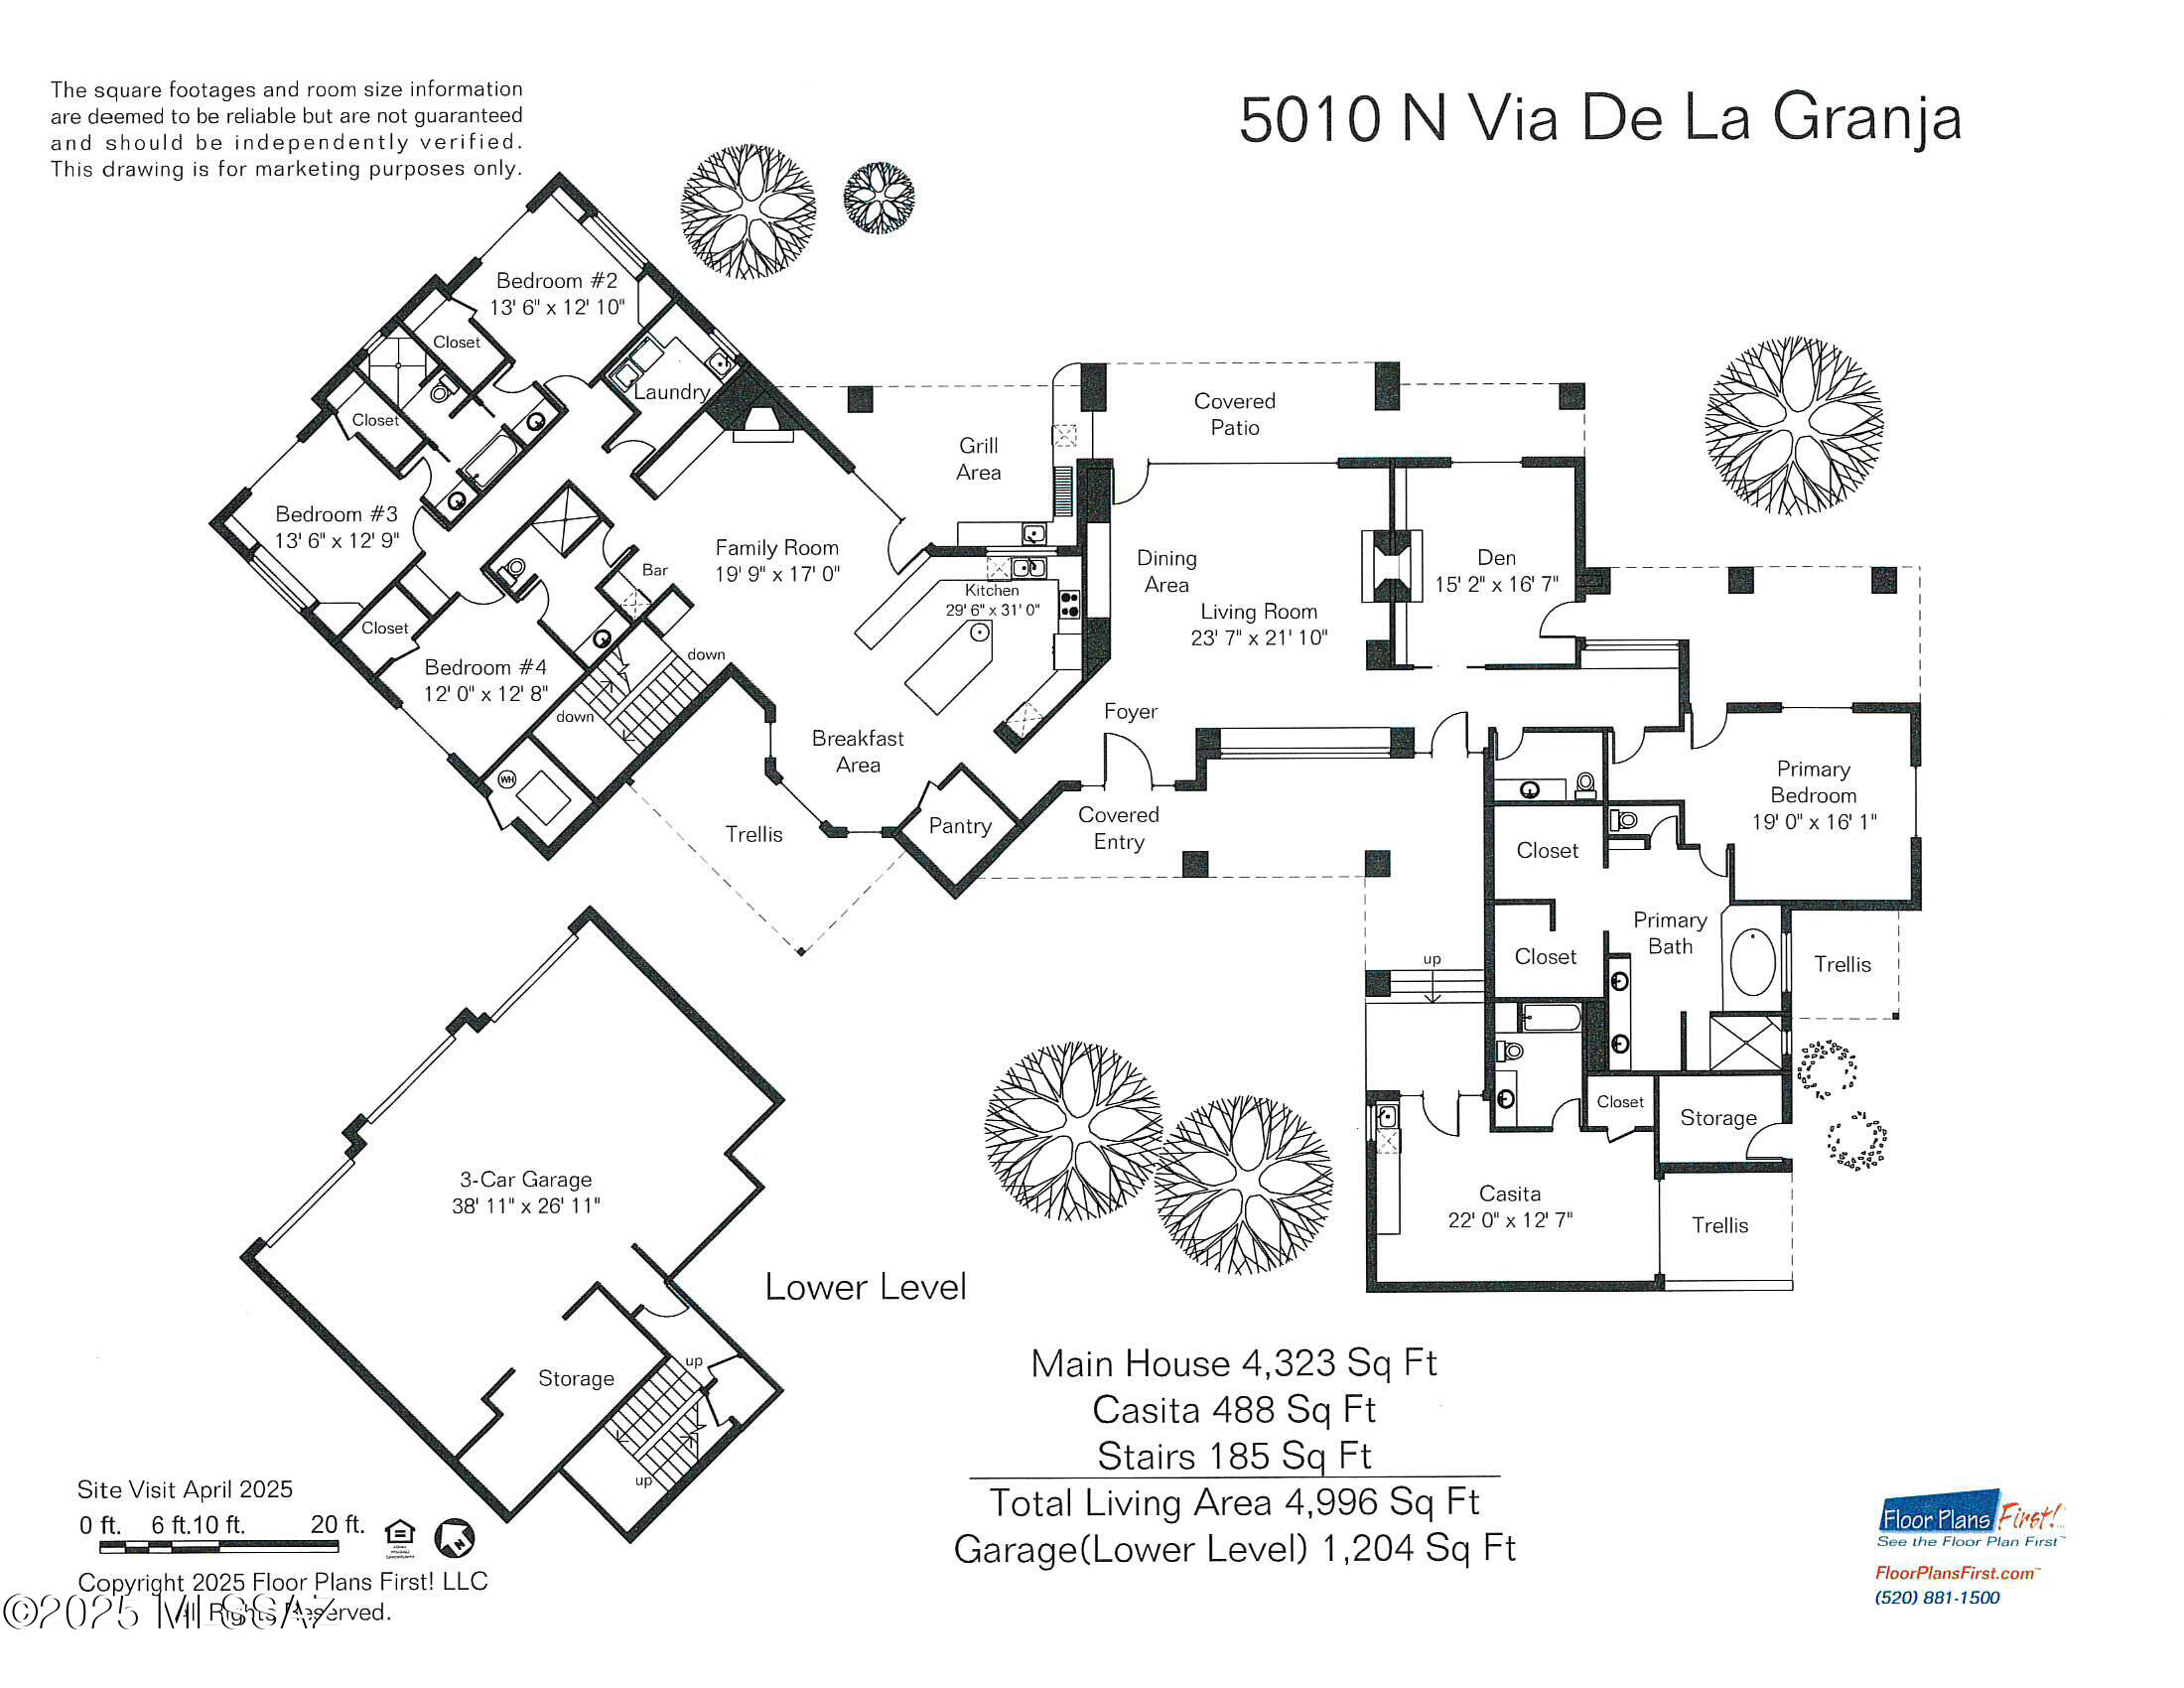
La Quinta styled, Mike Franks designed home, built by Jeff Franks with great mountain views. Inviting courtyard entry with fountains, entry door opens to the great room with sensational mountain views. 4 bedroom split floor plan in main house with attached casita. Main living area all on one level/garage below. Expansive kitchen with separate eating area and adjacent family room. Timeless quality finishes including Pella windows, custom milled window walls, Saltillo, wood and carpeted flooring, all in original perfectly maintained condition. Covered outdoor patios with brick-on- sand floors plus full outdoor kitchen.

Share Property

Location

5010 N Vía De La Granja, Tucson, AZ 85718

Status

Sold

Date Sold

September 18, 2025

Property Amenities

Interior
Laundry room Laundry Room, Gas Dryer Hookup
Fireplace Other, Guest Quarters, Family Room, See Through, Gas, Wood Burning, Wood Burning Stove, Great Room
Appliances Disposal, Convection Oven, Dishwasher, Electric Oven, Exhaust Fan, Lazy Susan, Microwave, Prep Sink, Refrigerator, Reverse Osmosis, Wine Cooler
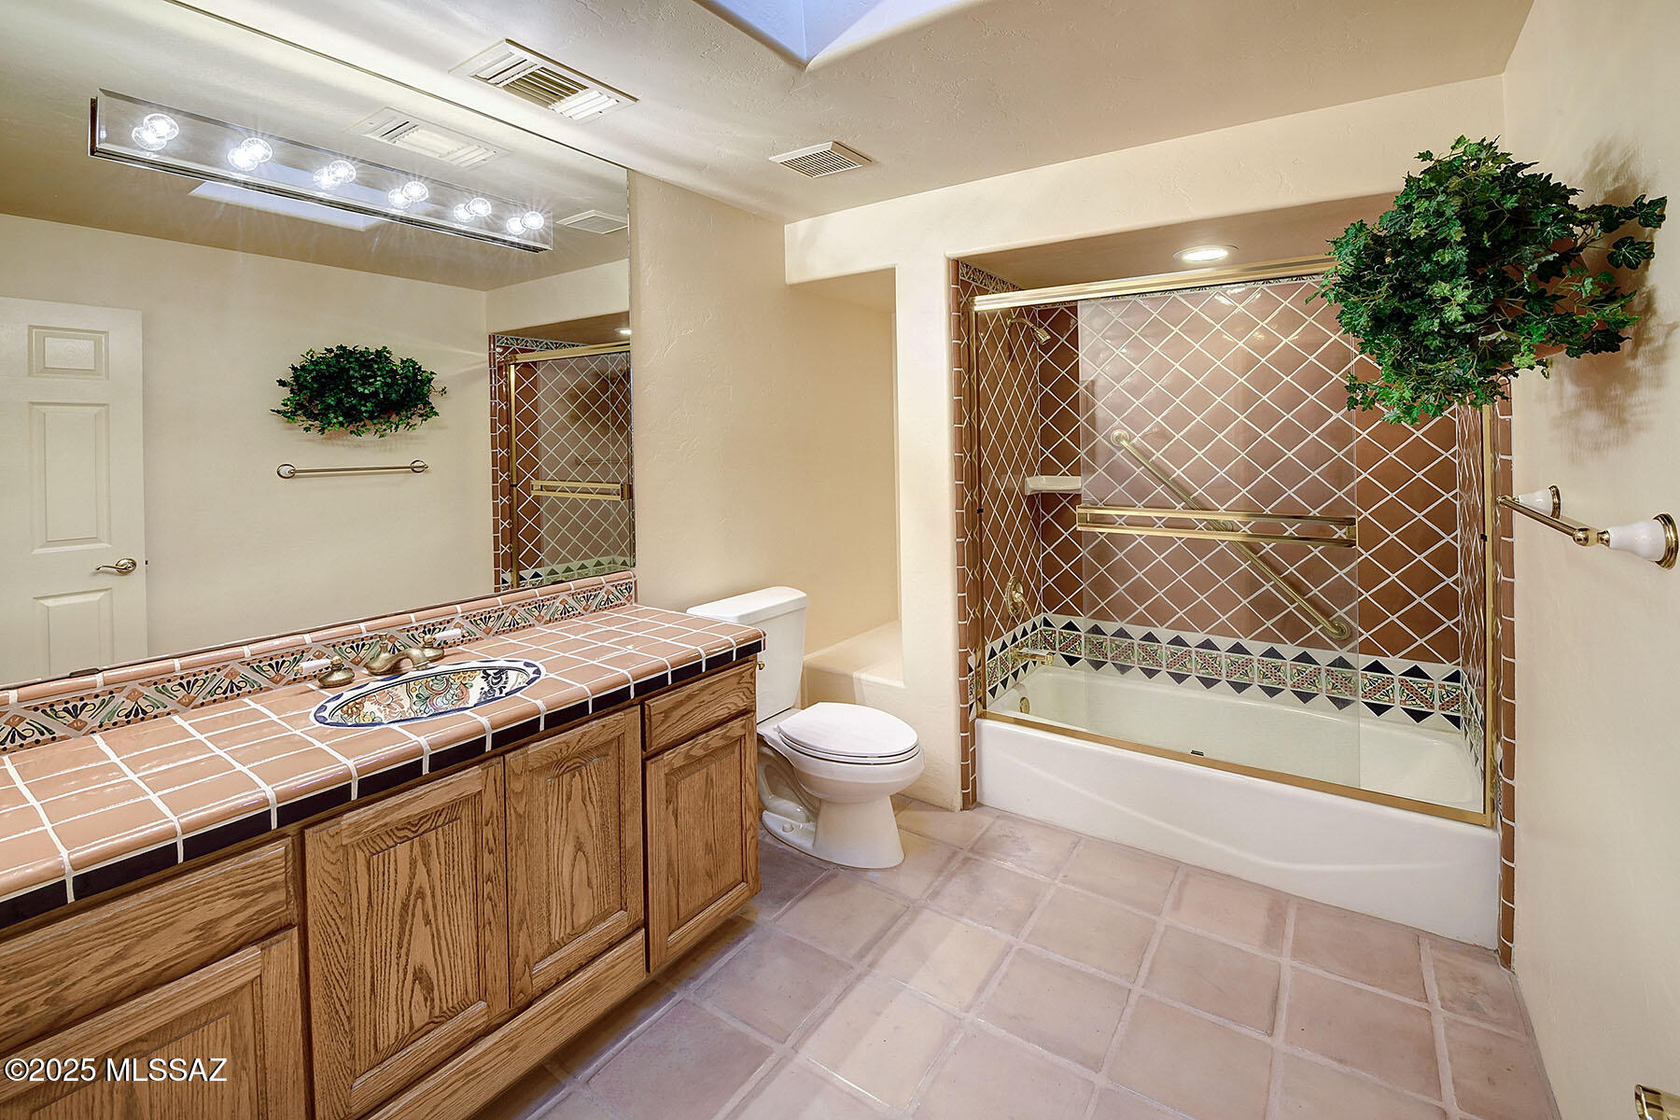
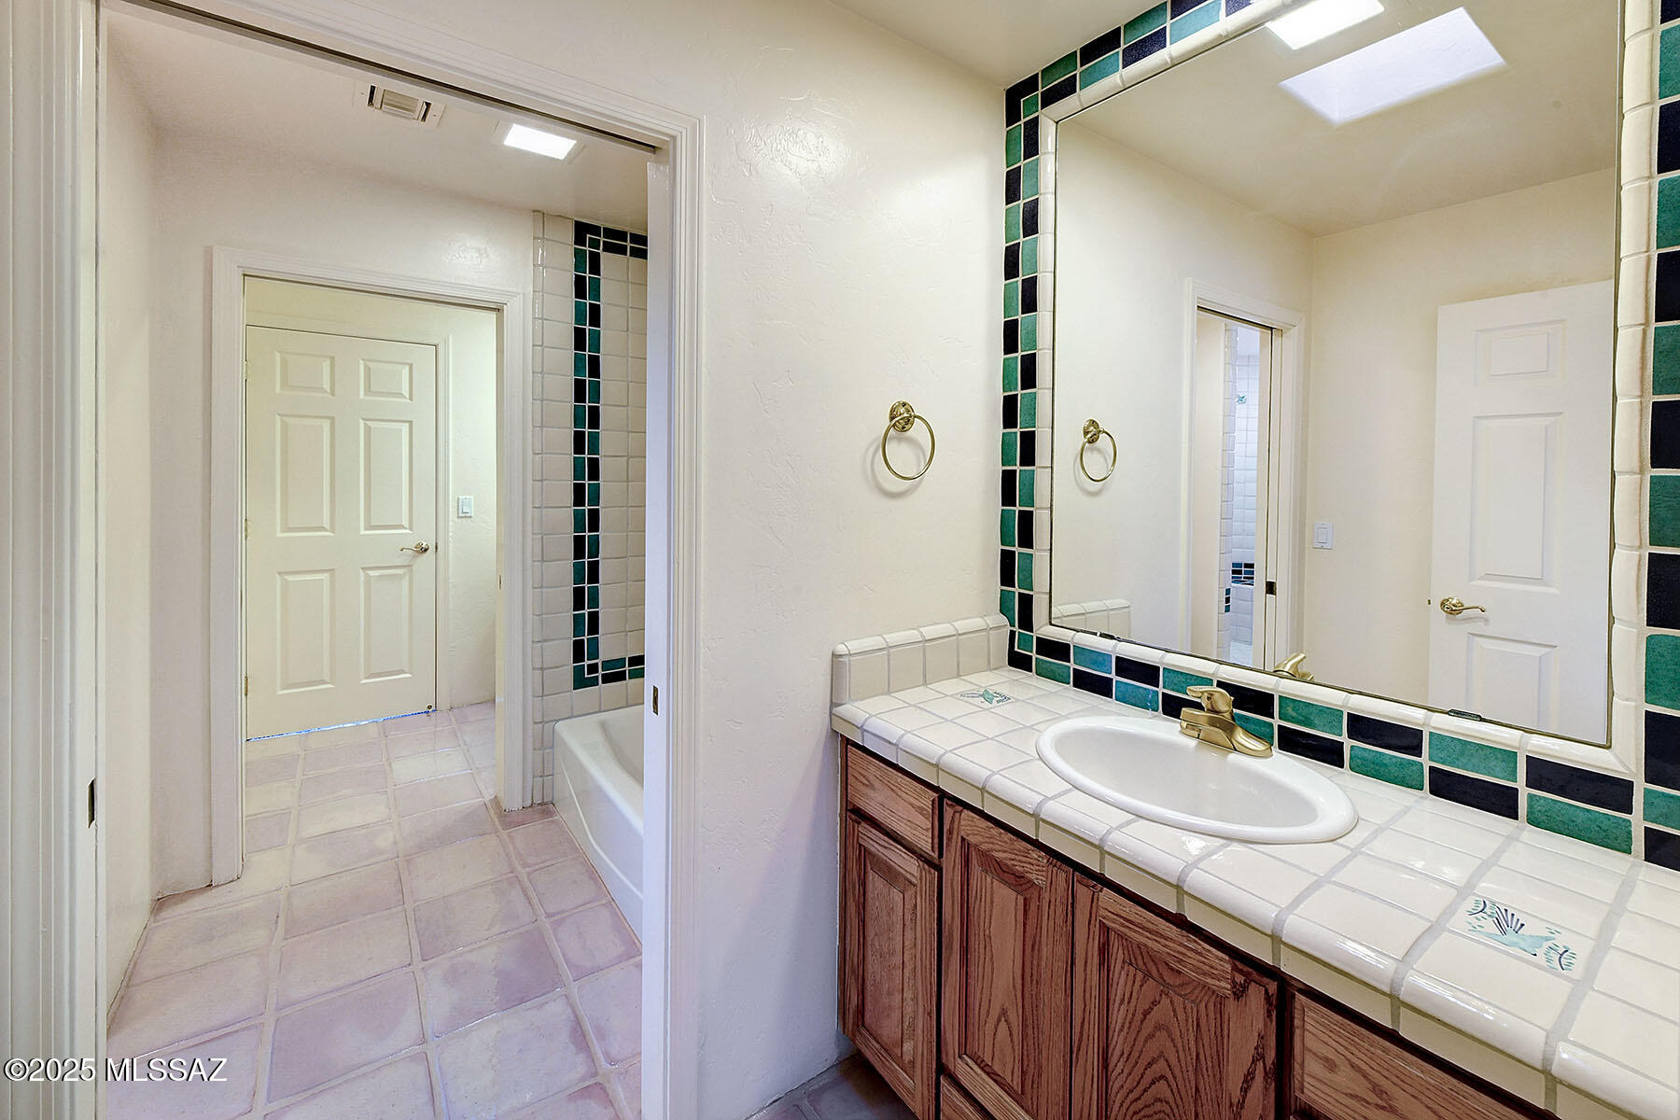
Flooring Mexican Tile, Carpet, Wood
Total Bedrooms: 5
Half Bathrooms: 1
Full Bathrooms: 4
Other Interior Features Walk-In Closet(s), Kitchen Island
Area & Lot
Total area 4,723 Sq.Ft.
Lot Area 5.7 Acres
Living area 4,723 Sq.Ft.
MLS® ID 22511453
Year Built 1995
School District Catalina Foothills
High School Catalina Fthls
Middle School Orange Grove
Elementary School Sunrise Drive
View Description Sunrise,Desert,Mountain(s)
Architecture Styles Other
Type Residential
Status Sold
Exterior
Pool None
Air conditioning Gas, Zoned, Ceiling Fans
Heat type Zoned
Disability Features None
Water Source Public
Garage Space 3.0
Security Features Alarm Installed
Other Exterior Features Built-in Barbecue, Fountain, Courtyard
Parking Attached Garage Cabinets
Lot Features Adjacent to Wash, Subdivided, North/South Exposure
Roof Built-Up
Utilities Sewer Connected, Phone Connected
Finance
Sales Price $1,316,340
Real Estate Tax $9,453 yearly

Catalina Foothills

Work With Ceci

Partner with Ceci Maus and experience the difference of working with a dedicated Tucson real estate professional. From the first consultation to closing day, Ceci takes the time to understand your goals, answer your questions, and guide you through every step of the process. With local expertise, market insight, and a client-first approach, she ensures that your journey—whether buying or selling—is smooth, stress-free, and successful.



