50 Osceola Street
50 Osceola Street
50 Osceola Street
50 Osceola Street
50 Osceola Street
50 Osceola Street
50 Osceola Street
50 Osceola Street
50 Osceola Street
50 Osceola Street
50 Osceola Street
50 Osceola Street
50 Osceola Street
50 Osceola Street
50 Osceola Street
50 Osceola Street
50 Osceola Street
50 Osceola Street
50 Osceola Street
50 Osceola Street
50 Osceola Street
50 Osceola Street
50 Osceola Street
50 Osceola Street
50 Osceola Street
50 Osceola Street
50 Osceola Street
50 Osceola Street
VIEW PHOTOS
$1,000,000

50 Osceola Street

8 Beds 4 Baths 2,900 Sq.Ft. 9,583.2 Sq.Ft.

Description

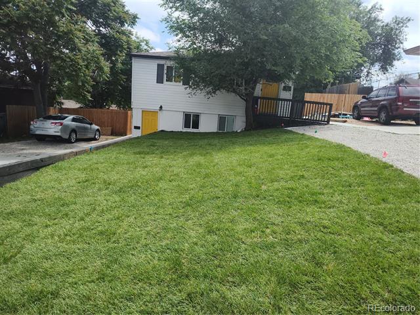
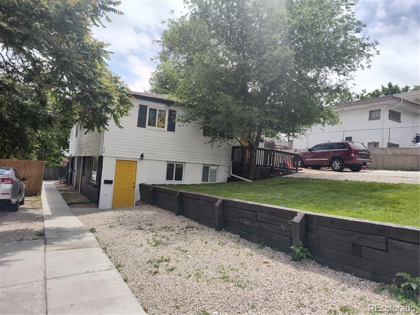
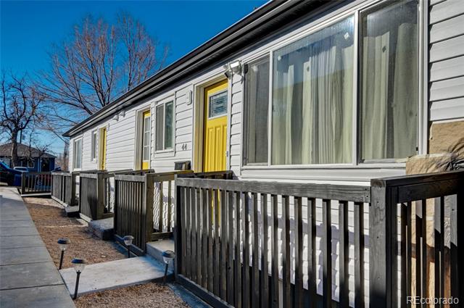
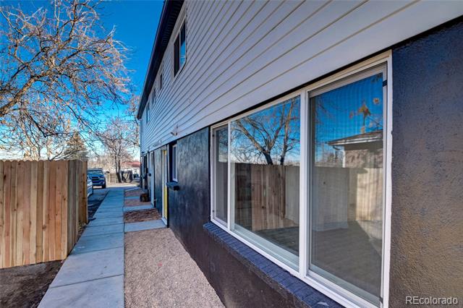
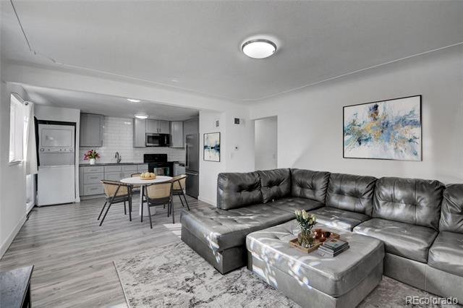
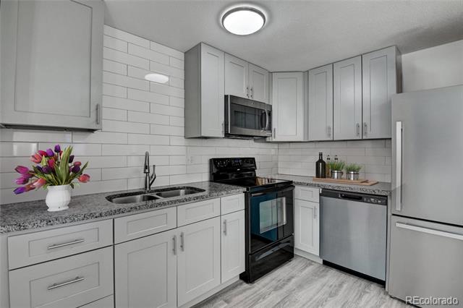
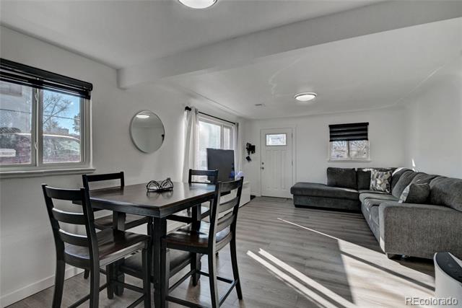
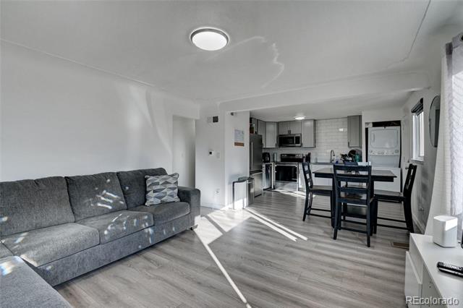
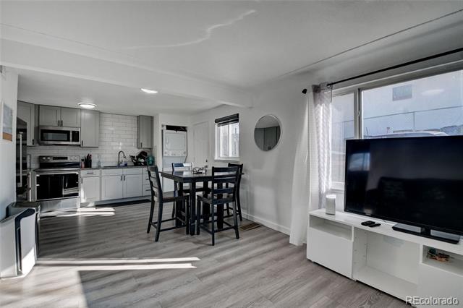
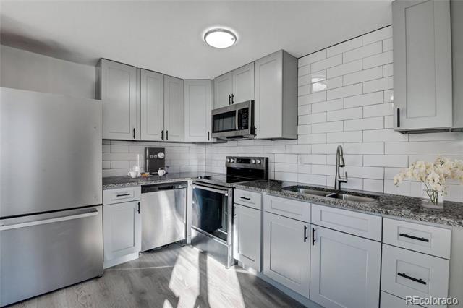
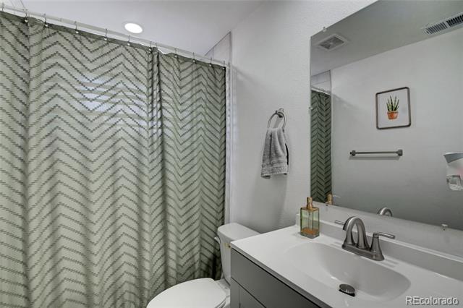
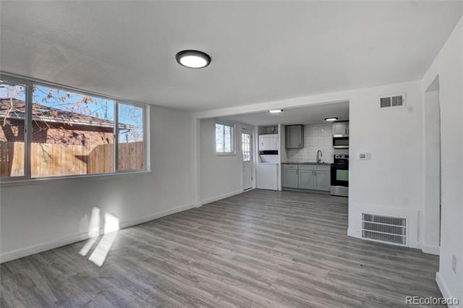
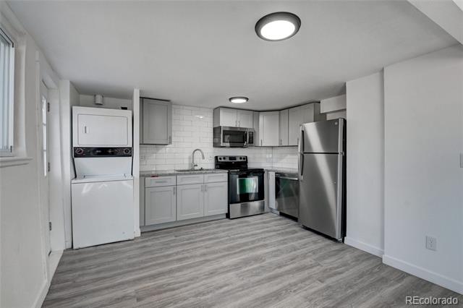
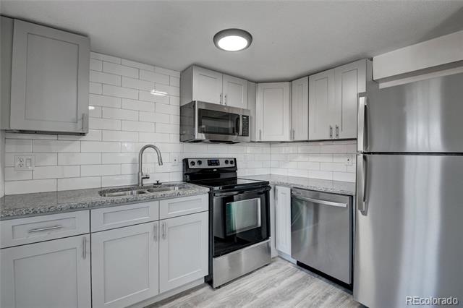
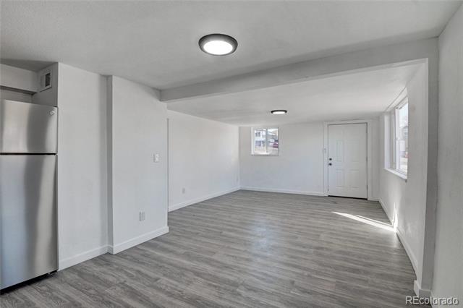
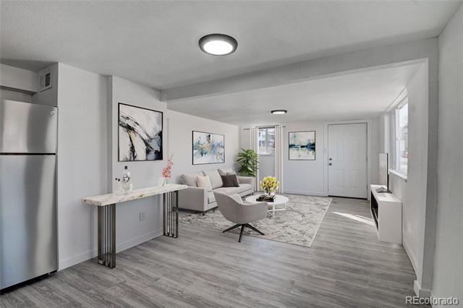
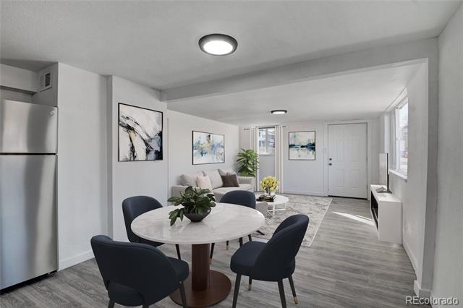
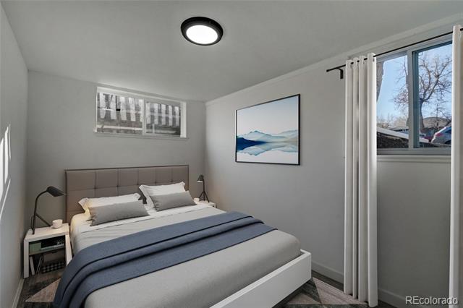
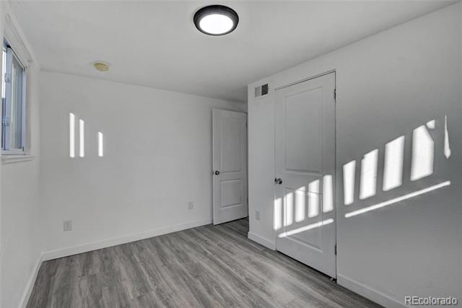
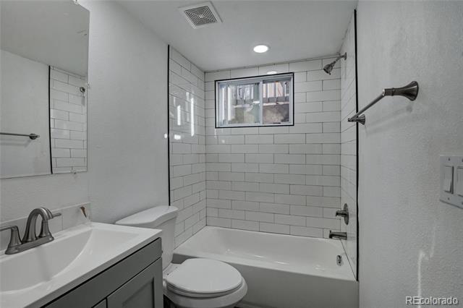
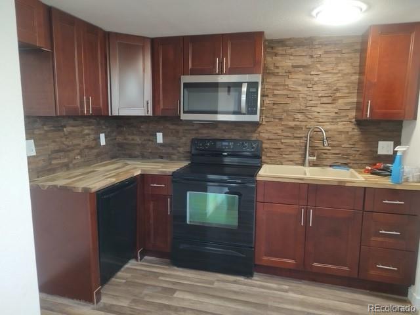
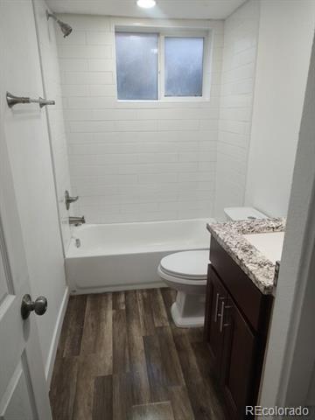
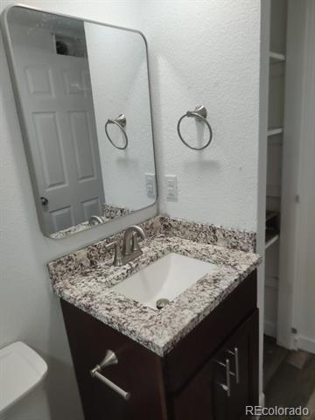
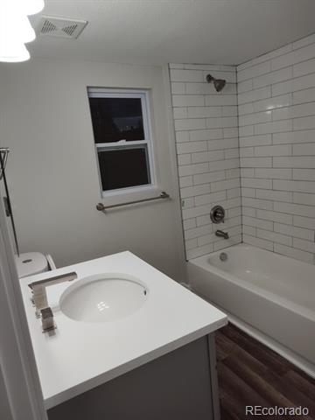
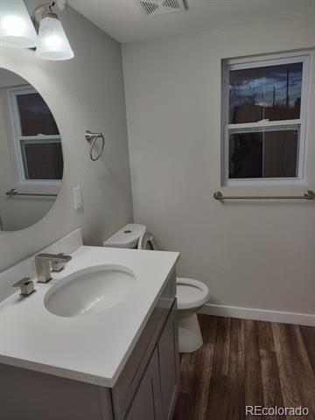
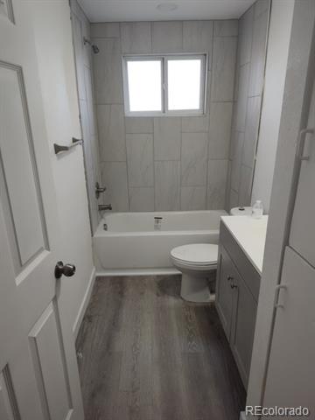
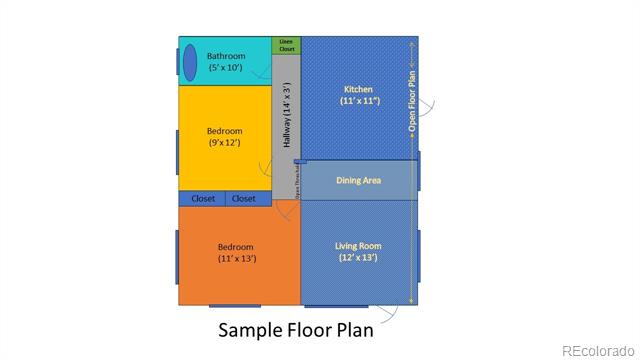
This four-plex is just minutes from downtown Denver in the up-and-coming Barnum neighborhood. Here is your opportunity to buy a multifamily property with $7300 monthly rental income, generating a 7.5% cap rate. Live in one unit and rent out the others so your tenants pay your mortgage while you build equity! Each unit is; 725 sqft, 2 bedrooms and 1 bath (total sqft 2900) with great parking (4 spaces/unit). BONUS: The entire complex has been redone with new everything.. over $200k of upgrades inside and out! Outside; newer sewer line and new fencing with storage for each unit. Newer roof and new exterior paint and doors. Gas and electric meters are separated for each unit. Inside; all units have open floor plans with new luxury vinyl-wood flooring, new kitchens with gray shaker cabinets with soft closing draws and pulls, granite countertops, subway tile backsplash and new stainless steel appliances. The bathrooms are all new with fixtures and lighting. 2 units have new windows and other 2 newer windows. The furnaces are 4 years old and new water heaters. All new electrical and plumbing, plus trim, doors, and paint. Each unit has stackable W&D. Gas and electrical are paid by tenants. All units are currently occupied but Owner Occupancy Is Available with a 1 month notice. This investment property offers it all - too good to pass up!

Share Property

Location

50 Osceola Street, Denver, CO 80219

Status

Sold

Date Sold

February 7, 2025

Property Amenities

Interior
Laundry room In Unit, Laundry Closet
Appliances Cooktop, Dishwasher, Disposal, Dryer, Gas Water Heater, Microwave, Oven, Refrigerator, Washer
Flooring Vinyl
Total Bedrooms: 8
Other Interior Features Granite Counters, Open Floorplan
Area & Lot
Lot Area 9,583.2 Sq.Ft.
Living area 2,900 Sq.Ft.
MLS® ID 9553916
Year Built 1954
School District Denver 1
High School West
Middle School Kepner
Elementary School Newlon
Architecture Styles Urban Contemporary
Type Multi-Family
Status Sold
Exterior
Stories 2
Air conditioning Other
Heat type Forced Air
Water Source Public
Sewer Public Sewer
Other Exterior Features Rain Gutters
Lot Features Near Public Transit
Roof Composition
Utilities Cable Available, Electricity Available, Electricity Connected
Finance
Sales Price $1,000,000
Real Estate Tax $3,428 yearly

Work With Ceci

Partner with Ceci Maus and experience the difference of working with a dedicated Tucson real estate professional. From the first consultation to closing day, Ceci takes the time to understand your goals, answer your questions, and guide you through every step of the process. With local expertise, market insight, and a client-first approach, she ensures that your journey—whether buying or selling—is smooth, stress-free, and successful.



