4993 Jasper Court
4993 Jasper Court
4993 Jasper Court
4993 Jasper Court
4993 Jasper Court
4993 Jasper Court
4993 Jasper Court
4993 Jasper Court
4993 Jasper Court
4993 Jasper Court
4993 Jasper Court
4993 Jasper Court
4993 Jasper Court
4993 Jasper Court
4993 Jasper Court
4993 Jasper Court
4993 Jasper Court
4993 Jasper Court
4993 Jasper Court
4993 Jasper Court
4993 Jasper Court
4993 Jasper Court
4993 Jasper Court
4993 Jasper Court
VIEW PHOTOS
$410,000

4993 Jasper Court

3 Beds 3 Baths 1,248 Sq.Ft. 5,400 Sq.Ft.

Description

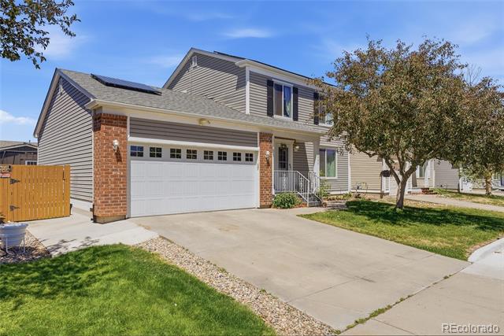
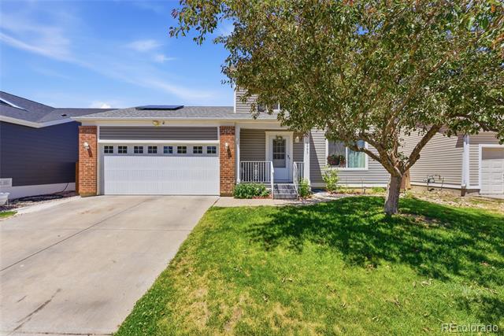
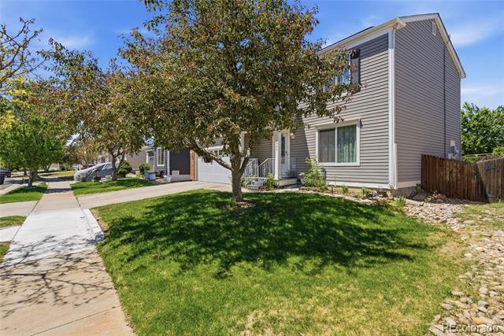
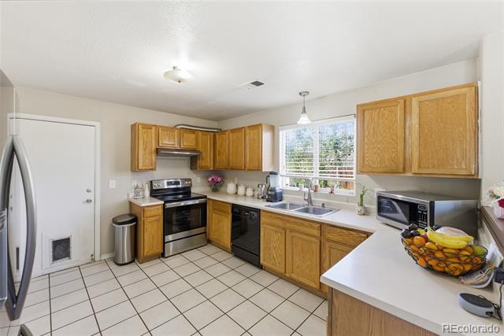
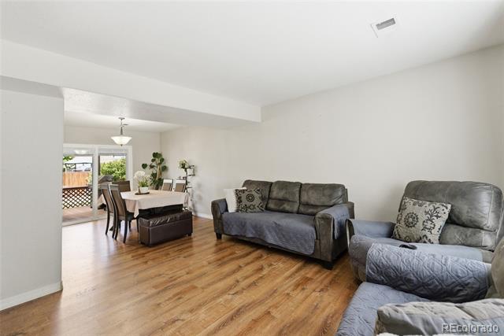
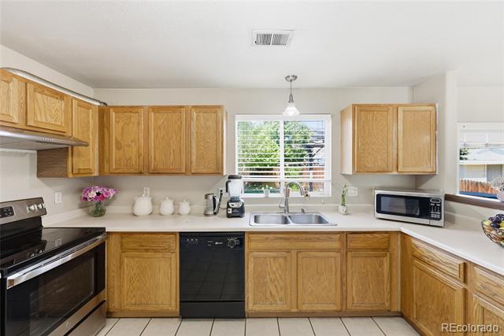
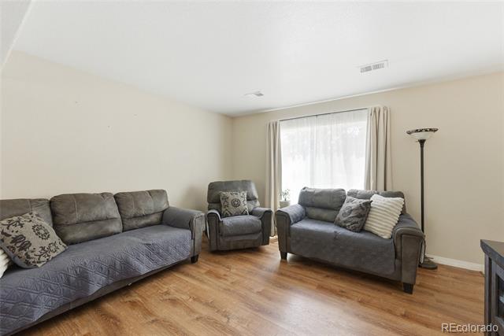
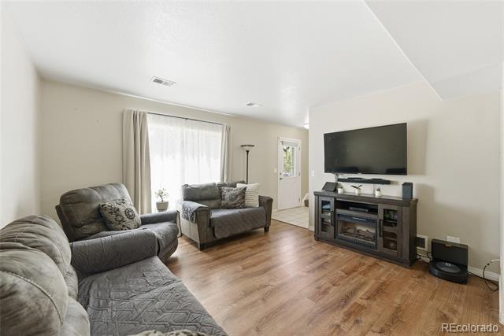
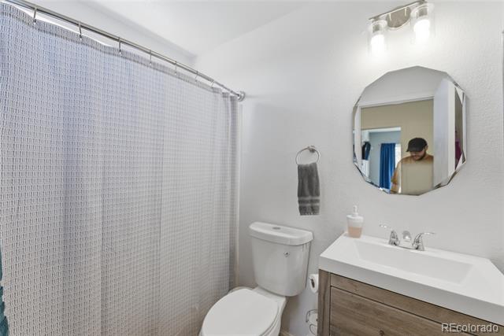
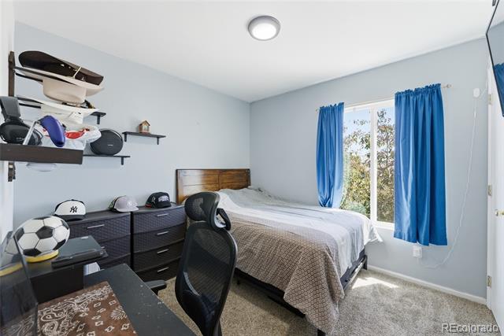
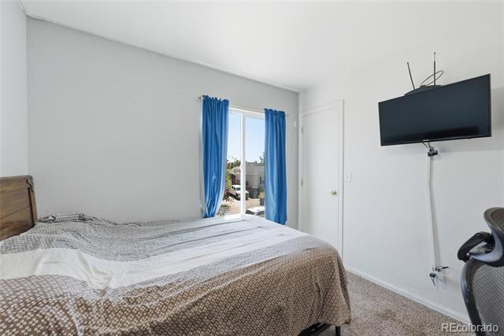
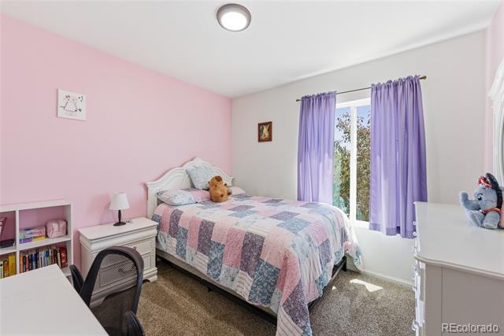
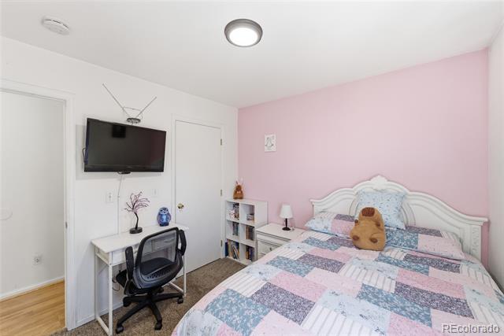
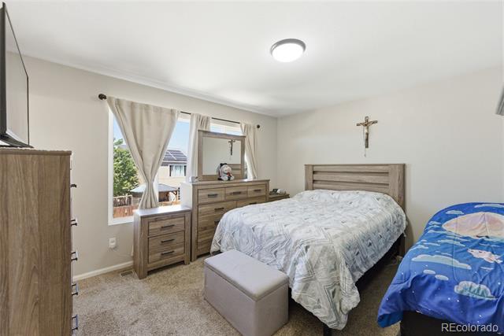
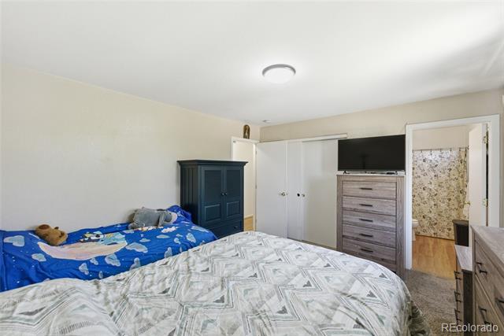
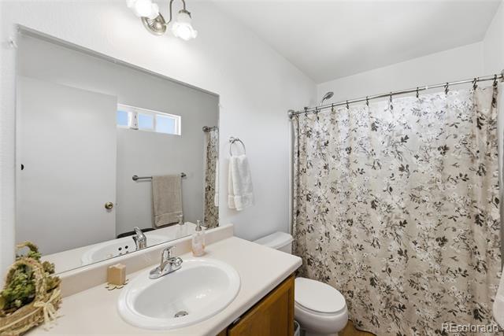
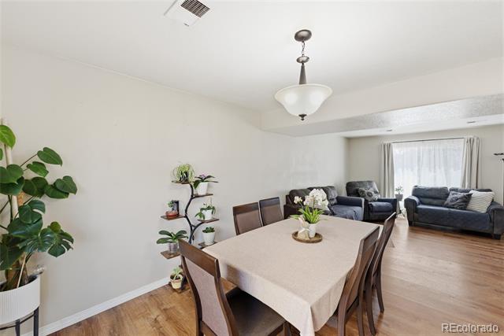
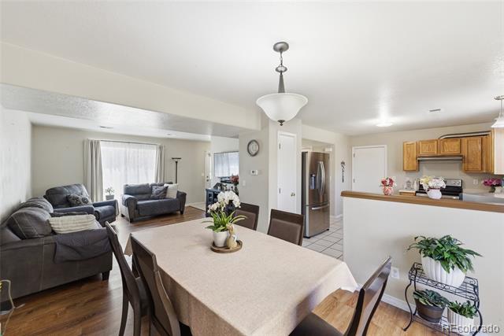
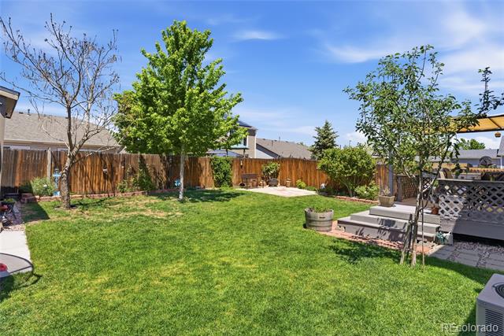
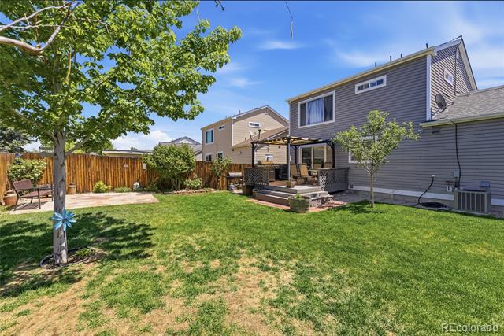
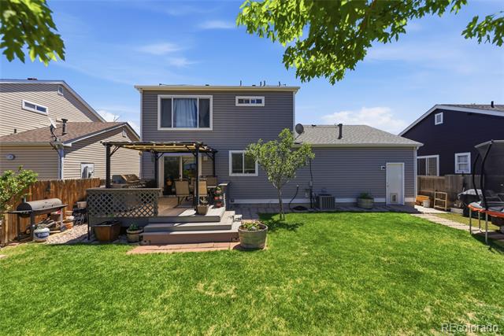
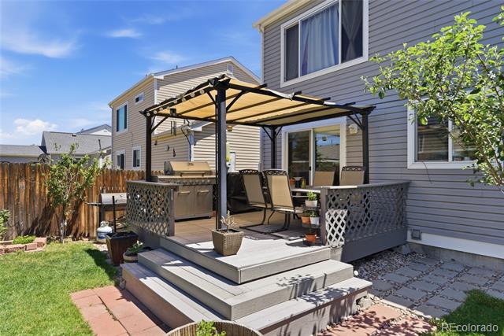
Beautiful and well-maintained 3-bedroom, 2.5-bath home with a 2-car garage! This home offers great curb appeal, a functional layout, and a beautiful yard perfect for relaxing, entertaining, or enjoying time outdoors. The backyard also features fruit trees, adding charm and extra value to the outdoor space.

The home includes solar panels, offering potential energy savings. Seller reports they typically do not pay an electric bill and, in many cases, receive a utility credit. Conveniently located near major shopping centers, restaurants, schools, parks, and highways for an easy commute.

Pride of ownership shows throughout. Don't miss the opportunity to make this wonderful home yours!

Share Property

Location

4993 Jasper Court, Denver, CO 80239

Status

Sold

Date Sold

June 12, 2026

Property Amenities

Interior
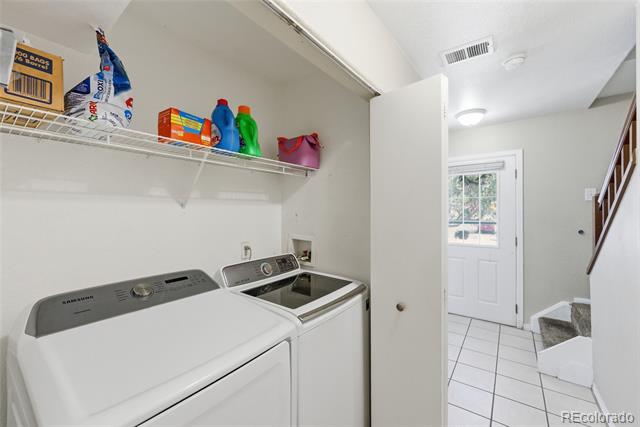
Laundry room Laundry Closet
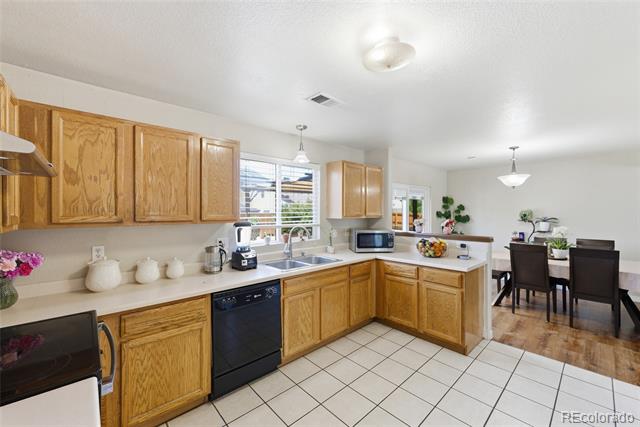
Appliances Dishwasher, Disposal, Dryer, Range Hood, Refrigerator, Washer
Flooring Carpet, Wood
Total Bedrooms: 3
Half Bathrooms: 1
Full Bathrooms: 2
Area & Lot
Lot Area 5,400 Sq.Ft.
Living area 1,248 Sq.Ft.
MLS® ID 7448416
Year Built 2000
School District Denver 1
High School DSST: Green Valley Ranch
Middle School Strive GVR
Elementary School Lena Archuleta
Type Residential
Status Sold
Exterior
Stories 2
Air conditioning Central Air
Heat type Forced Air
Water Source Public
Garage Space 2.0
Sewer Public Sewer
Other Exterior Features Garden, Private Yard
Lot Features Level
Roof Composition
Utilities Cable Available, Electricity Connected, Internet Access (Wired)
Finance
Sales Price $410,000
HOA Fees $35 monthly
Real Estate Tax $2,027 yearly

Work With Ceci

Partner with Ceci Maus and experience the difference of working with a dedicated Tucson real estate professional. From the first consultation to closing day, Ceci takes the time to understand your goals, answer your questions, and guide you through every step of the process. With local expertise, market insight, and a client-first approach, she ensures that your journey—whether buying or selling—is smooth, stress-free, and successful.



