4964 W 61st Drive
4964 W 61st Drive
4964 W 61st Drive
4964 W 61st Drive
4964 W 61st Drive
4964 W 61st Drive
4964 W 61st Drive
4964 W 61st Drive
4964 W 61st Drive
4964 W 61st Drive
4964 W 61st Drive
4964 W 61st Drive
4964 W 61st Drive
4964 W 61st Drive
4964 W 61st Drive
4964 W 61st Drive
4964 W 61st Drive
4964 W 61st Drive
4964 W 61st Drive
4964 W 61st Drive
4964 W 61st Drive
4964 W 61st Drive
4964 W 61st Drive
4964 W 61st Drive
4964 W 61st Drive
4964 W 61st Drive
4964 W 61st Drive
4964 W 61st Drive
4964 W 61st Drive
4964 W 61st Drive
4964 W 61st Drive
4964 W 61st Drive
4964 W 61st Drive
4964 W 61st Drive
4964 W 61st Drive
4964 W 61st Drive
VIEW PHOTOS
$525,000

4964 W 61st Drive

5 Beds 2 Baths 2,112 Sq.Ft. 8,100 Sq.Ft.

Description

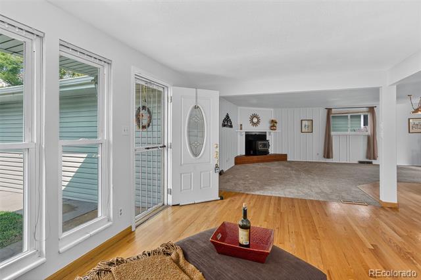
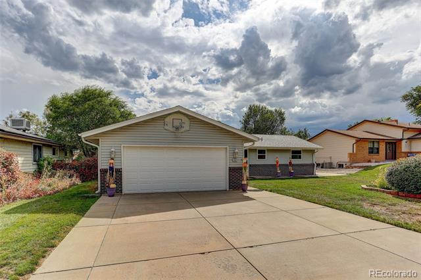
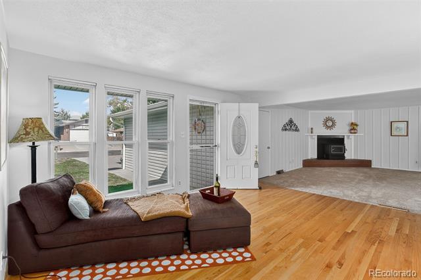
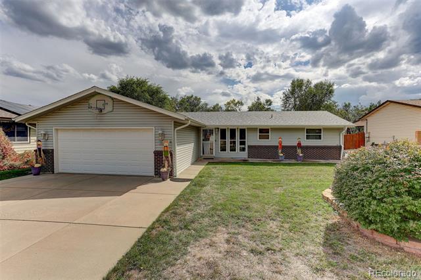
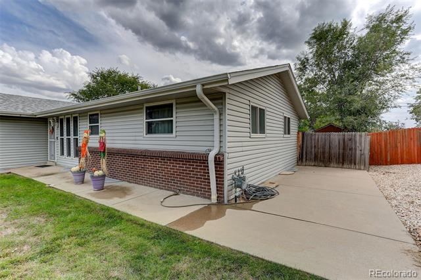
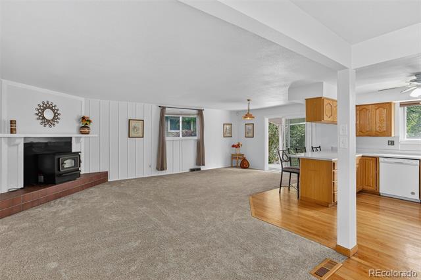
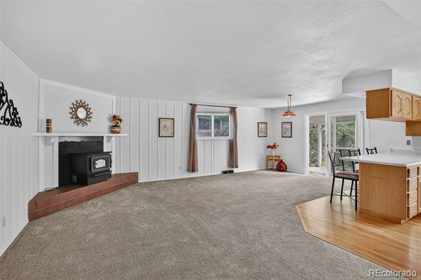
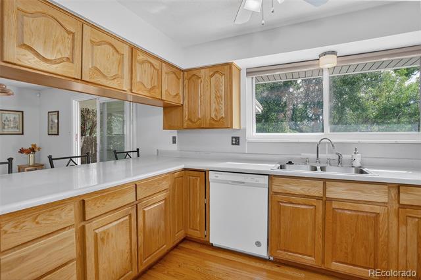
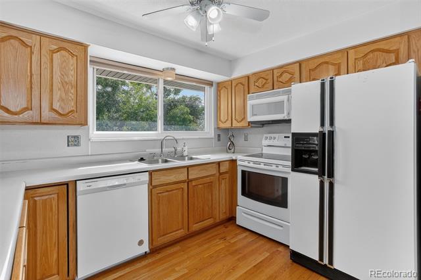
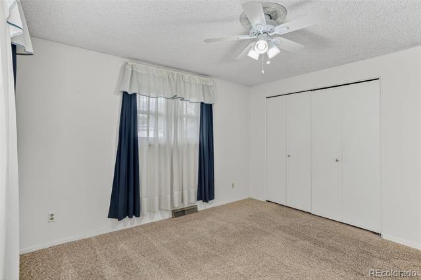
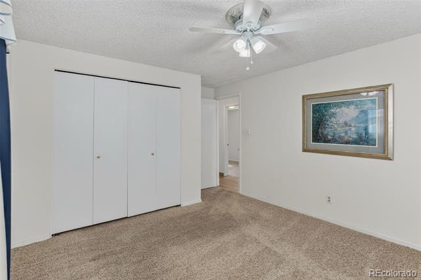
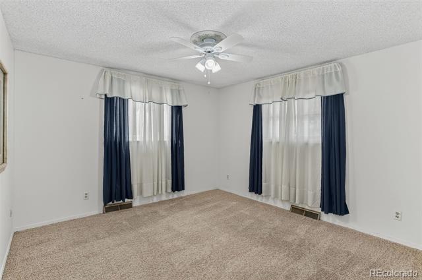
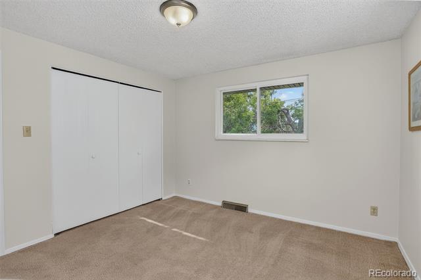
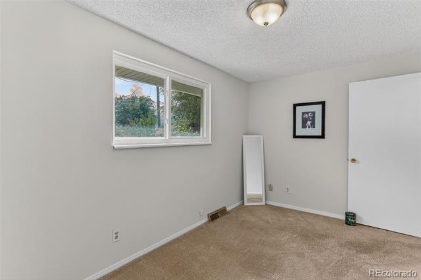
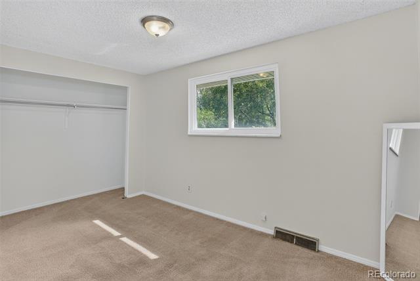
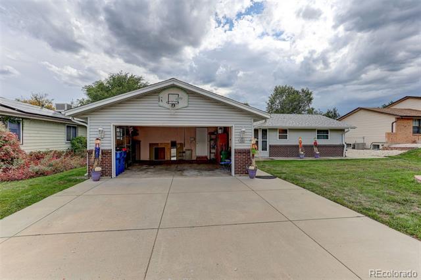
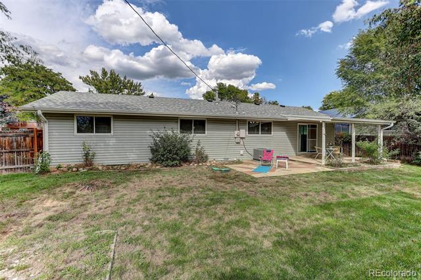
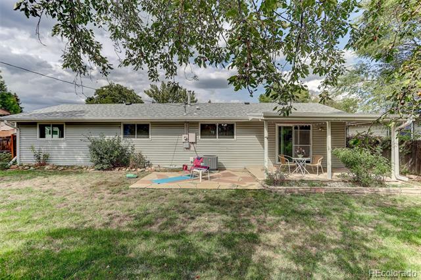
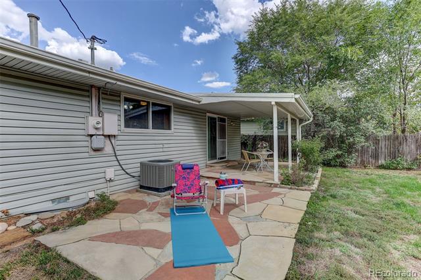
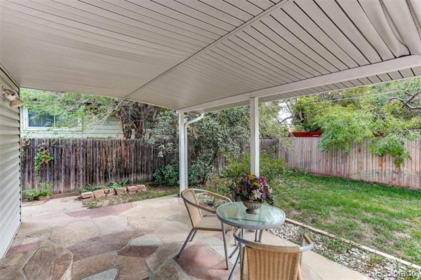
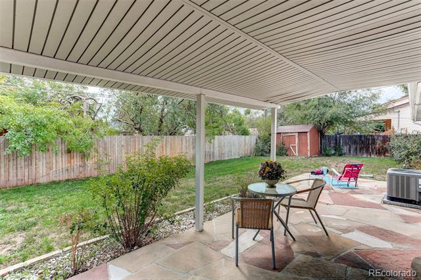
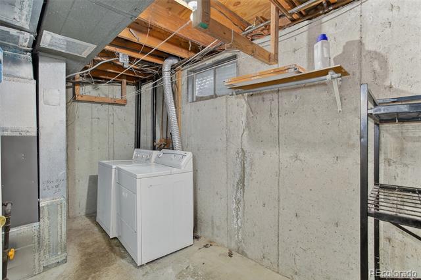
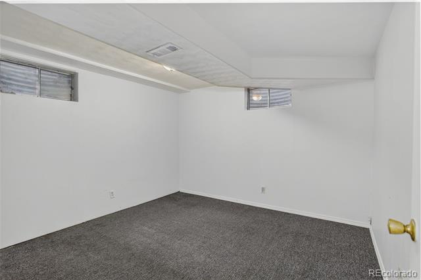
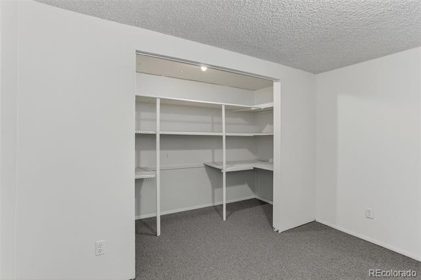
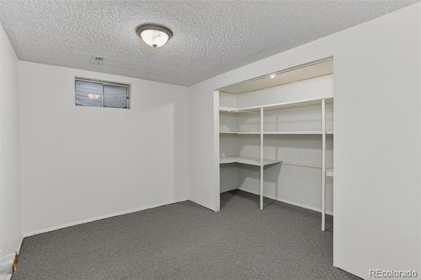
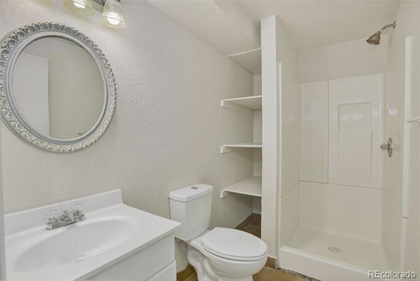
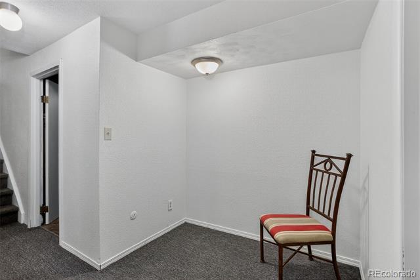
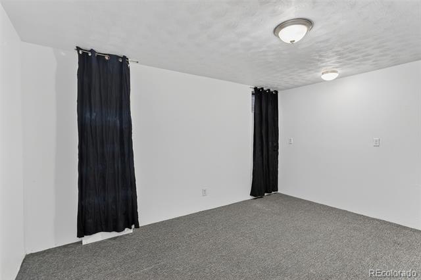
Escape to serenity in this stunning Arvada home, nestled on a private dead-end street. With 5 spacious bedrooms and 2 bathrooms, this 2112 sqft haven offers the perfect blend of tranquility and convenience. Recent upgrades include a newer furnace, A/C, and water heater, making it move-in ready. Unwind in your private backyard oasis, complete with covered and uncovered flagstone patios and a shed for storage. The mature 45-year-old roses are beautiful when in bloom; they need a little love. The basement is an open slate with fresh paint ready to make your own.
Commute stress? No problem! The "G" Light Rail Line is just a couple of blocks walk away, whisking you to Old Town Arvada for dinner and entertainment, Union Station for holiday cheer or a Rockies game, or even the airport without the traffic headache. Clear Creek Valley Park is also within walking distance, offering pickleball courts and scenic trails.
A rare find awaits - schedule your tour today! (Listing Agent is related to the Seller.)
Buyer to verify all specifications. Roof Certification in Supplements

Share Property

Location

4964 W 61st Drive, Arvada, CO 80003

Status

Sold

Date Sold

April 2, 2026

Property Amenities

Interior
Laundry room In Unit
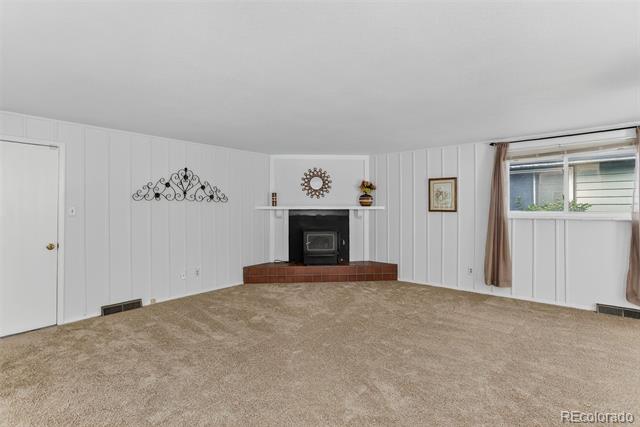
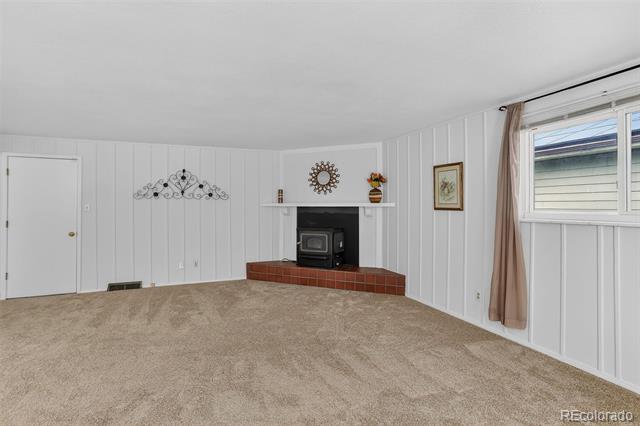
Fireplace Wood Burning Stove
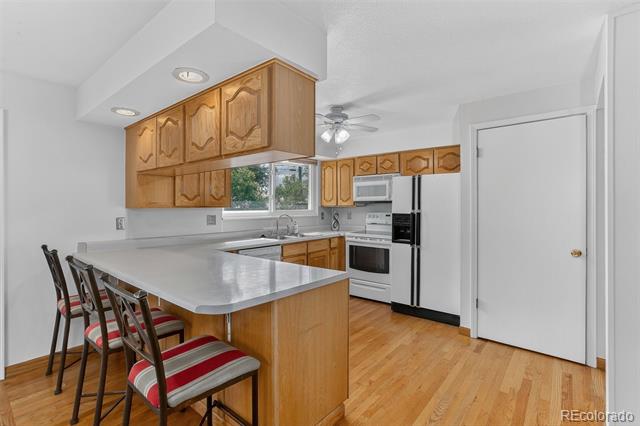
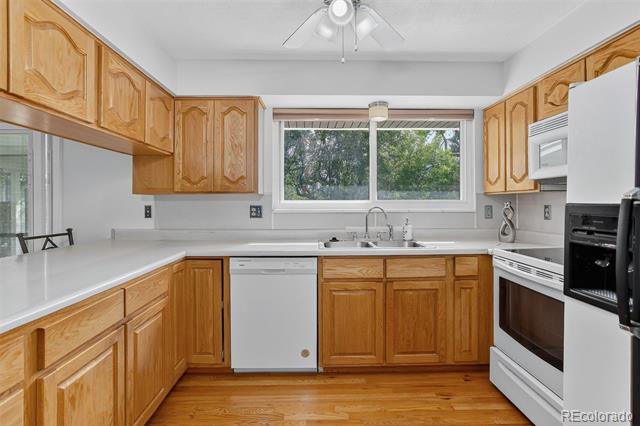
Appliances Convection Oven, Dishwasher, Disposal, Dryer, Gas Water Heater, Microwave, Oven, Range, Refrigerator, Self Cleaning Oven, Washer
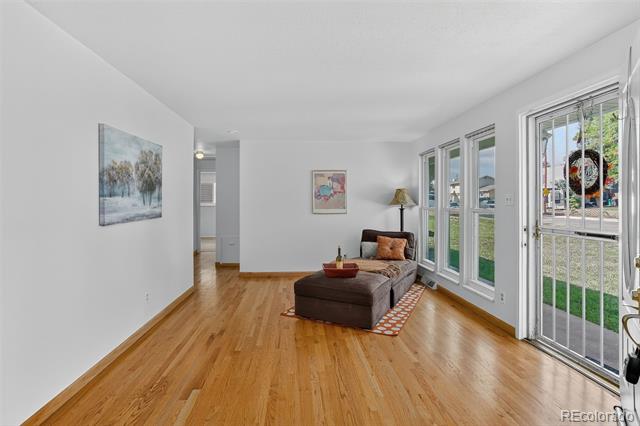
Flooring Carpet, Wood
Total Bedrooms: 5
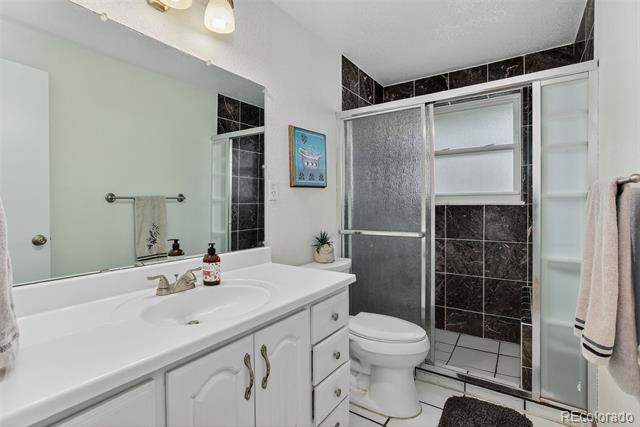
Three-Quarter Bathrooms: 2
Other Interior Features Breakfast Nook, Ceiling Fan(s), Laminate Counters, Open Floorplan
Area & Lot
Lot Area 8,100 Sq.Ft.
Living area 2,112 Sq.Ft.
MLS® ID 5173973
Year Built 1974
School District Westminster Public Schools
High School Westminster
Middle School Crown Pointe Charter Academy
Elementary School Tennyson Knolls
View Description Mountain(s)
Architecture Styles Traditional
Type Residential
Status Sold
Exterior
Stories 1
Air conditioning Central Air
Heat type Forced Air
Water Source Public
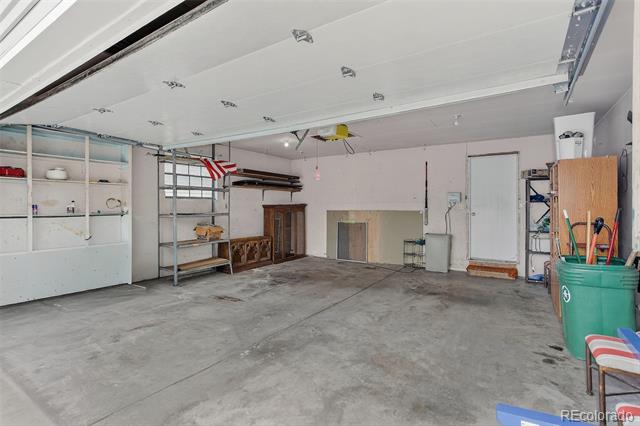
Garage Space 2.0
Sewer Public Sewer
Other Exterior Features Lighting, Private Yard, Rain Gutters
Parking Concrete, Insulated, Oversized
Roof Shingle
Utilities Cable Available, Electricity Available, Electricity Connected, Natural Gas Available, Natural Gas Connected, Phone Available
Finance
Sales Price $525,000
Real Estate Tax $2,856 yearly

Work With Ceci

Partner with Ceci Maus and experience the difference of working with a dedicated Tucson real estate professional. From the first consultation to closing day, Ceci takes the time to understand your goals, answer your questions, and guide you through every step of the process. With local expertise, market insight, and a client-first approach, she ensures that your journey—whether buying or selling—is smooth, stress-free, and successful.


