4944 Trails Edge Lane
VIEW PHOTOS
$659,900

4944 Trails Edge Lane

3 Beds 3 Baths 2,233 Sq.Ft. 6,534 Sq.Ft.

Description

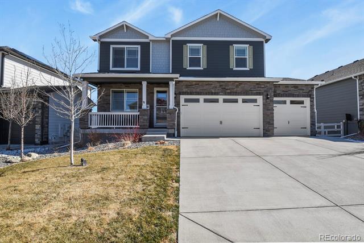
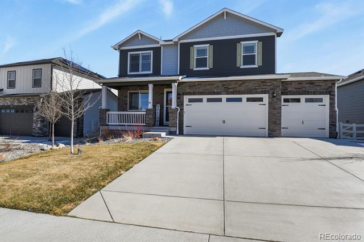
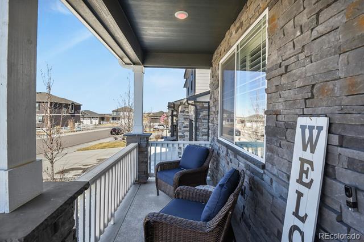
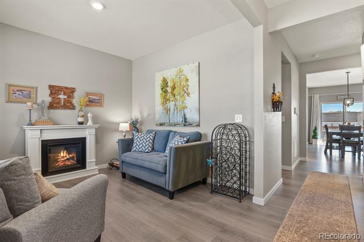
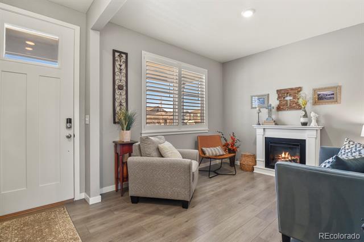
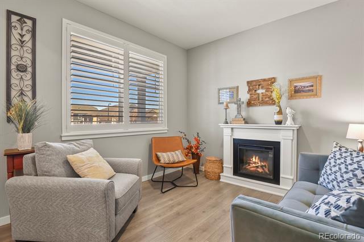
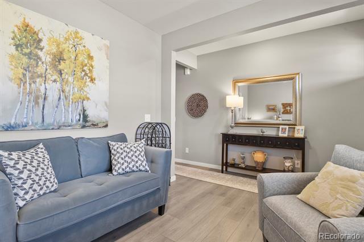
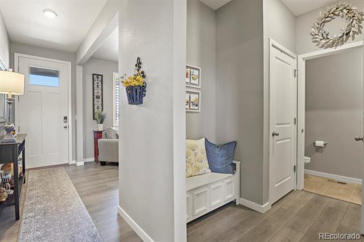
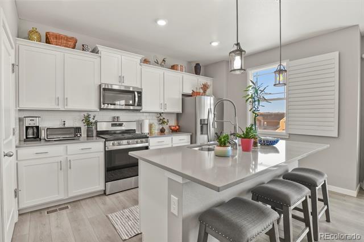
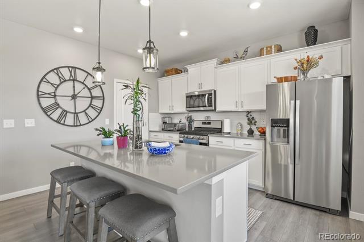
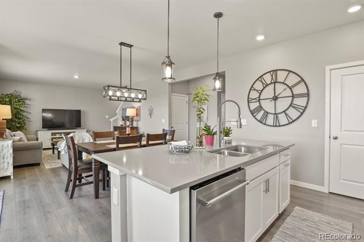
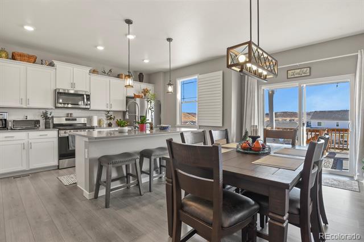
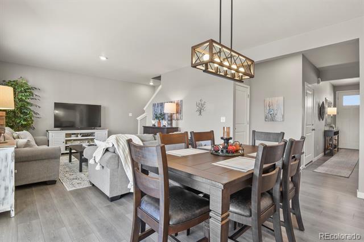
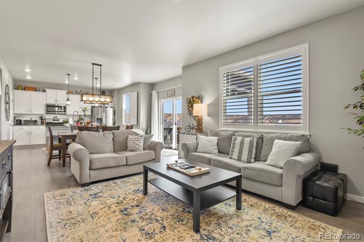
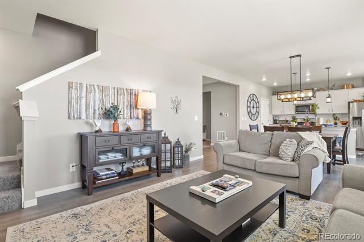
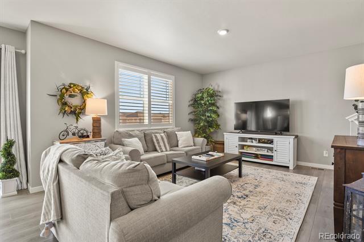
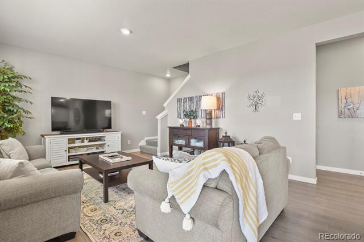
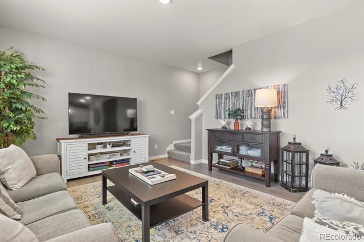
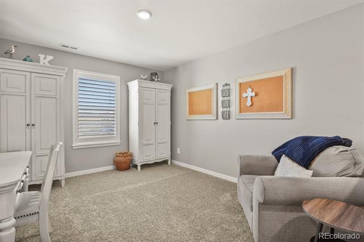
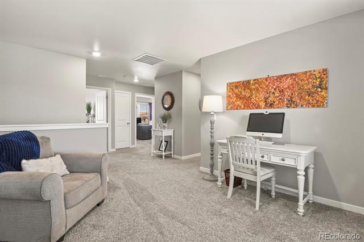
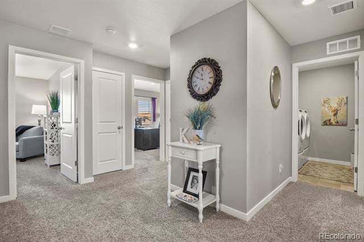
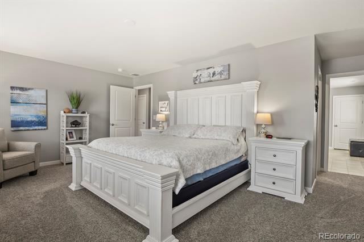
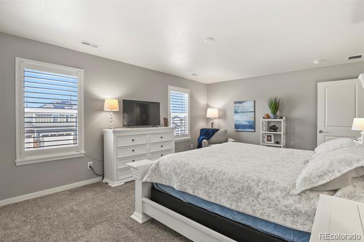
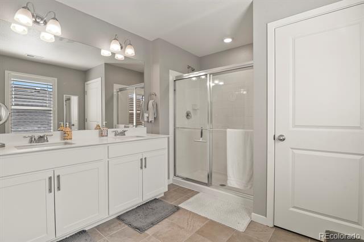
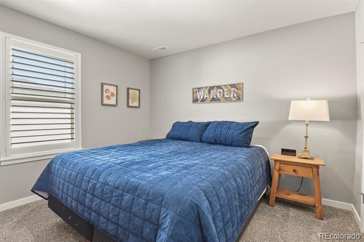
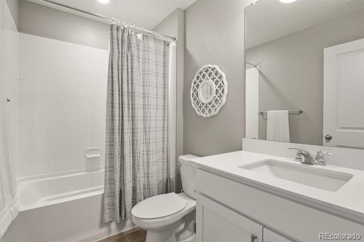
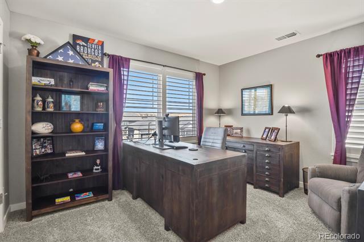
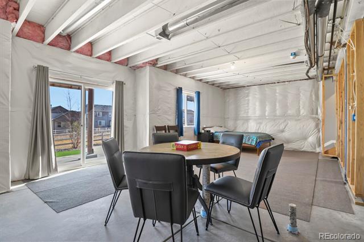
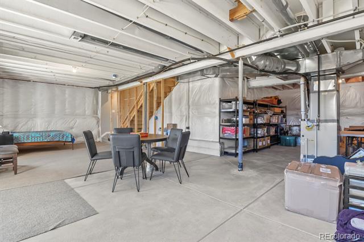
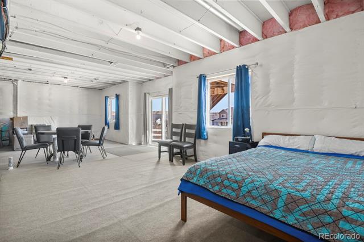
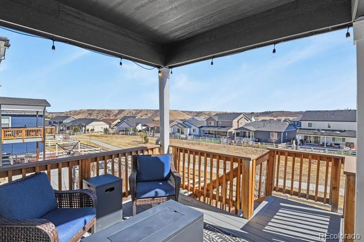
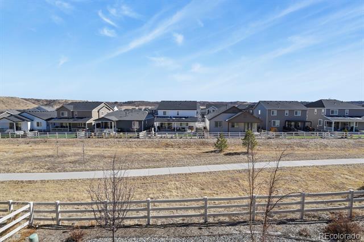
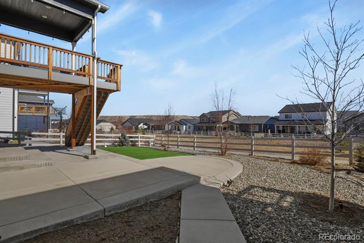
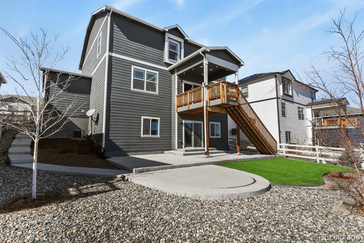
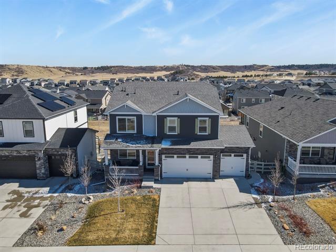
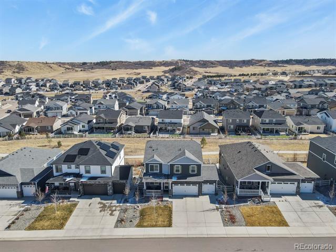
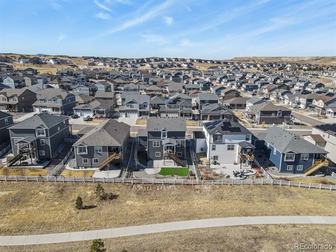
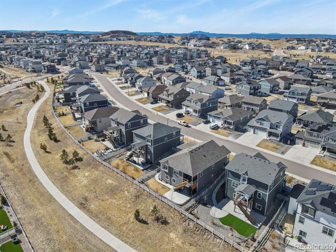
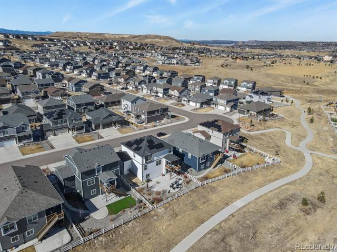
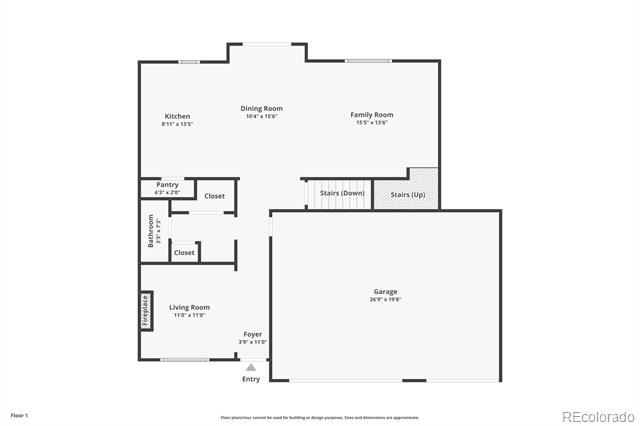
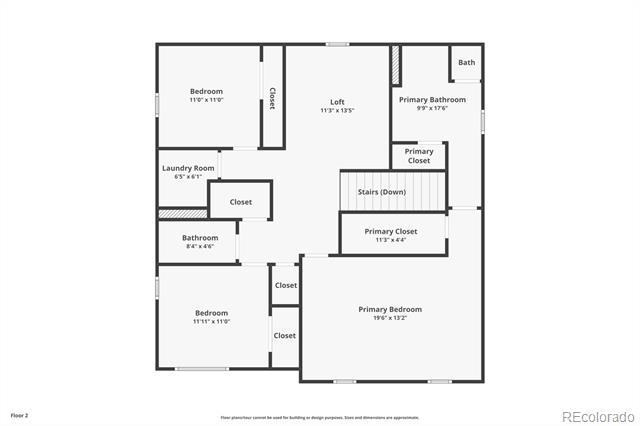
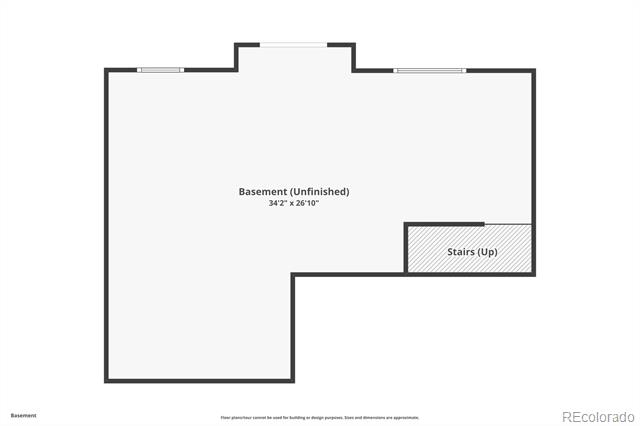
New Price!! Enjoy the benefits of an almost brand-new home--without the hassle or added expense of completing landscaping or installing window coverings. This beautifully maintained, west-facing two-story home is truly move-in ready. Enjoy the covered front porch of this west facing 2-story home. Snow melts quickly off the 3-car driveway. Inside the entry, a versatile formal living room offers the perfect opportunity for a home office--simply add double doors for privacy. Continue into the heart of the home, where the open-concept kitchen, dining area, and family room create an inviting space ideal for entertaining and everyday living. The kitchen features white cabinetry, gray countertops, stainless steel appliances, and a spacious island with seating for barstools. Updated pendant lighting and a contemporary dining fixture add a modern touch. Enjoy your morning coffee on the covered deck while watching the sunrise to the east.Upstairs, the spacious primary suite offers a peaceful retreat with a walk-in closet and private ensuite bath. Two generously sized secondary bedrooms share a full bathroom, and the flexible loft can serve as a playroom, home office, or can be enclosed to create a fourth bedroom. The unfinished walkout basement includes rough-in plumbing for a future bathroom and provides abundant storage or the opportunity to expand your living space to suit your needs. Outside, the backyard is a private oasis featuring low-maintenance turf, an extended concrete patio ideal for a fire pit and seating area, and direct access to open space and the greenbelt! Crystal Valley residents enjoy access to the Pinnacle Park and Recreation Center (pool and fitness center). Close to Rhyolite Regional Park, Plum Creek Golf Course, and the Miller Activity Complex. HOA includes trash/recycle, common area landscaping and snow removal, the pool and clubhouse managed through YMCA, and community social events.

Share Property

Location

4944 Trails Edge Lane, Castle Rock, CO 80104

Status

Sold

Date Sold

April 29, 2026

Property Amenities

Interior
Appliances Dishwasher, Disposal, Dryer, Gas Water Heater, Microwave, Oven, Range, Refrigerator, Washer
Flooring Carpet, Laminate, Tile
Total Bedrooms: 3
Half Bathrooms: 1
Three-Quarter Bathrooms: 1
Full Bathrooms: 1
Other Interior Features Ceiling Fan(s), Eat-in Kitchen, Entrance Foyer, High Speed Internet, Kitchen Island, Pantry, Primary Suite, Smart Thermostat, Smoke Free, Solid Surface Counters, Walk-In Closet(s), Wired for Data
Area & Lot
Lot Area 6,534 Sq.Ft.
Living area 2,233 Sq.Ft.
MLS® ID 8554991
Year Built 2022
School District Douglas RE-1
High School Douglas County
Middle School Mesa
Elementary School South Ridge
View Description Meadow,Valley
Architecture Styles Traditional
Type Residential
Status Sold
Exterior
Stories 2
Air conditioning Central Air
Heat type Forced Air, Natural Gas
Water Source Public
Garage Space 3.0
Sewer Public Sewer
Other Exterior Features Private Yard
Parking Concrete, Finished, Lighted
Lot Features Irrigated, Landscaped, Level, Master Planned, Open Lot, Sprinklers In Front
Roof Composition
Utilities Cable Available, Electricity Connected, Internet Access (Wired), Natural Gas Connected, Phone Available
Finance
Sales Price $659,900
HOA Fees $85 monthly
Real Estate Tax $4,006 yearly

360 Virtual Tour

Take a tour of this property

Work With Ceci

Partner with Ceci Maus and experience the difference of working with a dedicated Tucson real estate professional. From the first consultation to closing day, Ceci takes the time to understand your goals, answer your questions, and guide you through every step of the process. With local expertise, market insight, and a client-first approach, she ensures that your journey—whether buying or selling—is smooth, stress-free, and successful.


