Description
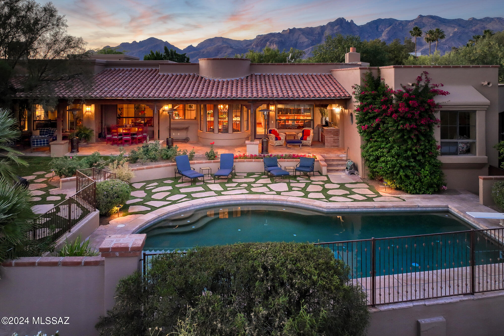
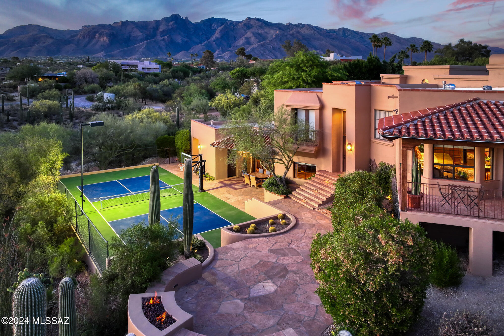
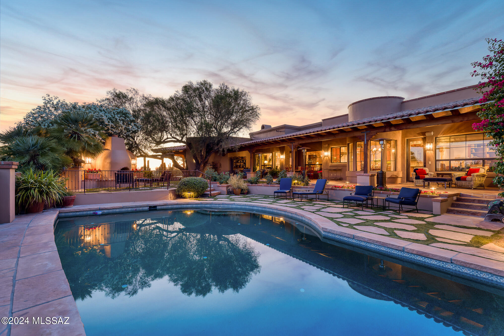
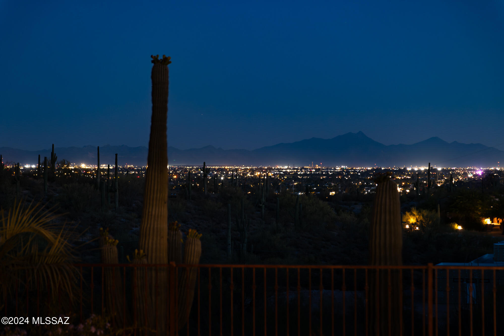
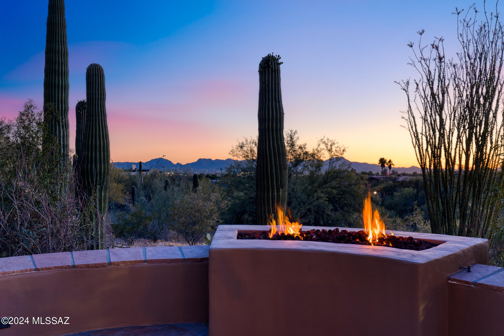
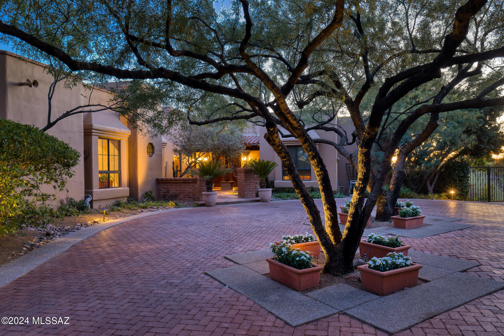
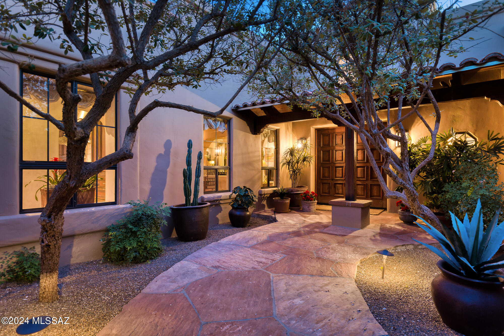
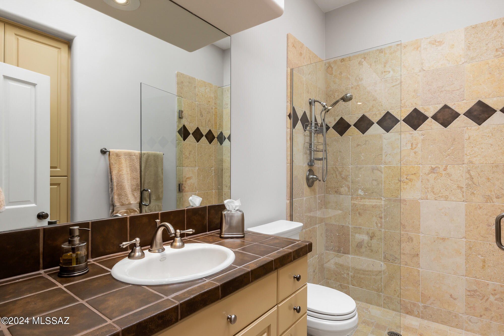
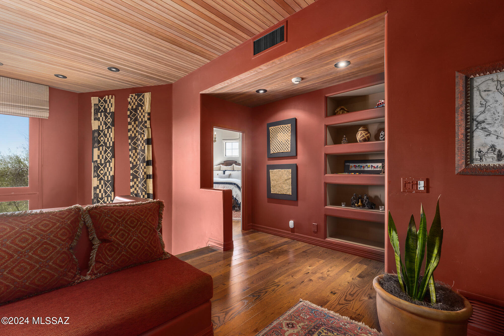
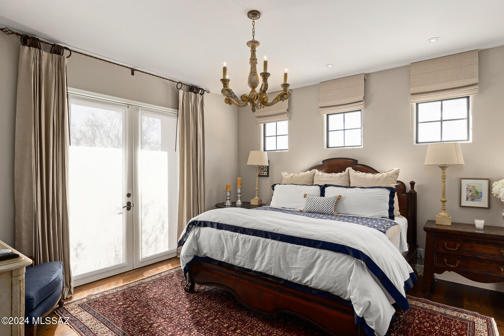
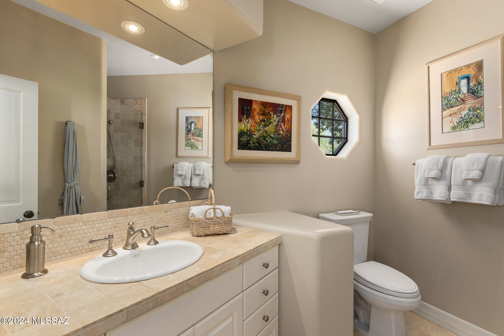
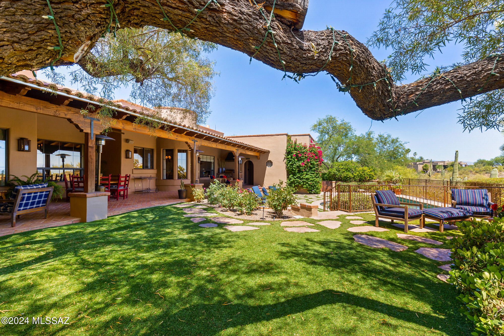
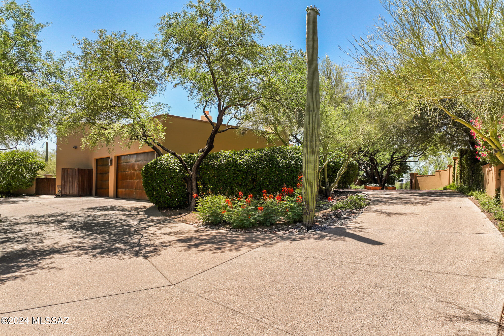
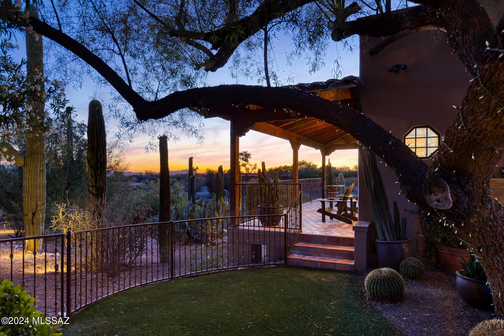
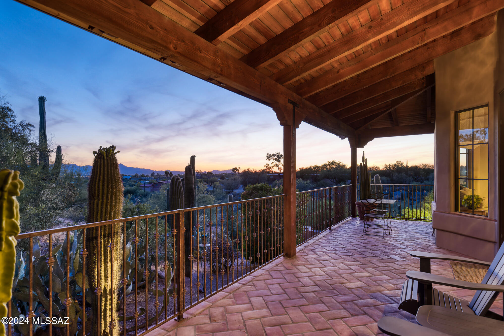
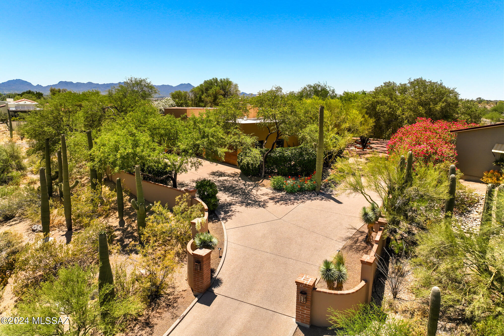
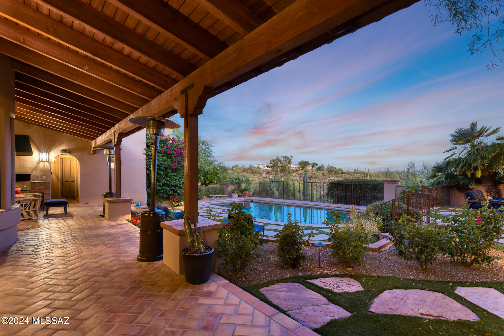
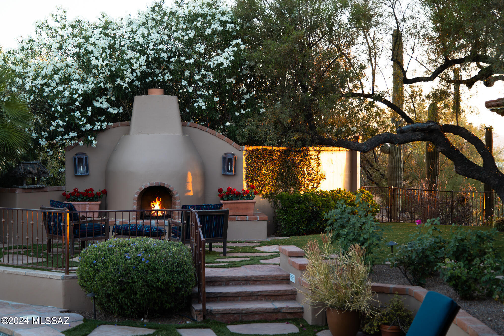
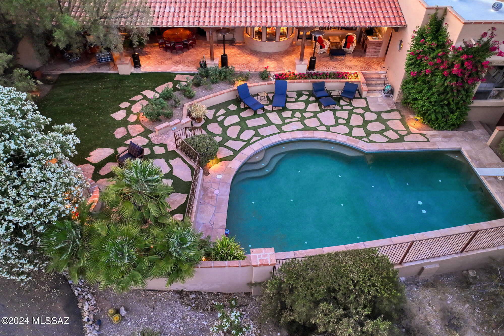
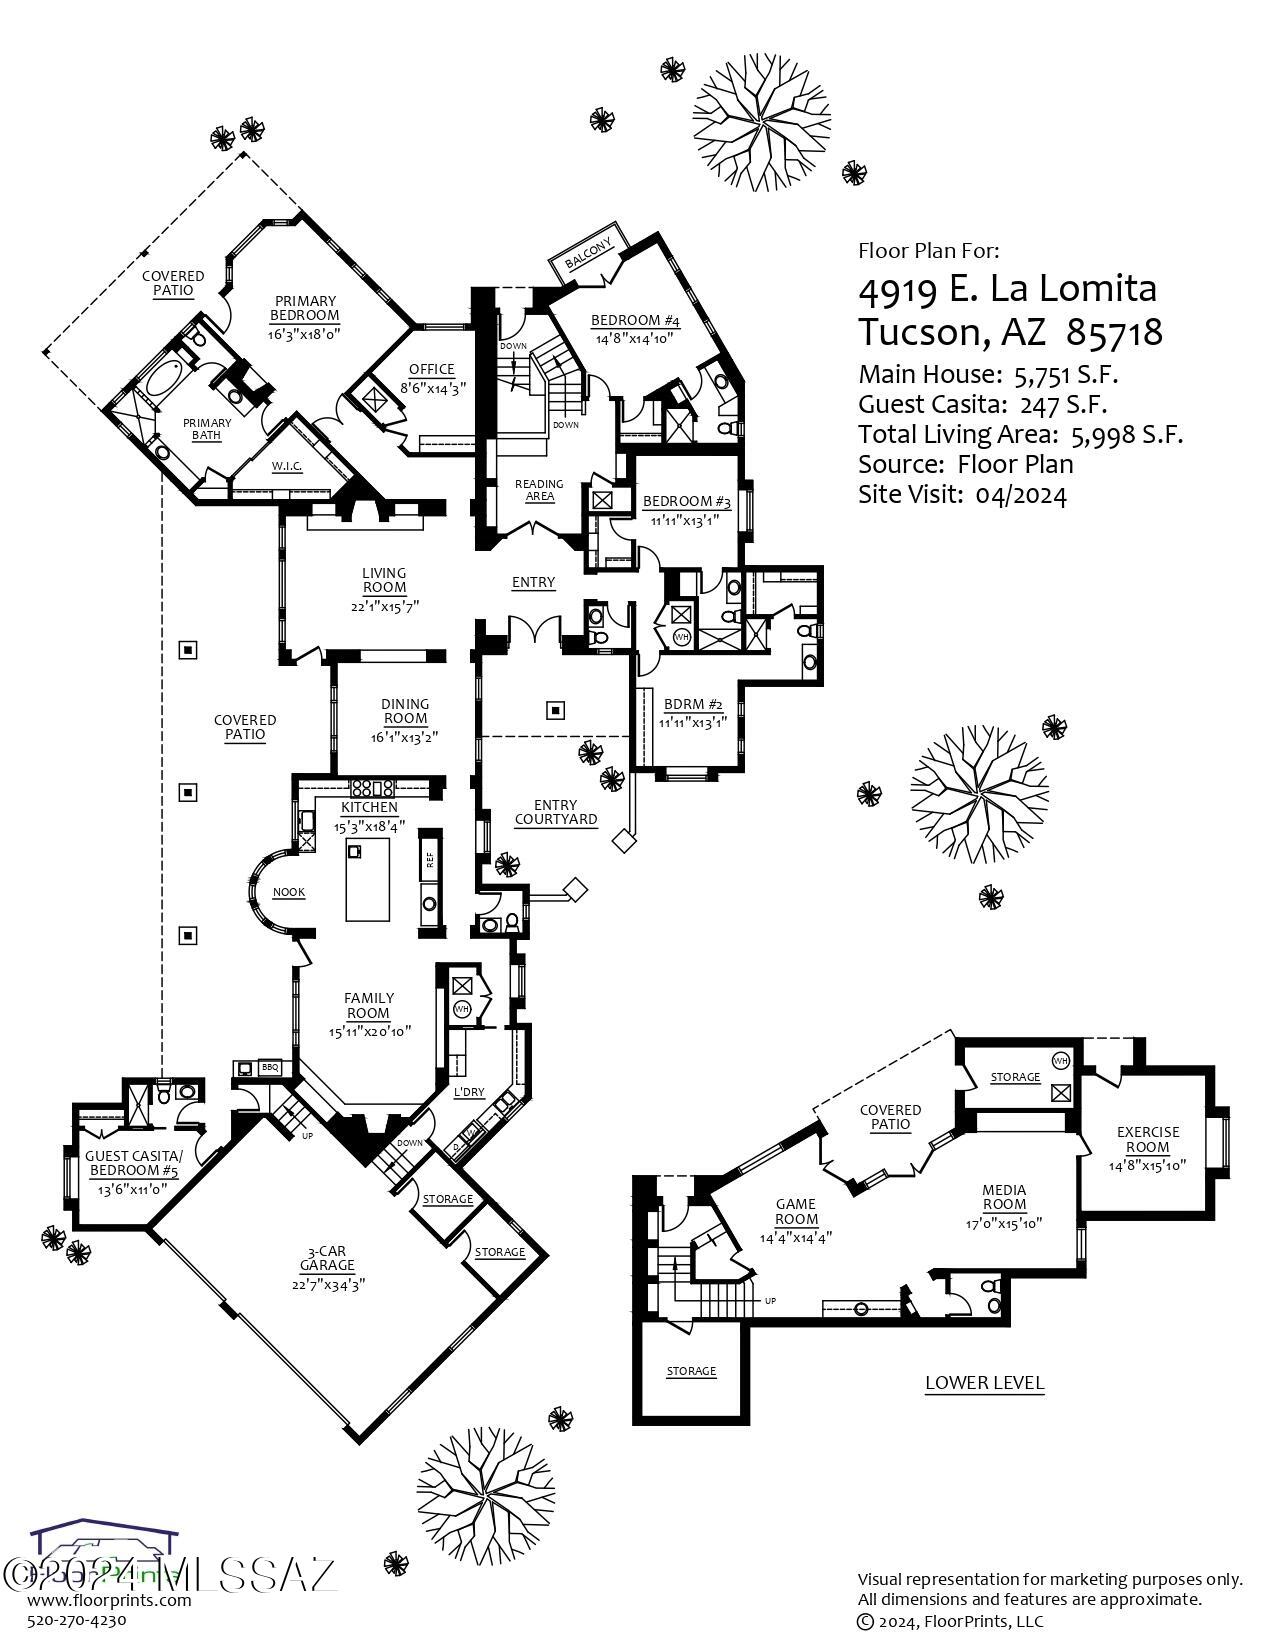
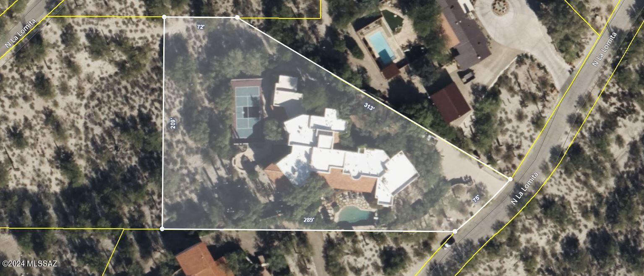
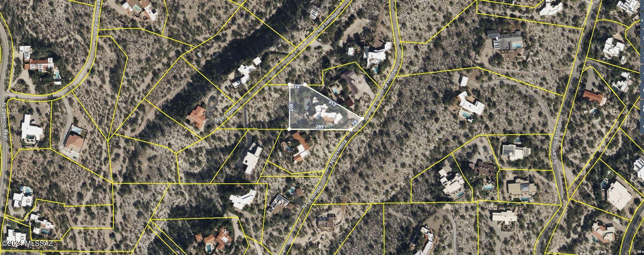
Quintessential Tucson home with a guest casita situated on an elevated homesite in the heart of the Old Foothills. Experience a private & secluded sanctuary-style retreat with expansive views of the city, iconic Tucson sunsets, & mountains in every direction without sacrificing proximity to the U of A, the Loop,, the best restaurants, shopping, & more. This meticulously remodeled home reflects a unified vision executed to perfection with the assistance of acclaimed interior designer Linda Robinson. The result is a flawless masterpiece of curated materials that envelop you in livable luxury & understated sophistication. The shade of a canopy of mesquite trees produces an enchanting introduction & a romantic ambiance that sets this property apart...continued... Intentional architectural details, brick-capped smooth stucco, flagstone walkways, wood-lined red-tile porches, & distinctive windows come together to present a modernized version of a classic Tucson home. The split-level floor plan separates the main level of the house with a refined kitchen completed with a masterful combination of the finest materials, five en-suite bedrooms (including the separate guest casita), an office, a library & 2 powder rooms from the lower level designed purely for recreation & entertainment. The lower level includes a game/media room with a wet bar & bathroom, a fully equipped workout room, an oversized storage closet & a covered patio that leads to the newly finished & lit pickleball/basketball court. The indoor & outdoor living spaces flow seamlessly with a series of verandas & dynamic spaces that encourage stepping outside to take in the views & the beauty of the natural surroundings at any time of day. In the foreground of panoramic views of the city & mountains surrounding the valley is a resort-style backyard designed for small or large-scale entertaining with an extensive covered patio, outdoor kitchen, flourishing landscape, a pebble-tec pool, & an outdoor fireplace for guests to gather on a cool winter night. This prime foothills location offers District #16 schools. Convenient to world-class golf resorts & country clubs, hiking trails in the Catalina Mountains, the Loop- a 133-mile connected bike path, the St. Phillip's Plaza/weekly farmers markets, Trader Joe's, yoga & CrossFit studios, and much more.
Main level:
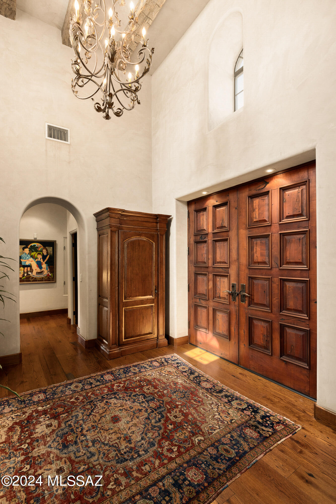
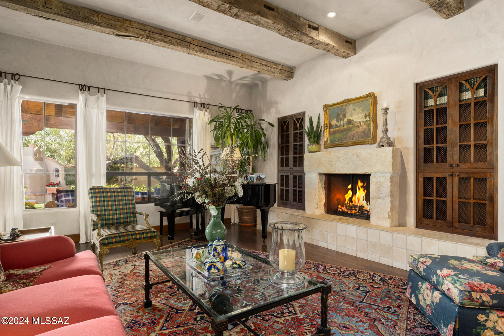
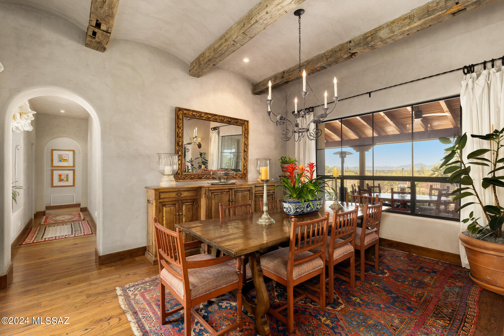
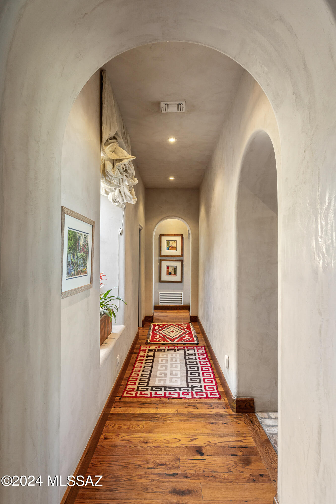
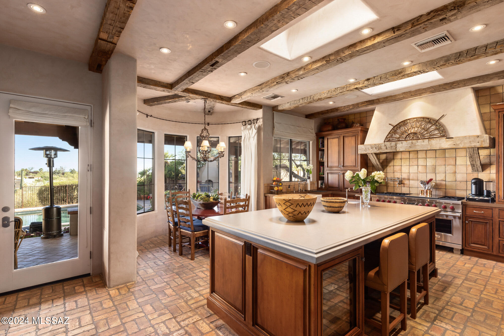
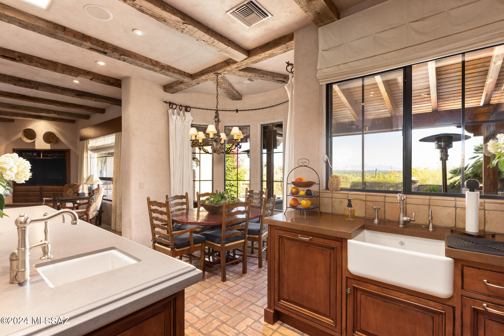
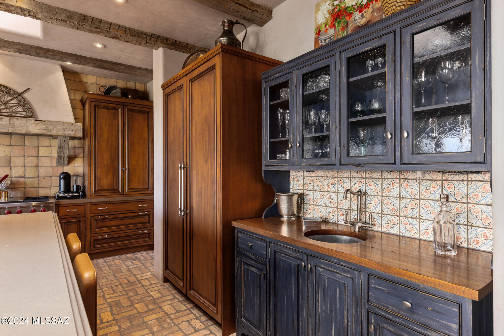
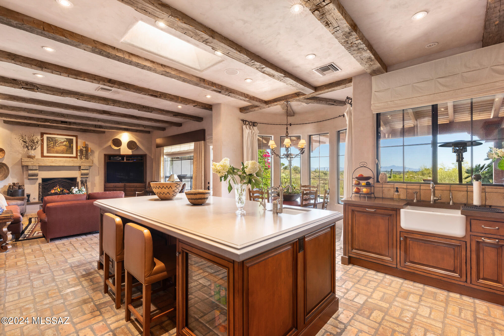
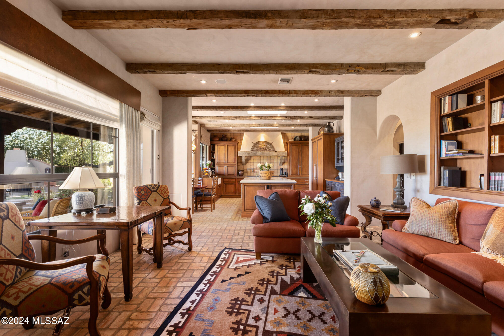
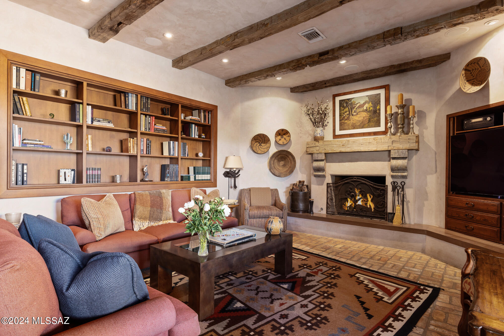
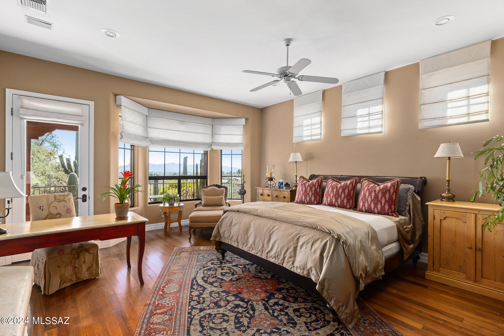
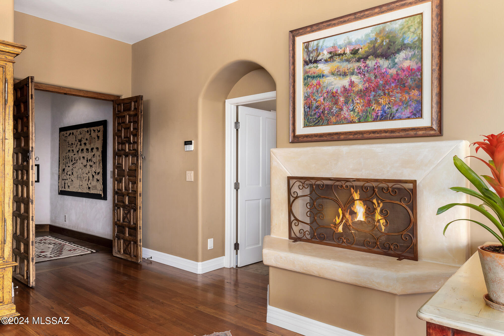
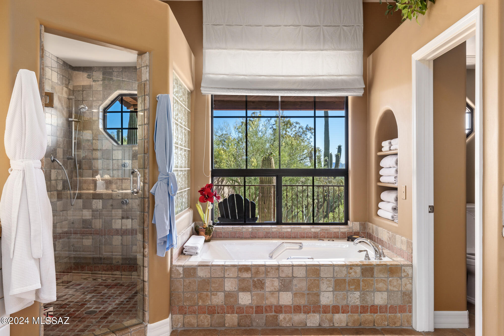
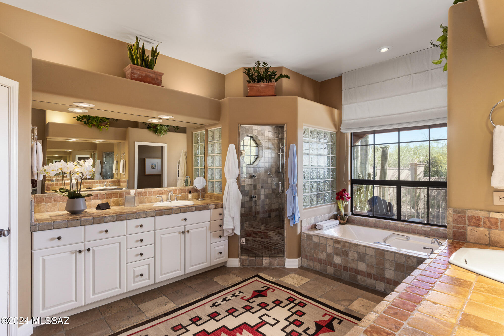
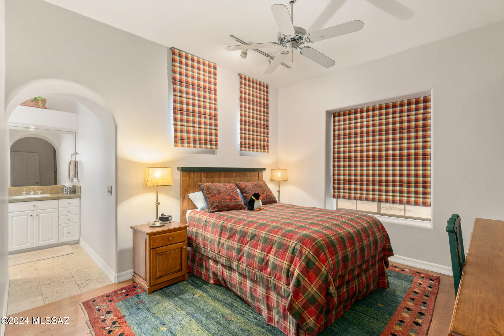
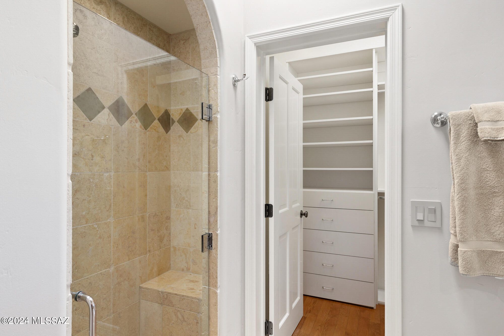
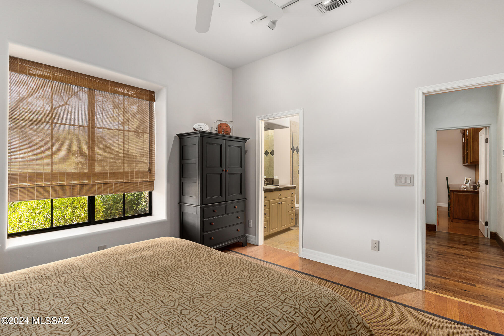
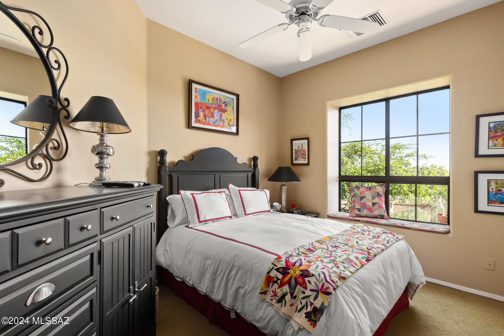
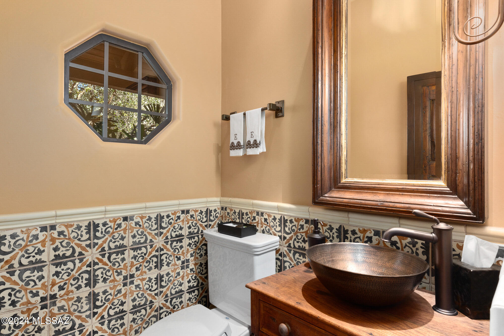
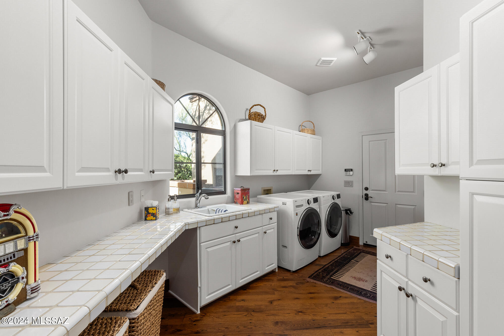
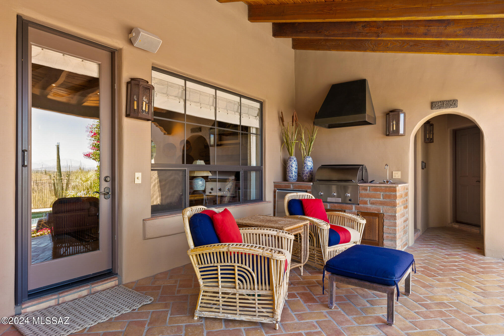
On the main floor: The foyer sets the tone with a dramatically high ceiling adorned with hand-hewn beams, walls finished in Venetian plaster & hardwood floors that carry throughout the home. Just off the entry is a beautifully finished powder room with Santa Barbara-style tile wainscoting & refined custom finishes & two large en-suite bedrooms with walk-in closets. Behind the beautiful imported double doors off the entry, you will discover a library & reading room, another ensuite bedroom & stairs down to the lower level. The exquisite formal living room houses a grand piano & stone-covered fireplace flanked by built-in shelving with beautiful wooden doors. A vaulted barrel ceiling distinguishes the adjacent formal dining room, designed for hosting friends & family for any occasion. The exceptional kitchen is a light-filled timeless work of art that opens to a cozy family room with a fireplace & a breakfast nook perfect for informal dining. The kitchen is completed with the finest materials, including imported brick flooring, Sub-Zero & Wolf appliances, hand-crafted cabinetry, high-quality hardware, a one-of-a-kind hood vent, & a farm sink overlooking the lush backyard, pool & city views. The large center island that anchors the space has a honed quartz countertop, a prep sink, a wine refrigerator & beverage drawers. A custom wet bar area within the kitchen provides additional storage for glassware & space for guests to help themselves to drinks. A second, nearby powder room is conveniently placed for guests The kitchen/family room area effortlessly flows to the herringbone pattern brick patio. An outdoor kitchen area with a built-in BBQ, sink & refrigerator is just steps from the kitchen. The en-suite guest casita with a private entrance is nearby. The impressive covered patio extends the length of the back of the house (1000 sf of covered patio), providing plenty of space for outdoor living, dining & large-scale entertaining. The resort-like backyard boasts a pebble-tec pool surrounded by flagstone & grass, a kiva fireplace with plenty of room for seating, a large grassy area, lush, mature landscaping & sensational views of the twinkling city lights below. The master suite wing offers supreme privacy with a separate, private hallway leading to an office with handcrafted built-in shelves & cabinets & the luxurious master bedroom with a fireplace, a large private veranda & magnificent views. The spacious master bathroom has it all: a large window that captures the desert & valley views & streams in abundant natural light, dual vanities, a soaking tub, a separate shower & a big walk-in closet. The spacious, light & bright laundry room with a sink has abundant cabinets & counter space. The oversized 3-car garage with custom metal doors has two large storage closets & a door to the backyard & guest casita, allowing guests to privately access the casita when parking in the garage.
Lower Level:
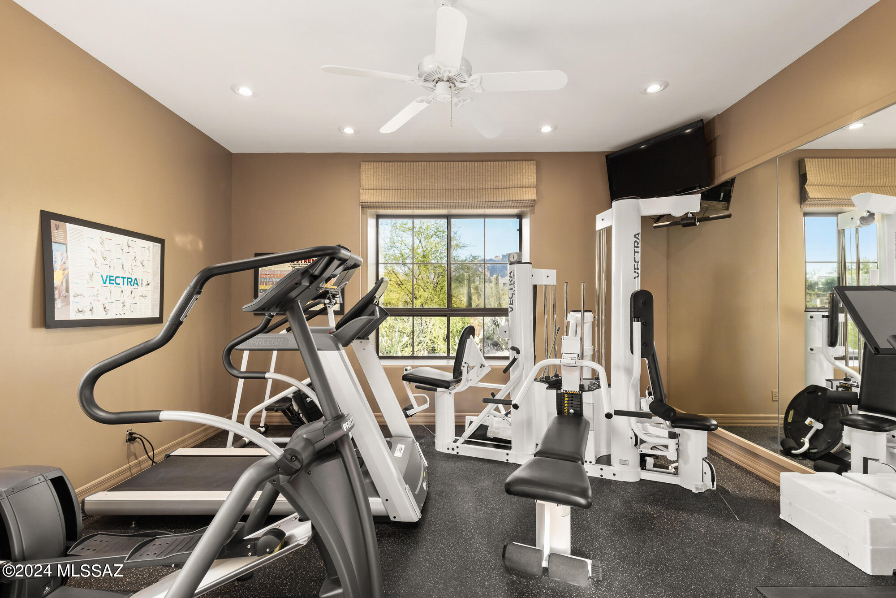
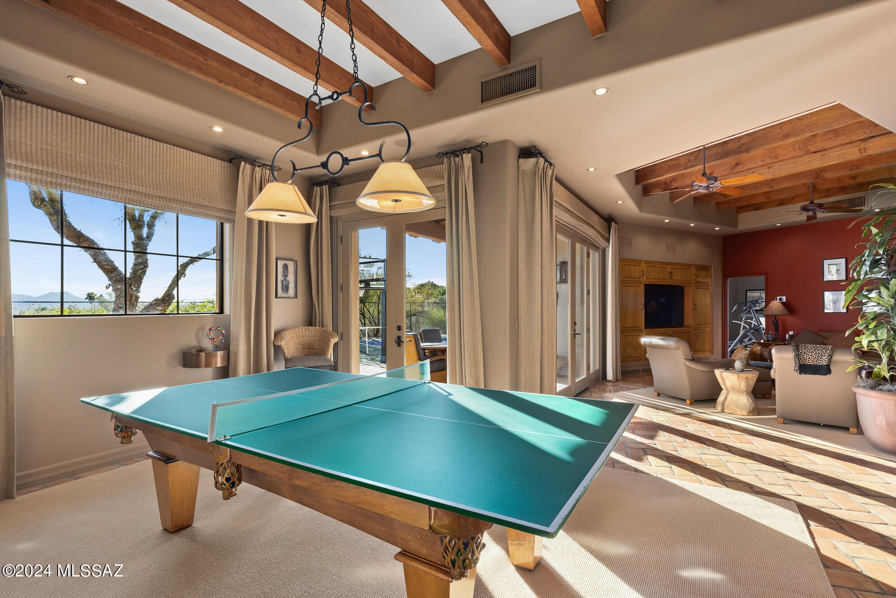
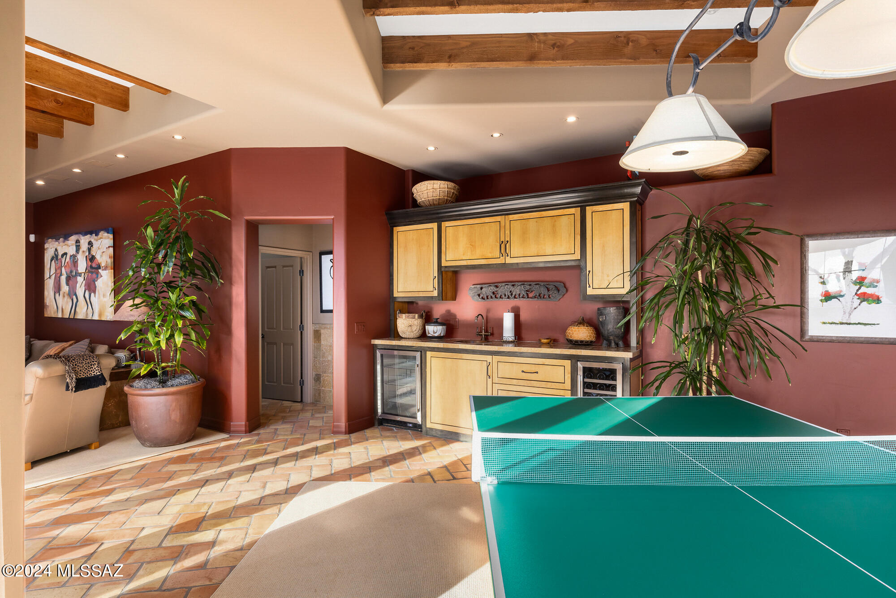
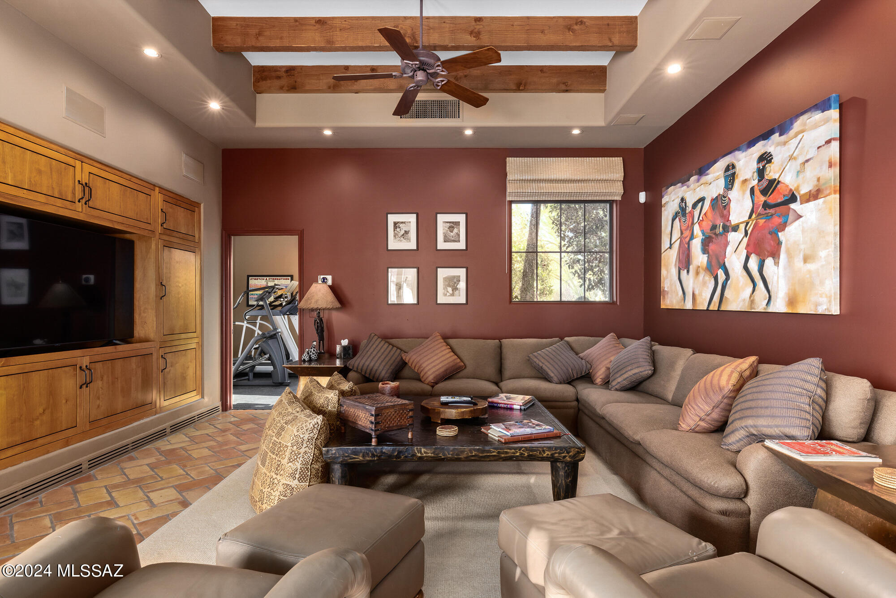
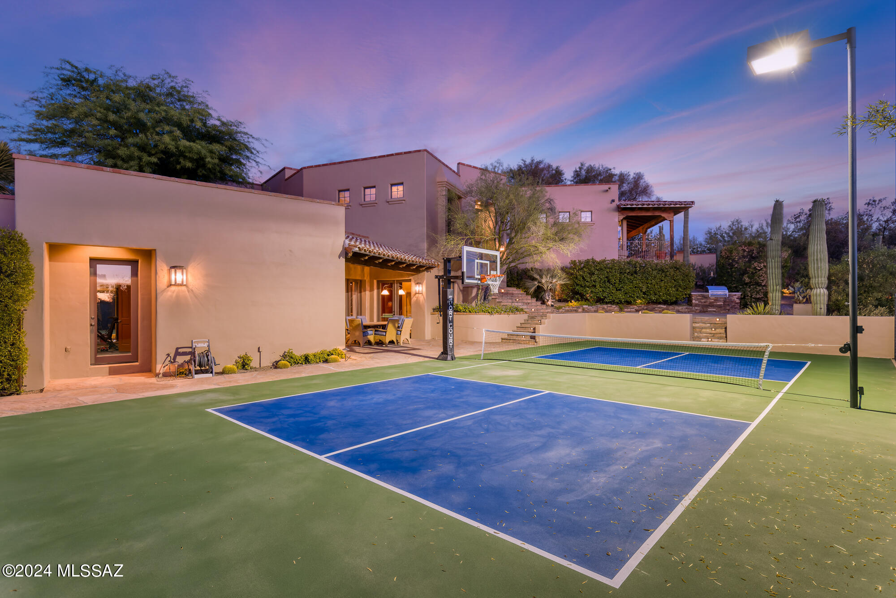
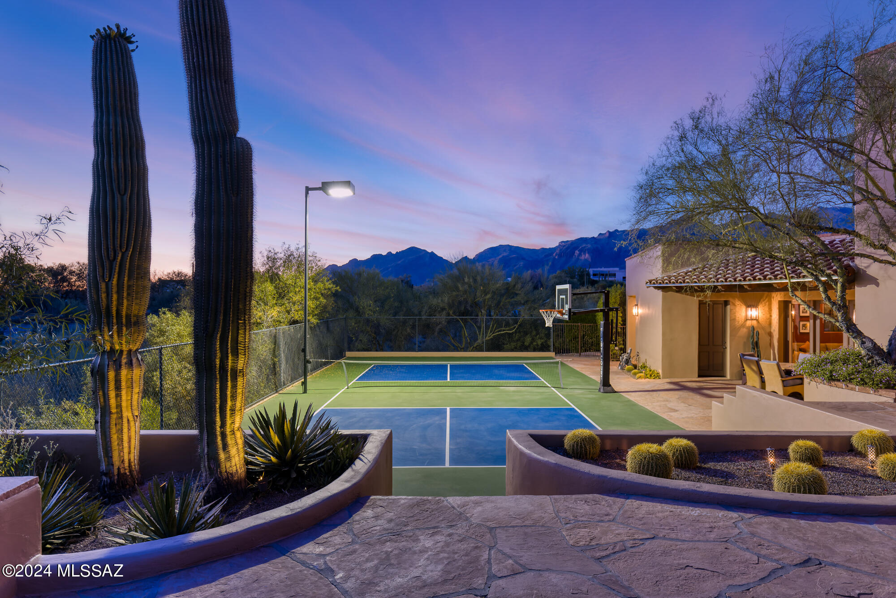
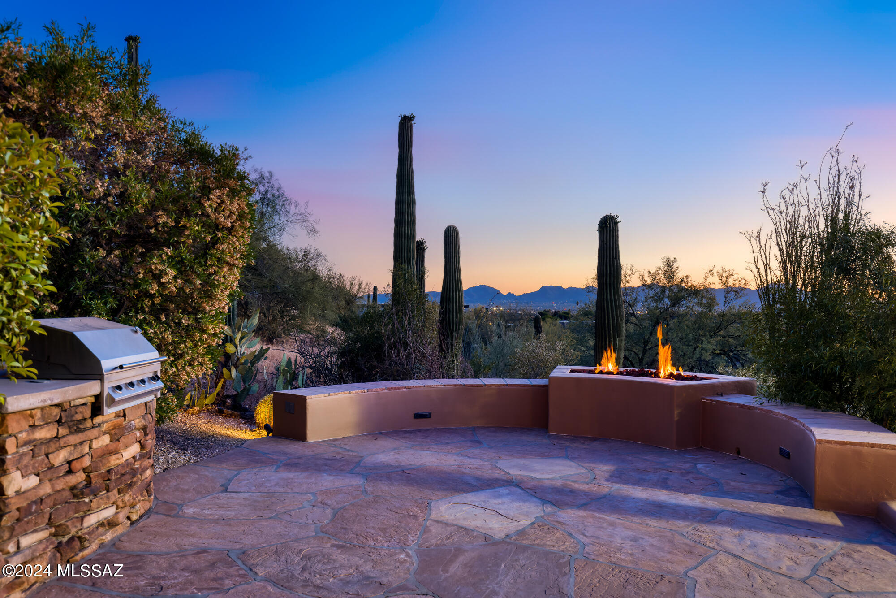
Designed purely for recreation & entertainment, the lower level of the home begins with a large open room with high, wood-beamed ceilings, a powder room & a wet bar with a beverage & wine refrigerator. The game room area is large enough for a pool table & the media room with custom wood built-ins has room for plenty of seating. A separate, fully equipped exercise room is the perfect place to get in a full workout at home. The oversized storage closet on the lower level provides ample space for all of your holiday decorations, seasonal clothing, & more. The interior space transitions seamlessly to the exterior space with a covered patio perfect for enjoying a meal or watching a pickleball match on the newly finished, lit court. Host a pickleball tournament or shoot hoops day or night. A flagstone terrace above the pickleball court with a second built-in BBQ & a gas fire feature is ideally positioned for sunset & mountain views. Stairs from the terrace connect to the main level of the home.
In the area:
The Loop: Tucsons 133-mile connected bike path
Trader Joe's
Whole Foods
Distance to Tucson Airport: 25 minutes
Distance to the University of Arizona: 12 minutes
Distance to downtown Tucson: 15 minutes
La Paloma Country Club: 27 holes of golf, tennis, pickleball, lap pool, kids club, swim team, work-out facilities, excellent restaurants, resort pool & a plethora of activities and seasonal events.
Skyline Country Club: golf, tennis, lap pool, workout facilities, excellent restaurant, seasonal events.
La Encantada Mall: Shopping - Crate & Barrel, Pottery Barn, West Elm, Williams Sonoma, Lulu Lemon, Athleta, Vuori, Tiffany's, Blue Mercury, Kendra Scott, DryBar & much more
Restaurants & Grocery- A.J.'s Fine Foods, North Italia, Blanco, Firebirds, Ra Sushi Bar, True Food & Frost Gelato.
St. Phillip's Plaza: Weekly farmers market, live music & more.
Restaurants- Ren Coffeehouse & Bakery, Reforma Modern Mexican, Proof Pizza & Pasta, Pure Love Juice, Union Public House & Arizona Wine Collective.
Health & Fitness- F45 Training, Yoga Pod, Bodyworks Pilates & Revolve Cycling
Shops- W Boutique, Alfonso Oils, & Shop Klio
Joesler Village:
Restaurants- PF Changs, Sullivan's, Zin Burger, & Seis Kitchen
Campbell Plaza:
Restaurants- Dough Bird & Flower Child
Nearby Hiking Trails:
Pima Canyon Trail
Campbell Avenue Trail
Finger Rock Trail
Ventana Canyon Trail
Sabino Canyon Recreation Center
Schools:
Located in Highly-Rated Catalina Foothills District #16 schools. Some area Charter Schools include Basis, Lehman Academy of Excellence, Khalsa Montessori School, & the International School of Tucson . Some area private schools include Pusch Ridge Christian Academy K-12, Castlehill Country Day School Pre-K to 5th, the Waldorf School newborn-8, St. Cyril's K-8, Salpointe Catholic HS, the Gregory School 5-12.