4915 Red Rock Drive
4915 Red Rock Drive
4915 Red Rock Drive
4915 Red Rock Drive
4915 Red Rock Drive
4915 Red Rock Drive
4915 Red Rock Drive
4915 Red Rock Drive
4915 Red Rock Drive
4915 Red Rock Drive
4915 Red Rock Drive
4915 Red Rock Drive
4915 Red Rock Drive
4915 Red Rock Drive
4915 Red Rock Drive
4915 Red Rock Drive
4915 Red Rock Drive
4915 Red Rock Drive
4915 Red Rock Drive
4915 Red Rock Drive
4915 Red Rock Drive
4915 Red Rock Drive
4915 Red Rock Drive
4915 Red Rock Drive
4915 Red Rock Drive
4915 Red Rock Drive
4915 Red Rock Drive
4915 Red Rock Drive
4915 Red Rock Drive
4915 Red Rock Drive
4915 Red Rock Drive
4915 Red Rock Drive
4915 Red Rock Drive
4915 Red Rock Drive
4915 Red Rock Drive
4915 Red Rock Drive
4915 Red Rock Drive
4915 Red Rock Drive
4915 Red Rock Drive
4915 Red Rock Drive
4915 Red Rock Drive
4915 Red Rock Drive
4915 Red Rock Drive
4915 Red Rock Drive
4915 Red Rock Drive
4915 Red Rock Drive
4915 Red Rock Drive
VIEW PHOTOS
$875,000

4915 Red Rock Drive

3 Beds 4 Baths 2,735 Sq.Ft. 0.95 Acres

Description

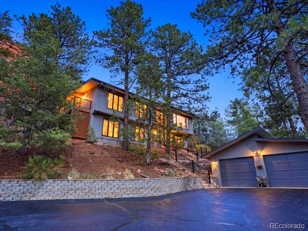
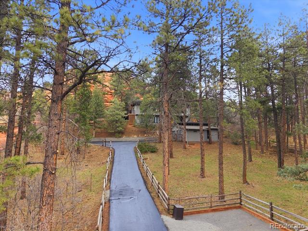
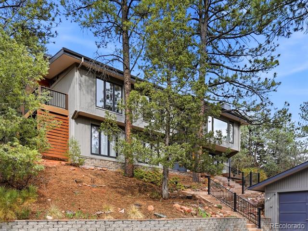
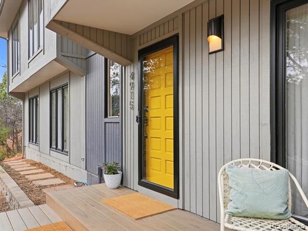
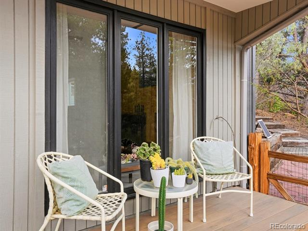
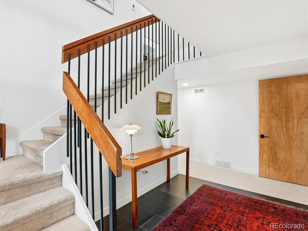
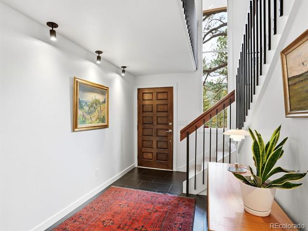
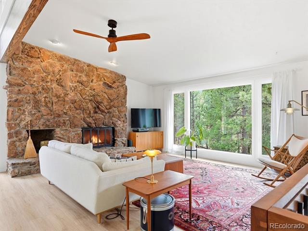
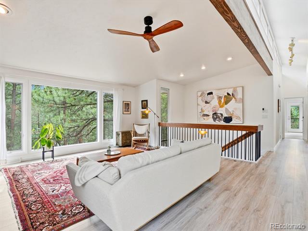
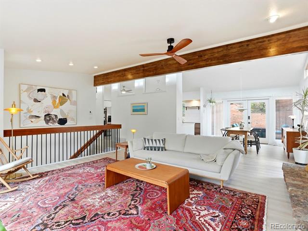
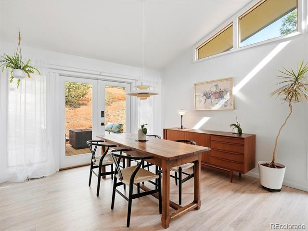
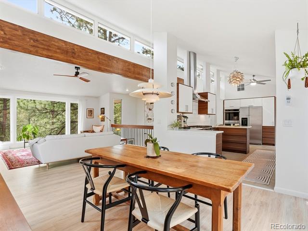
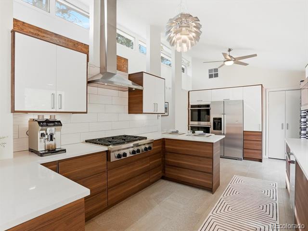
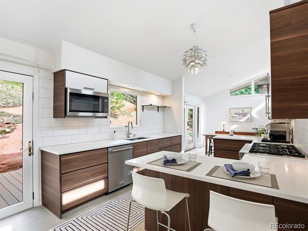
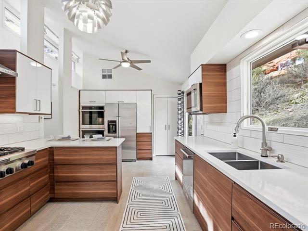
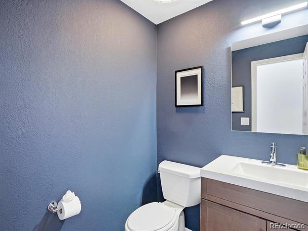
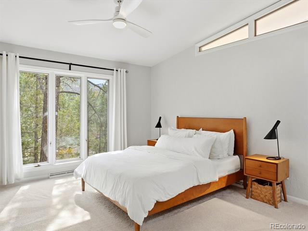
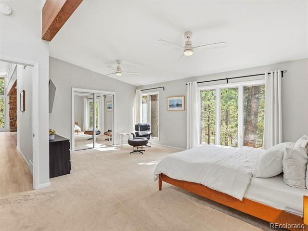
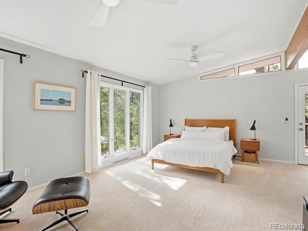
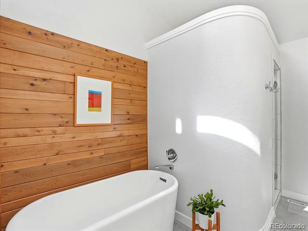
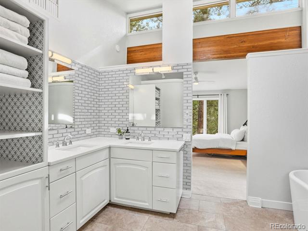
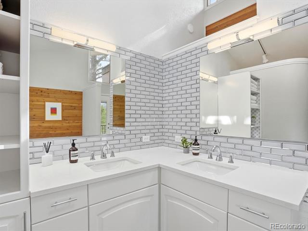
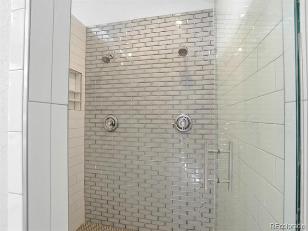
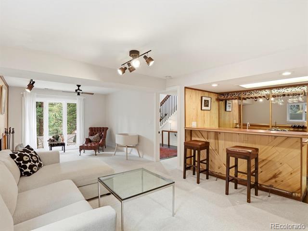
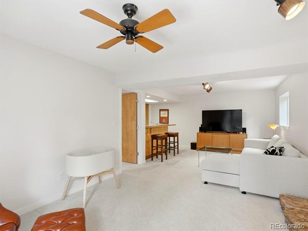
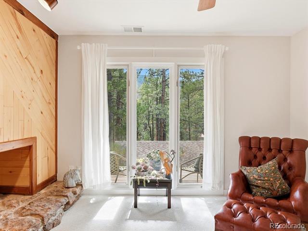
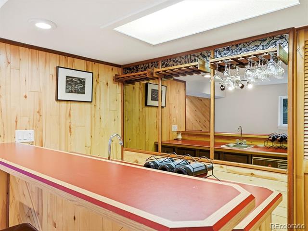
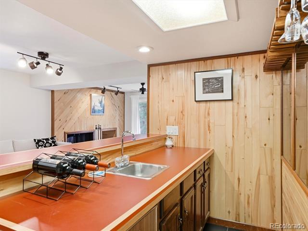
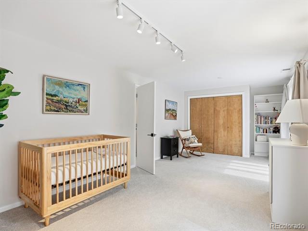
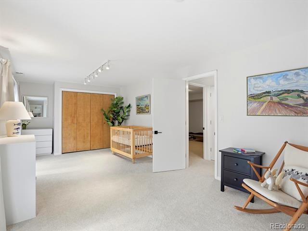
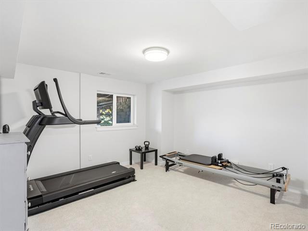
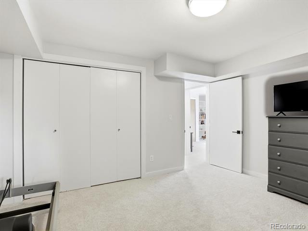
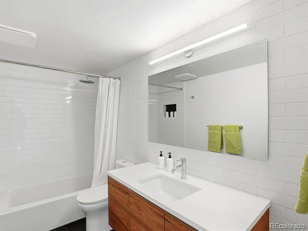
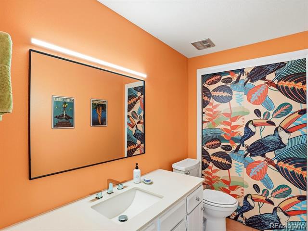
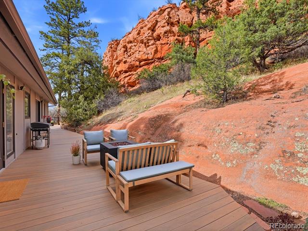
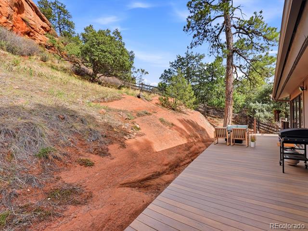
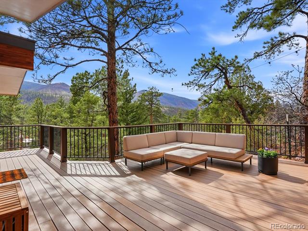
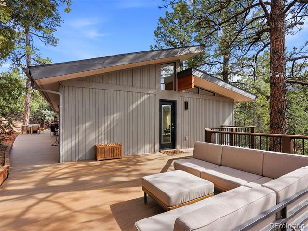
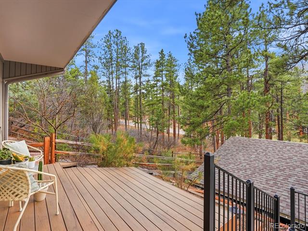
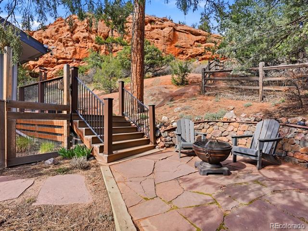
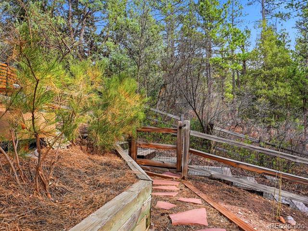
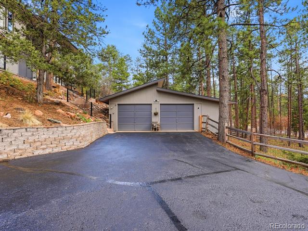
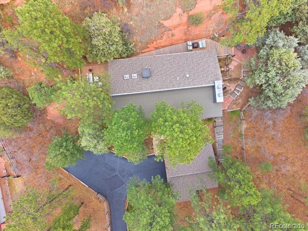
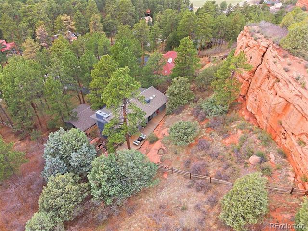
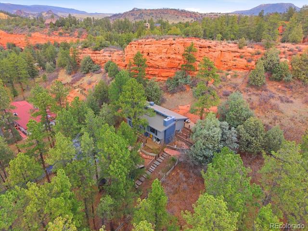
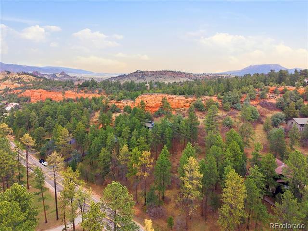
Gorgeous Perry Park Home! It really lives up to the street name, because here, your backyard is literally red rock formations! You're surrounded by nature on this 1-acre lot, as you take in the beautiful views from the composite wrap-around deck. The home itself has a wonderful open feel--mountain modern architecture with mid-mod vibes, including vaulted ceilings, exposed beams and high clerestory windows. On the main level the spacious living room with luxury vinyl plank floors and grand stone fireplace flows into the dining area, where French doors open to the back deck. The remodeled kitchen is modern with sleek walnut and white cabinets, quartz counters and stainless-steel Kitchen Aid appliances. Down the hall the impressive primary suite awaits, with a large walk-in closet and completely remodeled 5-piece ensuite bath featuring a freestanding tub, quartz counters and just the right amount of bling in the wall tile. On the lower level, in addition to the entry foyer you'll find a cozy family room with wet bar, two generous bedrooms and two bathrooms. The full bath was completely remodeled in 2023, along with new carpet and paint throughout this level and updates to the half bath. Outside, multiple gathering spaces include the large back/side deck, firepit area, front deck and yard nestled among tall pines. On the side of the house a fenced garden area keeps your veggies safe from the local wildlife. A two-car detached garage with extra storage, generous driveway and additional parking/RV pad offers plenty of space for visitors. If you're looking for even more privacy, the adjacent vacant lot is also available to purchase. Take advantage of nearby Perry Park Country Club with golfing/dining, as well as open spaces like Sandstone Ranch and Dawson Butte just a couple minutes away. Many forest service trails are close by, too. What a serene setting to enjoy the beauty of Colorado!

Share Property

Location

4915 Red Rock Drive, Larkspur, CO 80118

Status

Sold

Date Sold

May 11, 2026

Property Amenities

Interior
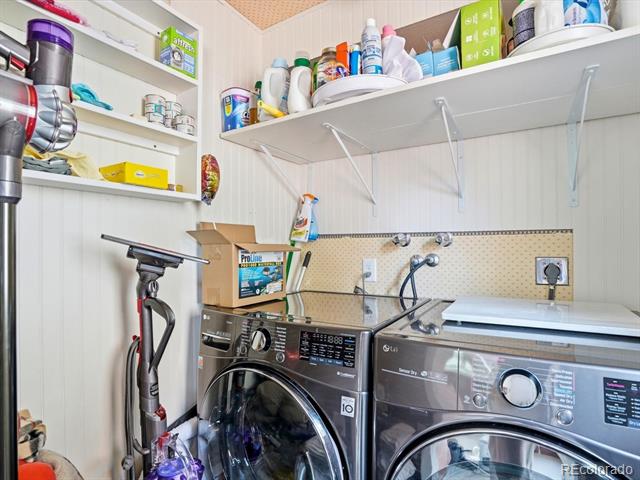
Laundry room Laundry Closet
Fireplace Electric, Family Room, Living Room, Wood Burning
Appliances Bar Fridge, Cooktop, Dishwasher, Disposal, Double Oven, Dryer, Microwave, Range Hood, Refrigerator, Washer
Flooring Carpet, Tile, Vinyl
Total Bedrooms: 3
Half Bathrooms: 2
Full Bathrooms: 2
Other Interior Features Eat-in Kitchen, Entrance Foyer, Five Piece Bath, Open Floorplan, Primary Suite, Quartz Counters, Smoke Free, Vaulted Ceiling(s), Walk-In Closet(s), Wet Bar
Area & Lot
Lot Area 0.95 Acres
Living area 2,735 Sq.Ft.
MLS® ID 8436022
Year Built 1973
School District Douglas RE-1
High School Castle View
Middle School Castle Rock
Elementary School Larkspur
Architecture Styles Contemporary
Type Residential
Status Sold
Exterior
Stories 1
Air conditioning Evaporative Cooling
Heat type Forced Air
Water Source Public
Garage Space 2.0
Sewer Public Sewer
Other Exterior Features Fire Pit, Garden, Private Yard, Water Feature
Lot Features Borders Public Land, Landscaped, Many Trees, Rock Outcropping, Sloped
Roof Composition
Utilities Cable Available, Electricity Connected, Natural Gas Connected, Phone Available
Finance
Sales Price $875,000
Real Estate Tax $4,273 yearly

360 Virtual Tour

Take a tour of this property

Work With Ceci

Partner with Ceci Maus and experience the difference of working with a dedicated Tucson real estate professional. From the first consultation to closing day, Ceci takes the time to understand your goals, answer your questions, and guide you through every step of the process. With local expertise, market insight, and a client-first approach, she ensures that your journey—whether buying or selling—is smooth, stress-free, and successful.


