4912 S Xenon Court
4912 S Xenon Court
4912 S Xenon Court
4912 S Xenon Court
4912 S Xenon Court
4912 S Xenon Court
4912 S Xenon Court
4912 S Xenon Court
4912 S Xenon Court
4912 S Xenon Court
4912 S Xenon Court
4912 S Xenon Court
4912 S Xenon Court
4912 S Xenon Court
4912 S Xenon Court
4912 S Xenon Court
4912 S Xenon Court
4912 S Xenon Court
4912 S Xenon Court
4912 S Xenon Court
4912 S Xenon Court
4912 S Xenon Court
4912 S Xenon Court
4912 S Xenon Court
4912 S Xenon Court
4912 S Xenon Court
4912 S Xenon Court
4912 S Xenon Court
4912 S Xenon Court
4912 S Xenon Court
4912 S Xenon Court
4912 S Xenon Court
4912 S Xenon Court
4912 S Xenon Court
4912 S Xenon Court
4912 S Xenon Court
4912 S Xenon Court
4912 S Xenon Court
4912 S Xenon Court
4912 S Xenon Court
4912 S Xenon Court
4912 S Xenon Court
4912 S Xenon Court
4912 S Xenon Court
4912 S Xenon Court
4912 S Xenon Court
VIEW PHOTOS
$574,900

4912 S Xenon Court

4 Beds 2 Baths 1,762 Sq.Ft. 6,970 Sq.Ft.

Description

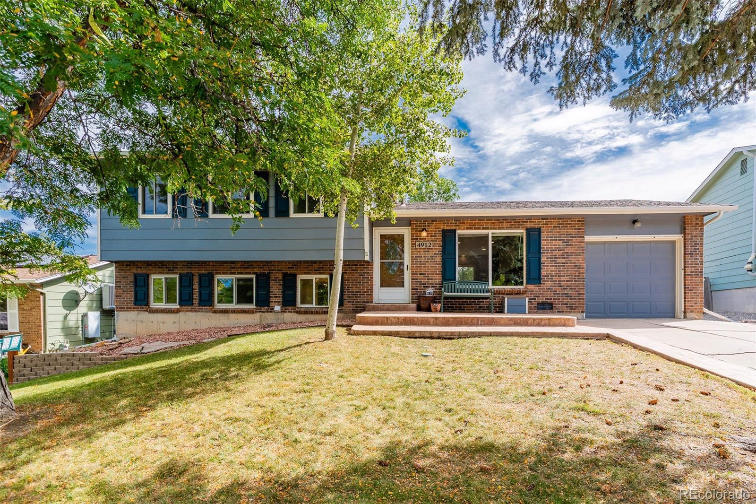
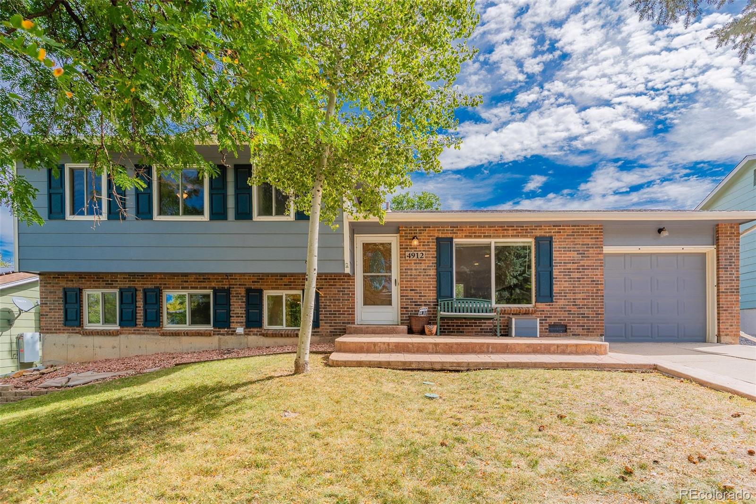
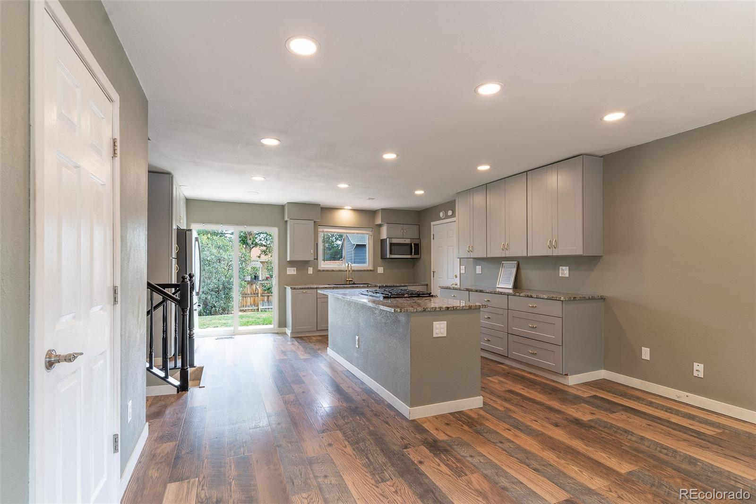
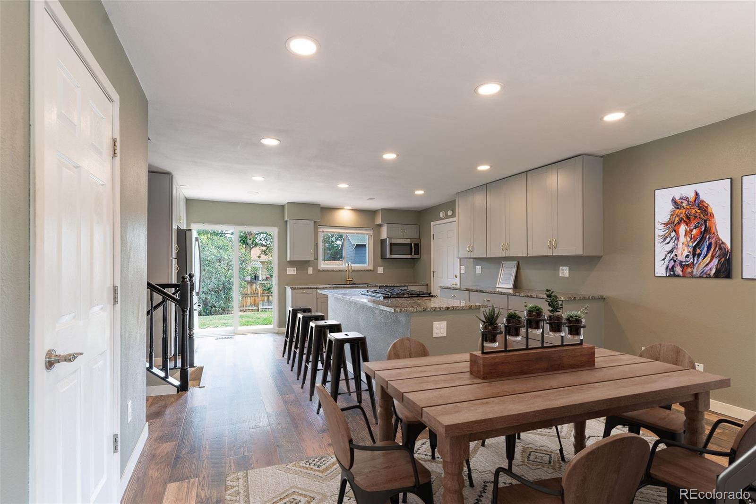
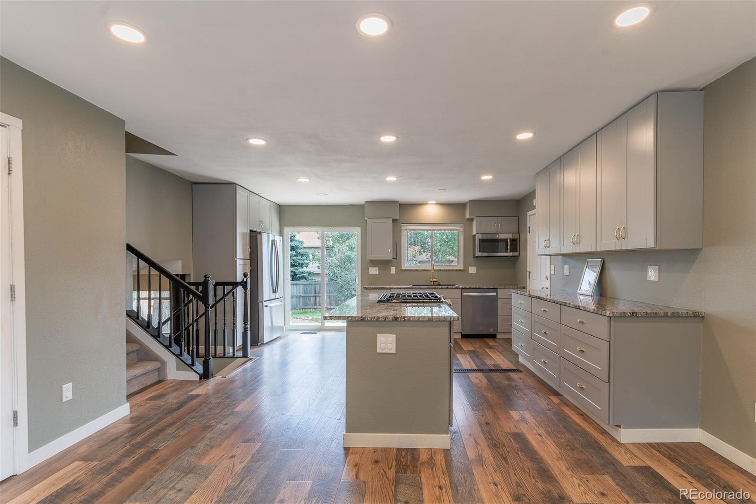
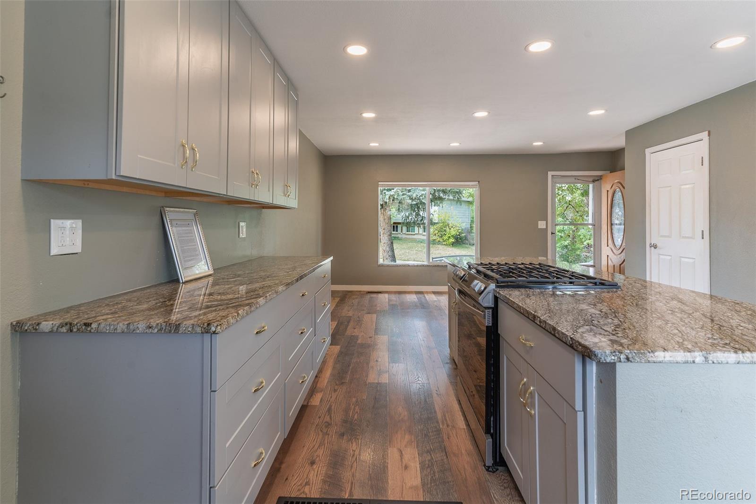
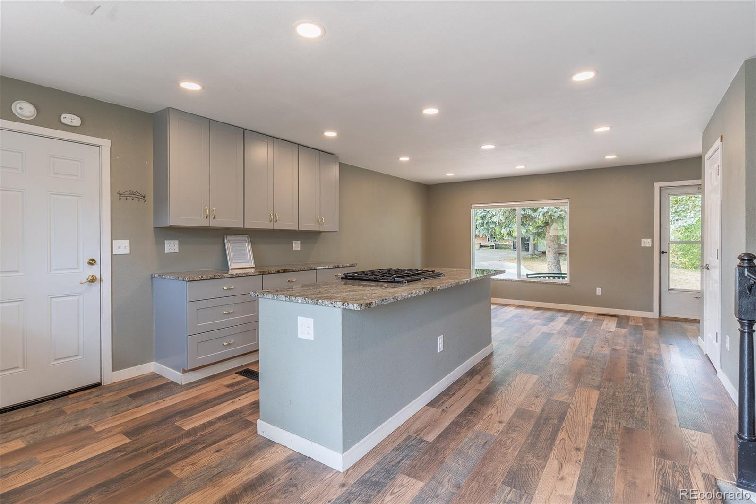
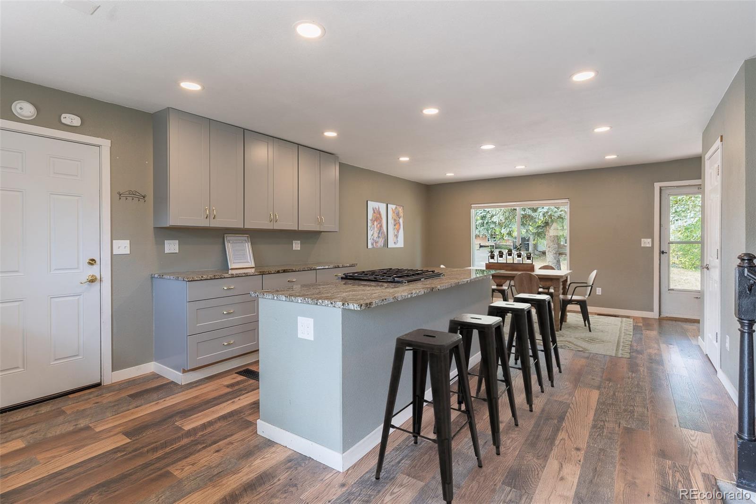
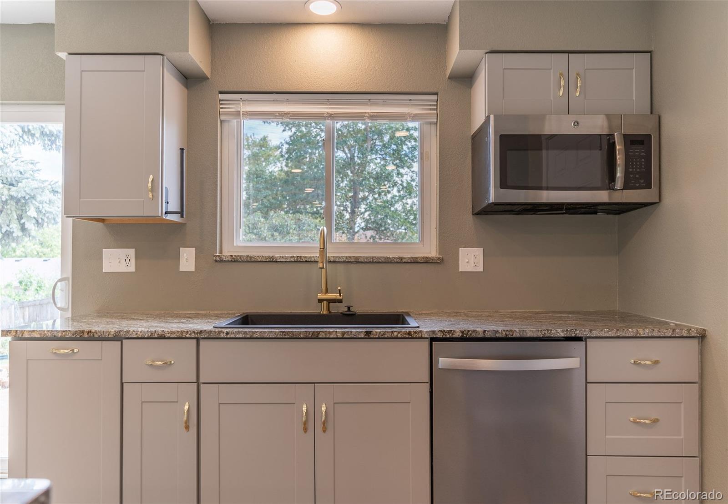
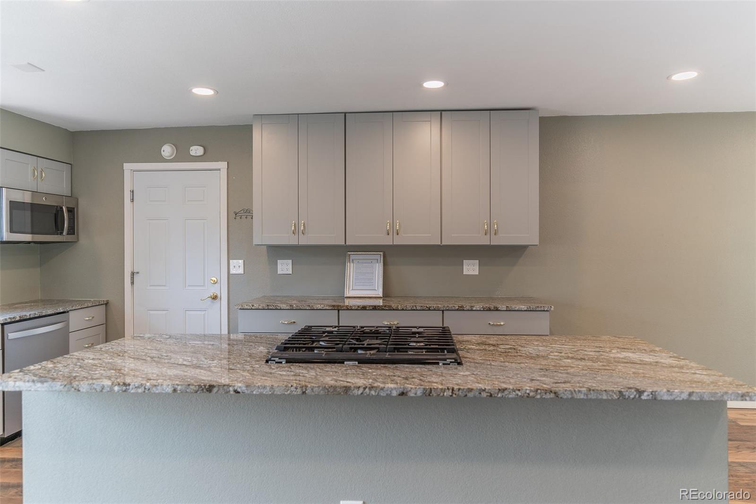
PRICE IMPROVEMENT!! The main level of this four-bedroom Morrison home has been thoughtfully redesigned for a more open, connected way of living. A wall was removed and the former living-room space was incorporated into an expanded kitchen and dining area, creating a bright, comfortable gathering space with room for everyday meals, holiday dinners and time with friends. The updated kitchen includes granite countertops, a center island, pantry, gas range and an extra-deep French-door refrigerator, along with newer appliances except for the microwave.

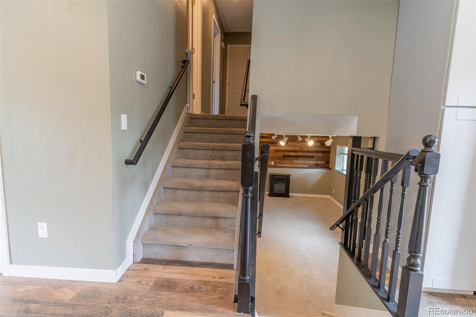
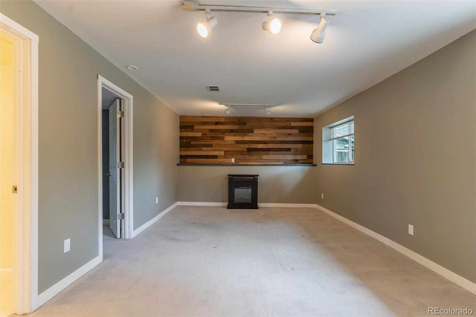
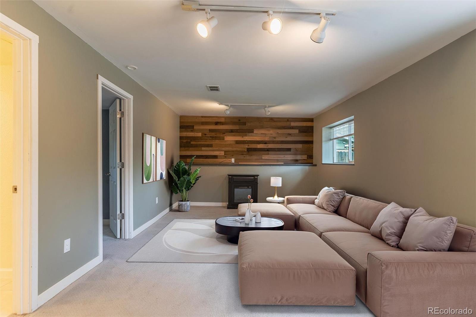
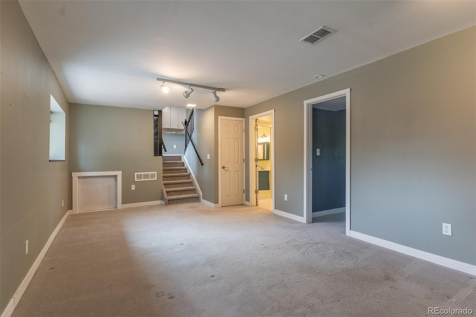
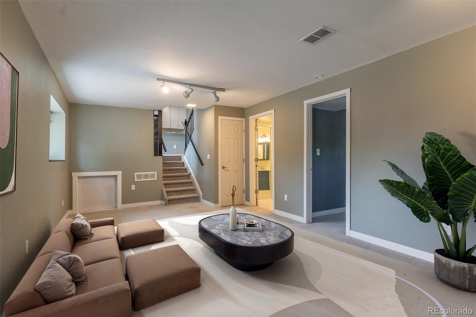
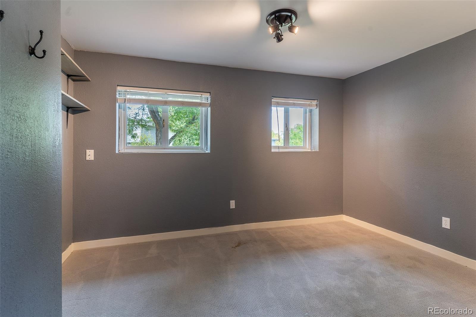
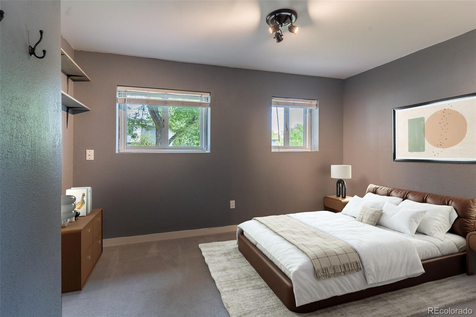
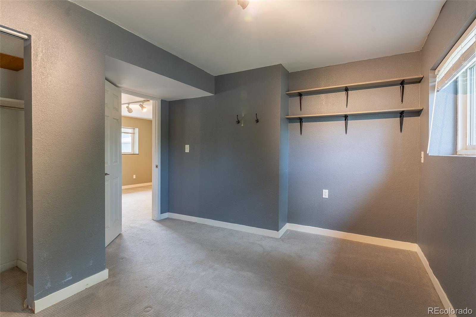
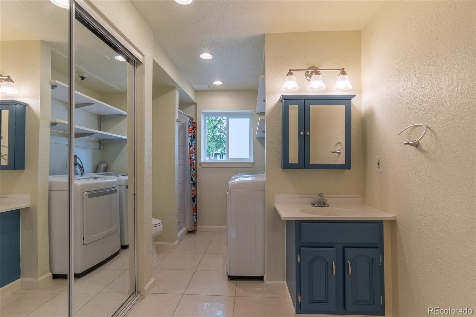
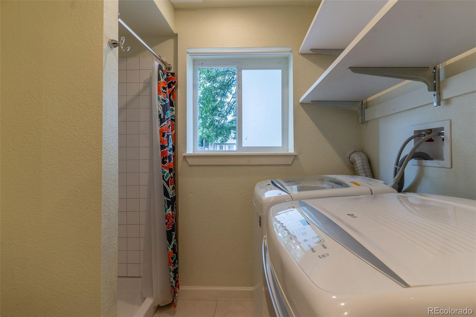
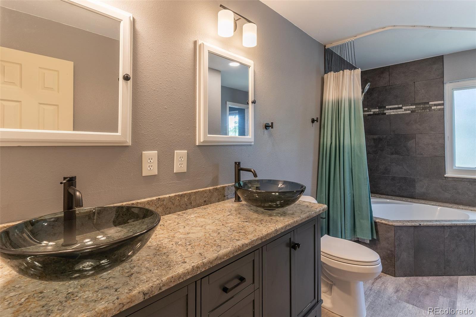
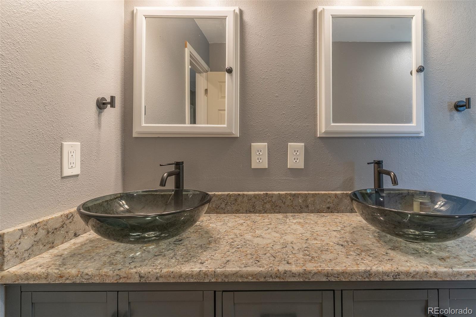
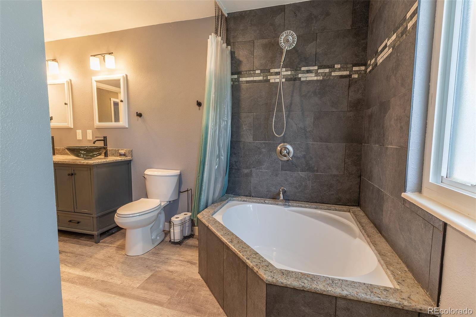
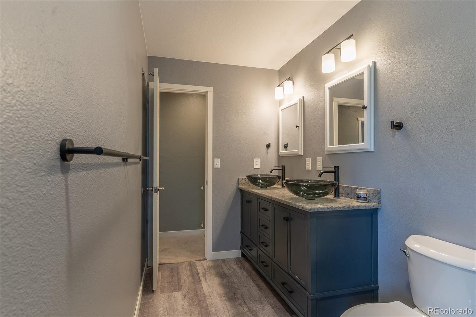
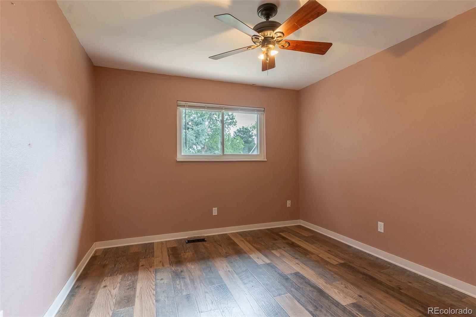
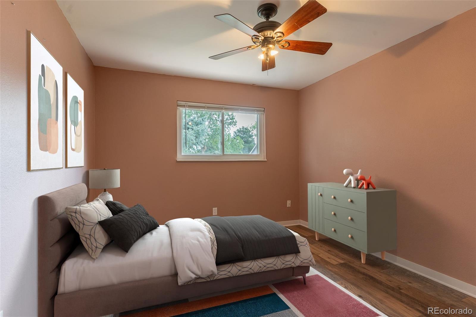
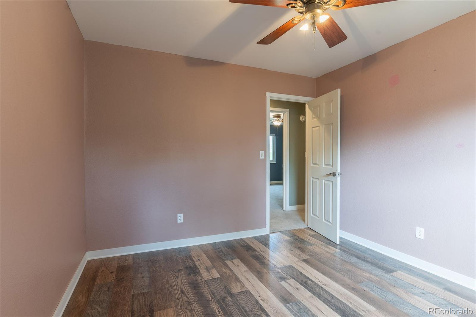
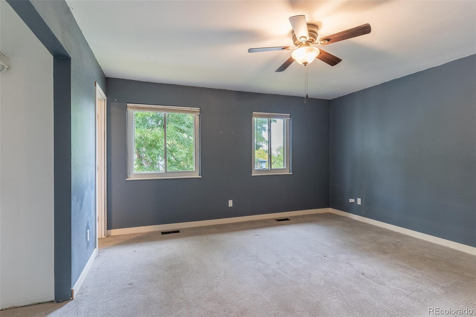
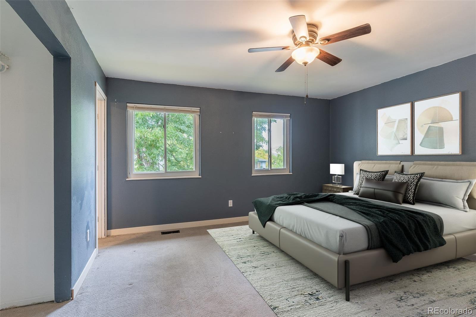
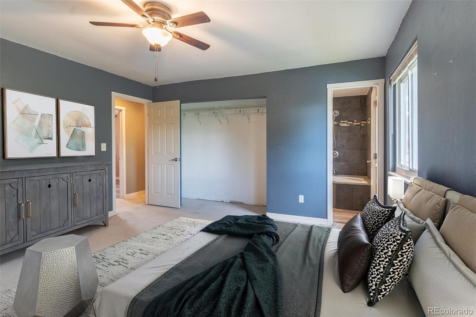
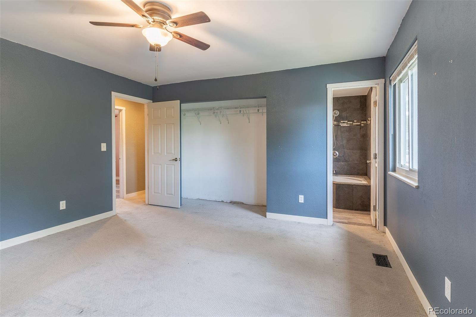
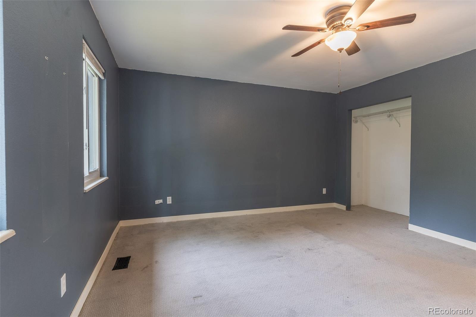
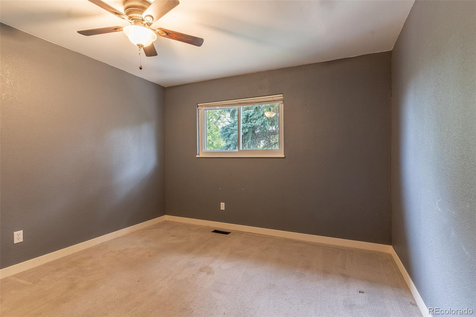
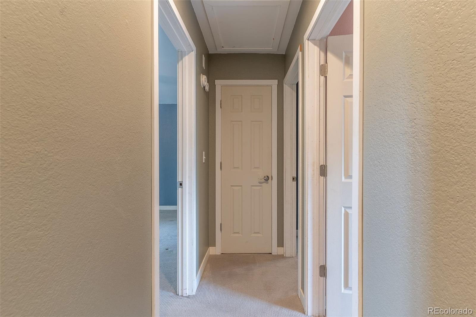
Major improvements extend beyond the kitchen. The furnace, central air conditioner and water heater have been replaced, both bathrooms have been updated, and most of the flooring has been renewed. Upstairs are three bedrooms, including a generously sized primary bedroom with dual closets, plus an updated full bath. The lower level offers a family room, fourth bedroom, updated three-quarter bath and adjoining laundry area--providing useful separation for guests, a home office or additional living space.

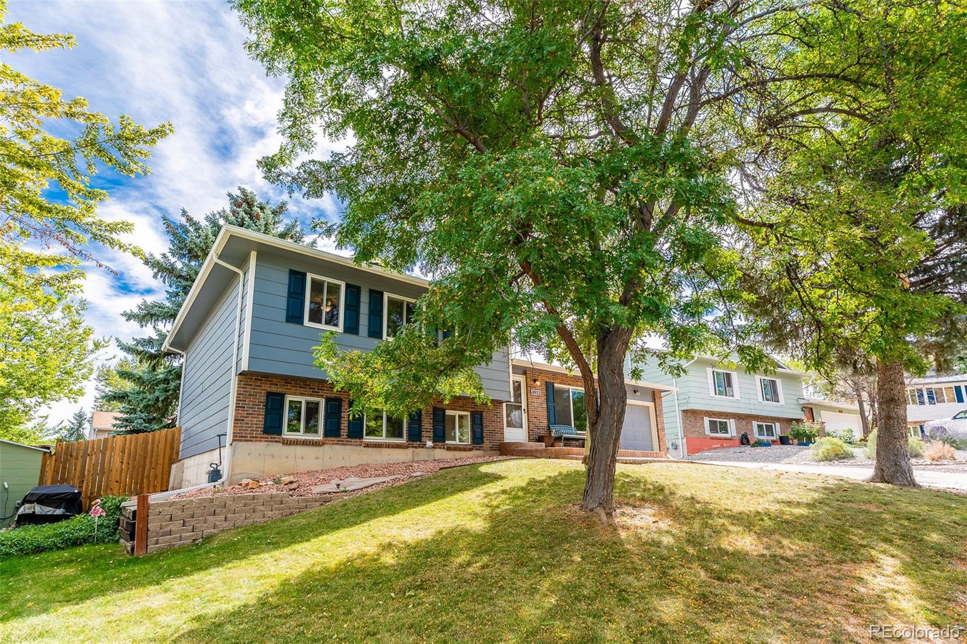
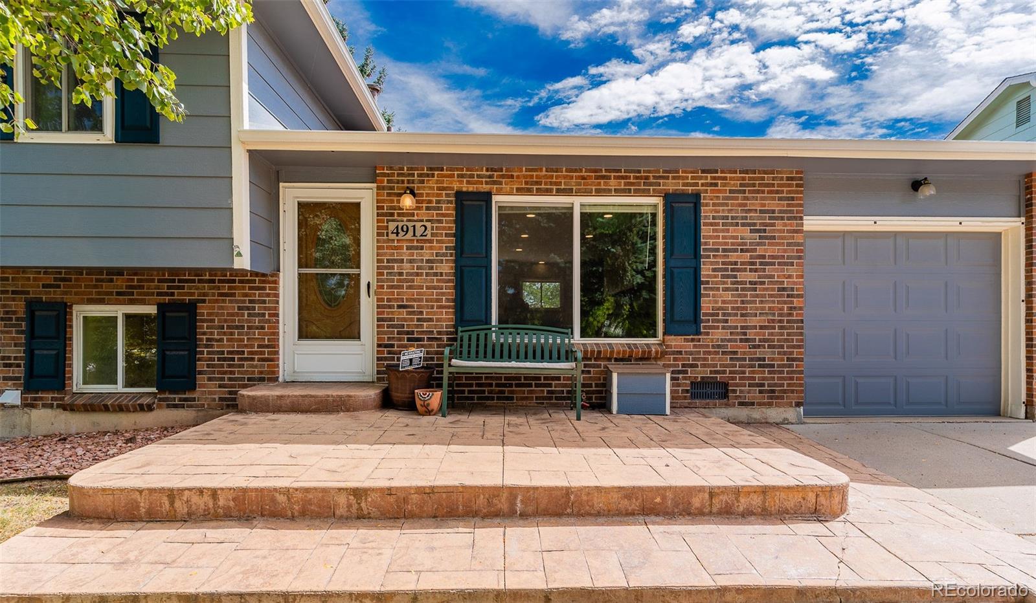
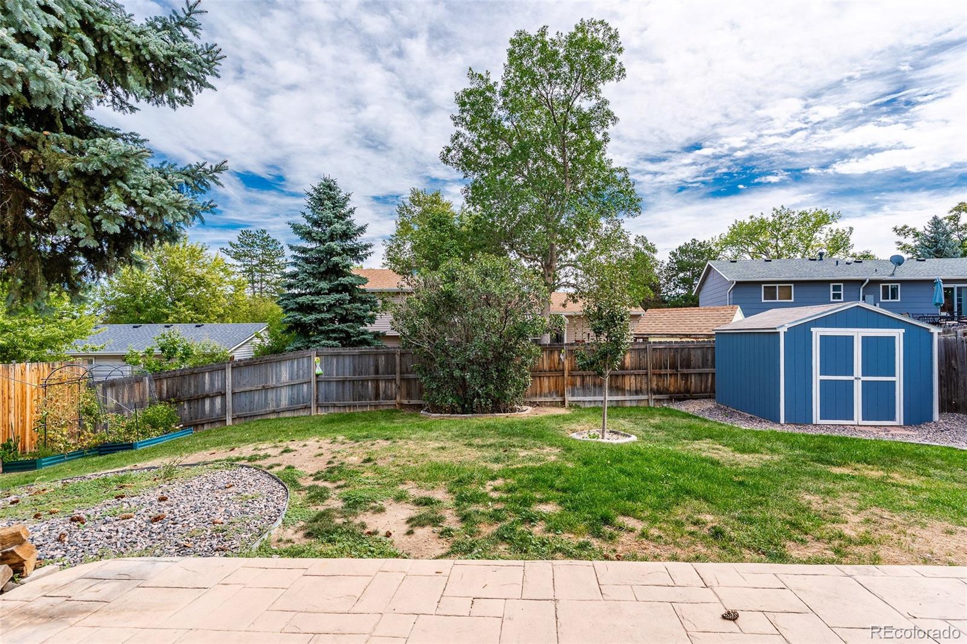
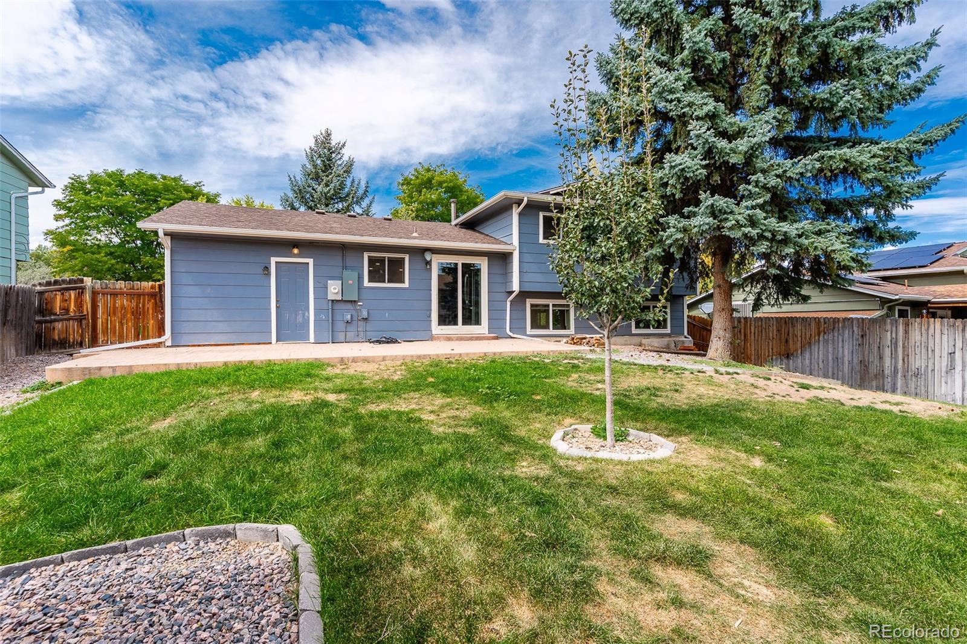
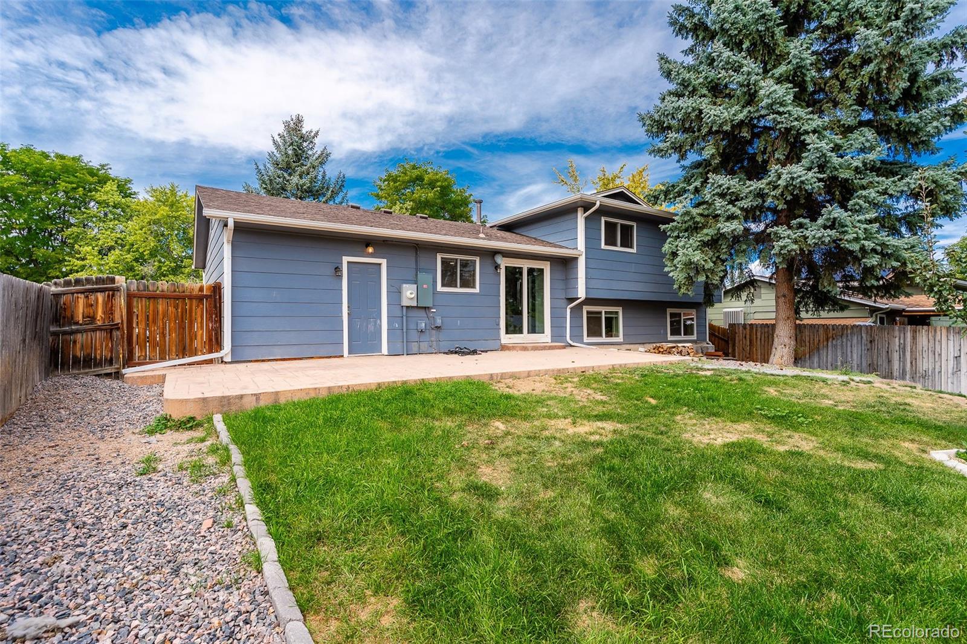
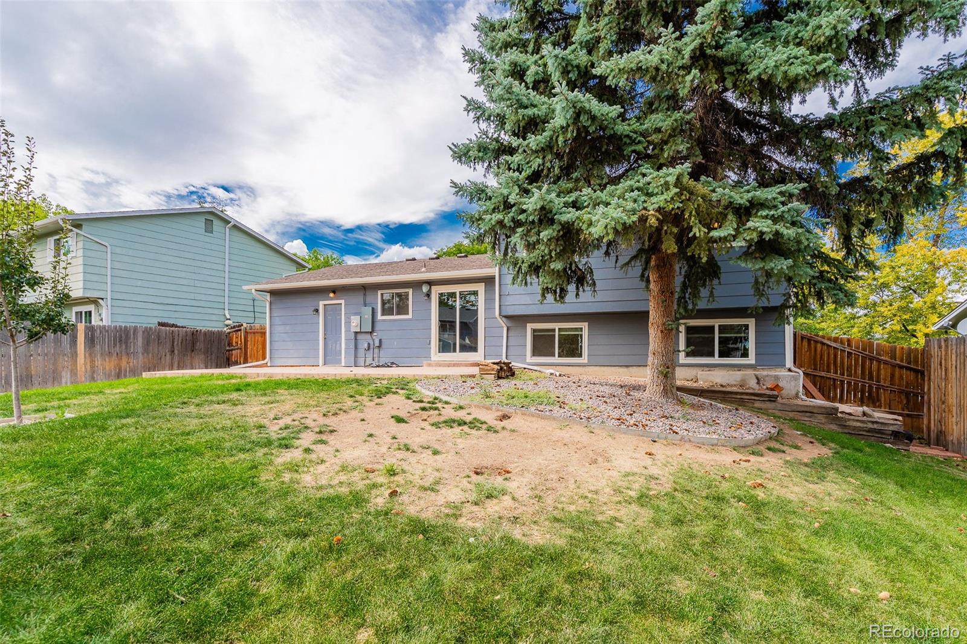
Set on a landscaped 0.16-acre lot at the end of a quiet cul-de-sac, the property also offers a fully fenced backyard, front and rear sprinklers, storage shed and deep attached garage. Located in Friendly Hills with no HOA and access to Jefferson County schools, this professionally cleaned, carpet-cleaned and staged home is ready for its next chapter.

Lender incentives may also be available depending on loan type, program, and borrower qualifications. See the flyer at the home or call listing agent for details.

Share Property

Location

4912 S Xenon Court, Morrison, CO 80465

Status

For Sale

Property Amenities

Interior
Appliances Cooktop, Dishwasher, Disposal, Dryer, Gas Water Heater, Oven, Range Hood, Refrigerator, Washer
Flooring Carpet, Linoleum
Total Bedrooms: 4
Three-Quarter Bathrooms: 1
Full Bathrooms: 1
Other Interior Features Ceiling Fan(s), Granite Counters, Kitchen Island, Pantry
Area & Lot
Lot Area 6,970 Sq.Ft.
Living area 1,762 Sq.Ft.
MLS® ID 4056526
Year Built 1978
School District Jefferson County R-1
High School Bear Creek
Middle School Carmody
Elementary School Kendallvue
Type Residential
Status For Sale
Exterior
Stories 3
Air conditioning Central Air
Heat type Forced Air
Water Source Public
Garage Space 1.0
Sewer Public Sewer
Other Exterior Features Private Yard
Parking Concrete
Lot Features Cul-De-Sac, Landscaped, Sprinklers In Front, Sprinklers In Rear
Roof Composition
Finance
Sales Price $574,900
Real Estate Tax $3,401 yearly

360 Virtual Tour

Take a tour of this property
image

Schedule a Showing

I would love to show you this beautiful property. Please select your preferred date and time below. I will be in touch shortly to confirm your appointment.

Schedule a Showing

I would love to show you this beautiful property. Please select your preferred date and time below. I will be in touch shortly to confirm your appointment.

Thank you for your interest in 4912 S Xenon Court, Morrison, CO 80465. We are reviewing your request and will be in touch shortly!

Mortgage Calculator

Estimate your monthly mortgage payment, including the principal and interest, property taxes, and HOA. Adjust the values to generate a more accurate rate.

All estimates are provided for informational purposes only. Actual amounts may vary.
$0,000 Your Payment 20 15 65
$0,000 Your Payment

Work With Ceci

Partner with Ceci Maus and experience the difference of working with a dedicated Tucson real estate professional. From the first consultation to closing day, Ceci takes the time to understand your goals, answer your questions, and guide you through every step of the process. With local expertise, market insight, and a client-first approach, she ensures that your journey—whether buying or selling—is smooth, stress-free, and successful.


