4904 E Oakmont Drive
VIEW PHOTOS
$1,260,000

4904 E Oakmont Drive

3 Beds 4 Baths 4,168 Sq.Ft. 1.14 Acres

Description

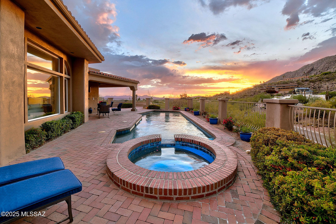
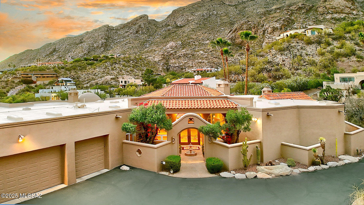
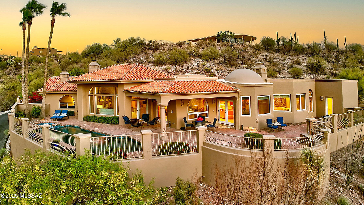
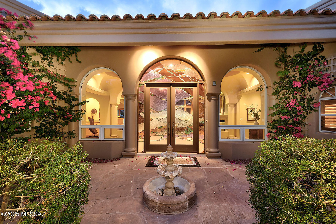
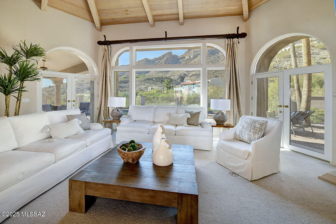
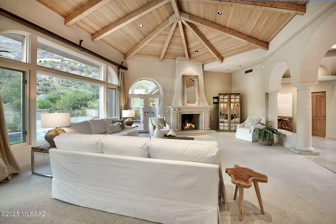
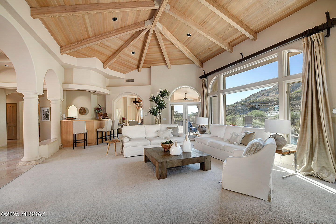
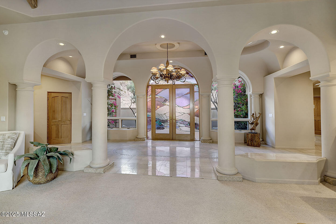
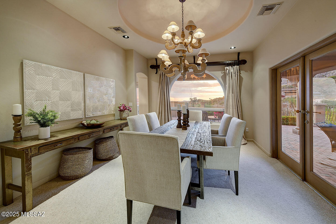
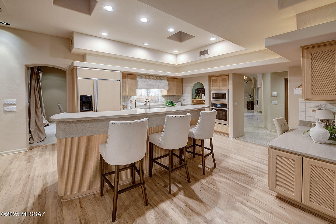
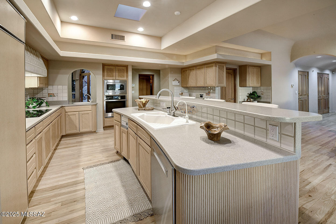
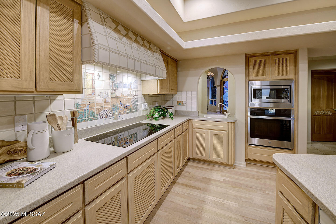
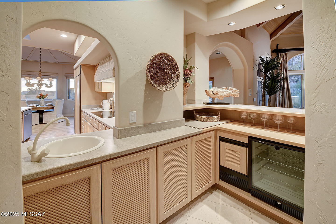
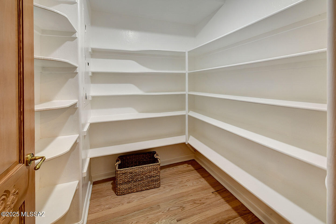
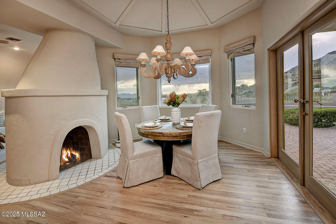
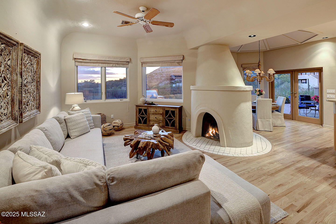
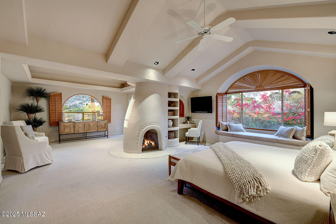
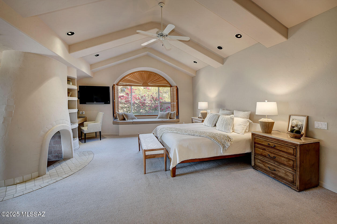
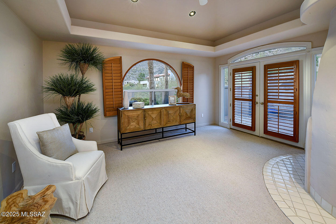
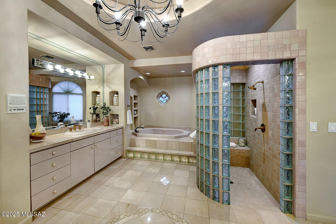
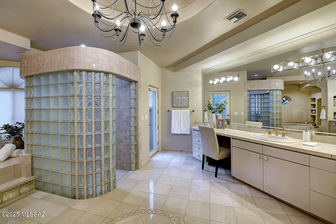
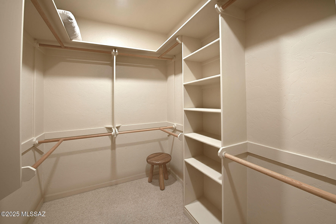
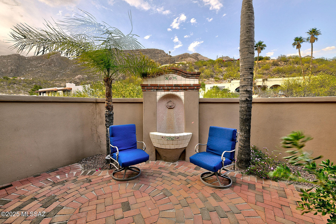
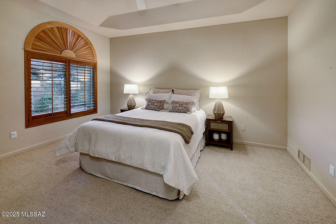
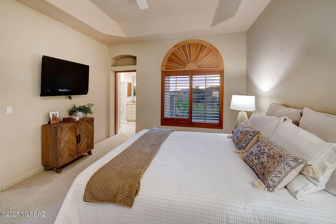
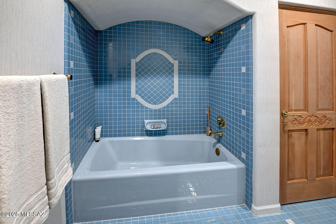
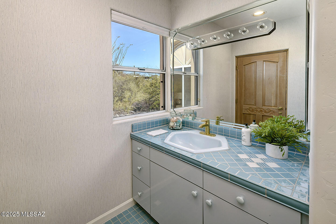
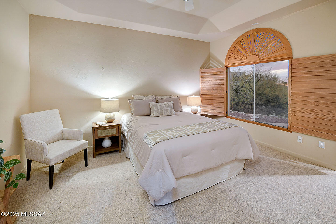
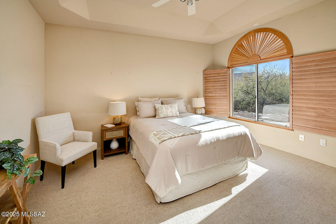
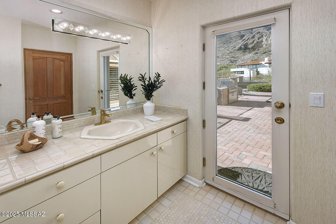
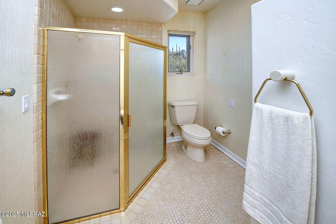
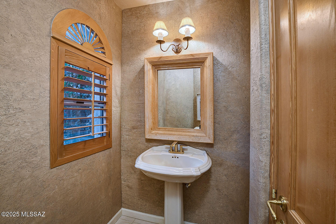
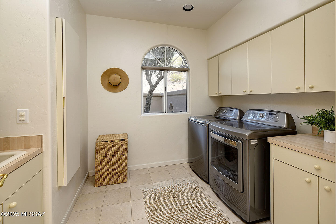
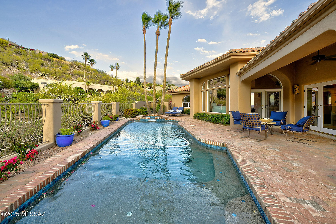
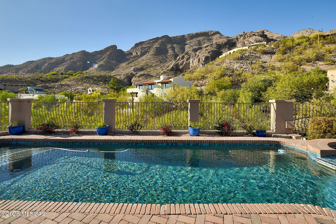
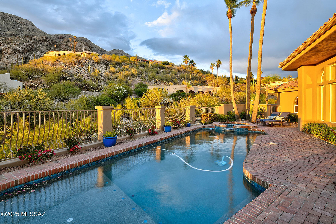
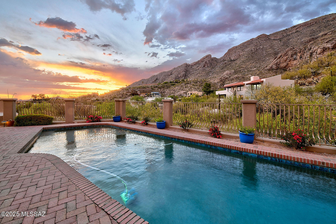
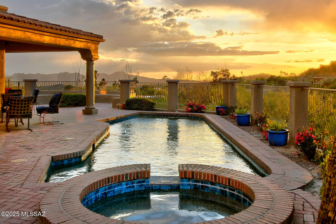
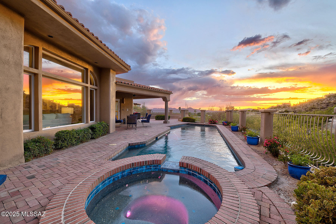
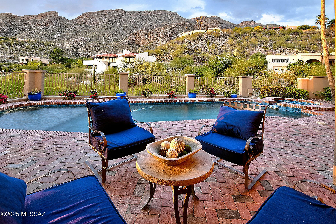
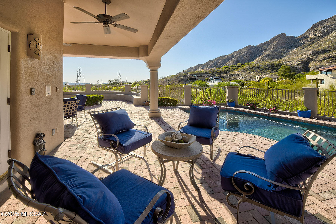
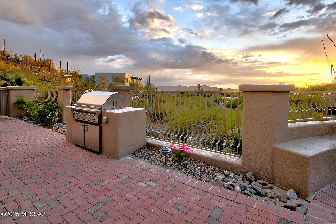
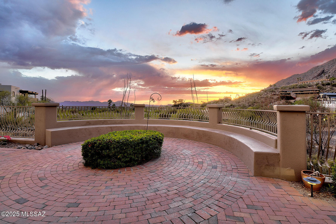
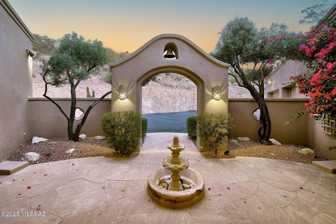
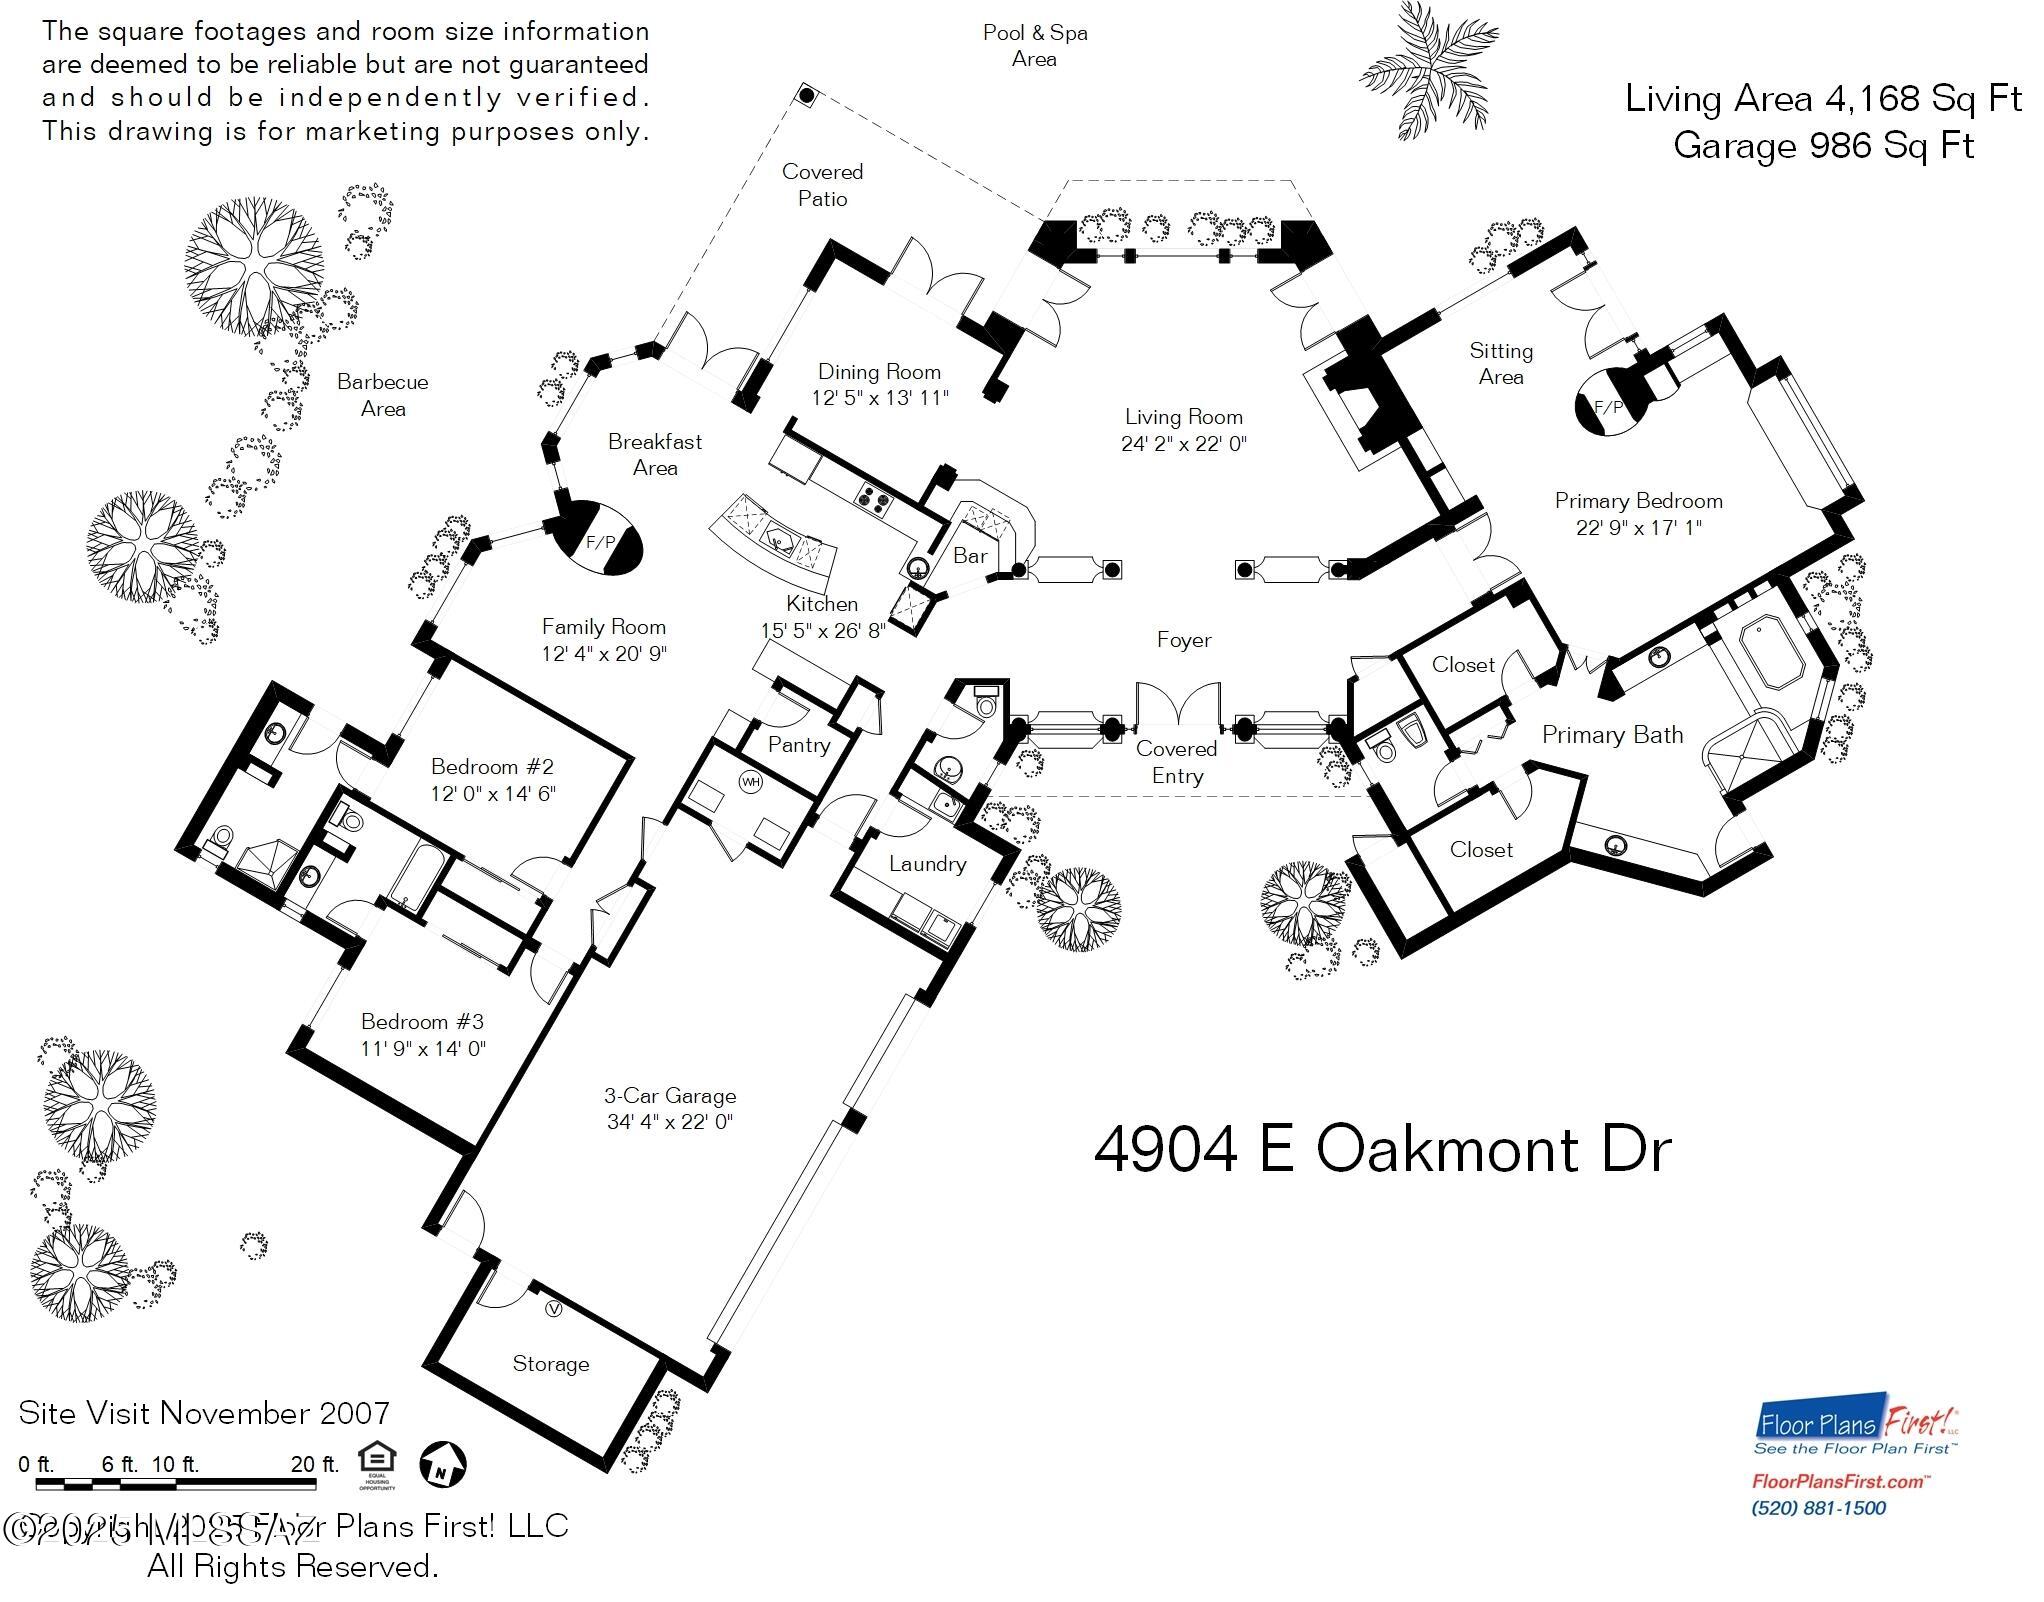
Exquisite Santa Barbara style home with majestic mountain views situated on over 1 acre in prestigious gated Skyline Country Club. Lovely front courtyard with fountain, foyer entry with marble tile floors , living room with dramatic high cathedral beam ceilings, elegant fireplace, large picture windows, formal dining room, wet bar, gourmet island kitchen with custom cabinets, stainless steel appliances, lovely breakfast area open to cozy family room with 2 way fireplace, walk in pantry, beautiful wood floors, 3 bedrooms (split plan), each with their own baths, plus a powder room. Incredible primary suite with office/exercise area, fireplace, luxurious bath with marble countertops and marble floors, double vanities, Jacuzzi tub, large shower, 2 walk-in closets, plantation shutter.... ....... a private patio with a charming fountain. Additional features include masonry stucco construction, large laundry room with washer, dryer and sink, 3 air conditioning units, 2 hot water heaters, new tile roof and 3 car garage with mini split ac system in addition to a very large storage room. Enjoy the fabulous backyard with covered brick patio, gas heated pool and spa, built-in BBQ, lush landscaping, long private driveway, Dist.16 schools and Magnificent mountain views!!!!!

Share Property

Location

4904 E Oakmont Drive, Tucson, AZ 85718

Status

Sold

Date Sold

July 3, 2025

Property Amenities

Interior
Laundry room Dryer, Washer, Sink, Laundry Room
Fireplace Primary Bedroom, Family Room, Living Room, Gas
Appliances Disposal, Tankless Water Heater, Convection Oven, Dishwasher, Electric Cooktop, Electric Oven, Microwave, Refrigerator, Reverse Osmosis, Wine Cooler
Flooring Other, Carpet, Ceramic Tile, Wood
Total Bedrooms: 3
Half Bathrooms: 1
Full Bathrooms: 3
Other Interior Features High Ceilings, Beamed Ceilings, Walk-In Closet(s), Entrance Foyer, Cathedral Ceiling(s), Kitchen Island, Wet Bar
Area & Lot
Total area 4,168 Sq.Ft.
Lot Area 1.14 Acres
Living area 4,168 Sq.Ft.
MLS® ID 22513329
Year Built 1993
School District Catalina Foothills
High School Catalina Fthls
Middle School Orange Grove
Elementary School Sunrise Drive
View Description Sunset,Mountain(s)
Architecture Styles Santa Barbara
Type Residential
Status Sold
Exterior
Stories 1
Pool Conventional, Heated
Air conditioning Central Air, Zoned, Ceiling Fans
Heat type Forced Air, Natural Gas, Zoned
Disability Features None
Water Source Public
Garage Space 3.0
Security Features Security Gate, Alarm Installed, Shutters, Security Screens
Other Exterior Features Built-in Barbecue, Fountain, Courtyard
Parking Electric Door Opener, Separate Storage Area
Lot Features Elevated Lot, Decorative Gravel, Shrubs, Sprinkler/Drip, Sprinklers In Front, North/South Exposure
Roof Built-Up - Reflect, Tile
Utilities Sewer Connected
Finance
Sales Price $1,260,000
HOA Fees $275 yearly
Real Estate Tax $10,273 yearly

Catalina Foothills

Work With Ceci

Partner with Ceci Maus and experience the difference of working with a dedicated Tucson real estate professional. From the first consultation to closing day, Ceci takes the time to understand your goals, answer your questions, and guide you through every step of the process. With local expertise, market insight, and a client-first approach, she ensures that your journey—whether buying or selling—is smooth, stress-free, and successful.



