4894 E Ashton Avenue
VIEW PHOTOS
$508,800

4894 E Ashton Avenue

4 Beds 3 Baths 2,072 Sq.Ft. 5,270 Sq.Ft.

Description

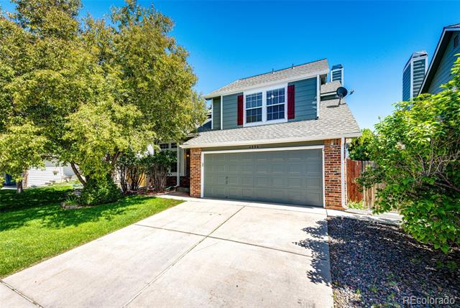
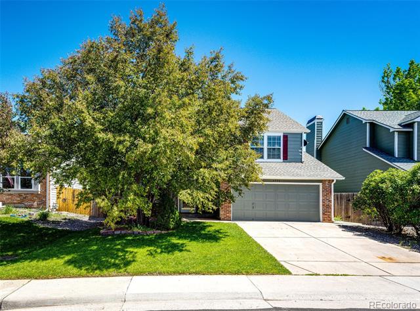
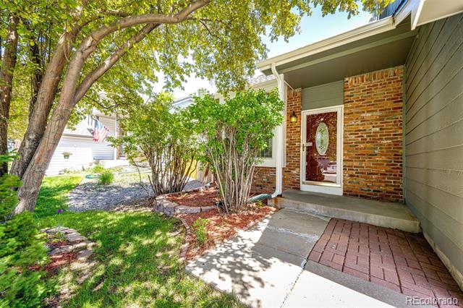
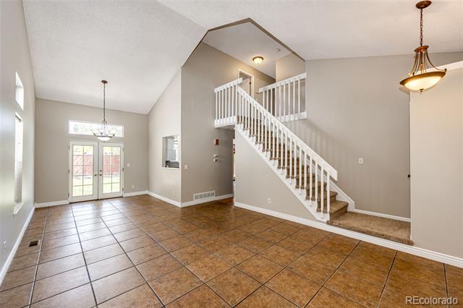
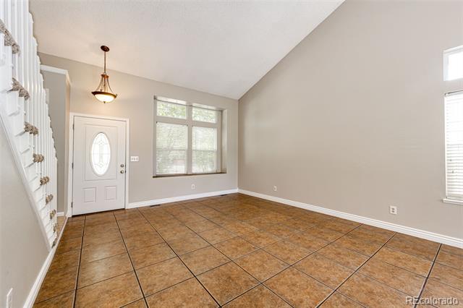
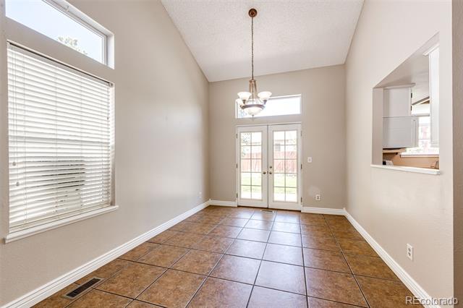
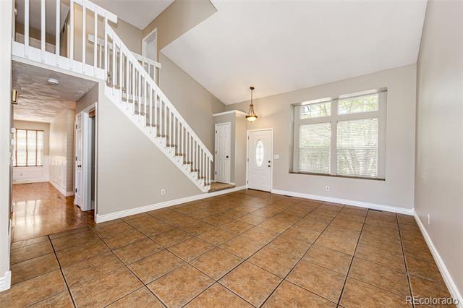
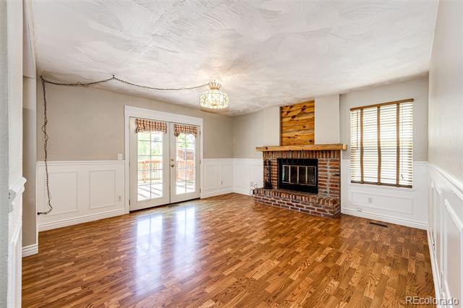
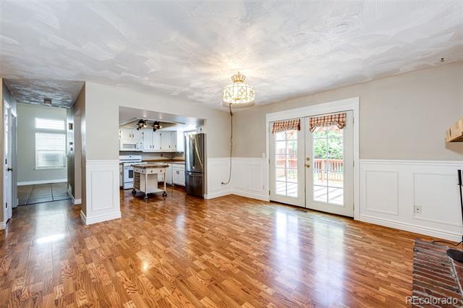
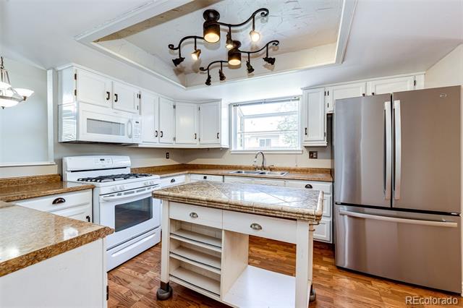
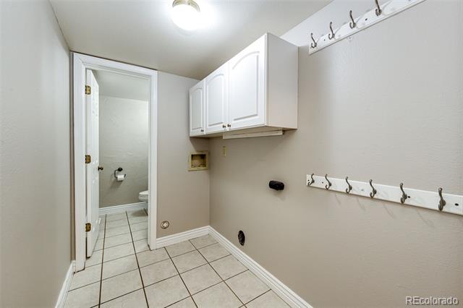
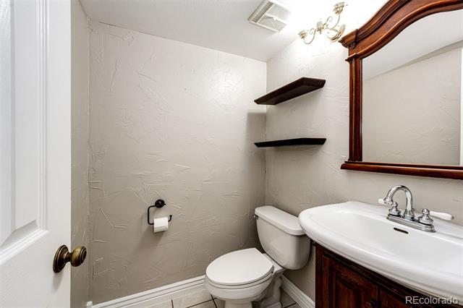
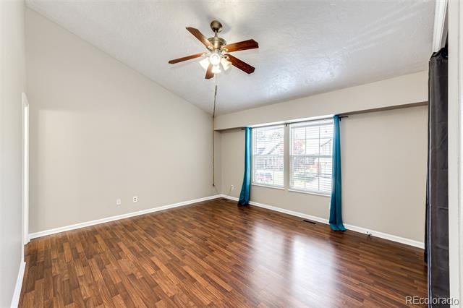
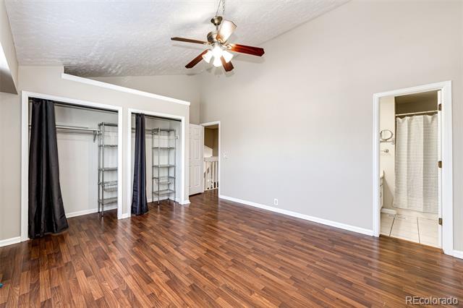
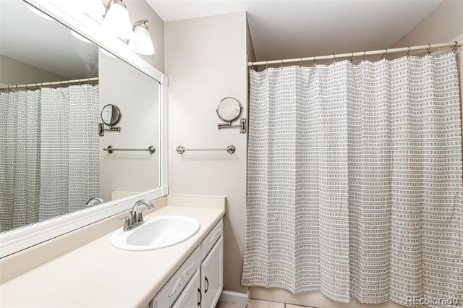
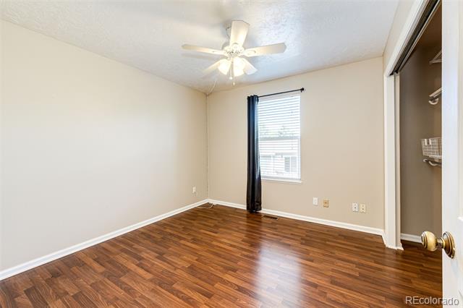
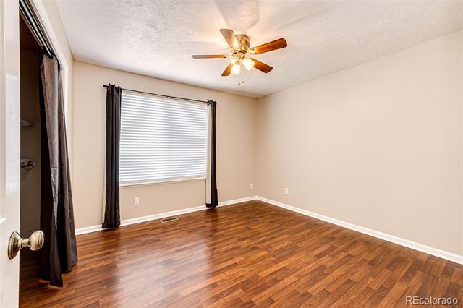
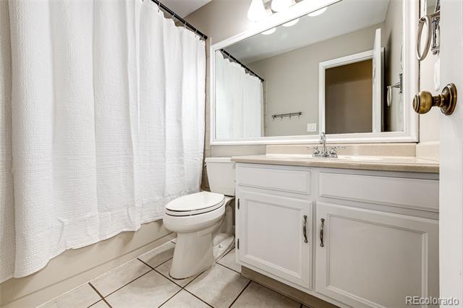
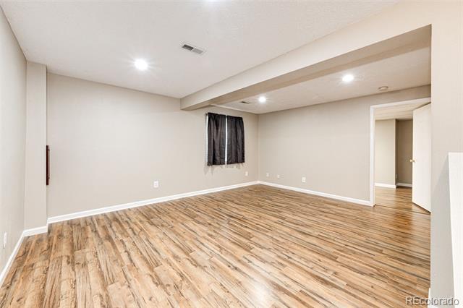
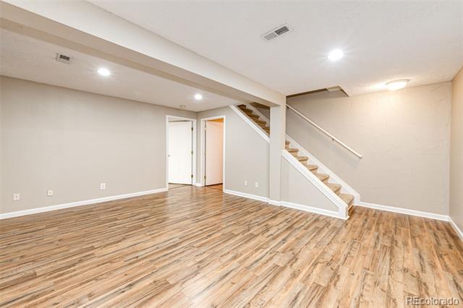
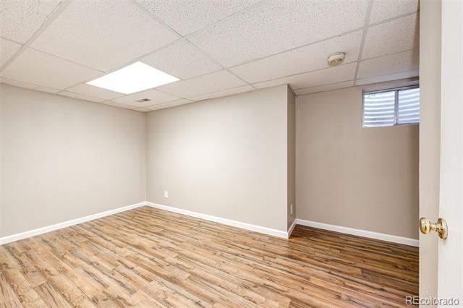
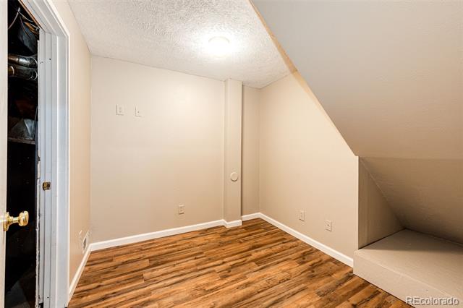
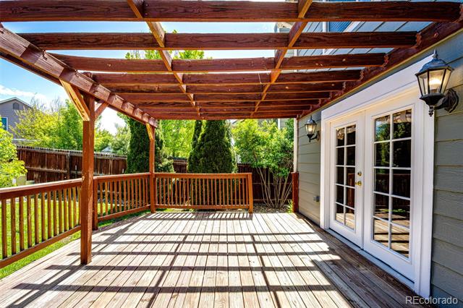
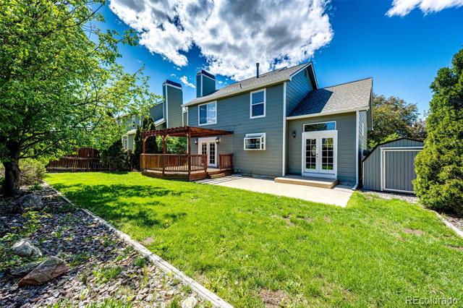
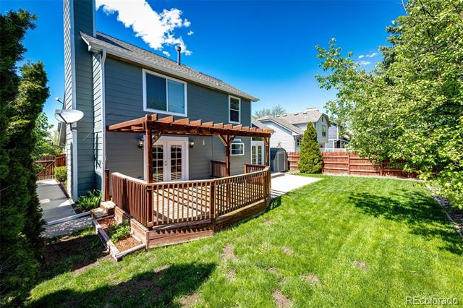
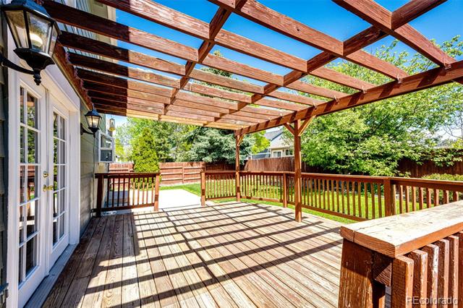
Be the first in line! This delightful 4 bedroom, 2.5 bath home is located in the desireable Founders Village neighborhood and is within walking distance to the park, elementary school, pool and tennis courts * From the outside you will notice newer exterior paint, roof and gutters along with mature landscaping * As you step inside you will notice a freshly painted interior that exudes warmth * On the main floor you will find a cozy living room, formal dining room that opens to a patio, charming family room highlighted by beautiful fireplace, convenient laundry room, a half bath and a kitchen that is a functional balance of beauty, comfort and convenience * Upstairs you have the spacious primary suite with a private bath, vaulted ceilings and large closet * Rounding out the upstairs are two additional bedrooms and a lovely full bath * The versatile basement offers a family/rec room, a bedroom and another space that would be perfect for a home office, art/music room or whatever your creativity allows * The large deck and patio are ideal for outdoor dining and enjoying the backyard that is complete with a spacious storage shed and mature landscaping * Don't miss out on this move in ready beauty, see it today!

Share Property

Location

4894 E Ashton Avenue, Castle Rock, CO 80104

Status

Sold

Date Sold

June 23, 2025

Property Amenities

Interior
Fireplace Family Room
Appliances Dishwasher, Microwave, Oven, Refrigerator
Flooring Carpet, Laminate, Tile
Total Bedrooms: 4
Half Bathrooms: 1
Full Bathrooms: 2
Other Interior Features Ceiling Fan(s), Kitchen Island, Vaulted Ceiling(s)
Area & Lot
Lot Area 5,270 Sq.Ft.
Living area 2,072 Sq.Ft.
MLS® ID 9638615
Year Built 1986
School District Douglas RE-1
High School Douglas County
Middle School Mesa
Elementary School Rock Ridge
Architecture Styles Traditional
Type Residential
Status Sold
Exterior
Stories 2
Air conditioning Evaporative Cooling
Heat type Forced Air
Water Source Public
Garage Space 2.0
Sewer Community
Lot Features Landscaped
Roof Composition
Finance
Sales Price $508,800
HOA Fees $50 quarterly
Real Estate Tax $4,923 yearly

360 Virtual Tour

Take a tour of this property

Work With Ceci

Partner with Ceci Maus and experience the difference of working with a dedicated Tucson real estate professional. From the first consultation to closing day, Ceci takes the time to understand your goals, answer your questions, and guide you through every step of the process. With local expertise, market insight, and a client-first approach, she ensures that your journey—whether buying or selling—is smooth, stress-free, and successful.


