4880 Tall Horse Trail
VIEW PHOTOS
$2,167,500

4880 Tall Horse Trail

2 Beds 3 Baths 5,388 Sq.Ft. 35 Acres

Description

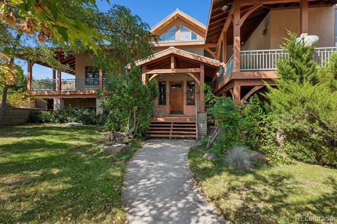
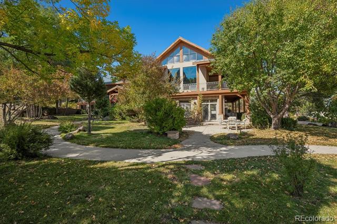
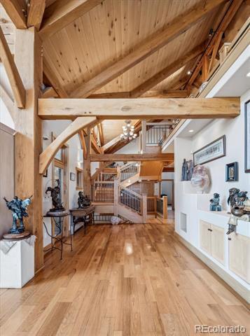
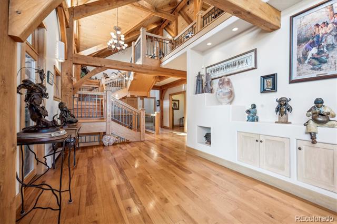
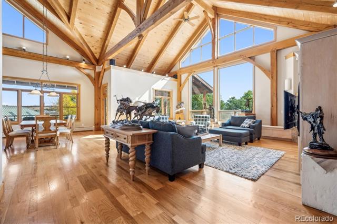
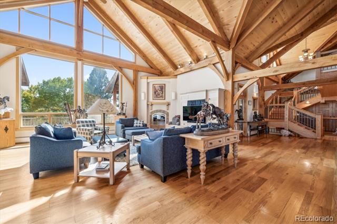
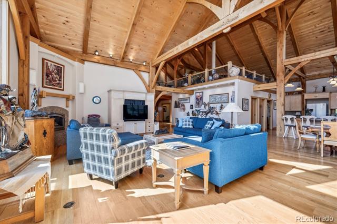
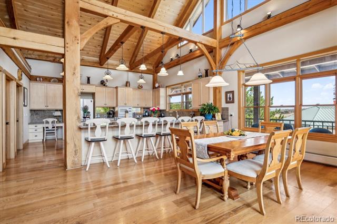
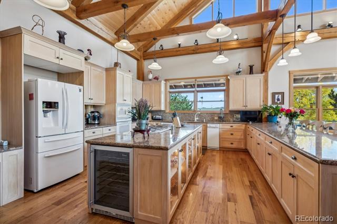
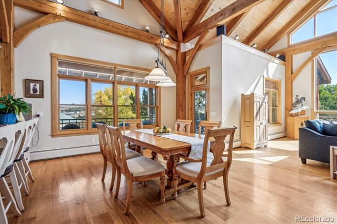
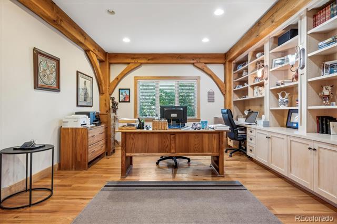
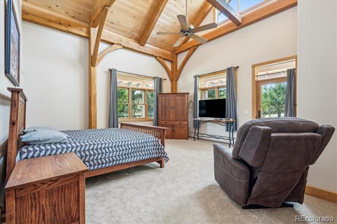
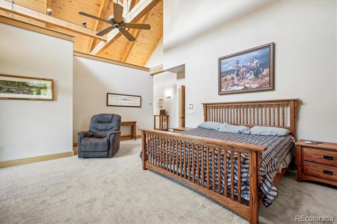
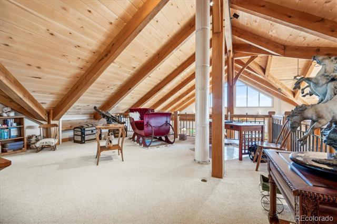
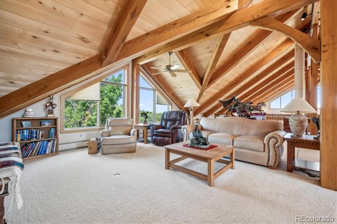
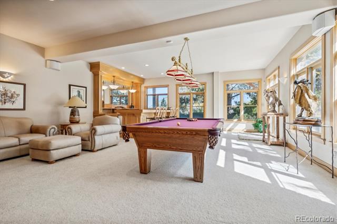
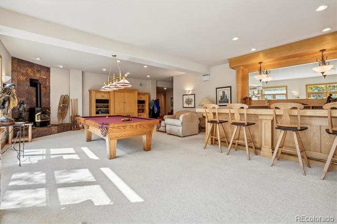
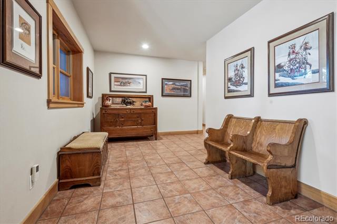
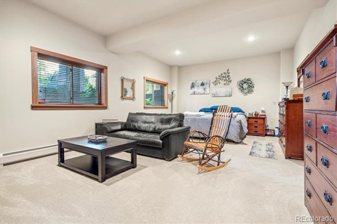
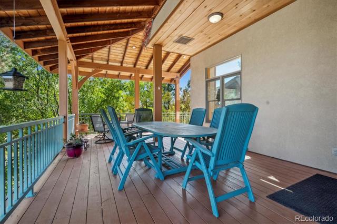
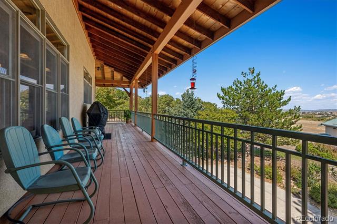
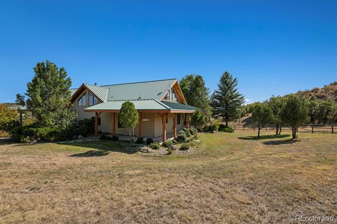
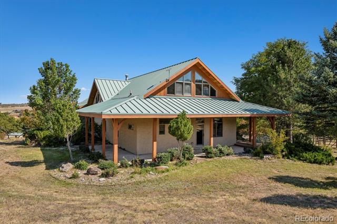
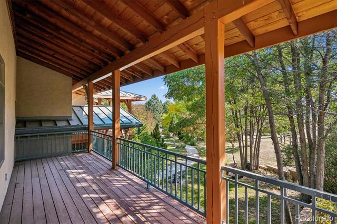
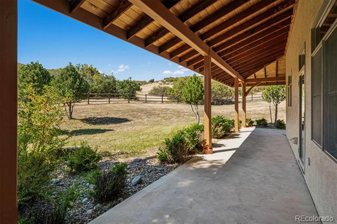
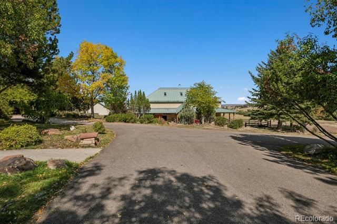
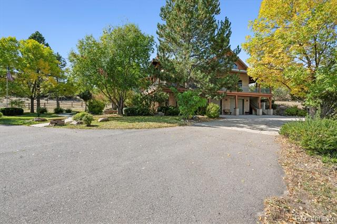
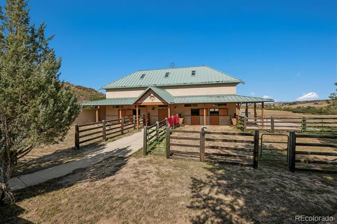
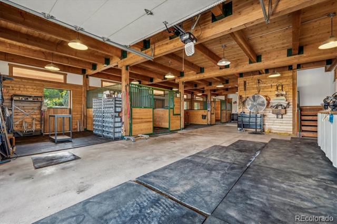
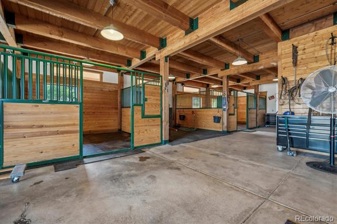
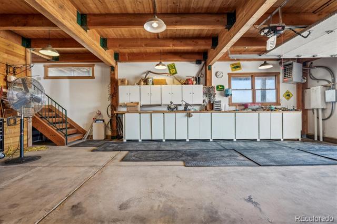
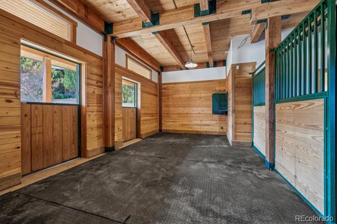
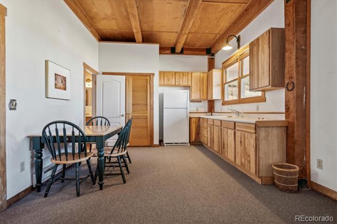
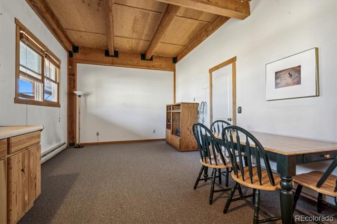
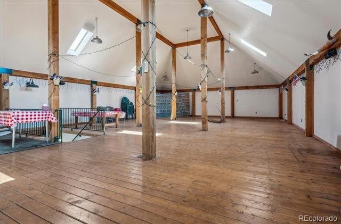
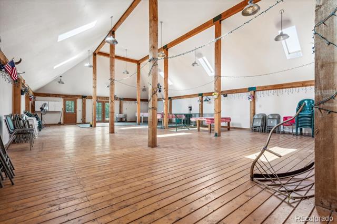
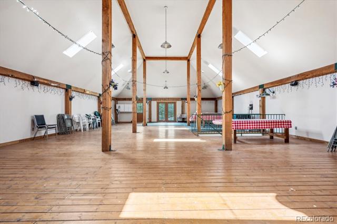
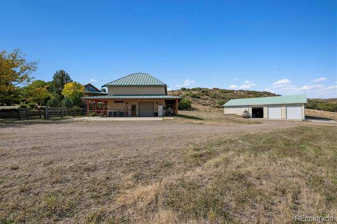
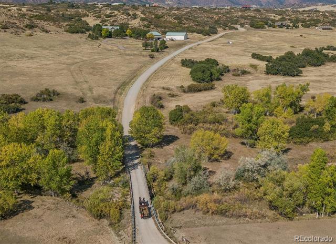
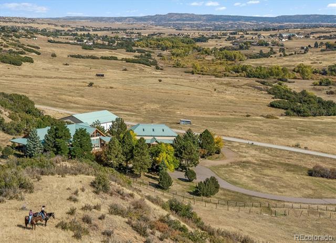
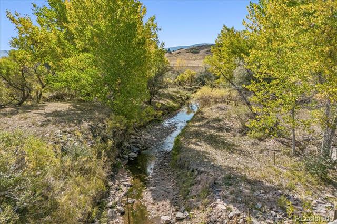
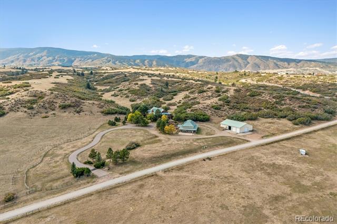
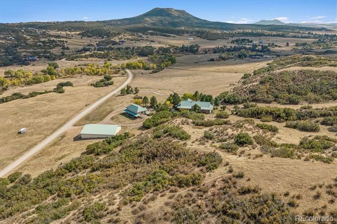
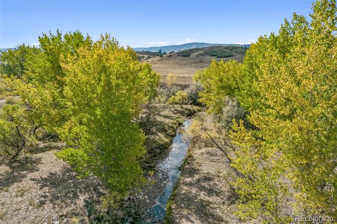
Inspired by the dream and vision of close in ranch living, this architectural post & beam design melds the land's natural elements into one. The dramatic yet warm interior showcases the massive beams, tongue & groove ceilings, plus countless windows which capture the lovely varied terrain. The spacious living areas flow together as one large gathering area, including a large wrap around deck bringing the outside in. The layout allows for everyday main floor living, with a lower level for entertaining & guests. A massive loft above may be easily converted into additional bedroom space if so desired. Thoughtfully positioned on 35 acres, you may observe your horses in the 4 stall heated barn (currently showing as 2) complete with a caretakers apartment & fully finished loft with a new deck, perfect for gatherings. Store your equipment & hay in the 4800 square foot outbuilding with 4 oversized roll-up doors or easily convert to an indoor arena. There are 2 adjoining 35 acre parcels available, fenced for livestock increasing your total acreage to 105 acres. Each lot captures it's own personality with diversified terrain & stunning varied views among the rolling foothills right at the base of the mountains. As a bonus, West Plum Creek runs through the front of this property. Here you may raise your own livestock, ride your horse, drive your wagon, garden, or just wander... whatever your vision may be. Private & secluded with an incredible location-15 minutes to Castle Rock & 30 minutes to the south Denver metro area - yet worlds away. No reason to drive hours to your ranch-it's right here waiting for you, live in your vacation home 365 days a year. This is the first time this estate has ever been offered for sale. Now is your opportunity to live the lifestyle you have dreamed of, control your own destiny, explore new journeys and create everlasting memories. Incredible sunrises, sunsets and wildlife abounds. Oh the possibilities! Come be a part of of it!!

Share Property

Location

4880 Tall Horse Trail, Sedalia, CO 80135

Status

Sold

Date Sold

June 5, 2025

Property Amenities

Interior
Fireplace Family Room, Gas, Gas Log, Great Room
Appliances Bar Fridge, Cooktop, Dishwasher, Disposal, Microwave, Oven, Refrigerator, Self Cleaning Oven, Wine Cooler
Flooring Carpet, Tile, Wood
Total Bedrooms: 2
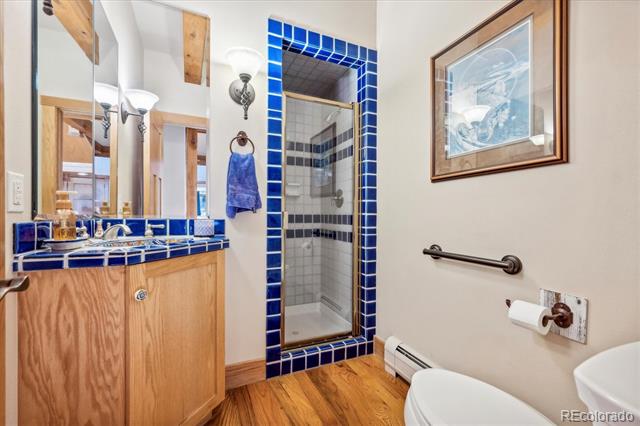
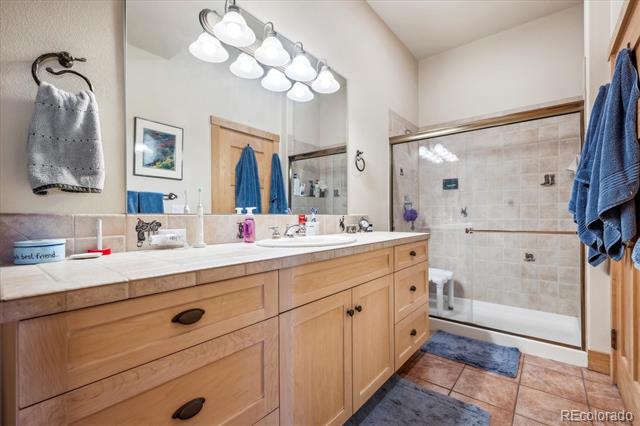
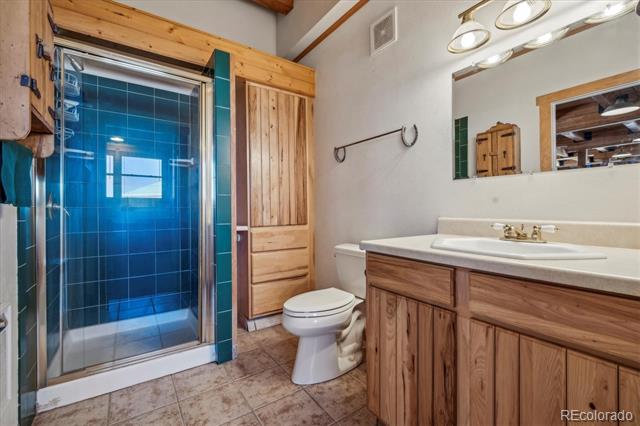
Three-Quarter Bathrooms: 2
Full Bathrooms: 1
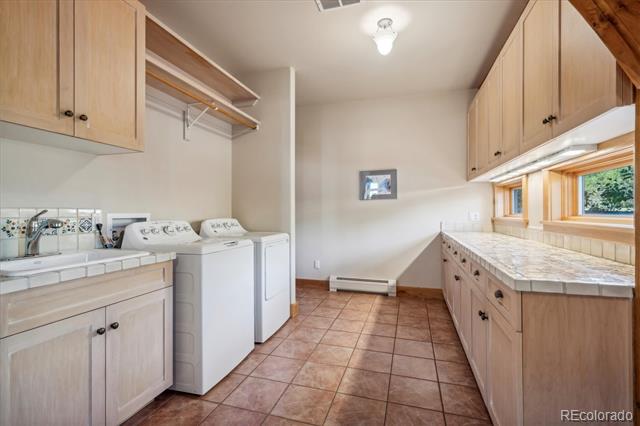
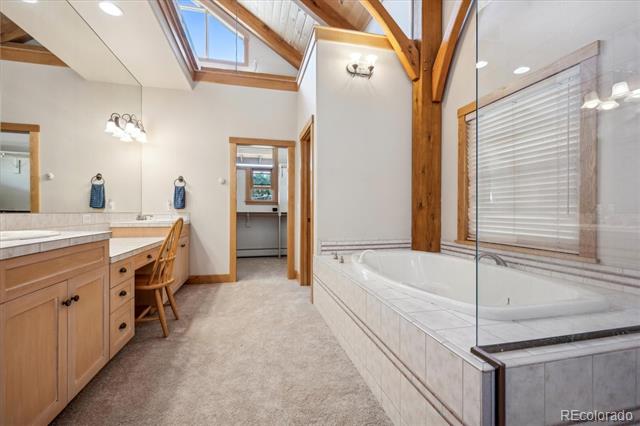
Other Interior Features Ceiling Fan(s), Eat-in Kitchen, Entrance Foyer, Five Piece Bath, Granite Counters, High Ceilings, High Speed Internet, Jet Action Tub, Kitchen Island, Open Floorplan, Pantry, Primary Suite, Radon Mitigation System, Smoke Free, TG Ceilings, Tile Counters, Utility Sink, Vaulted Ceiling(s), Walk-In Closet(s), Wet Bar
Area & Lot
Lot Area 35 Acres
Living area 5,388 Sq.Ft.
MLS® ID 1534219
Year Built 1999
School District Douglas RE-1
High School Castle View
Middle School Castle Rock
Elementary School Sedalia
View Description Meadow,Valley
Architecture Styles Mountain Contemporary
Type Residential
Status Sold
Exterior
Stories 3
Air conditioning None
Heat type Baseboard, Hot Water, Radiant
Water Source Well
Garage Space 3.0
Sewer Septic Tank
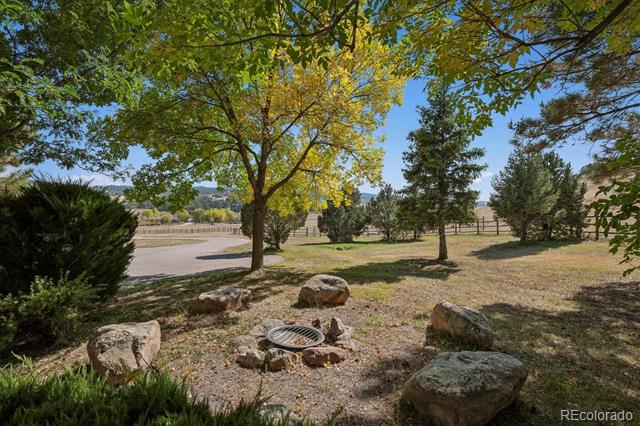
Other Exterior Features Balcony, Dog Run, Fire Pit, Private Yard
Parking Asphalt, Circular Driveway
Lot Features Fire Mitigation, Foothills, Level, Meadow, Secluded, Sloped, Subdividable, Suitable For Grazing
Roof Metal
Utilities Electricity Connected, Propane
Finance
Sales Price $2,167,500
HOA Fees $1,500 yearly
Real Estate Tax $9,600 yearly

360 Virtual Tour

Take a tour of this property

Work With Ceci

Partner with Ceci Maus and experience the difference of working with a dedicated Tucson real estate professional. From the first consultation to closing day, Ceci takes the time to understand your goals, answer your questions, and guide you through every step of the process. With local expertise, market insight, and a client-first approach, she ensures that your journey—whether buying or selling—is smooth, stress-free, and successful.


