488 Black Feather Loop Unit: 215
VIEW PHOTOS
$329,900

488 Black Feather Loop Unit: 215

2 Beds 3 Baths 1,357 Sq.Ft.

Description

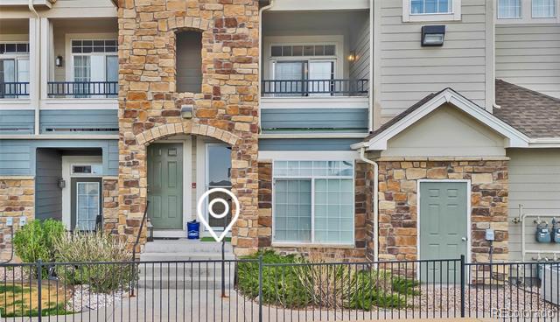
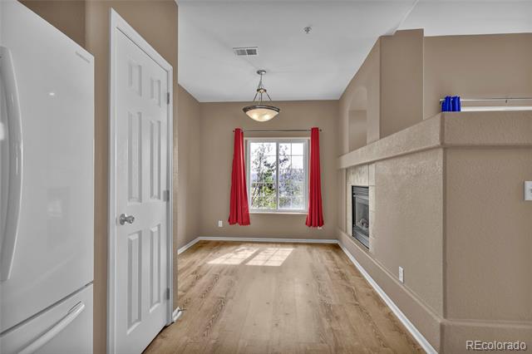
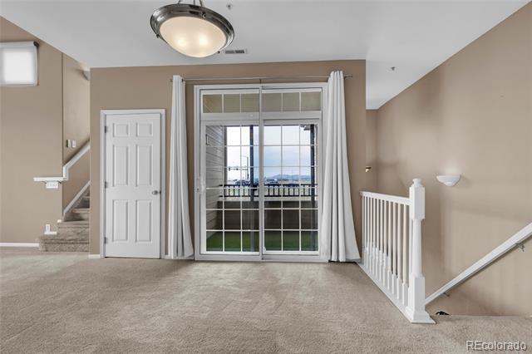
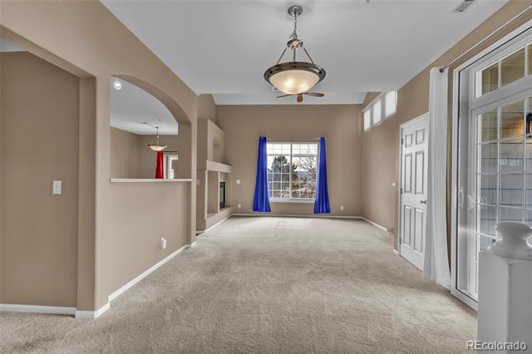
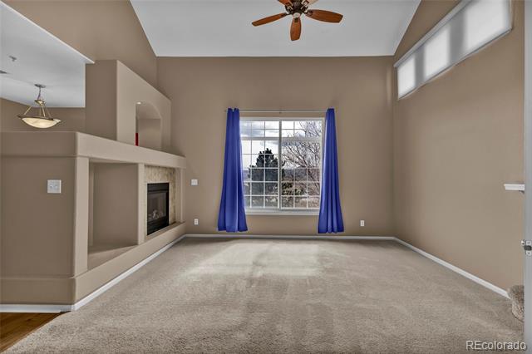
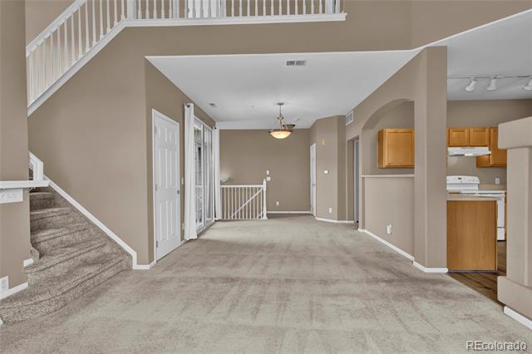
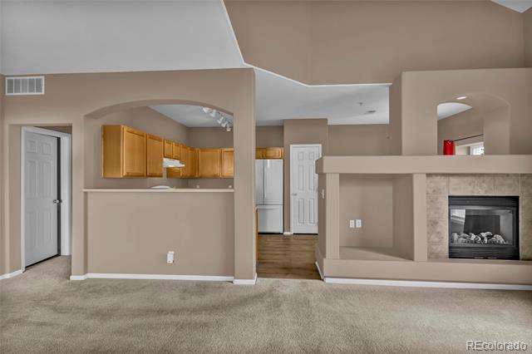
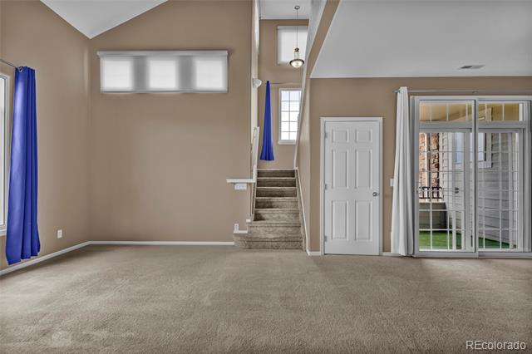
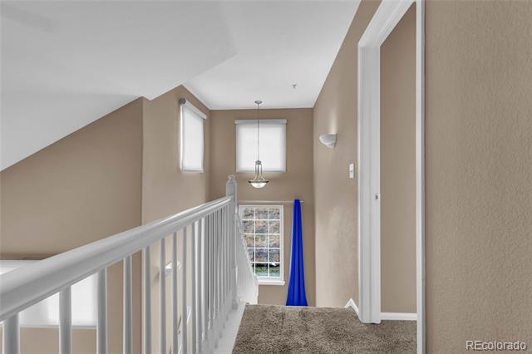
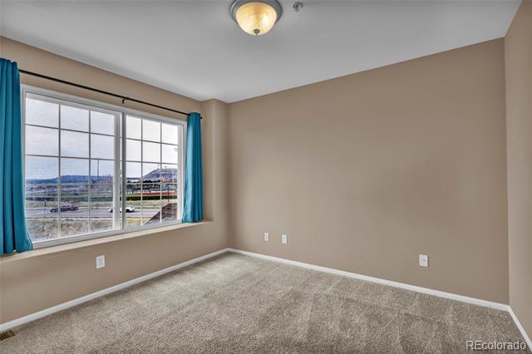
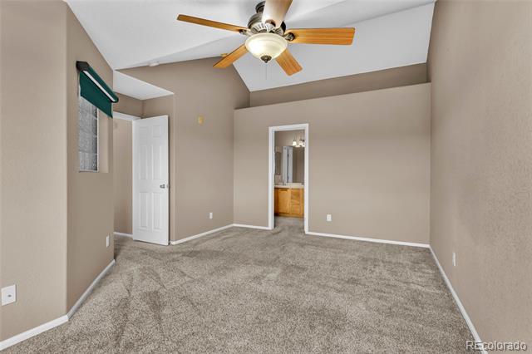
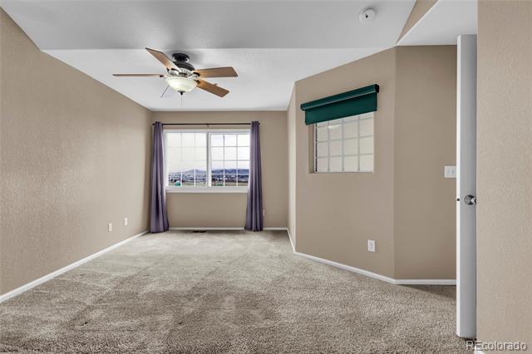
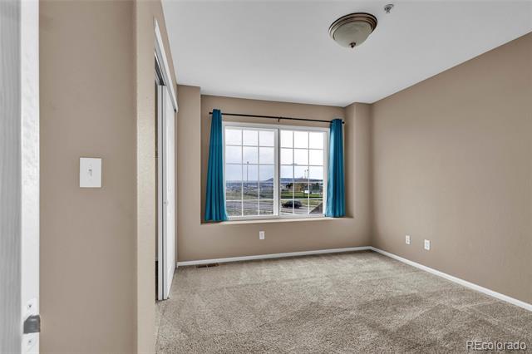
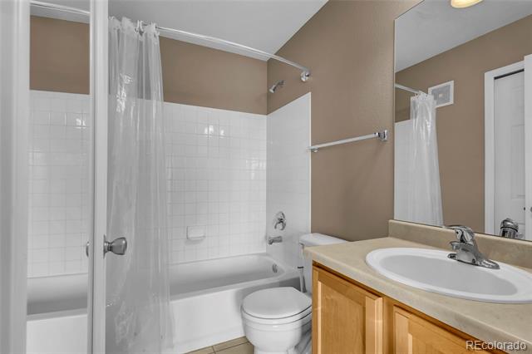
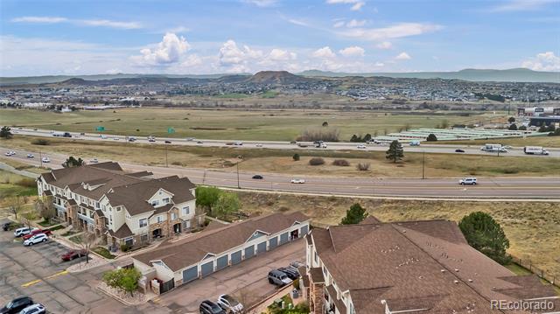
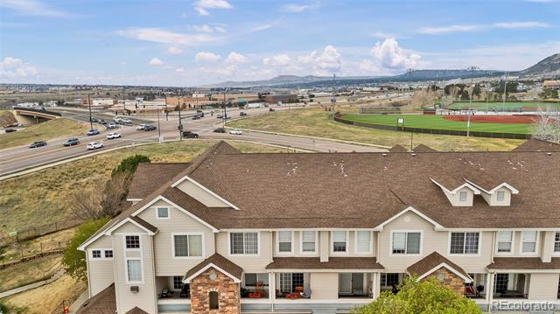
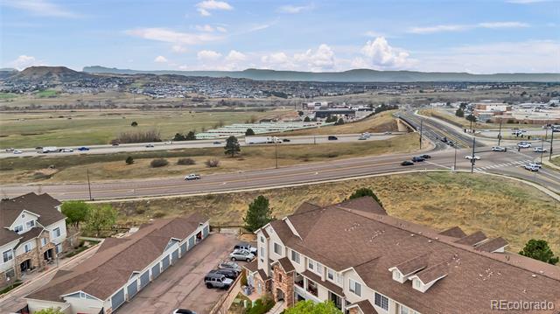
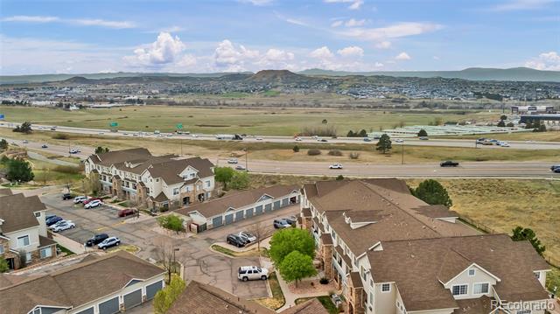
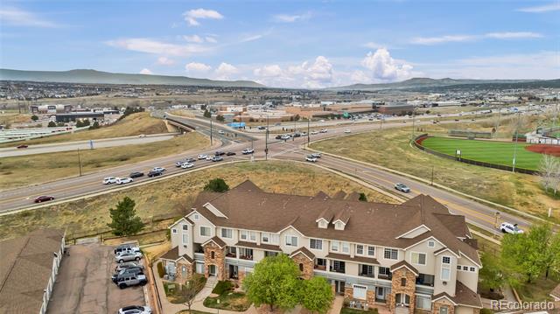
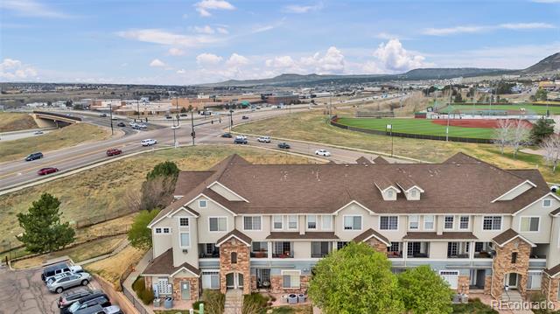
Welcome to this rare end-unit townhome in the heart of Castle Rock, offering the perfect blend of space, natural light, and low-maintenance living. Featuring 2 bedrooms and 2.5 bathrooms, this thoughtfully designed floor plan includes vaulted ceilings and expansive windows that fill the home with abundant natural light. The west-facing orientation allows you to enjoy stunning Colorado sunsets and glimpses of mountain views right from your living space.

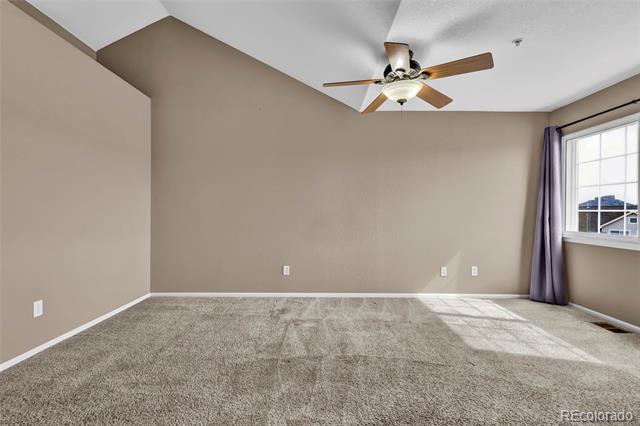
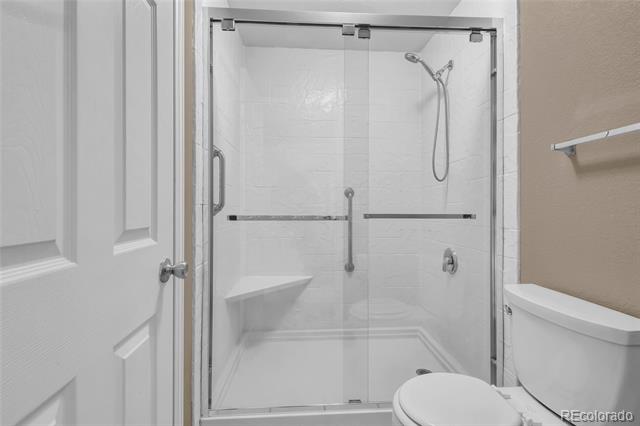
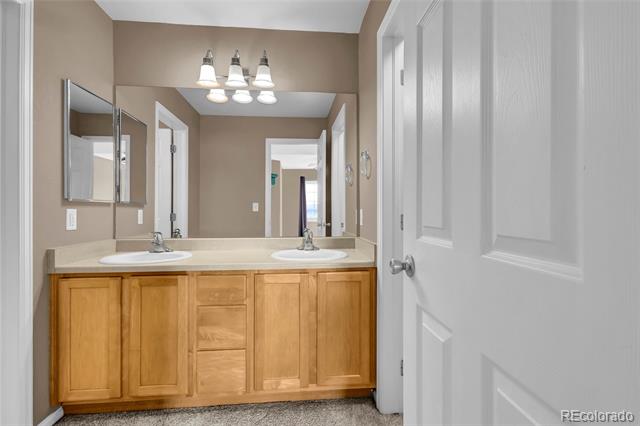
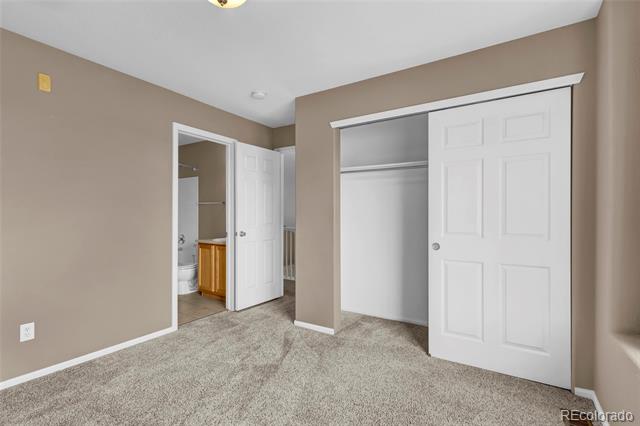
Each bedroom is complete with its own en suite bathroom, providing a functional and private layout ideal for a variety of living situations. The inviting main living area is highlighted by a two-sided fireplace, adding warmth and character while creating a seamless flow between spaces.

This home also includes a detached garage along with additional parking, offering both convenience and flexibility. As an end unit, you will appreciate the added privacy and extra windows that truly set this home apart from others in the community.

Located just minutes from Interstate 25 and Founders Parkway, commuting is a breeze whether heading north to Denver or south to Colorado Springs. Enjoy close proximity to shopping, dining, and entertainment at Outlets at Castle Rock, along with nearby parks, trails, and all that the vibrant Castle Rock community has to offer.

This is a fantastic opportunity to own a well-located, light-filled, and low-maintenance home in one of Castle Rock's most desirable areas.

Share Property

Location

488 Black Feather Loop Unit: 215, Castle Rock, CO 80104

Status

For Sale

Property Amenities

Interior
Fireplace Dining Room, Living Room
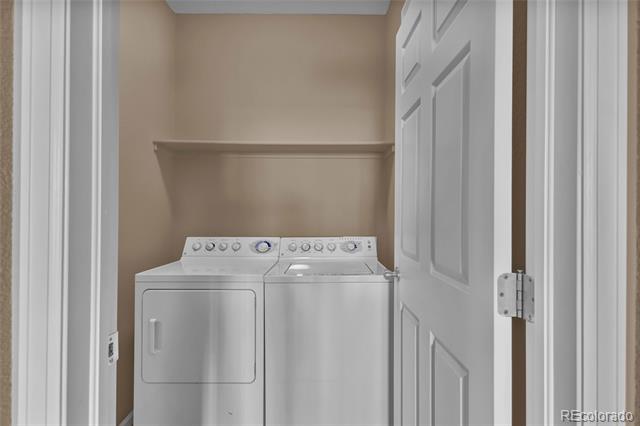
Appliances Dishwasher, Disposal, Dryer, Microwave, Oven, Range, Refrigerator, Washer
Flooring Carpet, Tile, Vinyl
Total Bedrooms: 2
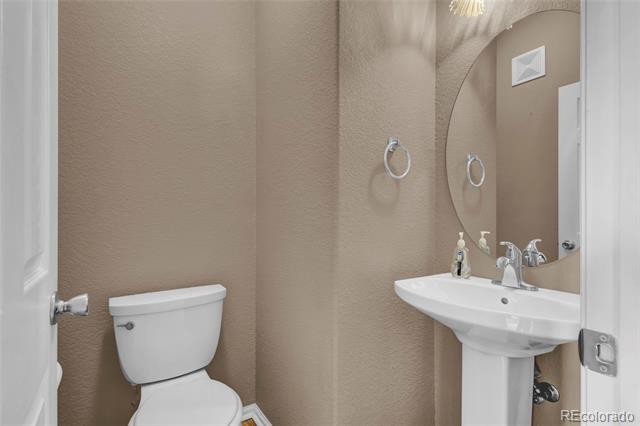
Half Bathrooms: 1
Three-Quarter Bathrooms: 1
Full Bathrooms: 1
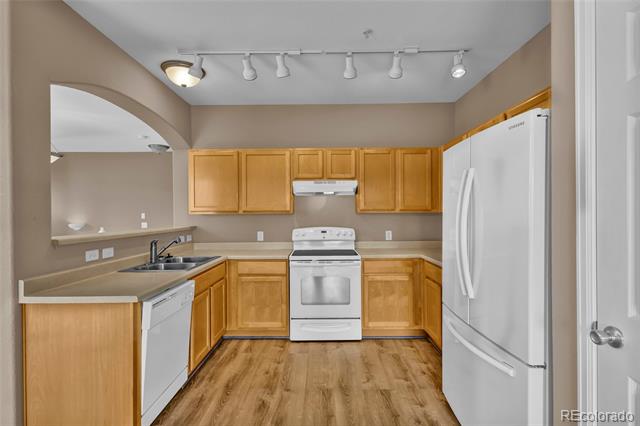
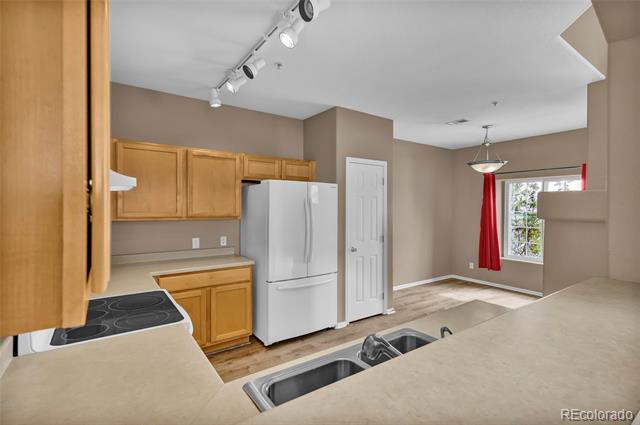
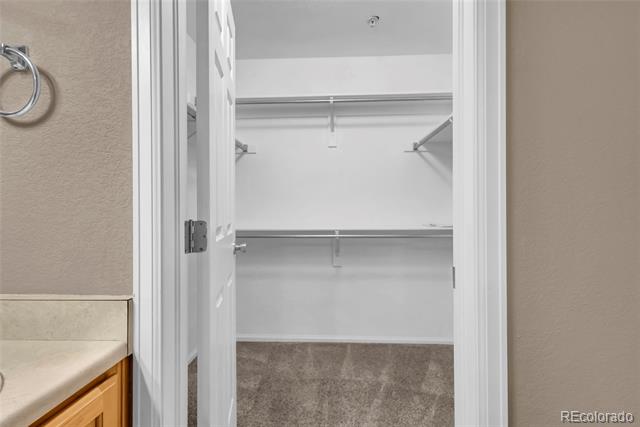
Other Interior Features Breakfast Nook, Ceiling Fan(s), Eat-in Kitchen, Five Piece Bath, High Speed Internet, Smoke Free, Vaulted Ceiling(s)
Area & Lot
Living area 1,357 Sq.Ft.
MLS® ID 9537943
Year Built 2003
School District Douglas RE-1
High School Douglas County
Middle School Mesa
Elementary School Castle Rock
Type Townhouse
Status For Sale
Exterior
Stories 2
Air conditioning Central Air
Heat type Forced Air
Water Source Public
Garage Space 1.0
Sewer Public Sewer
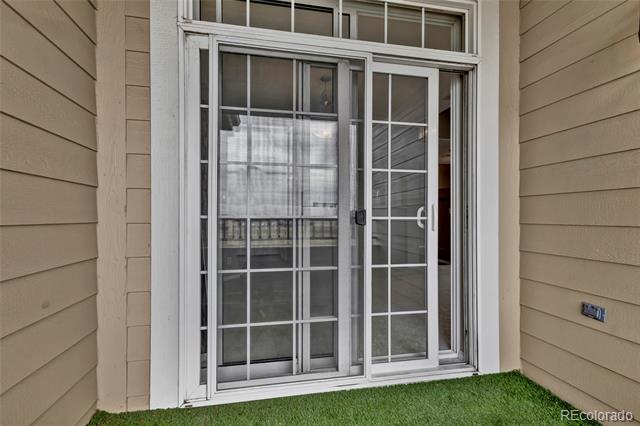
Other Exterior Features Balcony
Roof Composition
Utilities Cable Available, Electricity Available, Internet Access (Wired), Phone Available
Finance
Sales Price $329,900
HOA Fees $469 monthly
Real Estate Tax $1,901 yearly
image

Schedule a Showing

I would love to show you this beautiful property. Please select your preferred date and time below. I will be in touch shortly to confirm your appointment.

Schedule a Showing

I would love to show you this beautiful property. Please select your preferred date and time below. I will be in touch shortly to confirm your appointment.

Thank you for your interest in 488 Black Feather Loop Unit: 215, Castle Rock, CO 80104. We are reviewing your request and will be in touch shortly!

Mortgage Calculator

Estimate your monthly mortgage payment, including the principal and interest, property taxes, and HOA. Adjust the values to generate a more accurate rate.

All estimates are provided for informational purposes only. Actual amounts may vary.
$0,000 Your Payment 20 15 65
$0,000 Your Payment

Work With Ceci

Partner with Ceci Maus and experience the difference of working with a dedicated Tucson real estate professional. From the first consultation to closing day, Ceci takes the time to understand your goals, answer your questions, and guide you through every step of the process. With local expertise, market insight, and a client-first approach, she ensures that your journey—whether buying or selling—is smooth, stress-free, and successful.