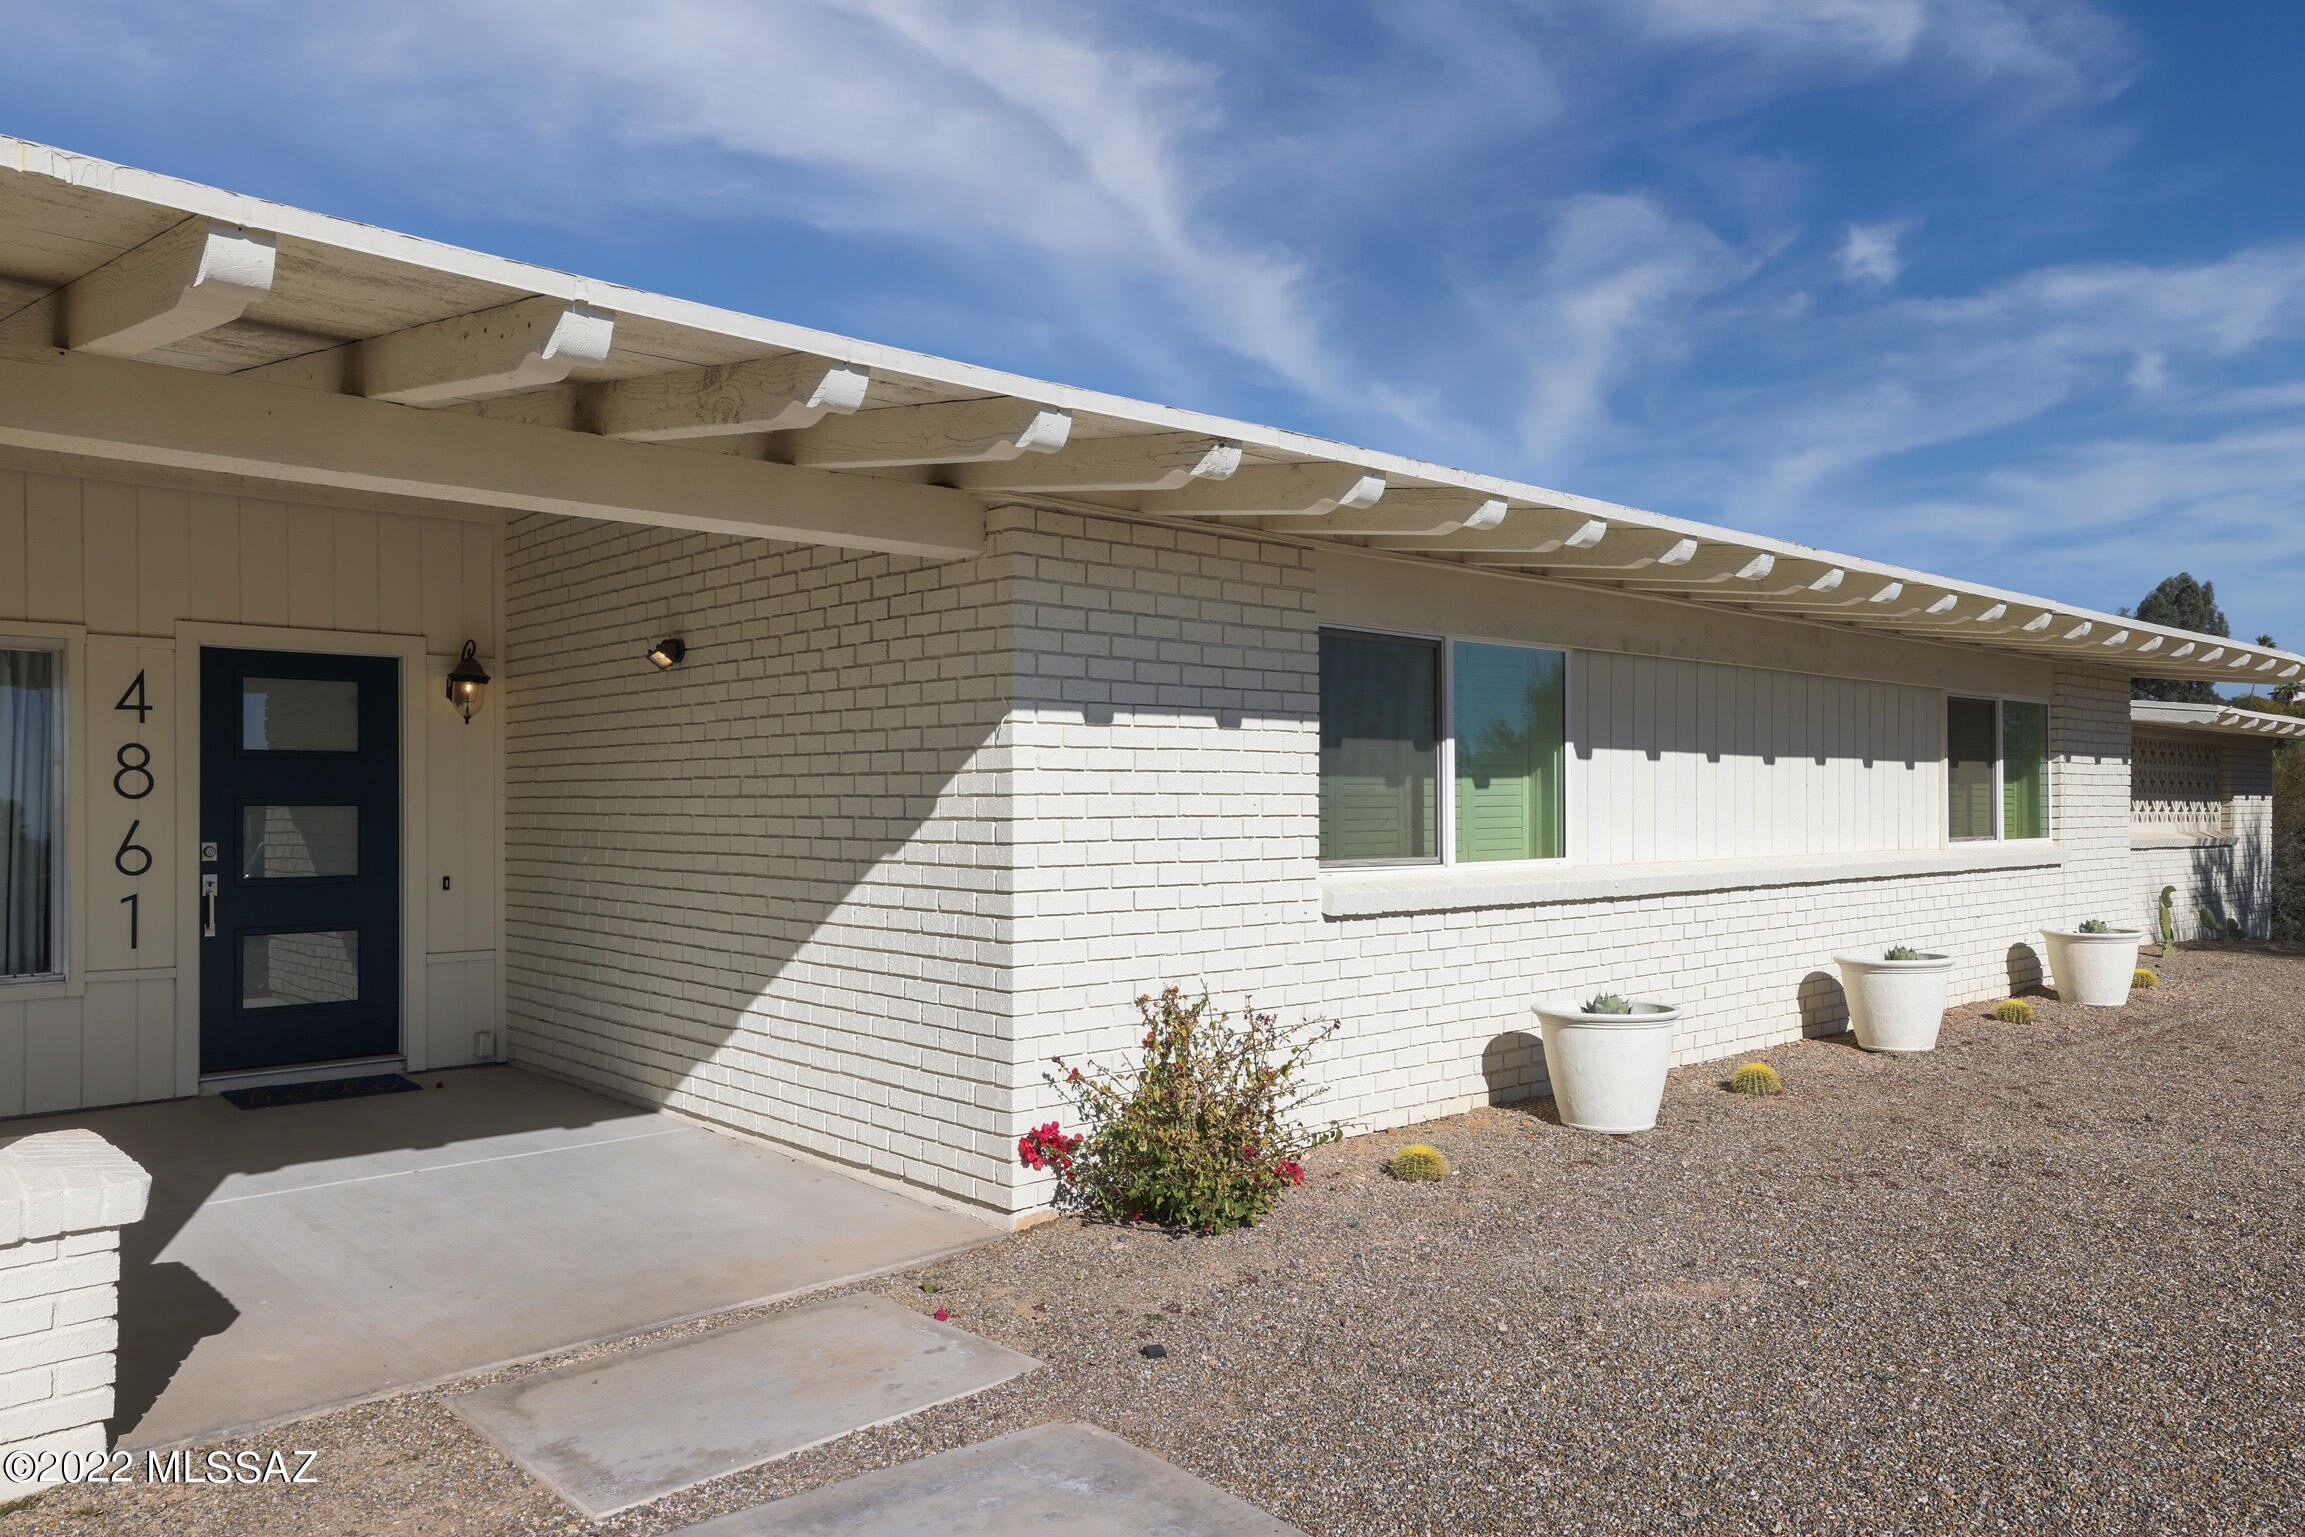
4861 E Camino La Brinca
VIEW PHOTOS
$900,000

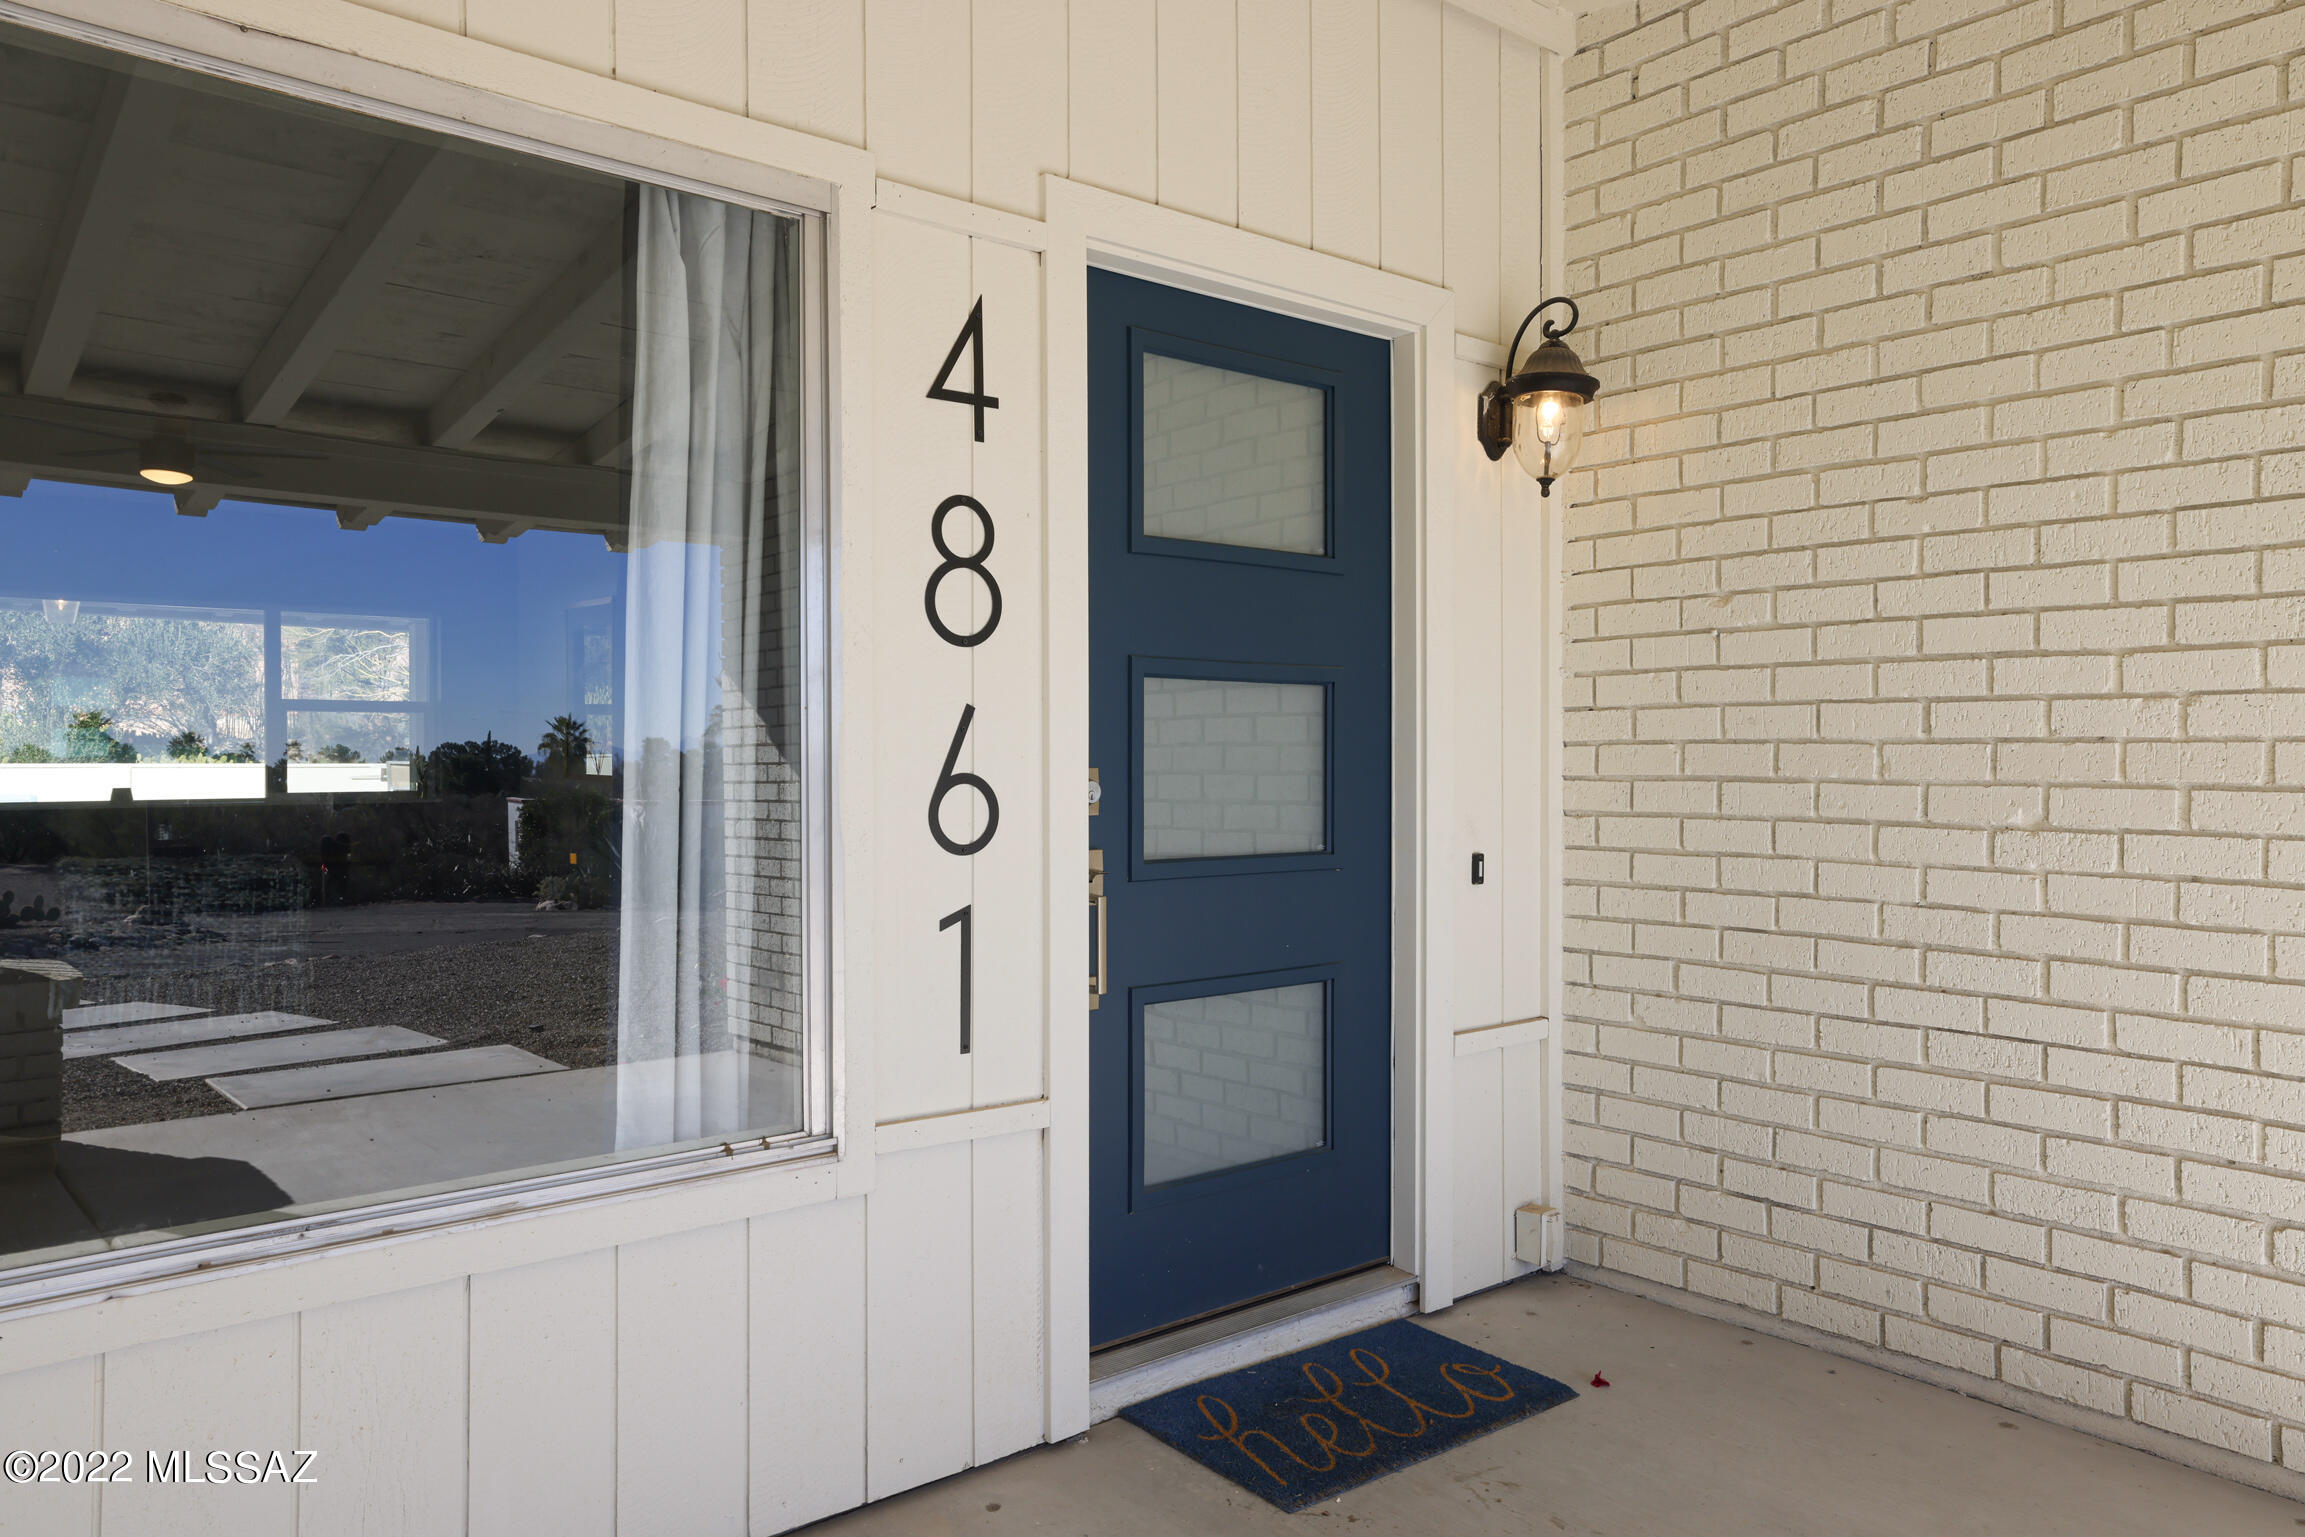
4861 E Camino La Brinca

4 Beds 4 Baths 2,874 Sq.Ft. 0.81 Acres

Description

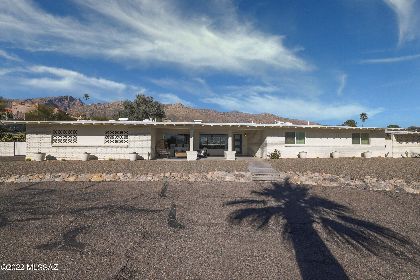
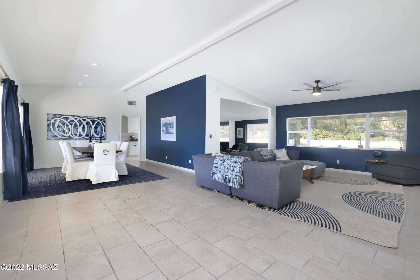
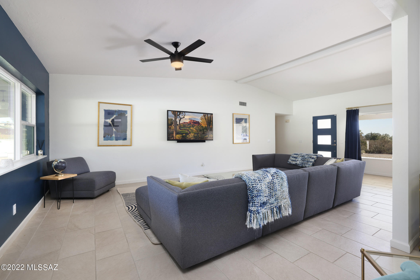
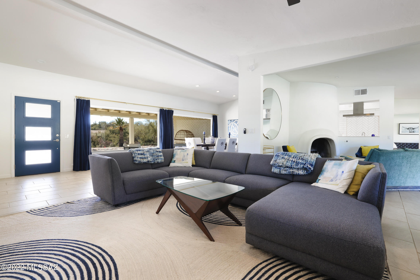
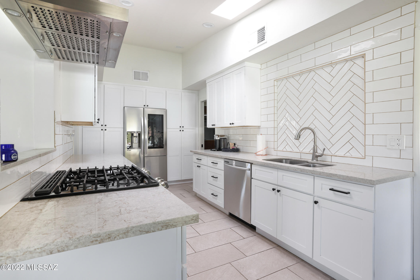
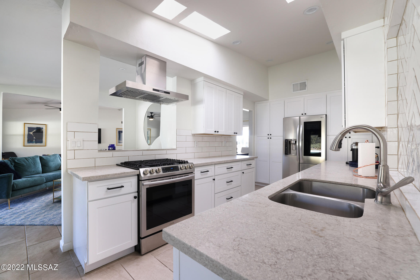
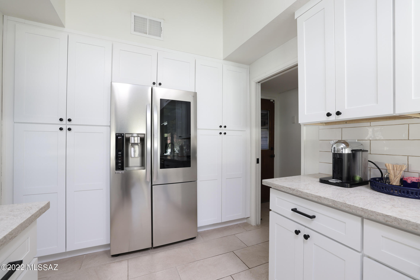
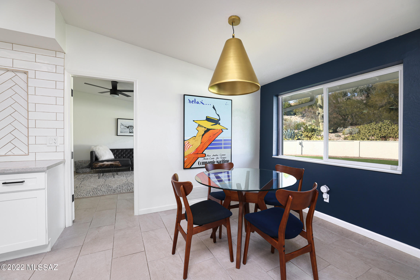
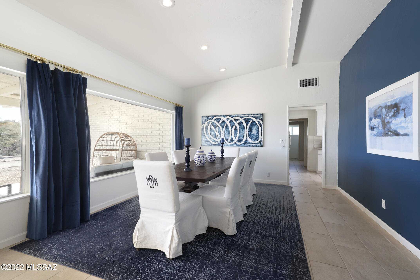
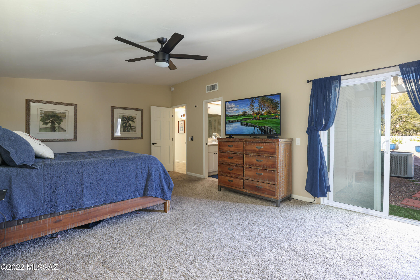
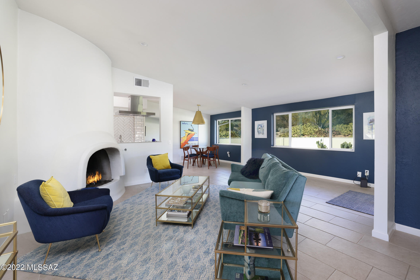
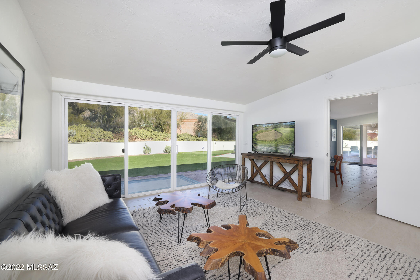
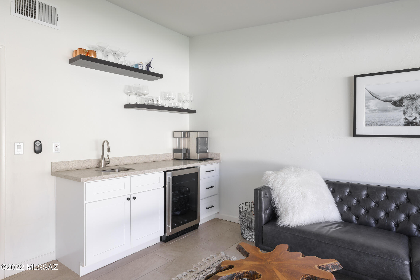
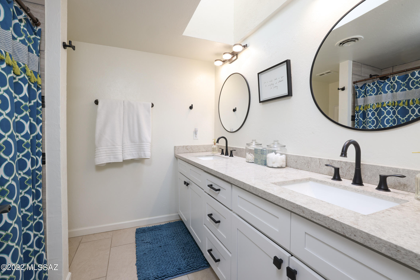
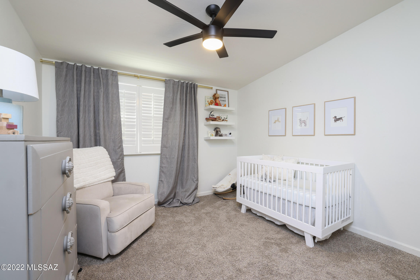
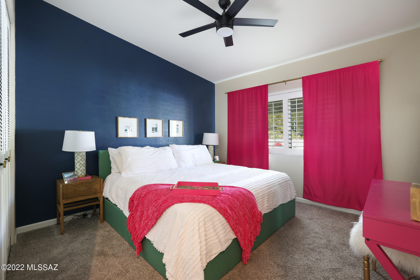
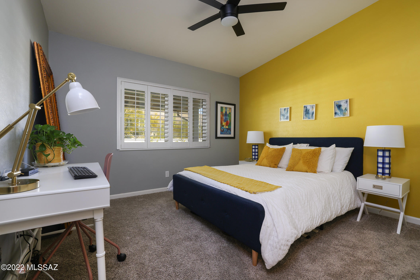
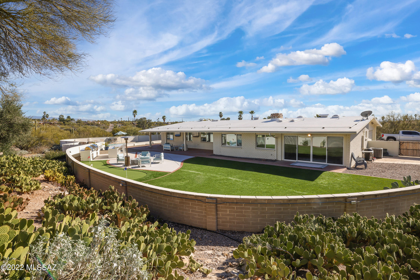
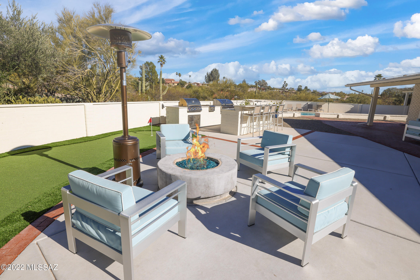
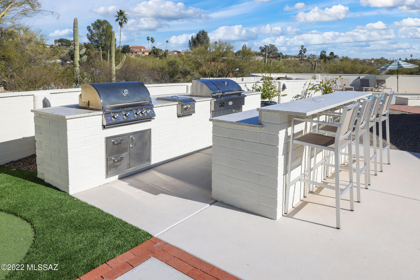
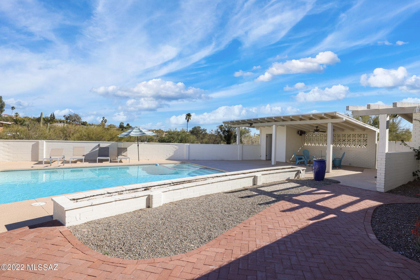
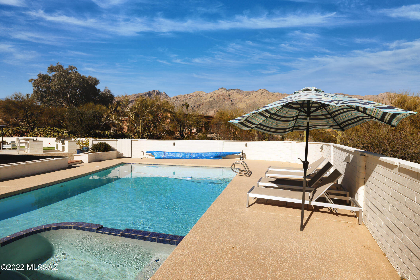
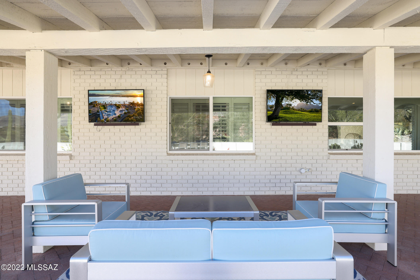
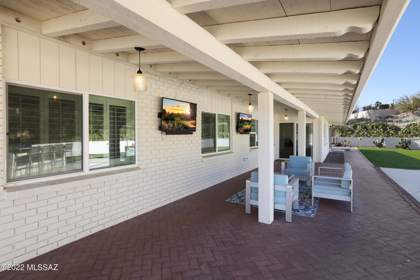
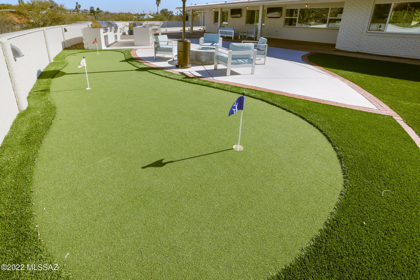
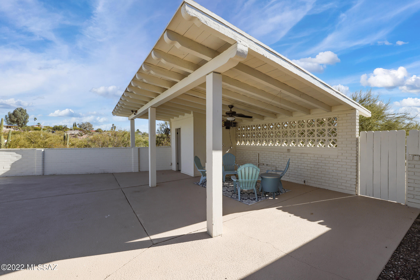
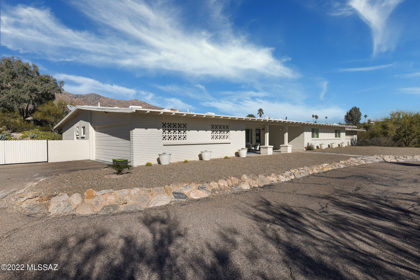
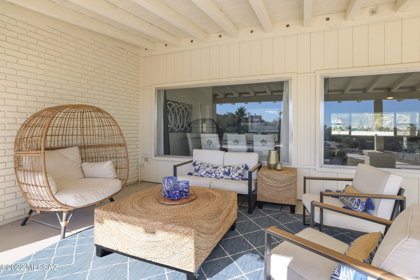
Fantastic four bedroom ranch style home in the desirable Skyline Bel Air Estates. Large .81 acre lot with exquisite mountain views. Updated features throughout including ergonomic kitchen with nice sized breakfast nook. Open family room with lots of light. Large covered porches in front and back. Outdoor kitchen with grill and smoker, burner, refrigerator, and sink. Backyard features a family sized pool with cabana, pool bath, artificial grass, and putting green. This home is an entertainers delight. Come and see!!!

Share Property

Location

4861 E Camino La Brinca, Tucson, AZ 85718

Status

Sold

Property Amenities

Interior
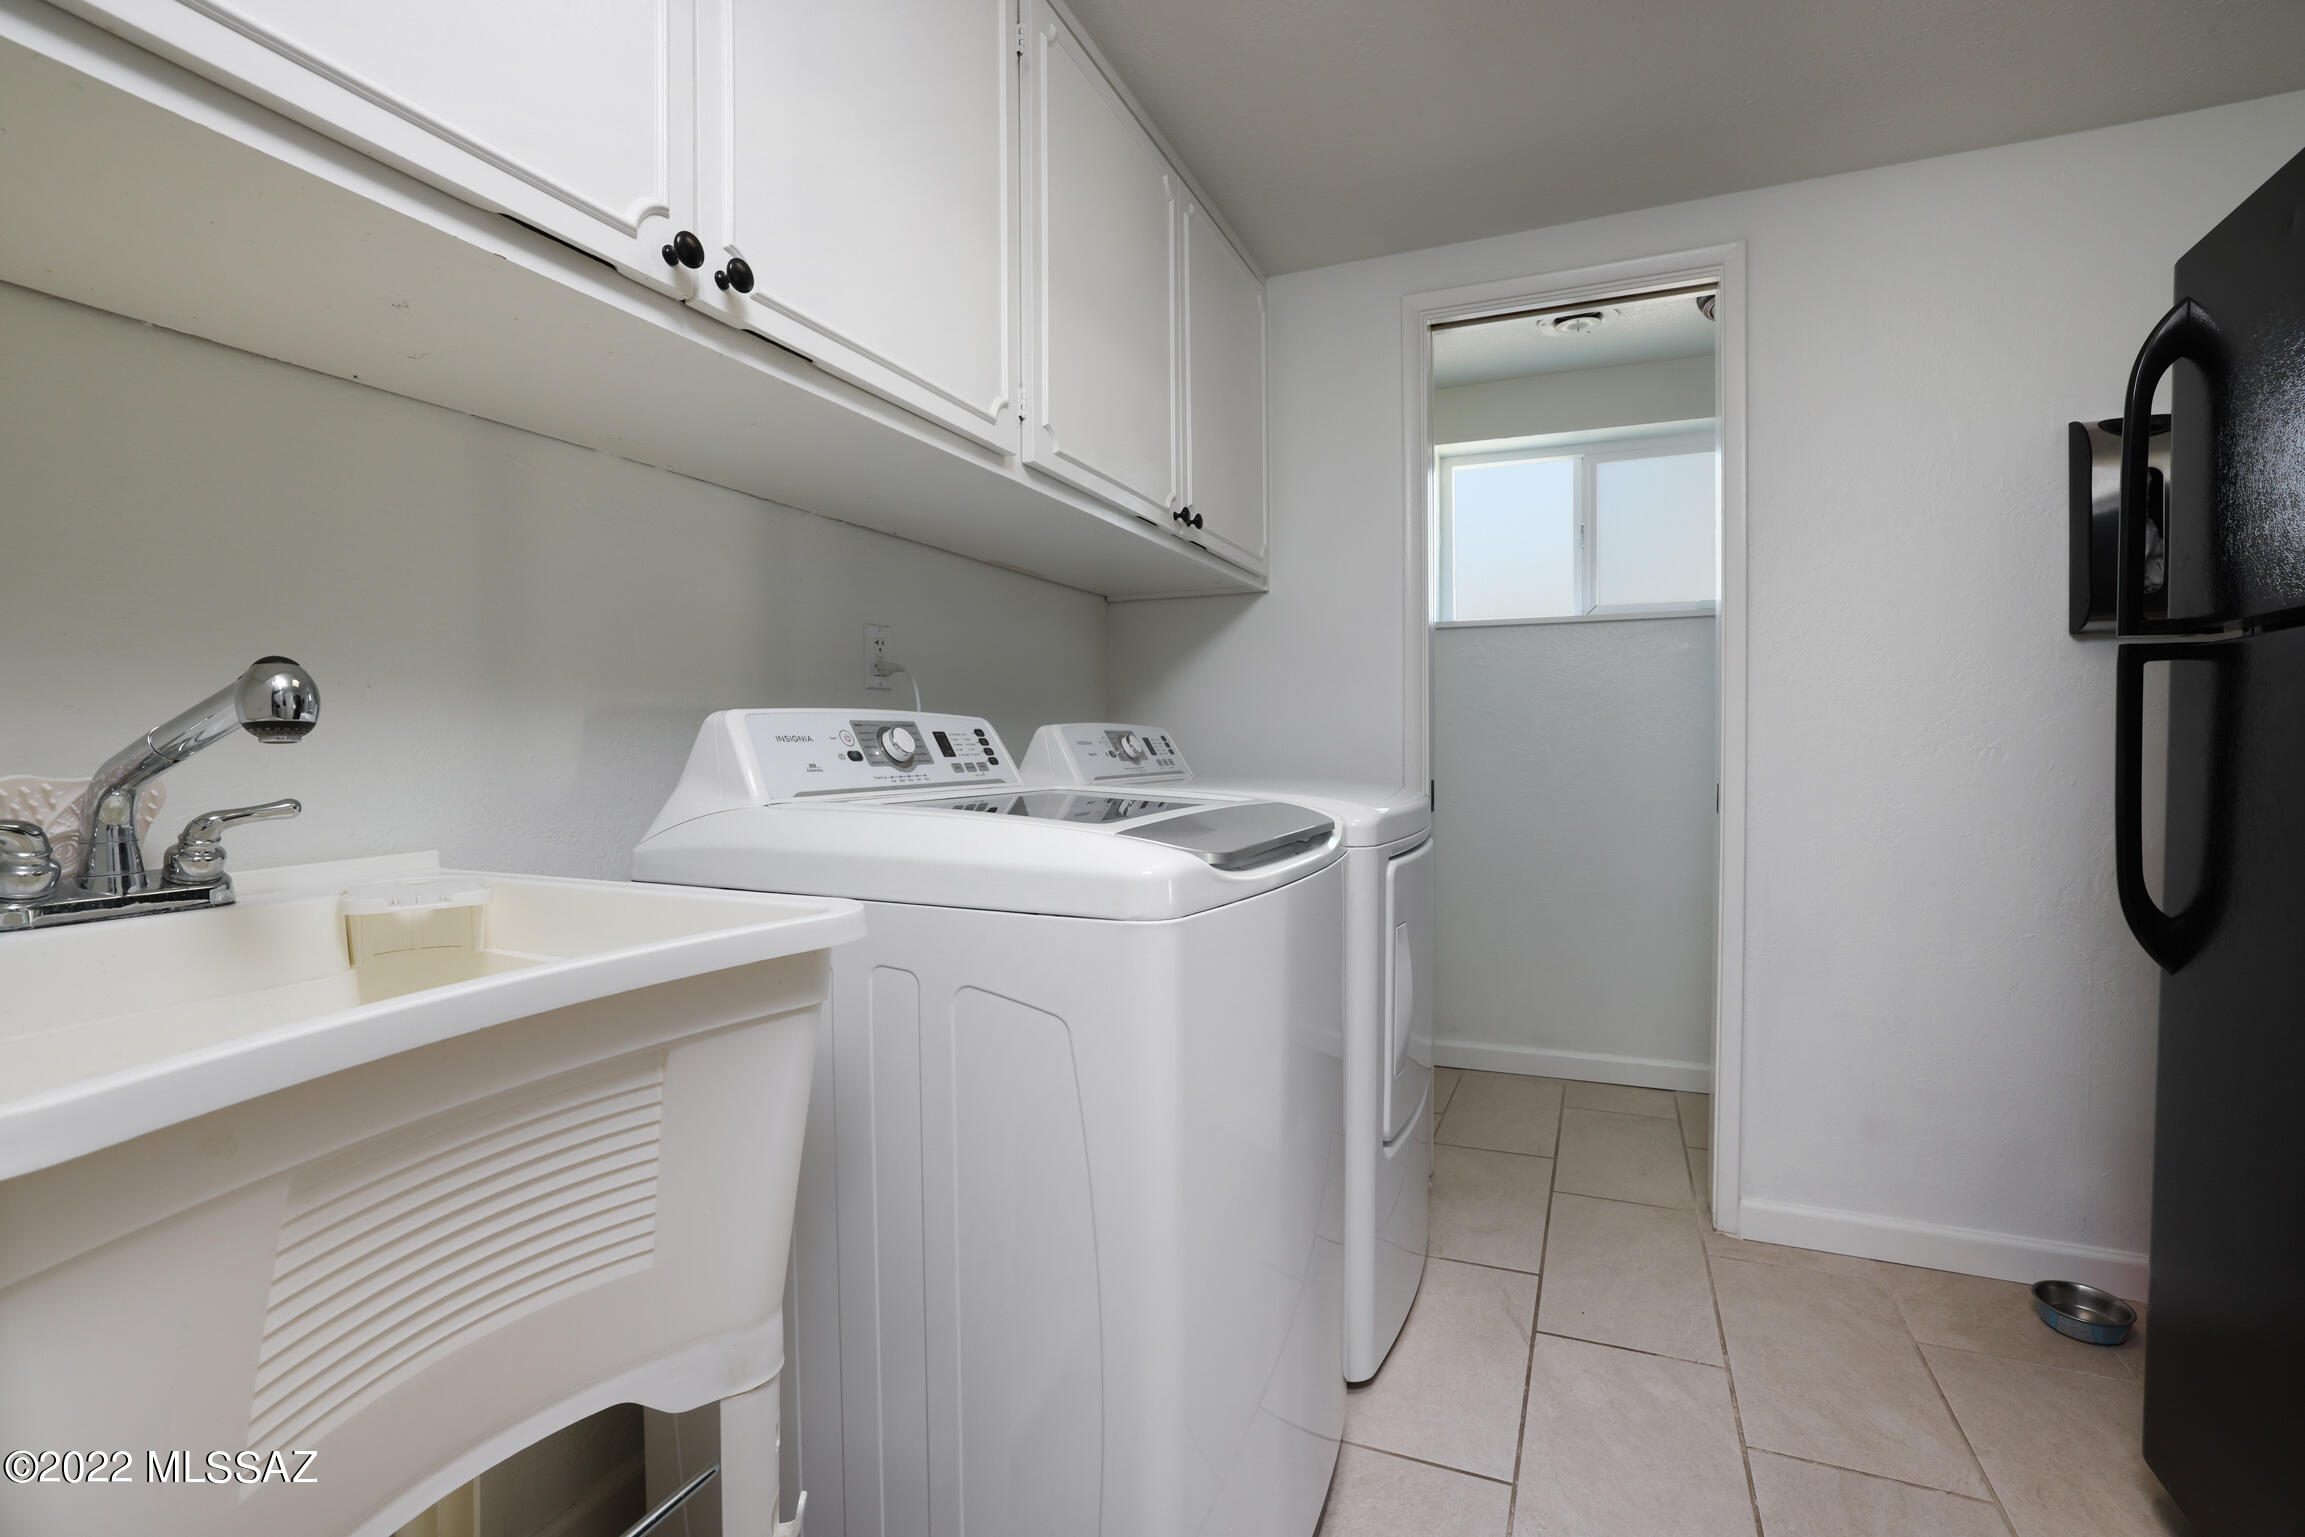
Laundry room Dryer, Laundry Room, Sink, Washer
Fireplace Bee Hive, Gas, Wood Burning, Family Room
Appliances Dishwasher, Exhaust Fan, Gas Range, Microwave, Refrigerator
Flooring Carpet, Ceramic Tile
Total Bedrooms: 4
Half Bathrooms: 2
Full Bathrooms: 2
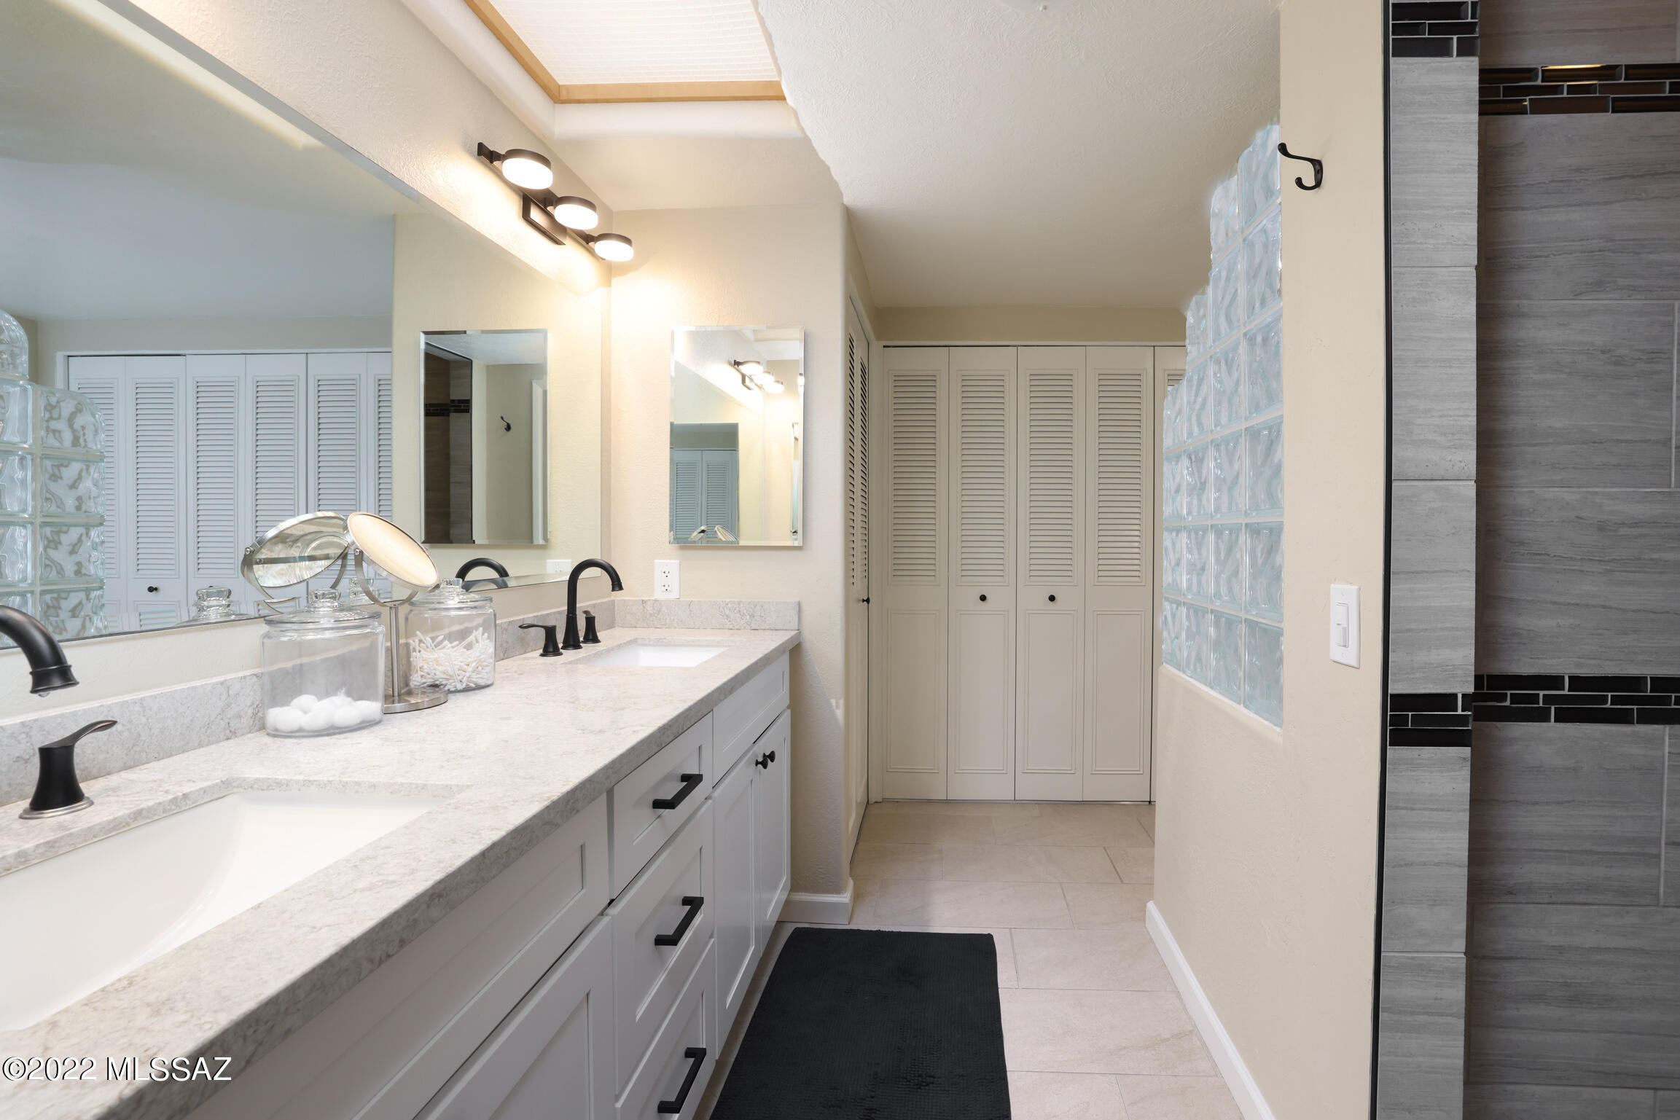
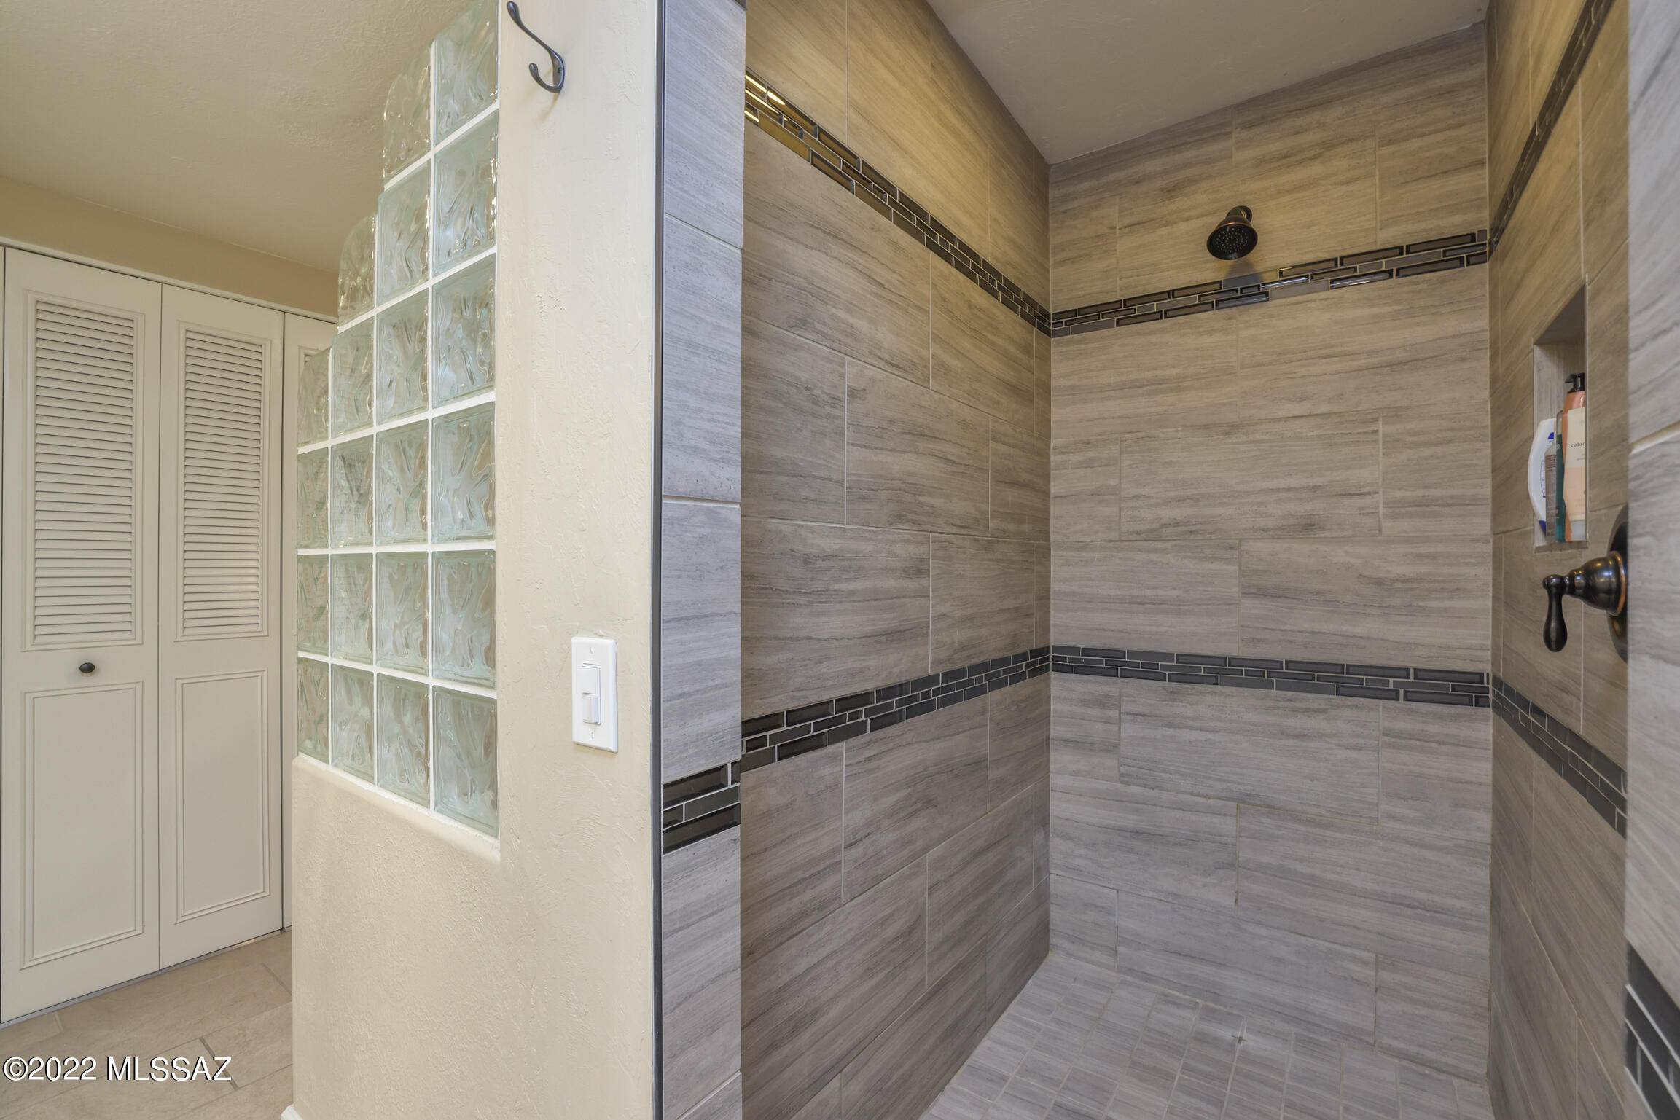
Other Interior Features Ceiling Fan(s), Dual Pane Windows, Skylight(s), Skylights, Walk In Closet(s), Breakfast Nook, Formal Dining Room, Family Room, Off Kitchen
Area & Lot
Lot Area 0.81 Acres
Living area 2,874 Sq.Ft.
MLS® ID 22204258
Year Built 1966
School District Catalina Foothills
High School Catalina Fthls
Middle School Orange Grove
Elementary School Sunrise Drive
View Description Mountains
Architecture Styles Ranch
Type Residential
Status Sold
Exterior
Stories 1
Air conditioning Central Air, Zoned
Heat type Natural Gas, Zoned
Disability Features None
Water Source City
Garage Space 2.0
Security Features Alarm Installed, Smoke Detector(s)
Sewer Connected
Other Exterior Features BBQ-Built-In, Putting Green
Parking Attached Garage/Carport, Electric Door Opener
Lot Features Corner Lot, North/South Exposure, Subdivided
Roof Built-Up
Finance
Sales Price $900,000
HOA Fees $20 yearly
Real Estate Tax $5,090 yearly

Catalina Foothills

Work With Ceci

Partner with Ceci Maus and experience the difference of working with a dedicated Tucson real estate professional. From the first consultation to closing day, Ceci takes the time to understand your goals, answer your questions, and guide you through every step of the process. With local expertise, market insight, and a client-first approach, she ensures that your journey—whether buying or selling—is smooth, stress-free, and successful.



