
485 Crawford Street
485 Crawford Street
485 Crawford Street
485 Crawford Street
485 Crawford Street
485 Crawford Street
485 Crawford Street
485 Crawford Street
485 Crawford Street
485 Crawford Street
485 Crawford Street
485 Crawford Street
485 Crawford Street
485 Crawford Street
485 Crawford Street
485 Crawford Street
485 Crawford Street
485 Crawford Street
485 Crawford Street
485 Crawford Street
485 Crawford Street
485 Crawford Street
485 Crawford Street
485 Crawford Street
485 Crawford Street
485 Crawford Street
485 Crawford Street
485 Crawford Street
485 Crawford Street
485 Crawford Street
485 Crawford Street
485 Crawford Street
485 Crawford Street
485 Crawford Street
485 Crawford Street
485 Crawford Street
485 Crawford Street
485 Crawford Street
485 Crawford Street
485 Crawford Street
485 Crawford Street
485 Crawford Street
485 Crawford Street
485 Crawford Street
485 Crawford Street
485 Crawford Street
485 Crawford Street
485 Crawford Street
485 Crawford Street
485 Crawford Street
VIEW PHOTOS
$1,575,000

485 Crawford Street

6 Beds 4 Baths 4,183 Sq.Ft. 0.35 Acres

Description

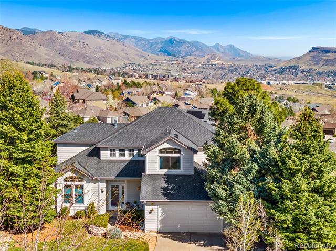
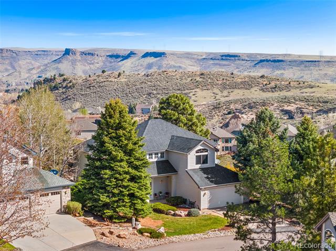
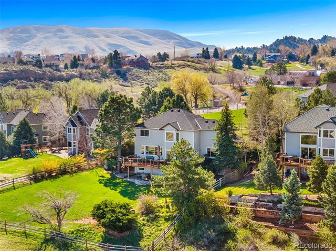
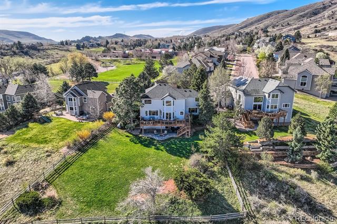
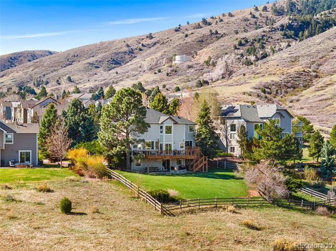
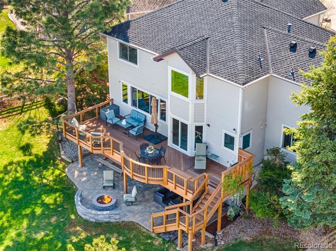
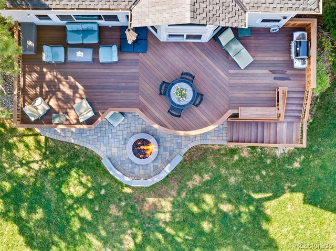
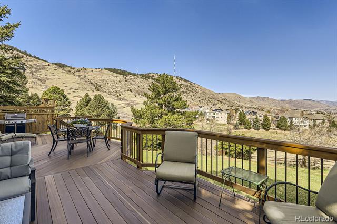
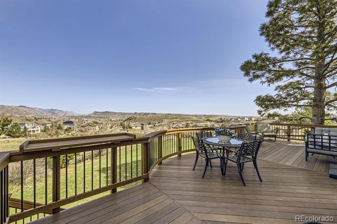
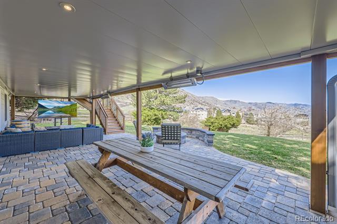
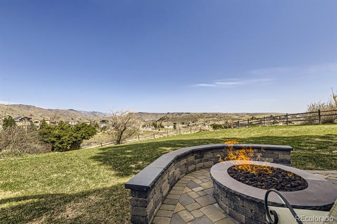
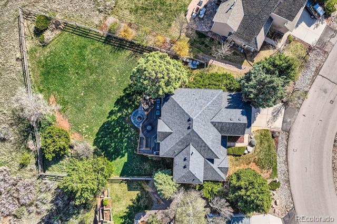
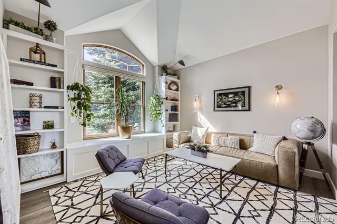
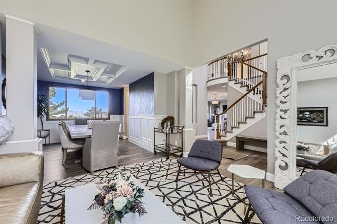
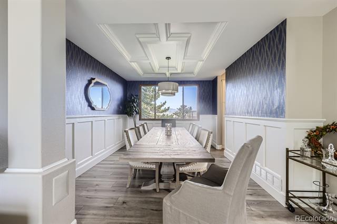
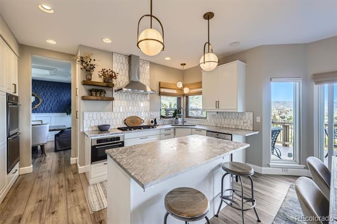
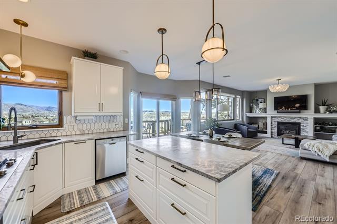
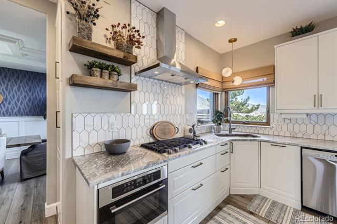
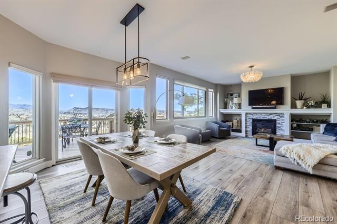
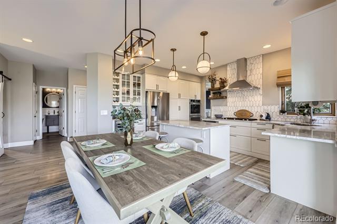
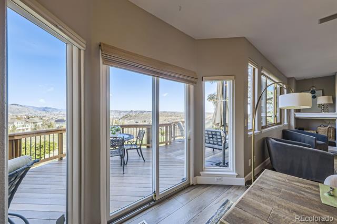
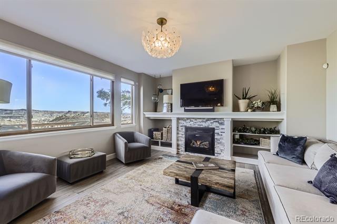
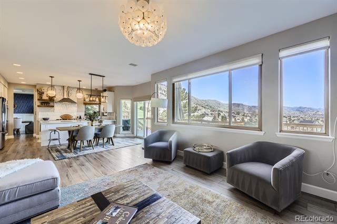
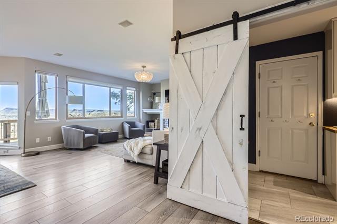
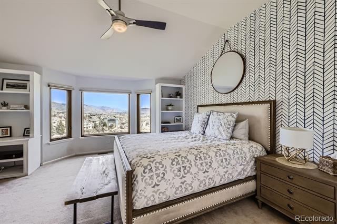
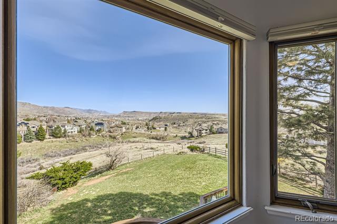
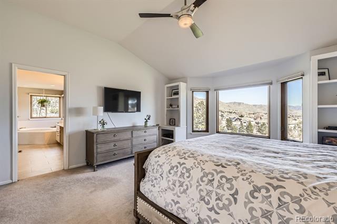
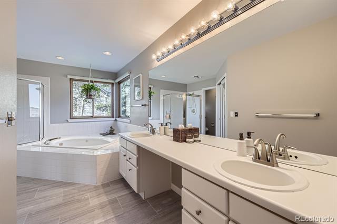
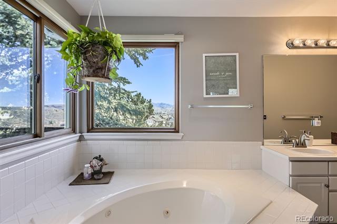
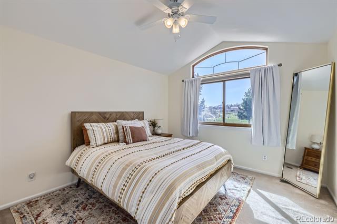
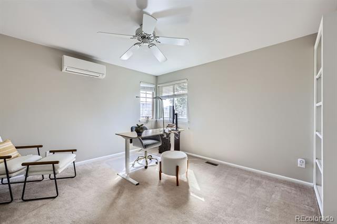
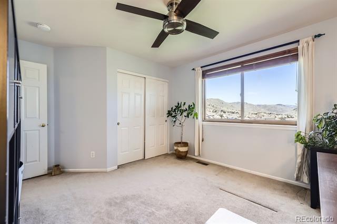
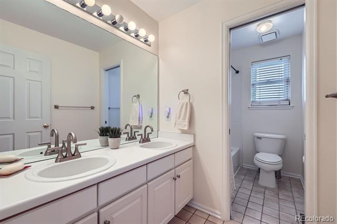
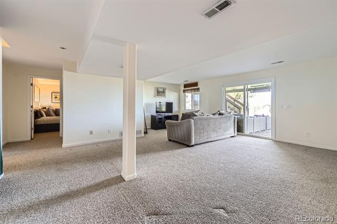
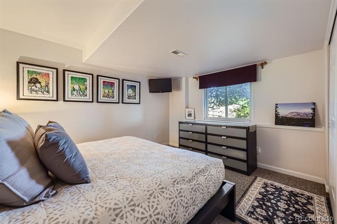
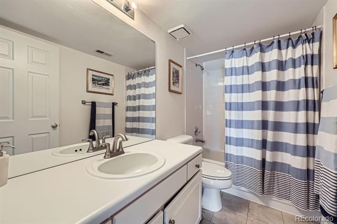
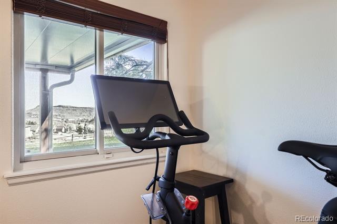
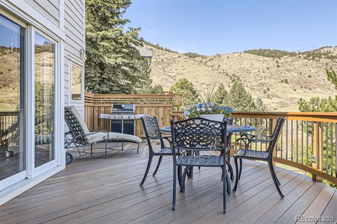
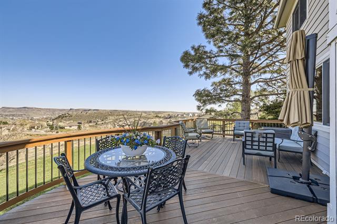
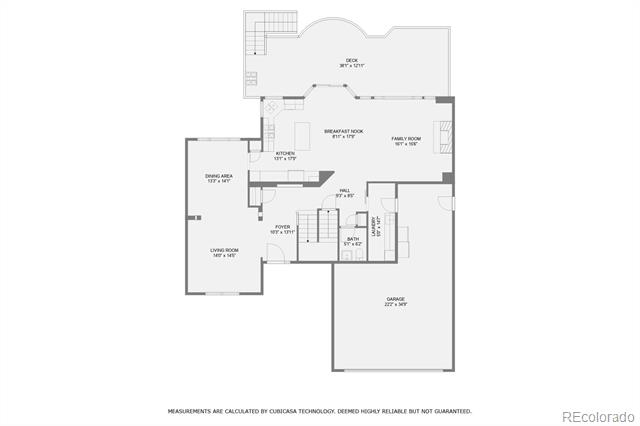
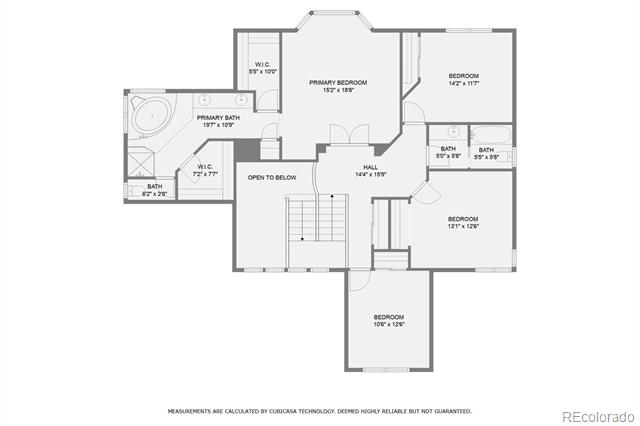
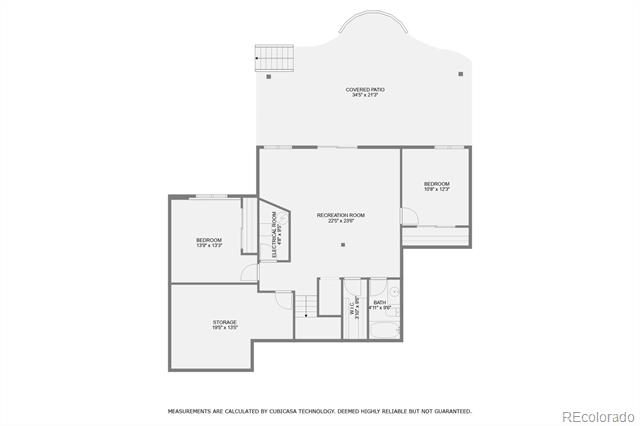
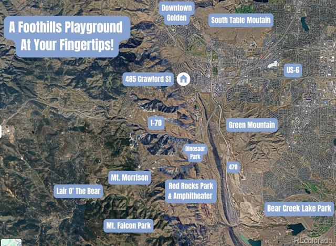
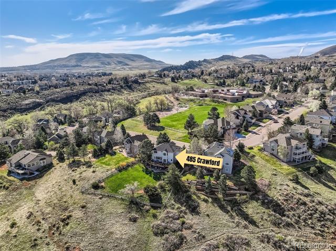
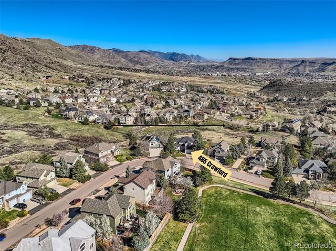
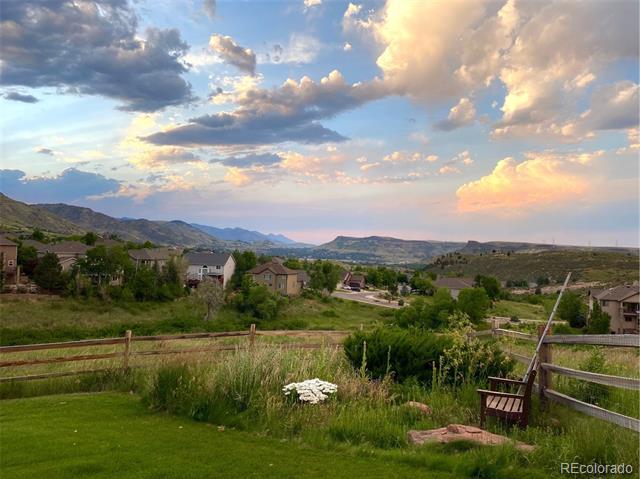
Perfectly perched atop the highly sought-after Lakota Hills, this stunning home offers UNRIVALED PANORAMIC VISTAS that will take your breath away. From North + South Table Mountain to downtown Golden and the sweeping expanse of the Front Range, every window frames a PICTURE-PERFECT Colorado vista - constantly reminding you why you chose to LIVE ABOVE IT ALL. The heart of the home is a gourmet chef's kitchen, fully equipped with a 5-burner range, double ovens, and an open layout perfect for entertaining. The luxurious primary suite is a true sanctuary, featuring paired custom CALIFORNIA CLOSETS + an opulent five-piece spa bathroom. Steam in the shower or soak in the oversized tub while gazing out over mountain peaks -- a daily ritual that feels like a five-star getaway. Whether you're taking a Zoom call from your sunlit home office on the top floor or powering through a Peloton ride on the ground floor, the views are a feast for the eyes. The walk-out basement offers 2 bedrooms and a full bath -- the ultimate PRIVATE RETREAT for guests or multigenerational living. They will love stepping right out onto the MAGNIFICENT LOWER PATIO + views that make this home truly UNFORGETTABLE. Outdoor living is taken to the next level with an EXPANSIVE UPPER DECK and an even larger patio below. Designed for year-round comfort and entertaining, patio features an oversized gas fireplace, overhead heaters, and a gas line READY FOR YOUR DREAM OUTDOOR KITCHEN and entertainment center -- all set against a jaw-dropping Rocky Mountain backdrop. With an OVERSIZED LOT (0.35 acre) that backs to open space and the front of the home sits across from the back of an elementary school's open field. Experience a sense of openness + the ULTIMATE IN PEACE AND PRIVACY. This home is more than a place to live, it's a lifestyle to love. With its SHOW STOPPING deck, luxurious finishes, and the most enviable views in the area, you'll find yourself pinching every morning just to believe it's real.

Share Property

Location

485 Crawford Street, Golden, CO 80401

Status

Sold

Date Sold

May 12, 2025

Property Amenities

Interior
Fireplace Family Room, Gas, Outside
Appliances Cooktop, Dishwasher, Disposal, Double Oven, Dryer, Freezer, Gas Water Heater, Microwave, Range, Range Hood, Refrigerator, Washer, Wine Cooler
Flooring Carpet, Vinyl
Total Bedrooms: 6
Half Bathrooms: 1
Full Bathrooms: 3
Other Interior Features Breakfast Nook, Built-in Features, Ceiling Fan(s), Eat-in Kitchen, Entrance Foyer, Five Piece Bath, High Ceilings, Jet Action Tub, Kitchen Island, Open Floorplan, Primary Suite, Smart Thermostat, Smoke Free, Stone Counters, Utility Sink, Vaulted Ceiling(s), Walk-In Closet(s)
Area & Lot
Lot Area 0.35 Acres
Living area 4,183 Sq.Ft.
MLS® ID 5712956
Year Built 1994
School District Jefferson County R-1
High School Golden
Middle School Bell
Elementary School Shelton
View Description Mountain(s)
Type Residential
Status Sold
Exterior
Stories 3
Air conditioning Central Air, Other
Heat type Forced Air
Water Source Public
Garage Space 3.0
Sewer Public Sewer
Other Exterior Features Fire Pit, Gas Valve
Parking Concrete, Tandem
Lot Features Foothills, Landscaped, Open Lot
Roof Composition
Finance
Sales Price $1,575,000
HOA Fees $275 yearly
Real Estate Tax $7,830 yearly

Work With Ceci

Partner with Ceci Maus and experience the difference of working with a dedicated Tucson real estate professional. From the first consultation to closing day, Ceci takes the time to understand your goals, answer your questions, and guide you through every step of the process. With local expertise, market insight, and a client-first approach, she ensures that your journey—whether buying or selling—is smooth, stress-free, and successful.


