4832 S Tempe Street
4832 S Tempe Street
4832 S Tempe Street
4832 S Tempe Street
4832 S Tempe Street
4832 S Tempe Street
4832 S Tempe Street
4832 S Tempe Street
4832 S Tempe Street
4832 S Tempe Street
4832 S Tempe Street
4832 S Tempe Street
4832 S Tempe Street
4832 S Tempe Street
4832 S Tempe Street
4832 S Tempe Street
4832 S Tempe Street
4832 S Tempe Street
4832 S Tempe Street
4832 S Tempe Street
4832 S Tempe Street
4832 S Tempe Street
4832 S Tempe Street
4832 S Tempe Street
4832 S Tempe Street
4832 S Tempe Street
4832 S Tempe Street
4832 S Tempe Street
4832 S Tempe Street
4832 S Tempe Street
4832 S Tempe Street
4832 S Tempe Street
4832 S Tempe Street
4832 S Tempe Street
4832 S Tempe Street
4832 S Tempe Street
4832 S Tempe Street
4832 S Tempe Street
4832 S Tempe Street
4832 S Tempe Street
4832 S Tempe Street
4832 S Tempe Street
4832 S Tempe Street
4832 S Tempe Street
4832 S Tempe Street
4832 S Tempe Street
4832 S Tempe Street
4832 S Tempe Street
4832 S Tempe Street
4832 S Tempe Street
VIEW PHOTOS
$639,500

4832 S Tempe Street

4 Beds 2 Baths 1,925 Sq.Ft. 7,395 Sq.Ft.

Description

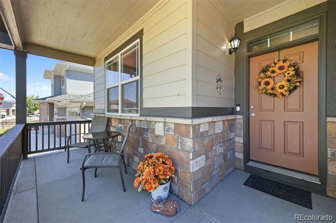
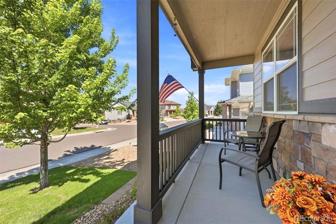
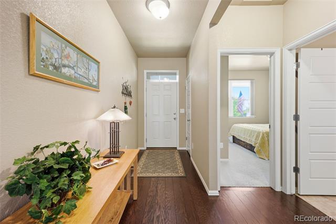
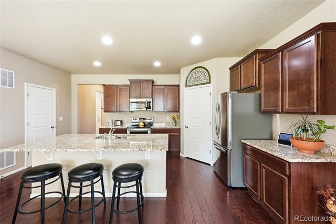
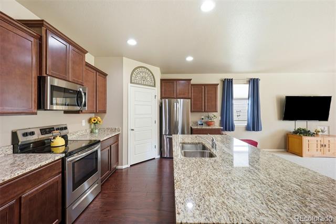
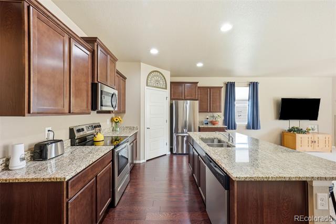
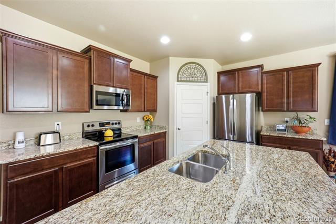
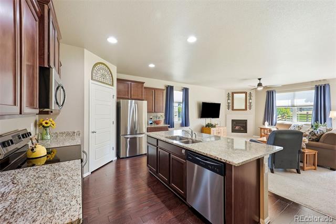
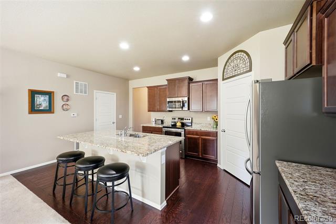
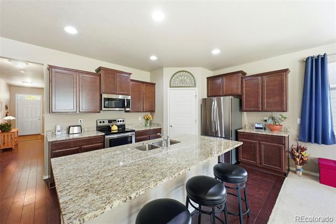
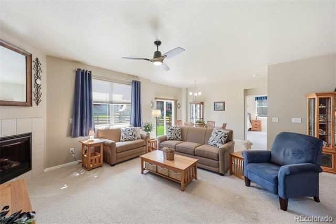
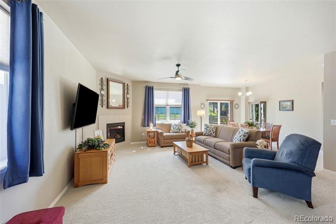
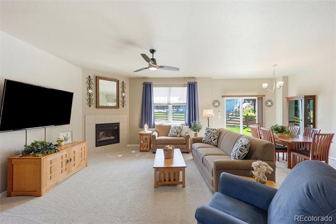
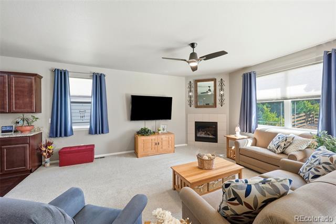
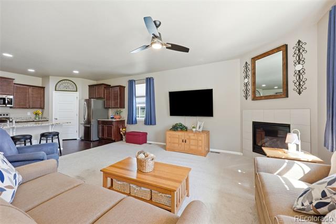
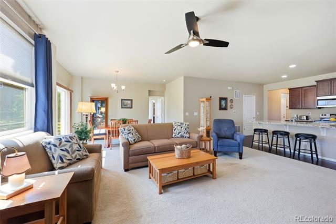
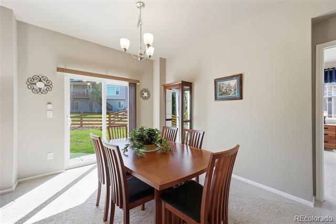
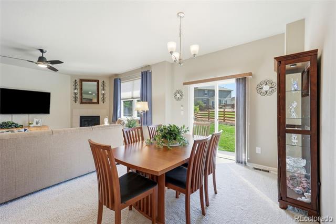
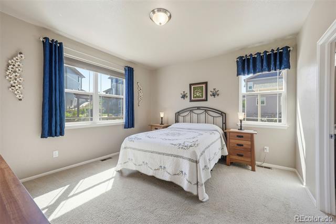
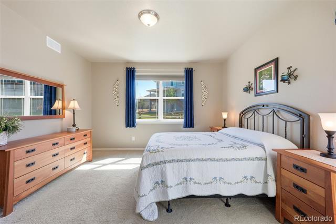
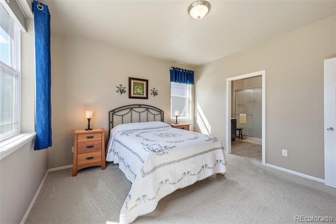
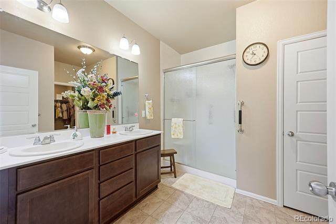
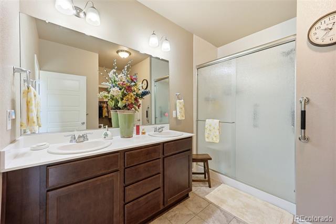
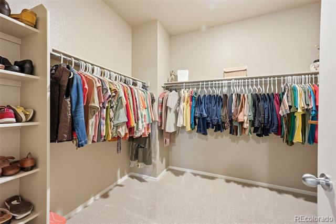
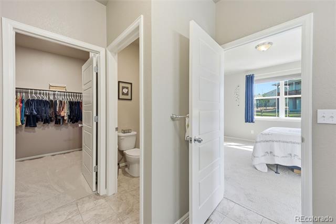
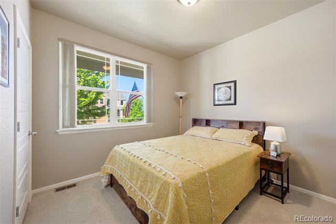
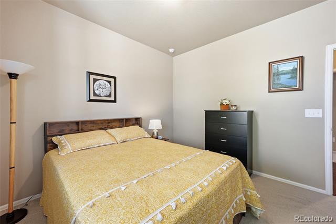
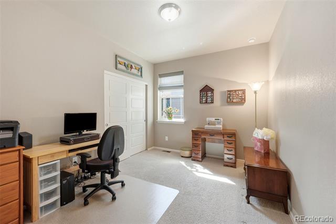
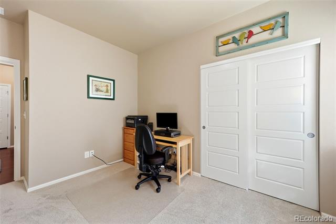
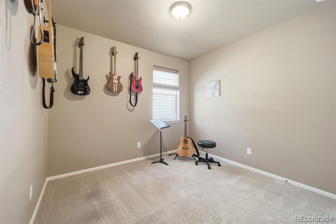
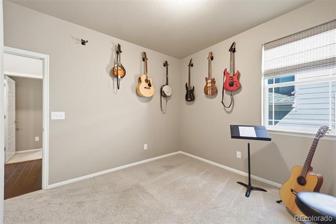
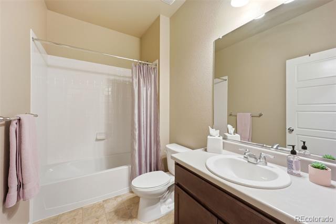
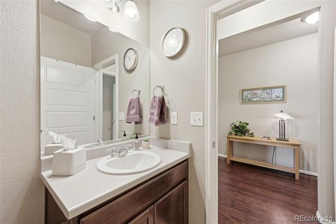
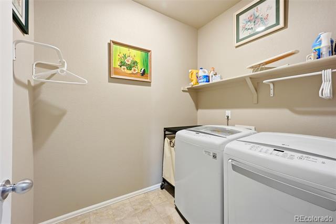
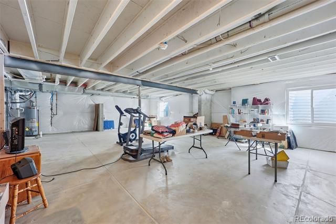
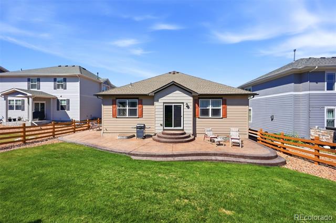
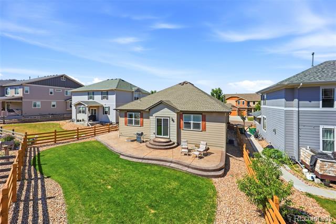
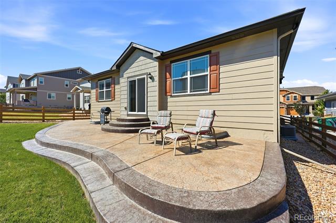
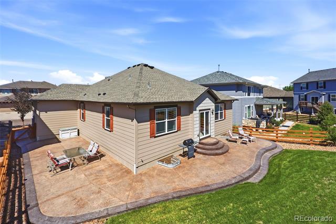
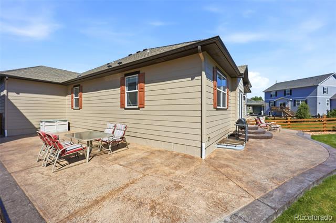
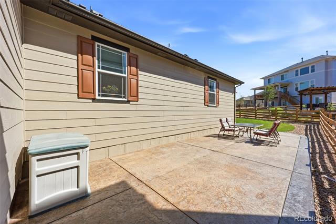
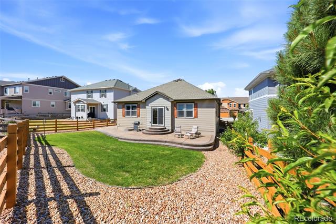
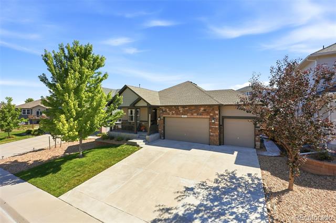
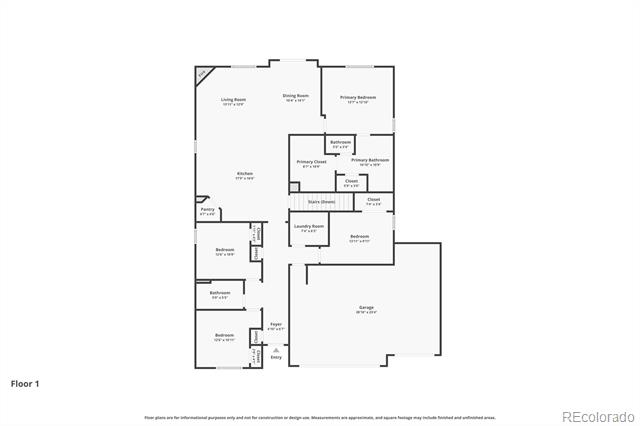
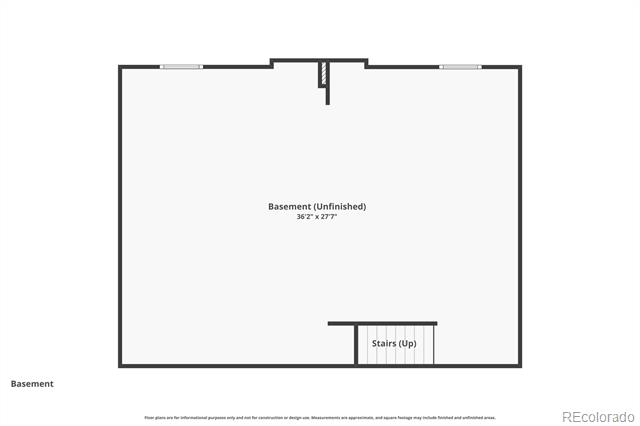
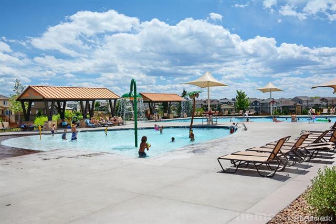
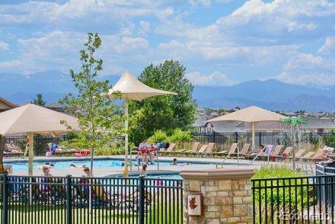
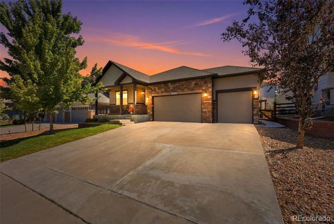
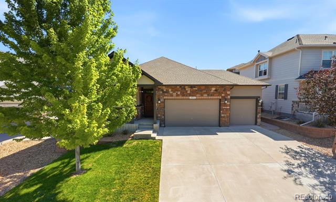
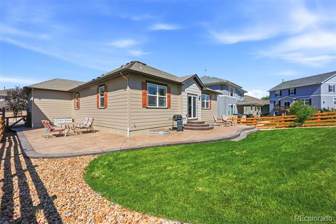
Welcome home to this impeccably maintained and beautifully appointed 4-bedroom ranch in the highly sought-after Cherry Creek School District. The open-concept floor plan showcases soaring high ceilings, rich hardwood flooring, a gourmet kitchen with stainless steel appliances, slab granite countertops, stunning cabinetry, and a spacious great room anchored by a cozy corner fireplace. The private primary suite features a spa-inspired bath with dual sinks, marble countertops, elegant cabinetry, a large walk-in closet, and an oversized linen closet. A generous main-floor laundry room and oversized 3-car garage provide exceptional convenience and storage. The insulated unfinished basement with two large egress windows offers endless possibilities for future expansion, including additional living space, a home theater, fitness area, or guest accommodations. Enjoy Colorado living at its finest with professionally landscaped front and rear yards, full fencing, irrigation systems, and a custom stamped concrete patio perfect for entertaining or relaxing. Residents also enjoy access to Copperleaf's beautiful community pool and clubhouse, ideal for recreation, relaxation, and neighborhood gatherings. Conveniently located near the Bark Park, Quincy Reservoir, Aurora Reservoir, Southlands shopping, dining and entertainment, with easy access to E-470, Smoky Hill Road, Parker Road, and Denver International Airport, this move-in-ready home combines timeless style, exceptional care, outstanding amenities, and an unbeatable location.
Share Property

Location

4832 S Tempe Street, Aurora, CO 80015

Status

Sold

Date Sold

July 31, 2026

Property Amenities

Interior
Fireplace Gas
Appliances Dishwasher, Disposal, Dryer, Microwave, Refrigerator, Self Cleaning Oven, Washer
Flooring Carpet, Tile, Wood
Total Bedrooms: 4
Three-Quarter Bathrooms: 1
Full Bathrooms: 1
Other Interior Features Ceiling Fan(s), Granite Counters, Kitchen Island, Marble Counters, Open Floorplan, Primary Suite, Radon Mitigation System, Smoke Free
Area & Lot
Lot Area 7,395 Sq.Ft.
Living area 1,925 Sq.Ft.
MLS® ID 1938442
Year Built 2017
School District Cherry Creek 5
High School Eaglecrest
Middle School Sky Vista
Elementary School Mountain Vista
Architecture Styles Contemporary
Type Residential
Status Sold
Exterior
Stories 1
Air conditioning Central Air
Heat type Forced Air
Water Source Public
Garage Space 3.0
Sewer Public Sewer
Other Exterior Features Private Yard
Parking Oversized
Roof Composition
Finance
Sales Price $639,500
HOA Fees $507
Real Estate Tax $5,678 yearly

360 Virtual Tour

Take a tour of this property

Work With Ceci

Partner with Ceci Maus and experience the difference of working with a dedicated Tucson real estate professional. From the first consultation to closing day, Ceci takes the time to understand your goals, answer your questions, and guide you through every step of the process. With local expertise, market insight, and a client-first approach, she ensures that your journey—whether buying or selling—is smooth, stress-free, and successful.