483 Red Cedar Circle
VIEW PHOTOS
$1,636,000

483 Red Cedar Circle

4 Beds 4 Baths 5,270 Sq.Ft. 5.09 Acres

Description

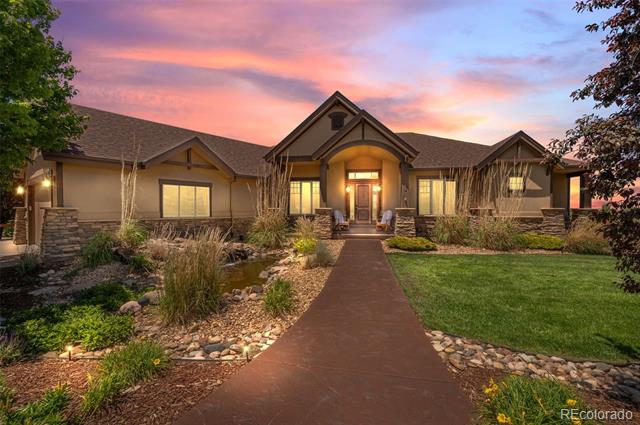
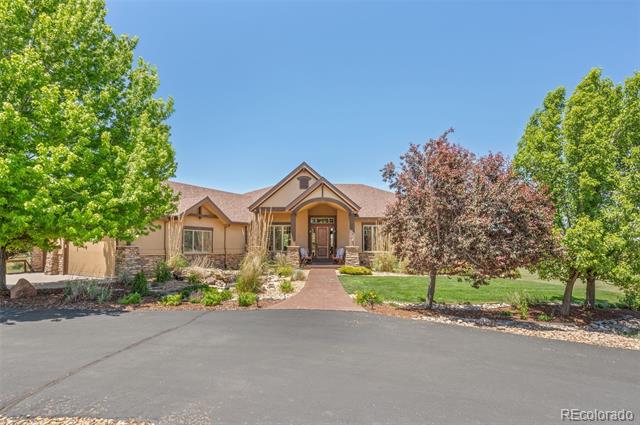
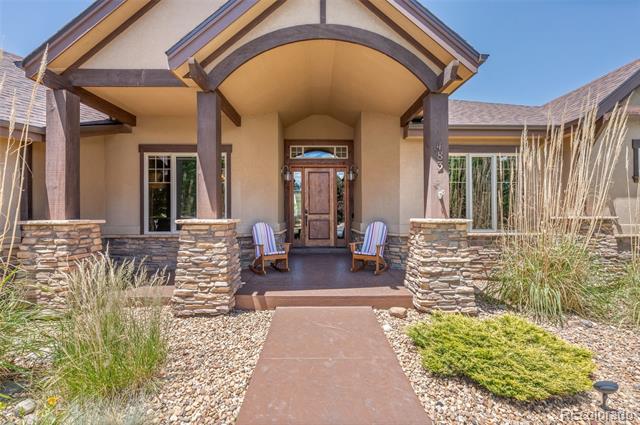
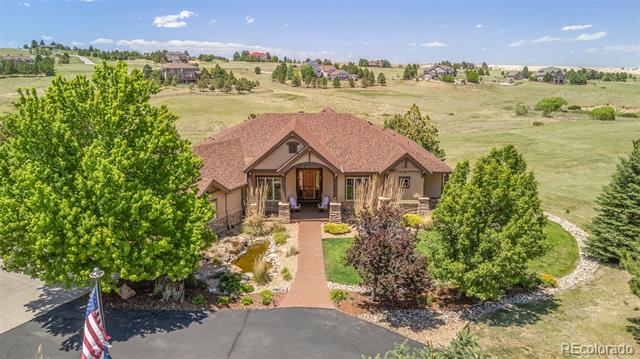
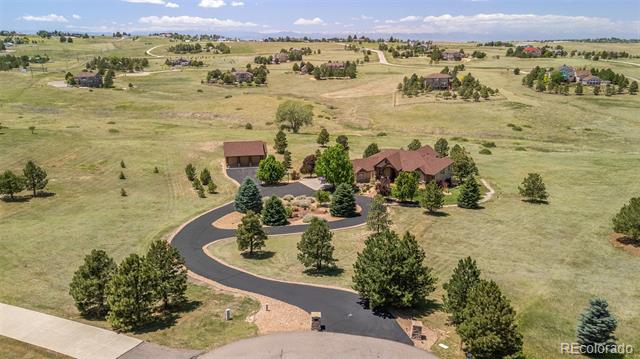
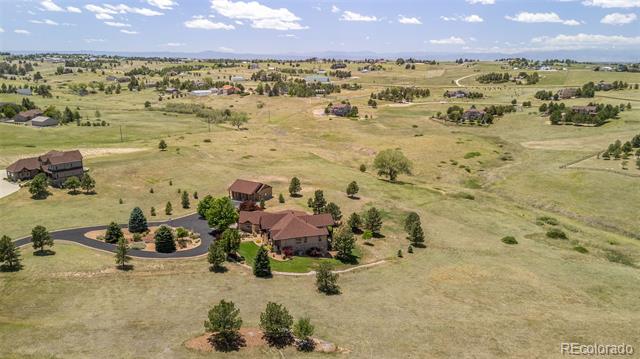
Quintessential Colorado living in the coveted Sky Rim neighborhood. Nestled on five private acres, this meticulously maintained ranch-style home showcases exceptional pride of ownership and breathtaking outdoor living. A welcoming water feature sets the tone as you arrive at this remarkable property.
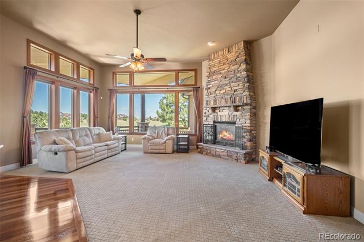
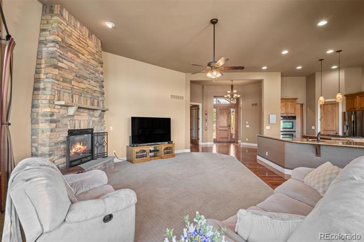
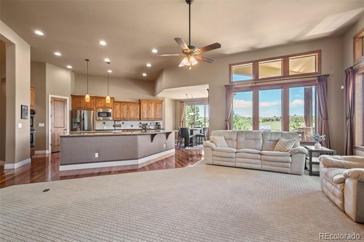
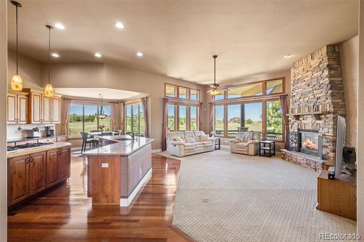
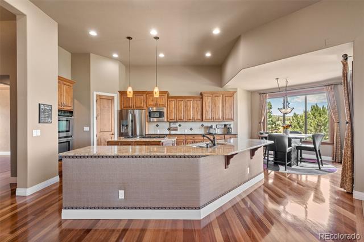
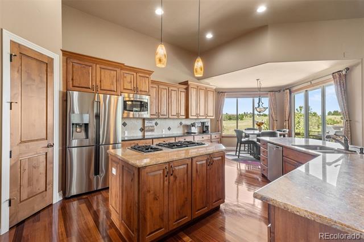
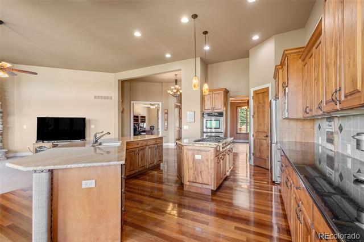
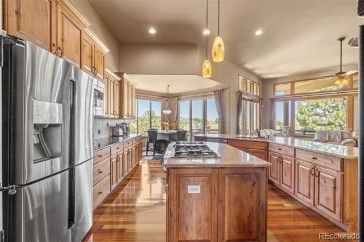
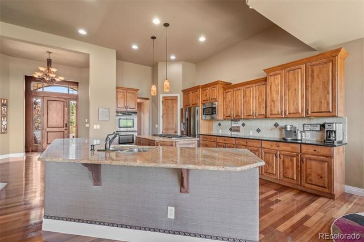
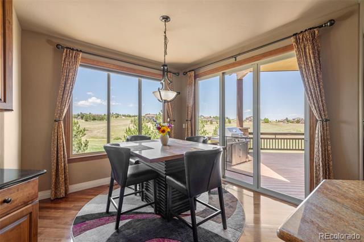
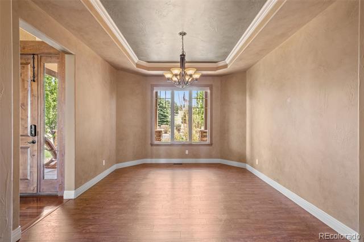
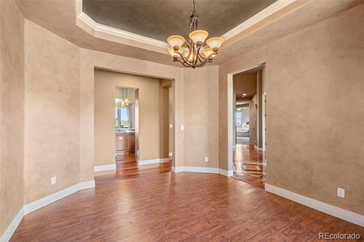
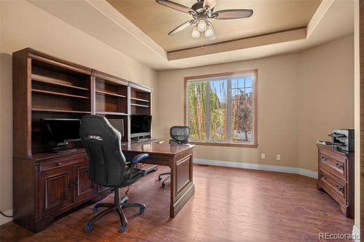
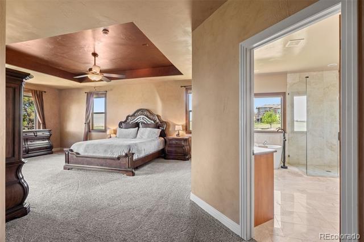
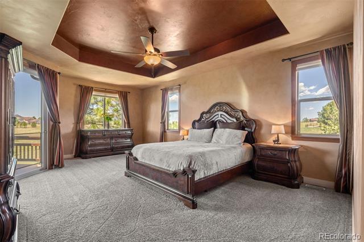
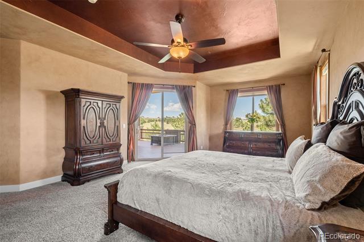
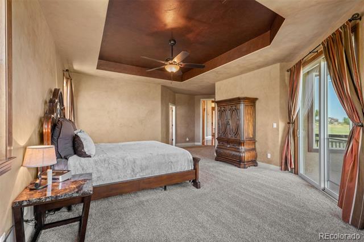
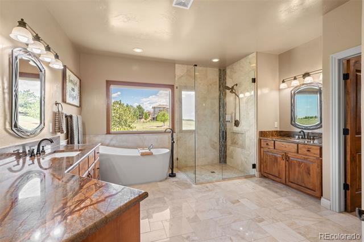
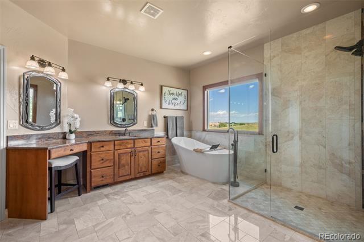
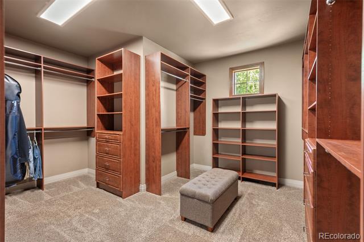
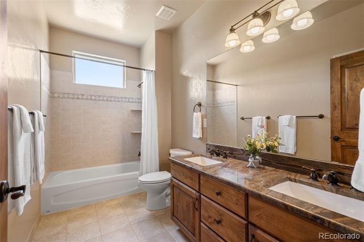
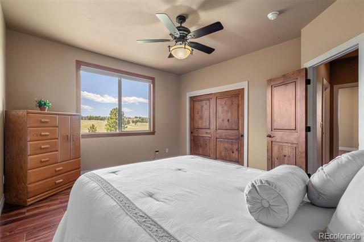
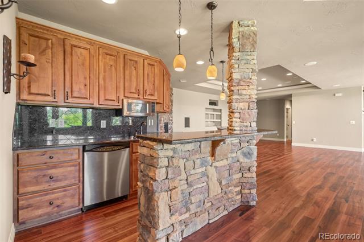
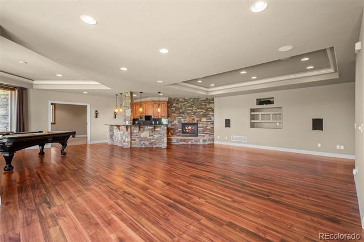
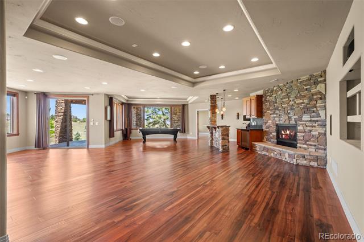
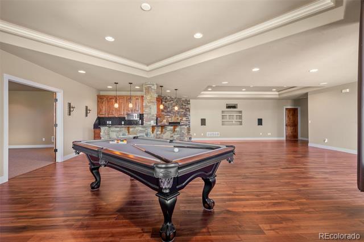
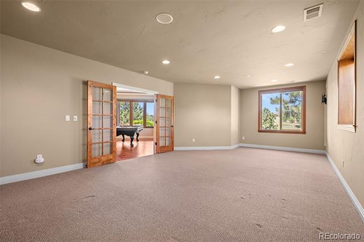
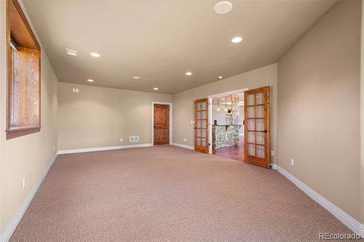
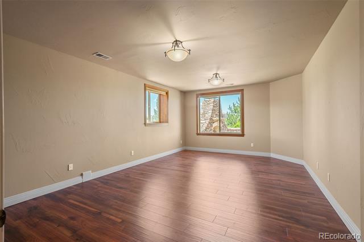
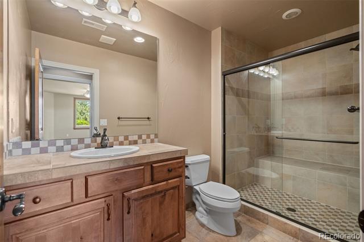
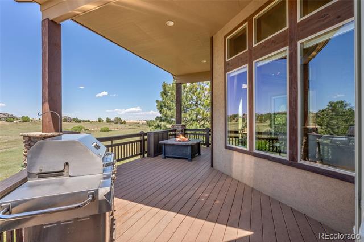
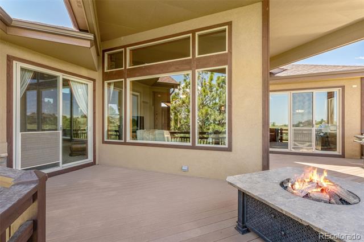
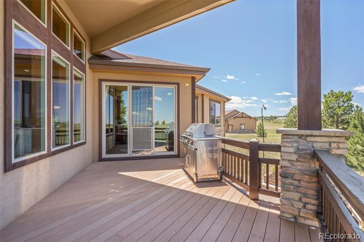
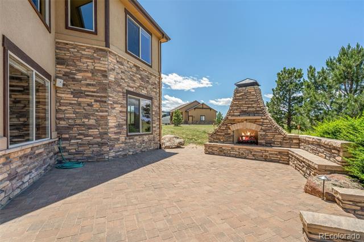
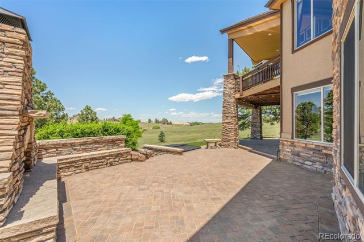
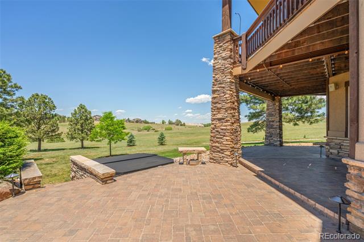
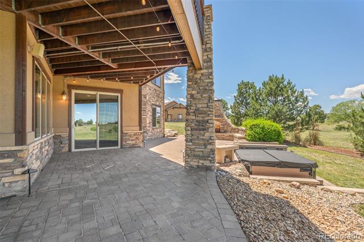
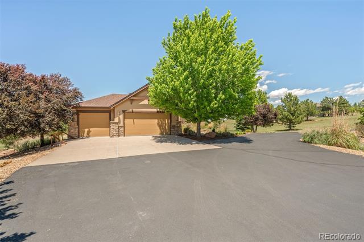
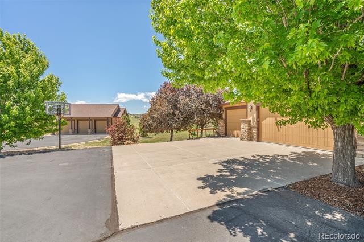
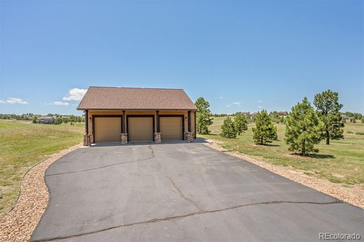
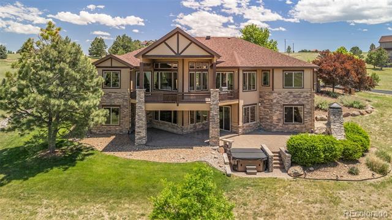
Inside, the sun-filled main level offers an open-concept design perfect for everyday living and entertaining. The gourmet kitchen features two spacious islands, stainless steel appliances, abundant cabinetry, and a pantry. Adjacent to the kitchen are a charming breakfast nook and an expansive family room anchored by a stunning stone fireplace. A formal dining room and private office with French doors provide both elegance and functionality. The luxurious primary suite serves as a private retreat with direct access to the deck, a beautifully remodeled spa-inspired bath featuring a soaking tub, and generous walk-in closet space. The walkout lower level is designed for entertaining and relaxation, offering a spacious great room with a fireplace, pool table area, and a fully equipped wet bar complete with a refrigerator, microwave, and dishwasher. This level also includes a large guest bedroom, a three-quarter bath, an oversized exercise or theater room, and extensive storage running the entire length of the home. Outdoor living is equally impressive. Enjoy Colorado's stunning scenery from the expansive Trex deck or the covered patio featuring a newer hot tub and outdoor fireplace. A paved circular driveway provides easy access to both the main residence and a separate finished oversized three-car garage, complete with water service and gas-line readiness for future customization. This exceptional property combines privacy, luxury, and the very best of Colorado living.

Share Property

Location

483 Red Cedar Circle, Parker, CO 80138

Status

Sold

Date Sold

July 15, 2026

Property Amenities

Interior
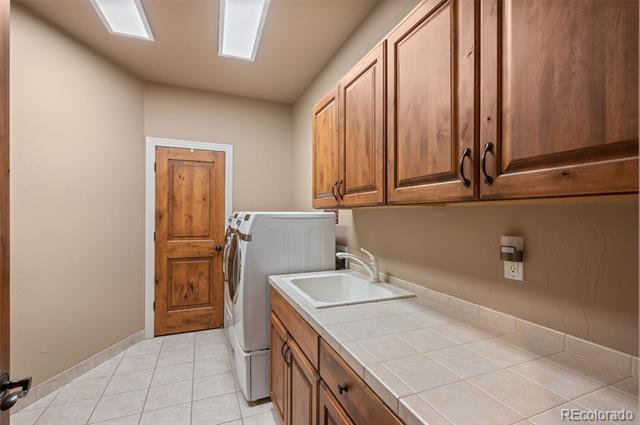
Laundry room In Unit
Fireplace Basement, Family Room, Gas, Gas Log, Great Room, Outside, Wood Burning
Appliances Bar Fridge, Convection Oven, Cooktop, Dishwasher, Disposal, Double Oven, Dryer, Microwave, Refrigerator, Sump Pump, Washer
Flooring Carpet, Laminate, Tile, Wood
Total Bedrooms: 4
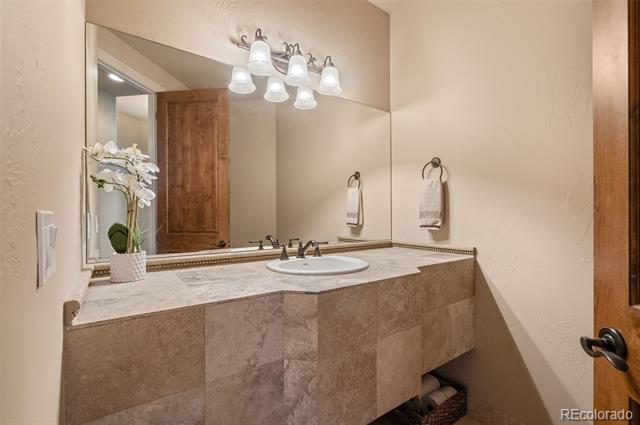
Half Bathrooms: 1
Three-Quarter Bathrooms: 1
Full Bathrooms: 2
Other Interior Features Breakfast Nook, Ceiling Fan(s), Eat-in Kitchen, Entrance Foyer, Five Piece Bath, Granite Counters, High Ceilings, High Speed Internet, Kitchen Island, Open Floorplan, Pantry, Primary Suite, Smoke Free, Sound System, Spa/Hot Tub, Utility Sink, Vaulted Ceiling(s), Walk-In Closet(s), Wet Bar
Area & Lot
Lot Area 5.09 Acres
Living area 5,270 Sq.Ft.
MLS® ID 7498743
Year Built 2006
School District Douglas RE-1
High School Chaparral
Middle School Sierra
Elementary School Pine Lane Prim/Inter
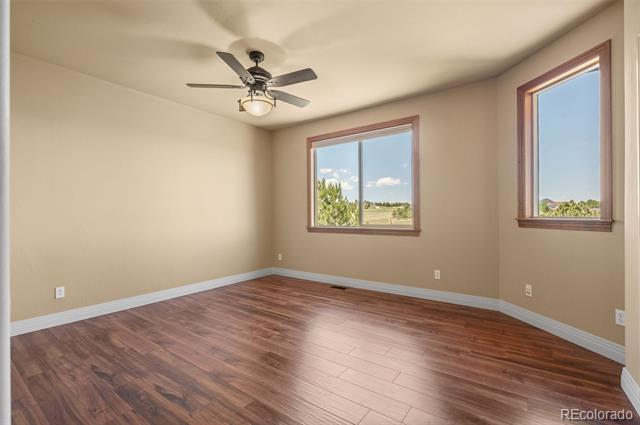
View Description Meadow,Plains
Architecture Styles Mountain Contemporary
Type Residential
Status Sold
Exterior
Stories 1
Air conditioning Central Air
Heat type Forced Air, Natural Gas
Water Source Shared Well
Garage Space 6.0
Sewer Septic Tank
Other Exterior Features Fire Pit, Garden, Lighting, Private Yard, Rain Gutters, Spa/Hot Tub, Water Feature
Parking Asphalt, Circular Driveway, Dry Walled, Exterior Access Door, Finished, Floor Coating, Lighted, Oversized
Lot Features Cul-De-Sac, Landscaped, Master Planned, Meadow, Rolling Slope, Secluded, Sprinklers In Front, Sprinklers In Rear
Roof Composition
Utilities Cable Available, Electricity Connected, Natural Gas Connected, Phone Available
Finance
Sales Price $1,636,000
HOA Fees $650 yearly
Real Estate Tax $12,444 yearly

360 Virtual Tour

Take a tour of this property

Work With Ceci

Partner with Ceci Maus and experience the difference of working with a dedicated Tucson real estate professional. From the first consultation to closing day, Ceci takes the time to understand your goals, answer your questions, and guide you through every step of the process. With local expertise, market insight, and a client-first approach, she ensures that your journey—whether buying or selling—is smooth, stress-free, and successful.