4826 N Sungold Lane
4826 N Sungold Lane
4826 N Sungold Lane
4826 N Sungold Lane
4826 N Sungold Lane
4826 N Sungold Lane
4826 N Sungold Lane
4826 N Sungold Lane
4826 N Sungold Lane
4826 N Sungold Lane
4826 N Sungold Lane
4826 N Sungold Lane
4826 N Sungold Lane
4826 N Sungold Lane
4826 N Sungold Lane
4826 N Sungold Lane
4826 N Sungold Lane
4826 N Sungold Lane
4826 N Sungold Lane
4826 N Sungold Lane
4826 N Sungold Lane
4826 N Sungold Lane
4826 N Sungold Lane
4826 N Sungold Lane
4826 N Sungold Lane
4826 N Sungold Lane
4826 N Sungold Lane
4826 N Sungold Lane
4826 N Sungold Lane
4826 N Sungold Lane
4826 N Sungold Lane
VIEW PHOTOS
$562,000

4826 N Sungold Lane

4 Beds 4 Baths 2,661 Sq.Ft. 6,665 Sq.Ft.

Description

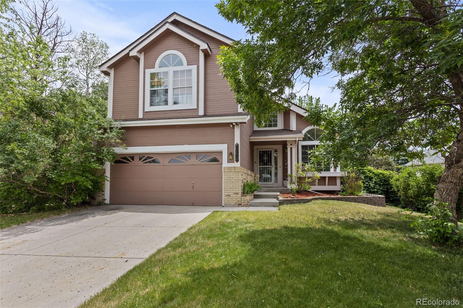
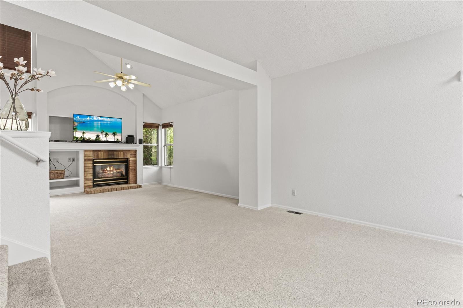
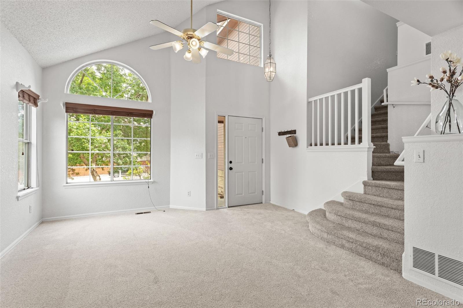
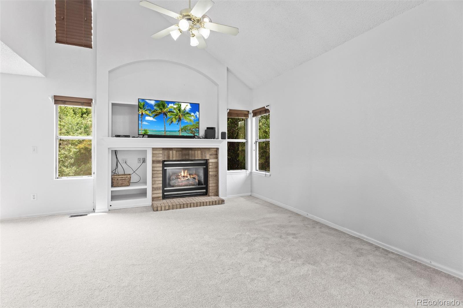
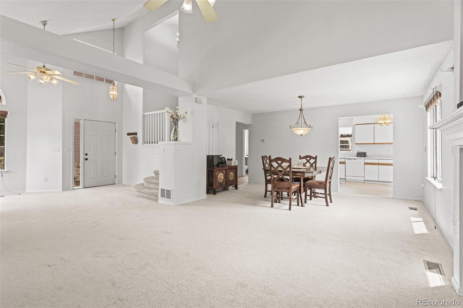
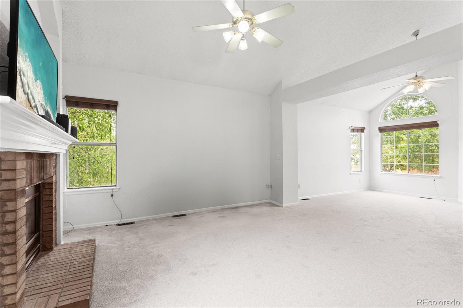
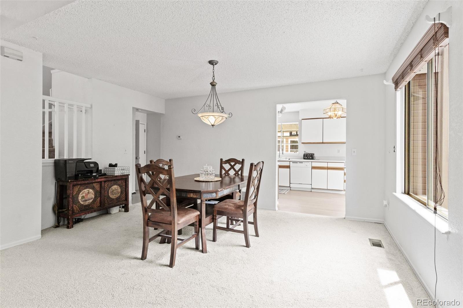
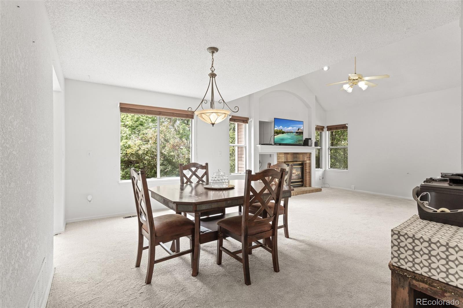
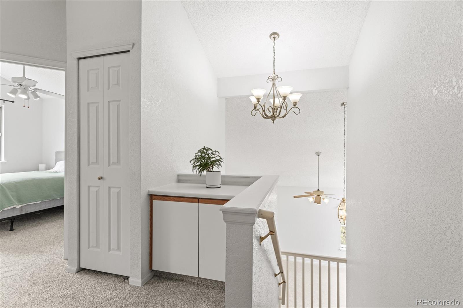
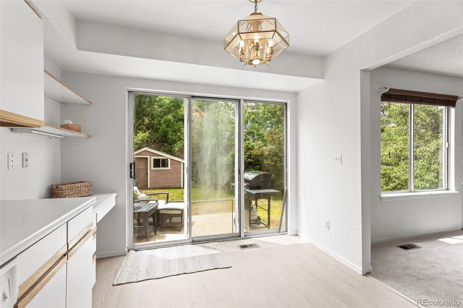
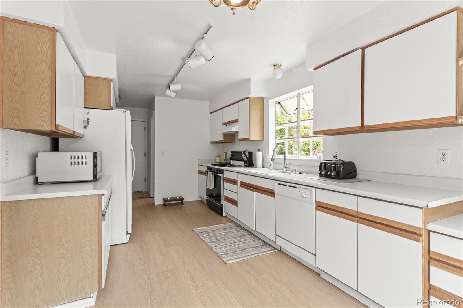
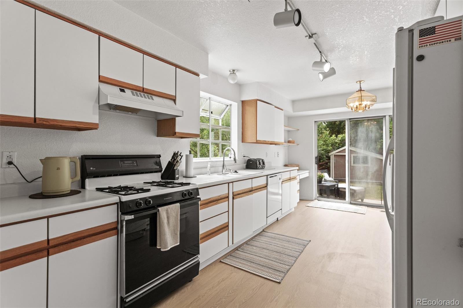
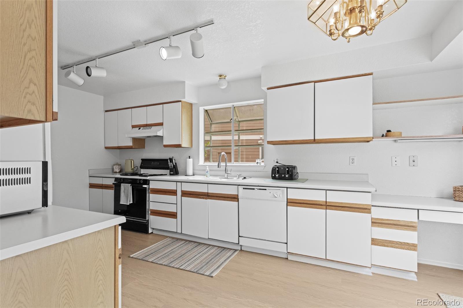
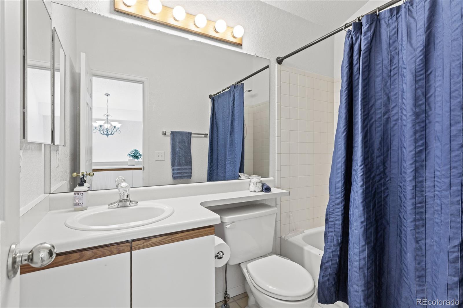
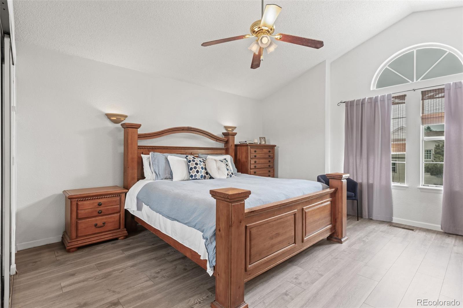
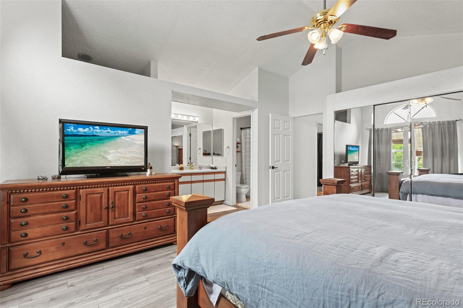
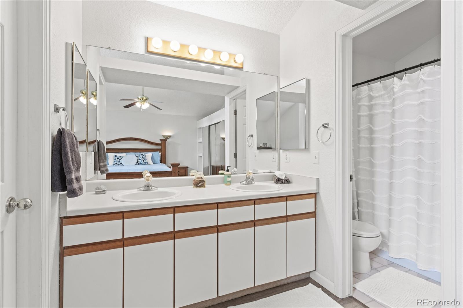
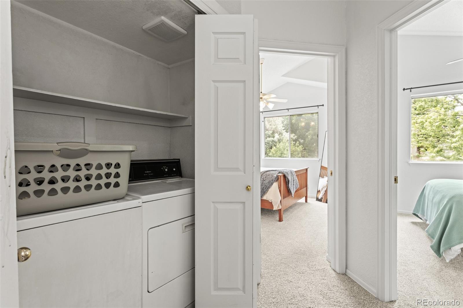
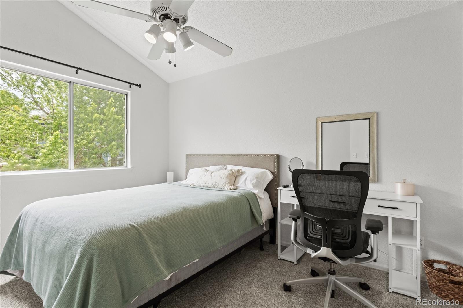
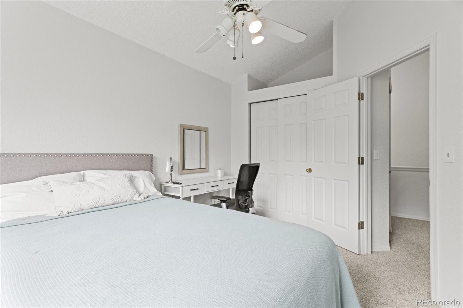
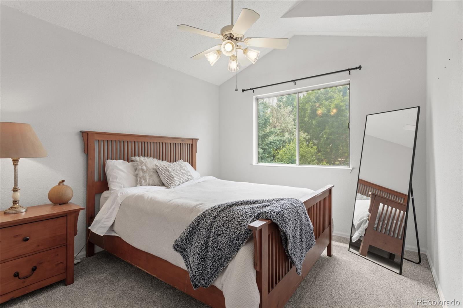
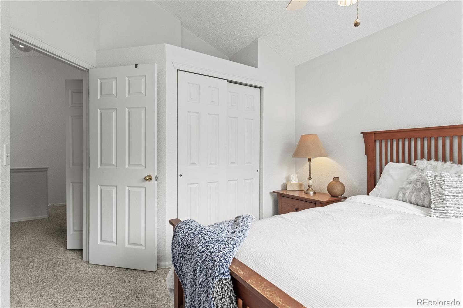
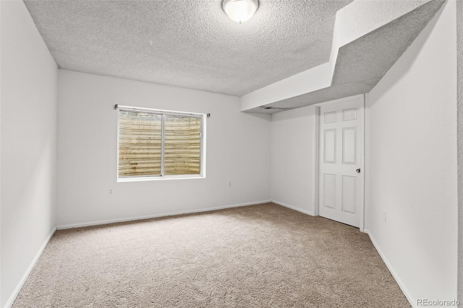
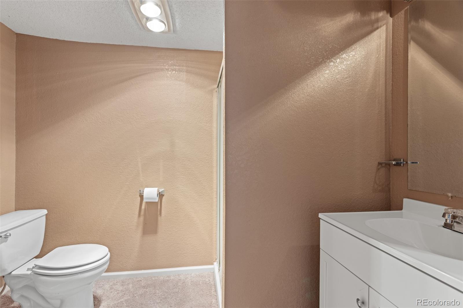
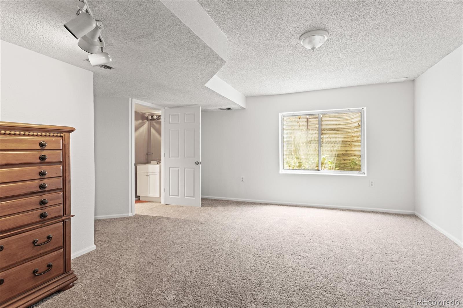
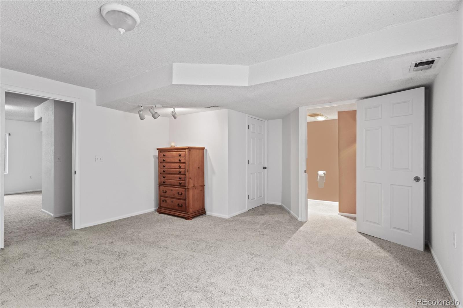
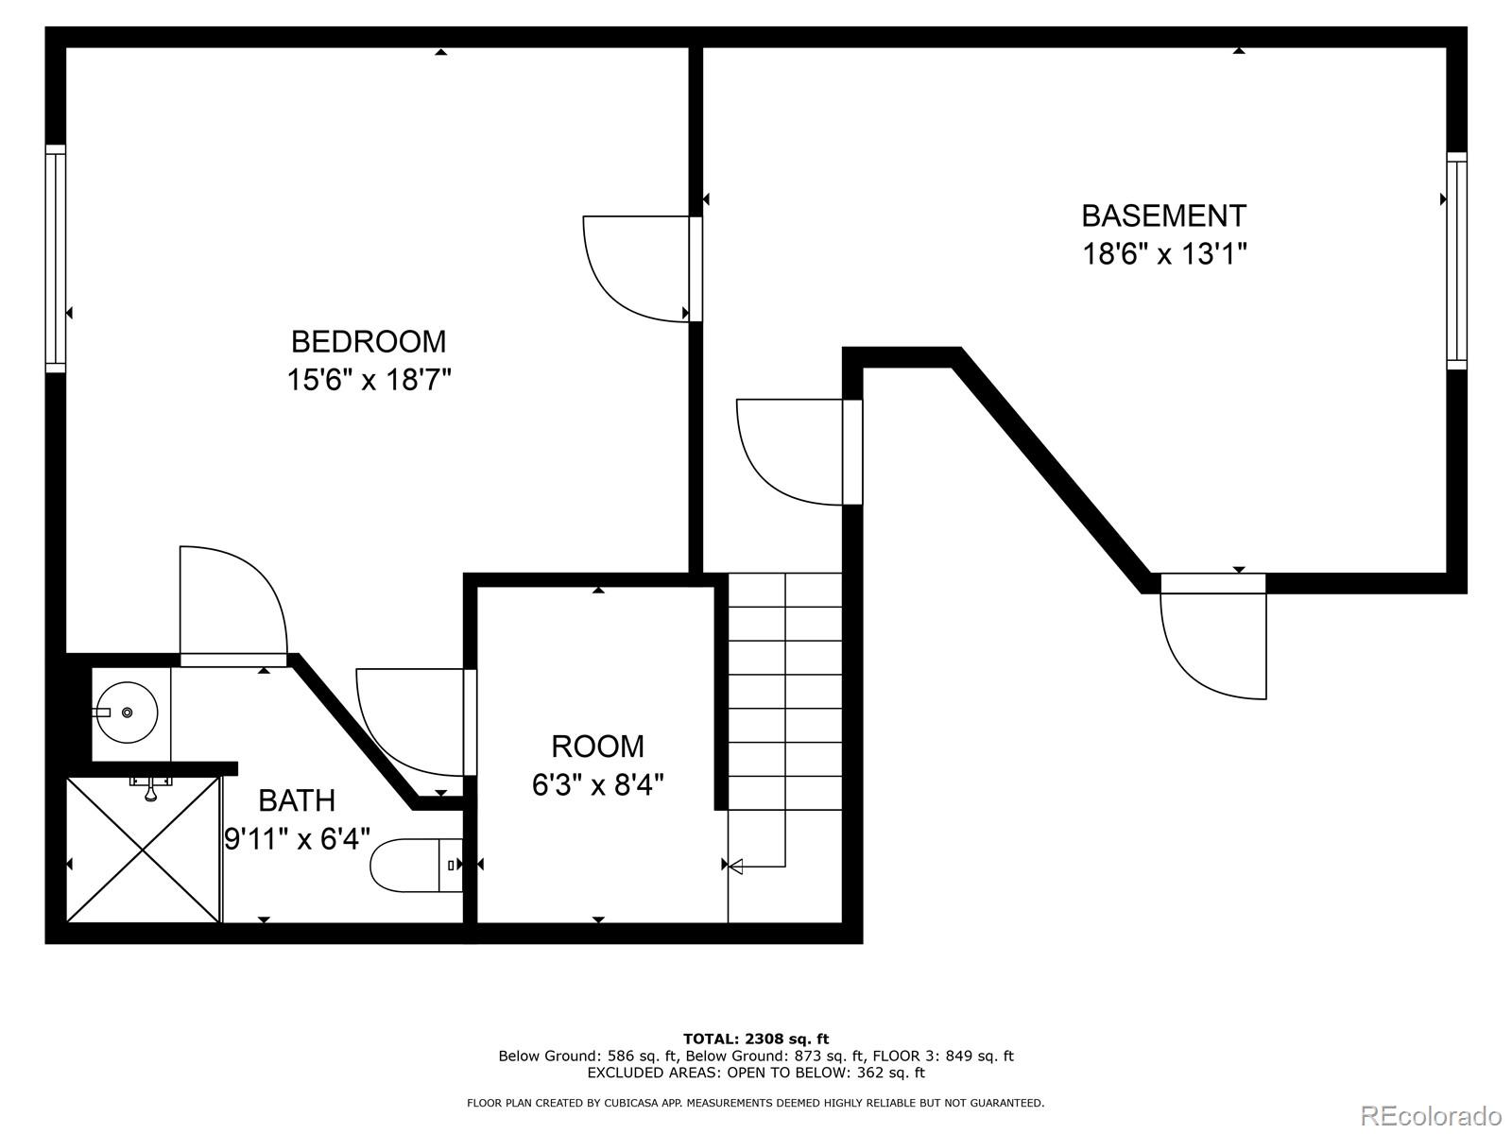
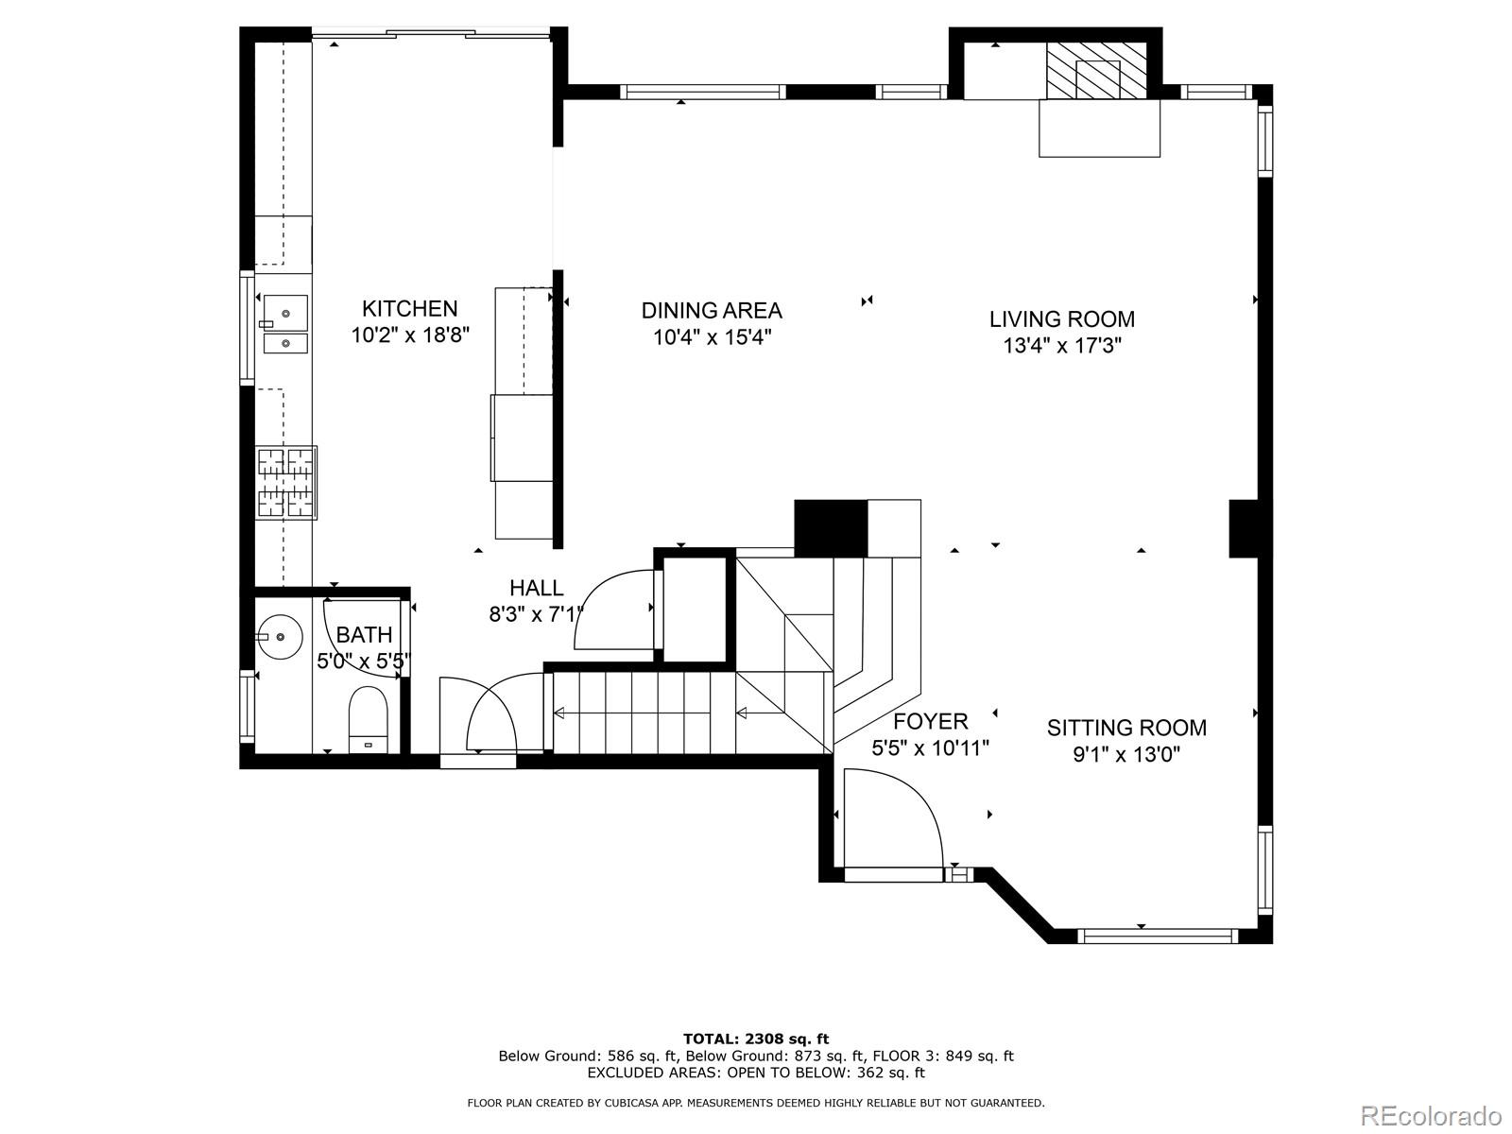
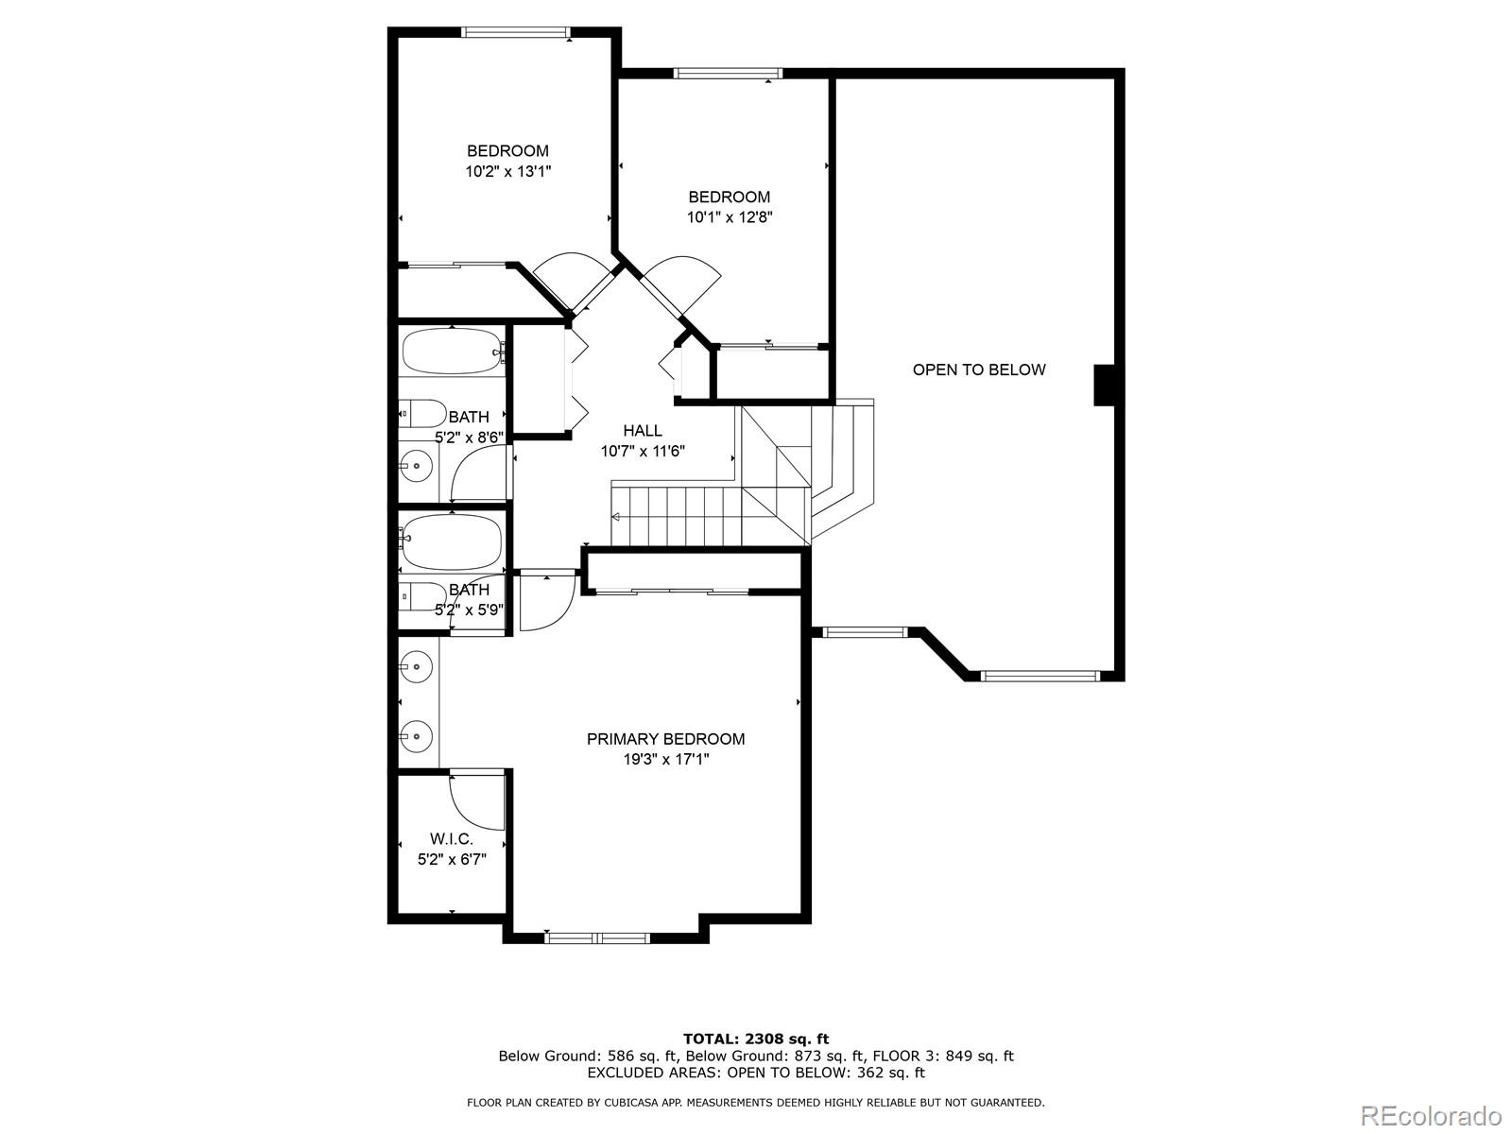
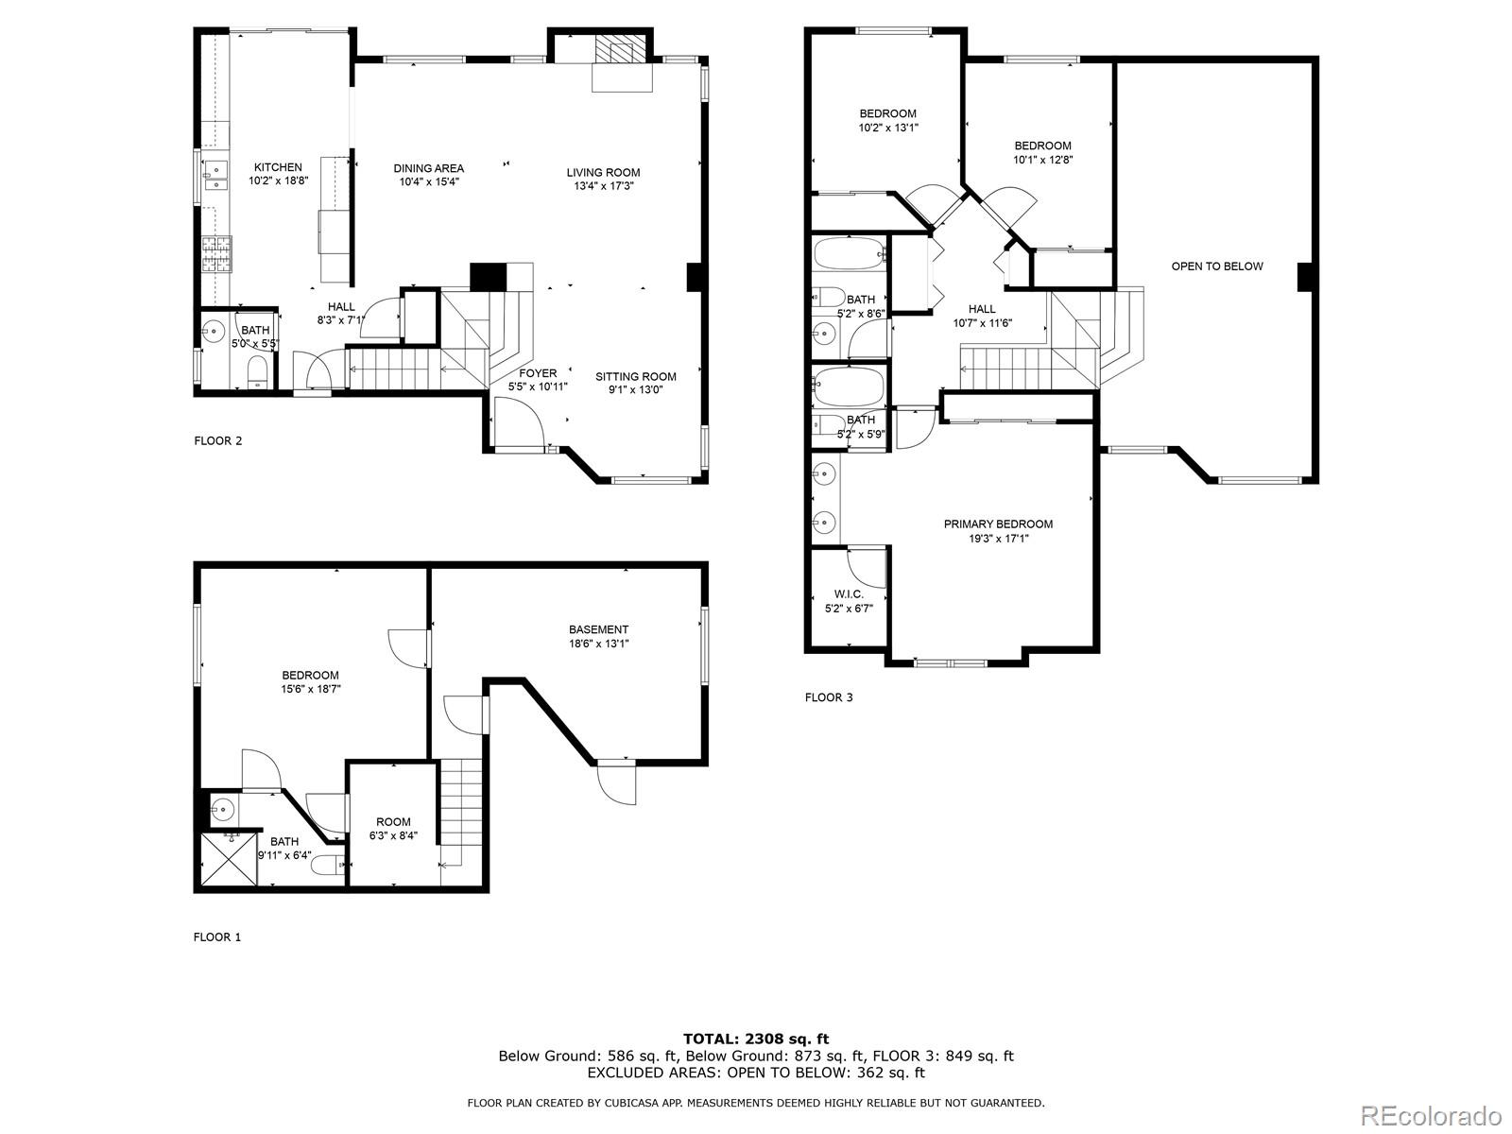
Welcome to 4826 N Sungold Lane. Upon entering this spacious 4bed, 4 bath, 2 story home in the corner of this tranquil neighborhood lane in the Meadows. You will notice the towering ceilings and spiraling staircase and into a spacious Livingroom/ dining area with new carpeting throughout the main level along with the new LVP plank flooring in the kitchen. Up stairs you will find 3 bedrooms and 2 baths including a spacious primary bedroom with a bathroom and immense closets. Overlooking the sculpted living room is a space with a desk for a small office. Moving down into the basement you have another nice sized bedroom with a 3/4 bath, an entertainment room and utility room for you odds and ends. This home is a great value. There are all the schools within blocks for an easy commute for the kiddos. Come and scoop it up. It won't be around long.

Share Property

Location

4826 N Sungold Lane, Castle Rock, CO 80109

Status

Sold

Date Sold

July 22, 2024

Property Amenities

Interior
Laundry room In Unit
Appliances Dishwasher, Disposal, Dryer, Microwave, Oven, Refrigerator, Washer
Total Bedrooms: 4
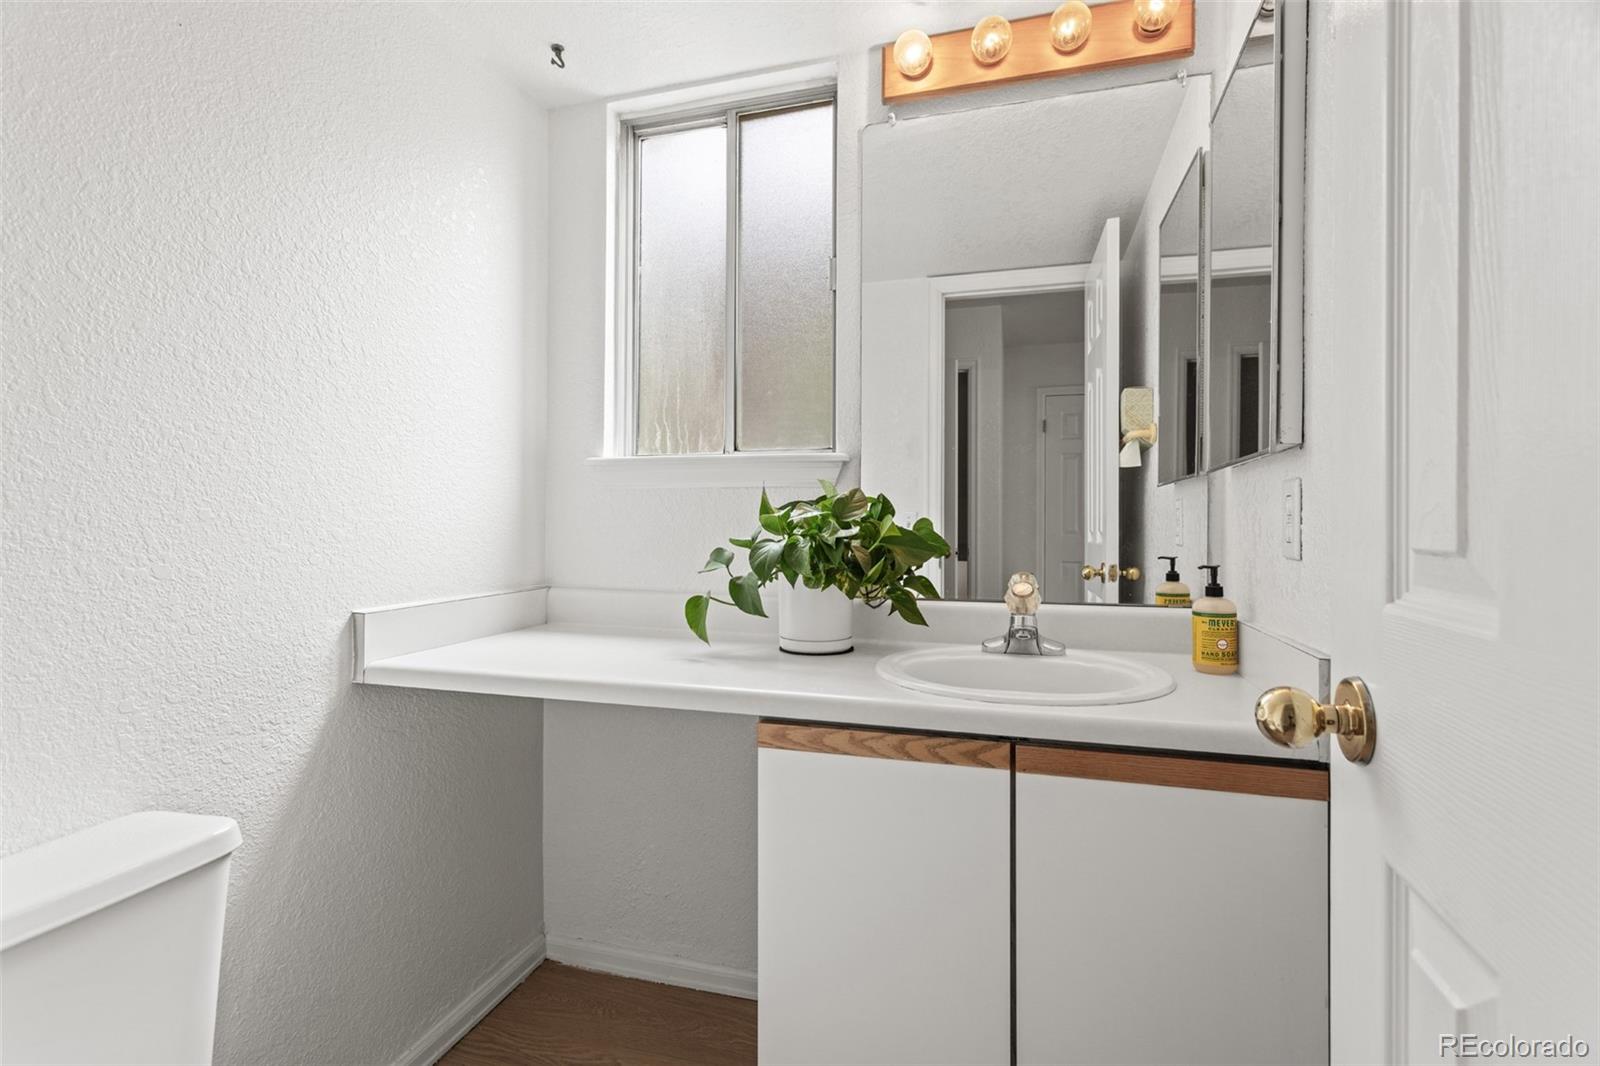
Half Bathrooms: 1
Three-Quarter Bathrooms: 1
Full Bathrooms: 2
Area & Lot
Total area 2,661 Sq.Ft.
Lot Area 6,665 Sq.Ft.
Living area 2,661 Sq.Ft.
MLS® ID 5775745
Year Built 1993
School District Douglas RE-1
High School Castle View
Middle School Castle Rock
Elementary School Meadow View
Architecture Styles Traditional
Type Residential
Status Sold
Exterior
Stories 2
Air conditioning Central Air
Heat type Forced Air
Water Source Public
Garage Space 2.0
Security Features Carbon Monoxide Detector(s), Smoke Detector(s)
Sewer Public Sewer
Other Exterior Features Private Yard
Roof Composition
Finance
Sales Price $562,000
HOA Fees $380
Real Estate Tax $2,800 yearly

Work With Ceci

Partner with Ceci Maus and experience the difference of working with a dedicated Tucson real estate professional. From the first consultation to closing day, Ceci takes the time to understand your goals, answer your questions, and guide you through every step of the process. With local expertise, market insight, and a client-first approach, she ensures that your journey—whether buying or selling—is smooth, stress-free, and successful.


