4817 W 93rd Avenue
4817 W 93rd Avenue
4817 W 93rd Avenue
4817 W 93rd Avenue
4817 W 93rd Avenue
4817 W 93rd Avenue
4817 W 93rd Avenue
4817 W 93rd Avenue
4817 W 93rd Avenue
4817 W 93rd Avenue
4817 W 93rd Avenue
4817 W 93rd Avenue
4817 W 93rd Avenue
4817 W 93rd Avenue
4817 W 93rd Avenue
4817 W 93rd Avenue
4817 W 93rd Avenue
4817 W 93rd Avenue
4817 W 93rd Avenue
4817 W 93rd Avenue
4817 W 93rd Avenue
4817 W 93rd Avenue
4817 W 93rd Avenue
4817 W 93rd Avenue
4817 W 93rd Avenue
4817 W 93rd Avenue
4817 W 93rd Avenue
4817 W 93rd Avenue
4817 W 93rd Avenue
4817 W 93rd Avenue
4817 W 93rd Avenue
4817 W 93rd Avenue
4817 W 93rd Avenue
4817 W 93rd Avenue
4817 W 93rd Avenue
4817 W 93rd Avenue
4817 W 93rd Avenue
4817 W 93rd Avenue
4817 W 93rd Avenue
4817 W 93rd Avenue
4817 W 93rd Avenue
4817 W 93rd Avenue
4817 W 93rd Avenue
4817 W 93rd Avenue
4817 W 93rd Avenue
4817 W 93rd Avenue
4817 W 93rd Avenue
4817 W 93rd Avenue
4817 W 93rd Avenue
4817 W 93rd Avenue
VIEW PHOTOS
$675,000

4817 W 93rd Avenue

4 Beds 3 Baths 3,744 Sq.Ft. 3,960 Sq.Ft.

Description

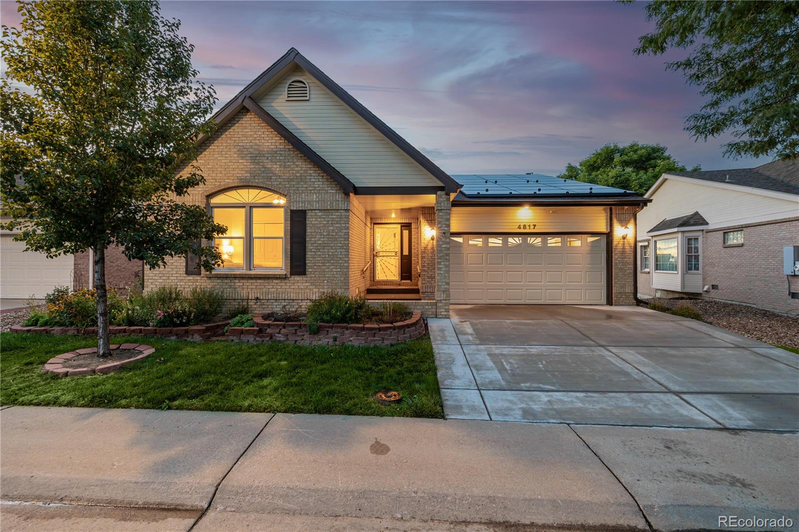
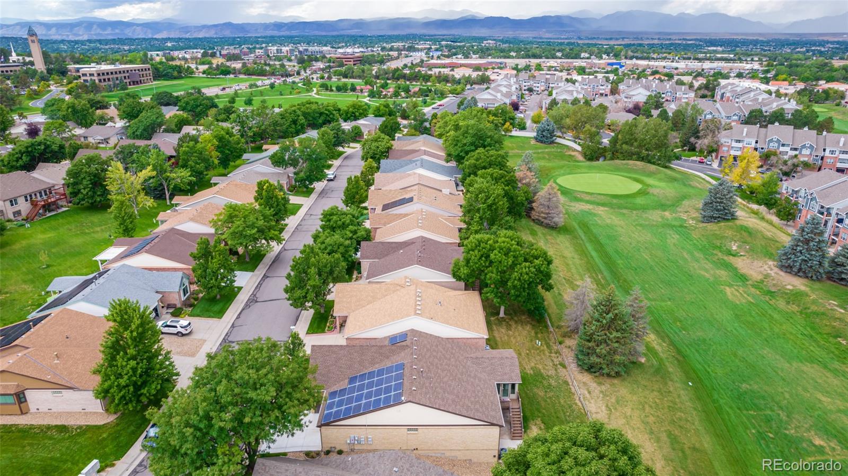
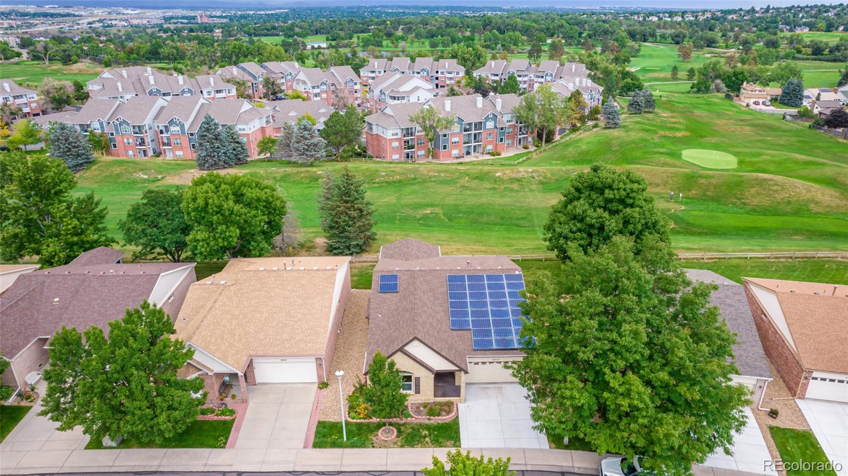
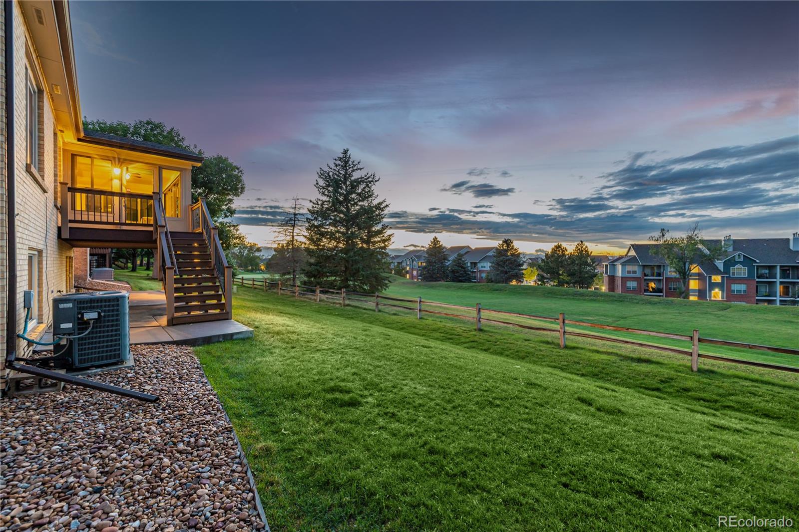
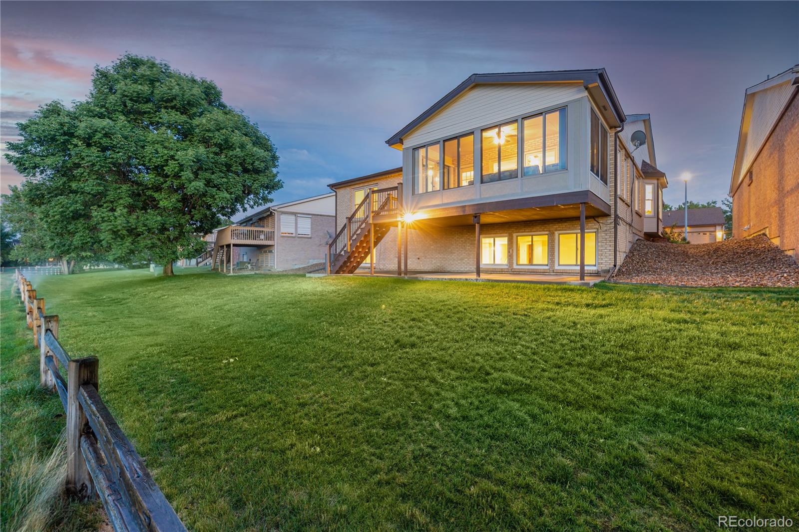
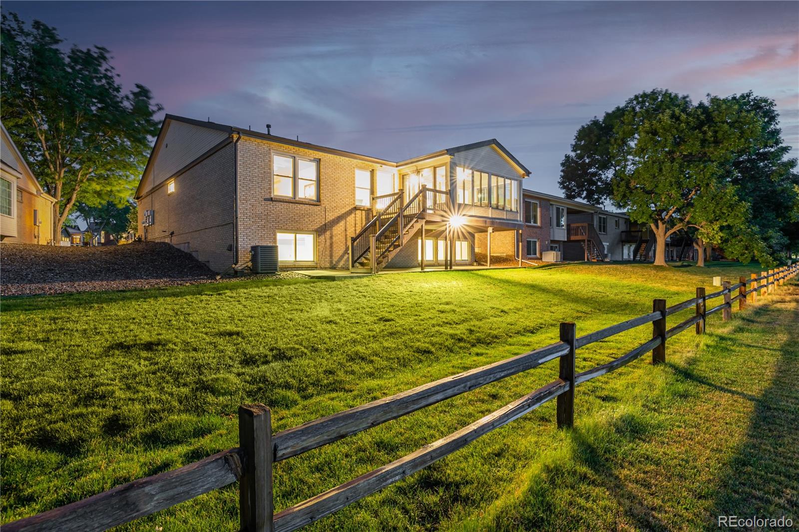
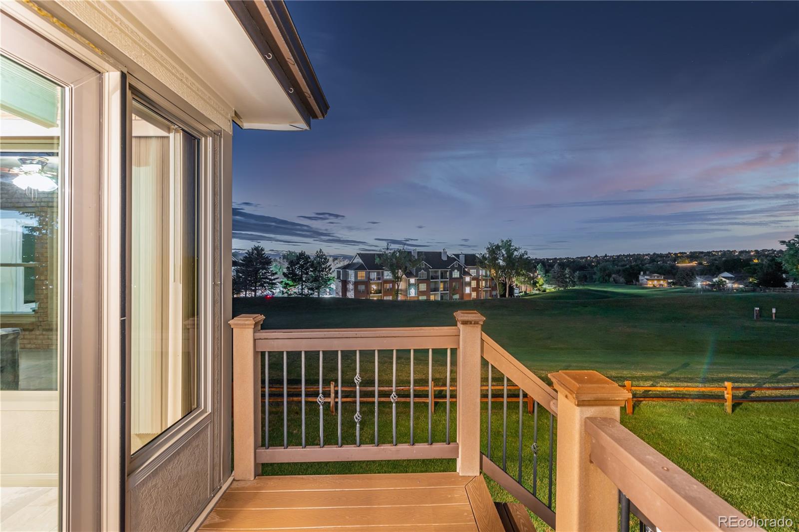
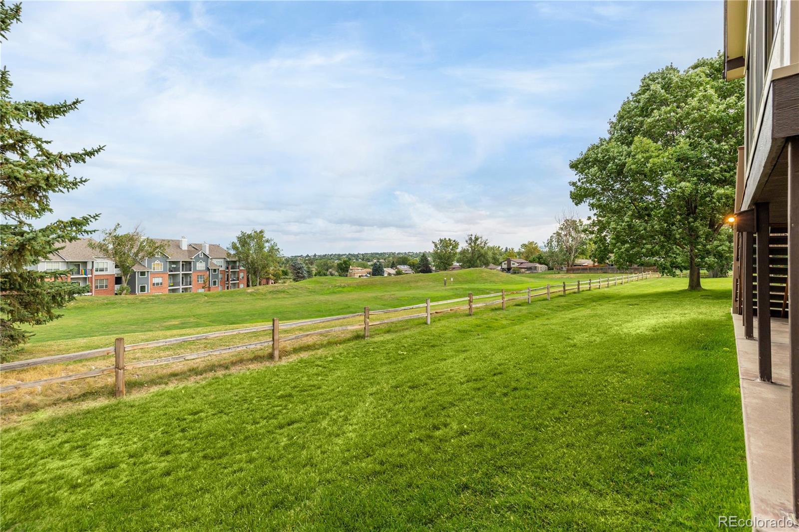
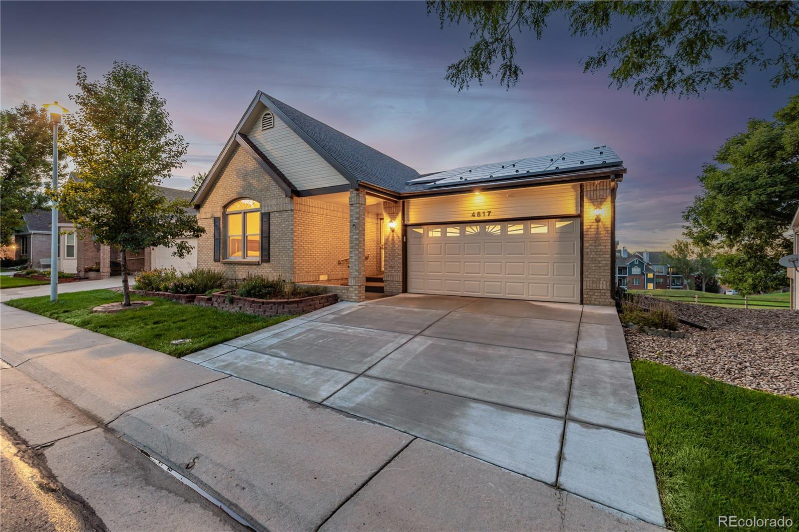
Welcome to your dream home--an energy-efficient, luxurious masterpiece that perfectly blends modern living with the serenity of nature. This stunning property is situated on a premium lot, offering direct access to a pristine golf course and mountain views that will leave you in awe every day.

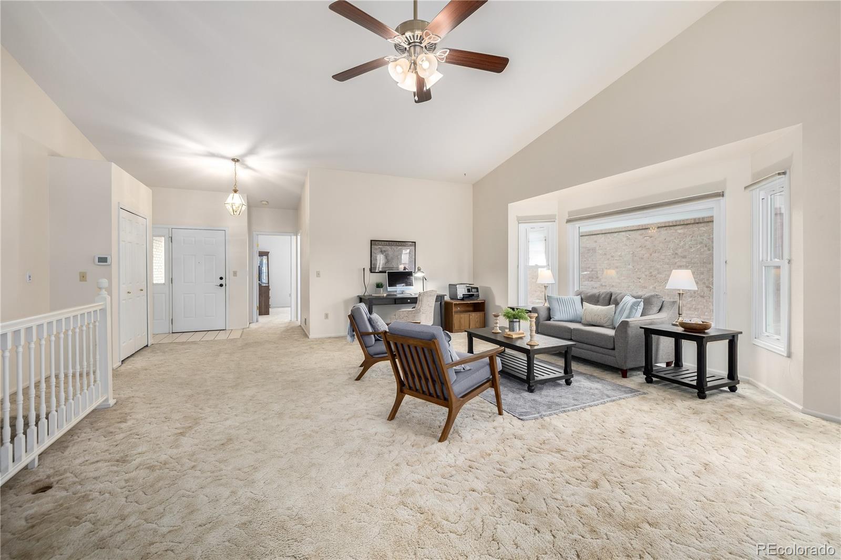
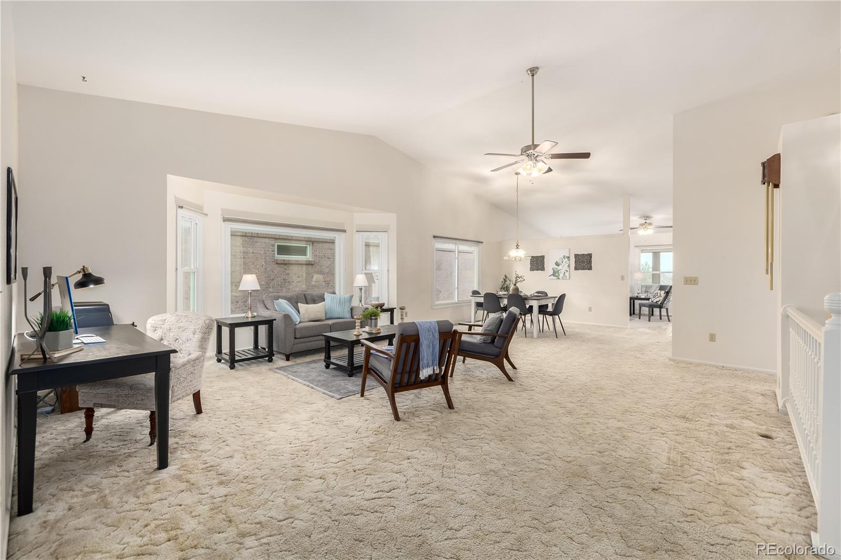
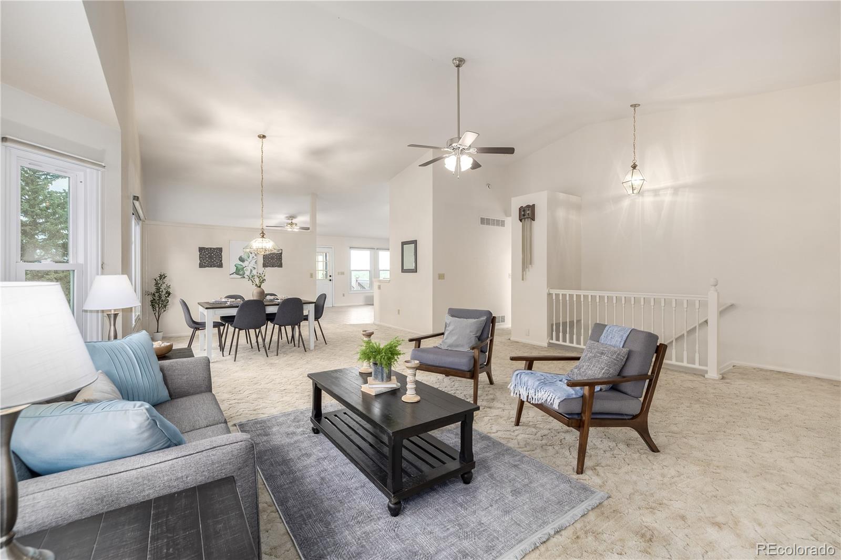
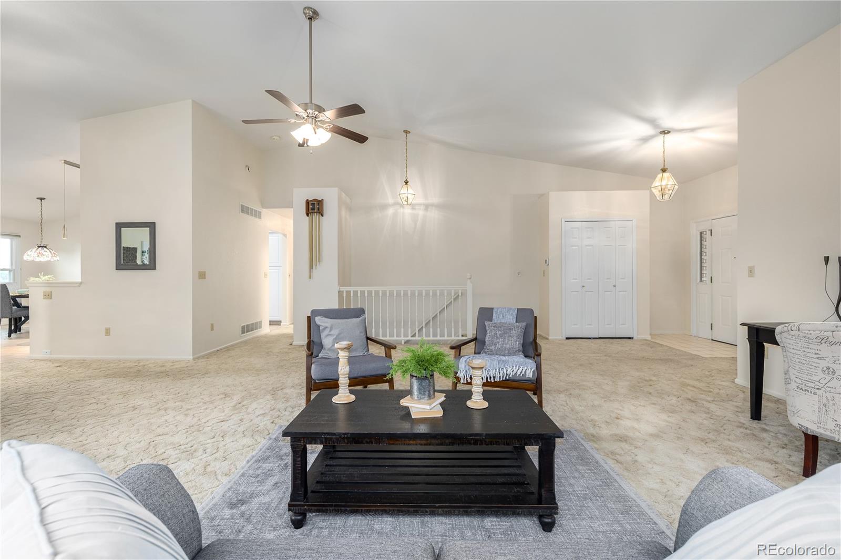
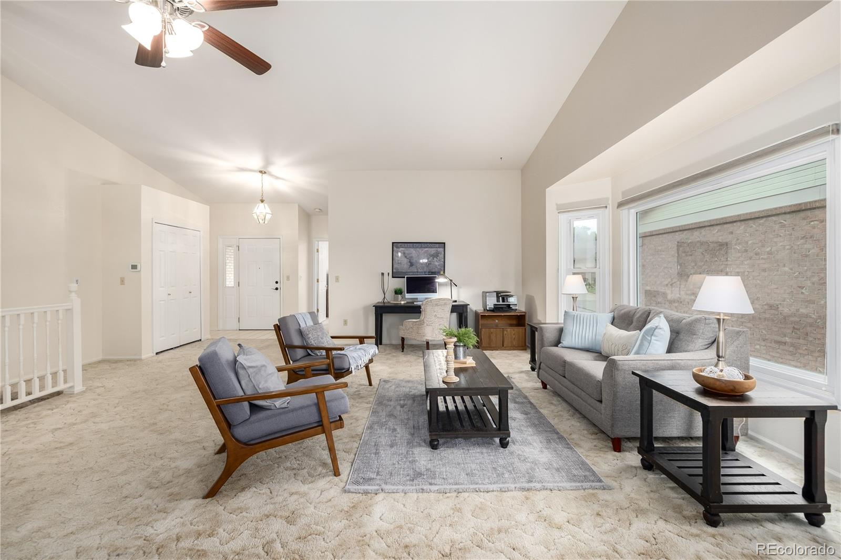
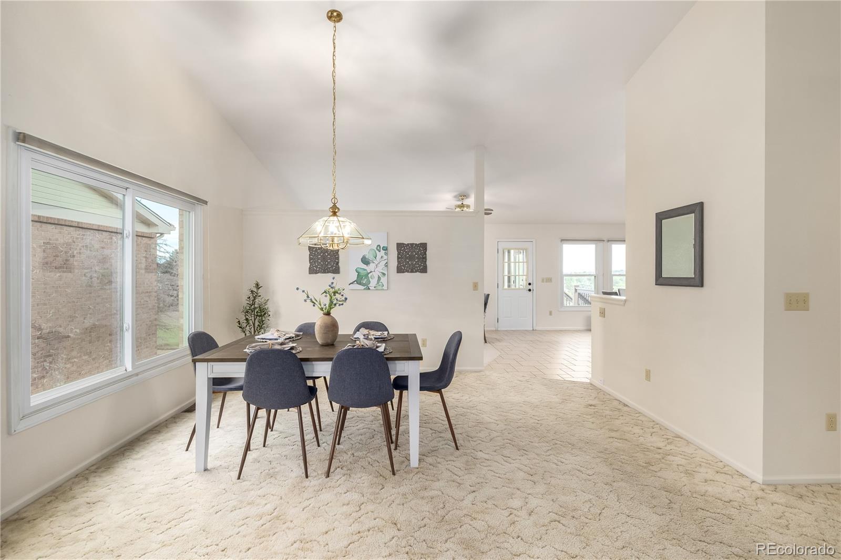
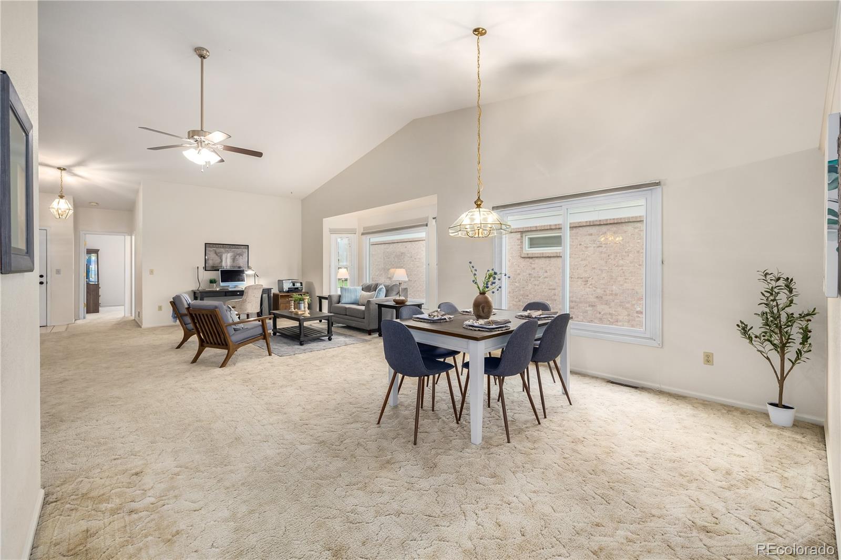
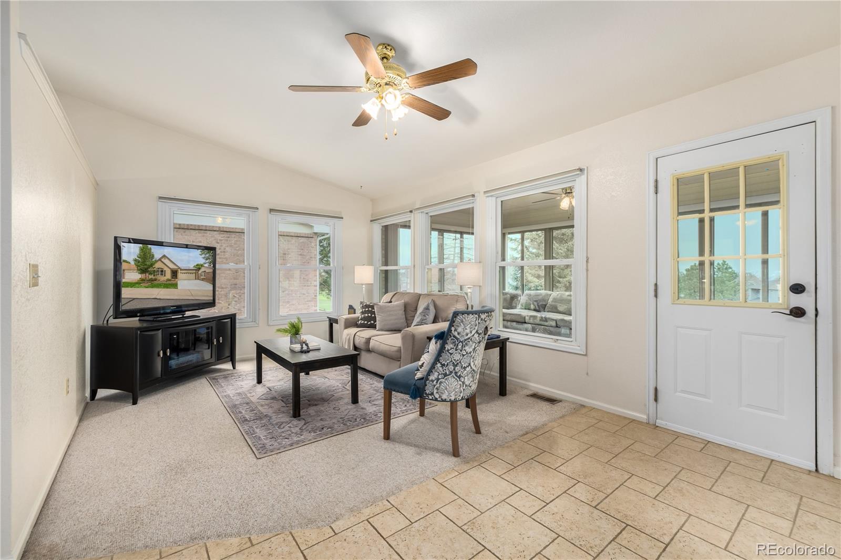
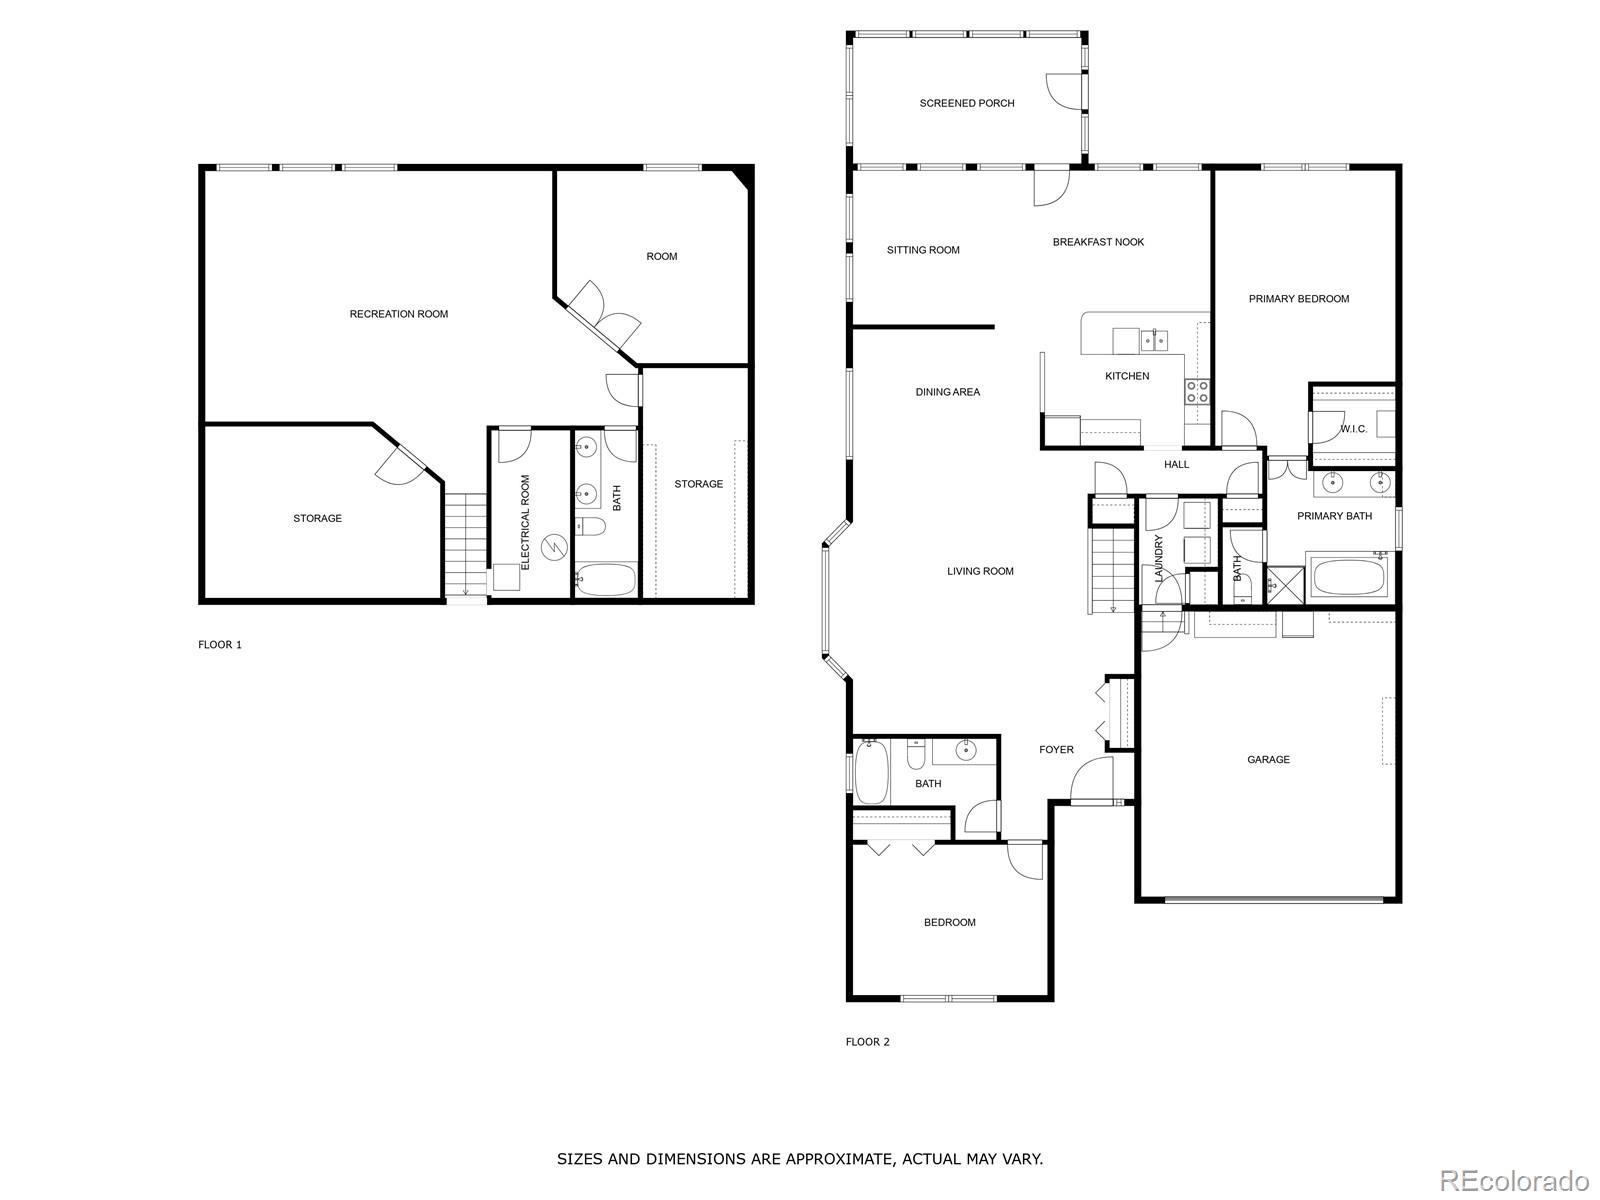
Step inside and be captivated by the thoughtfully designed interior that radiates style and sophistication. The expansive living and dining areas, highlighted by a charming bay window, provide an ideal setting for both intimate gatherings and lively get-togethers. High vaulted ceilings, a blend of elegant tile and plush carpet flooring, and chic light fixtures create an open and airy ambiance that makes every corner of this home a true retreat not to mention the Tesla paid off solar panels.

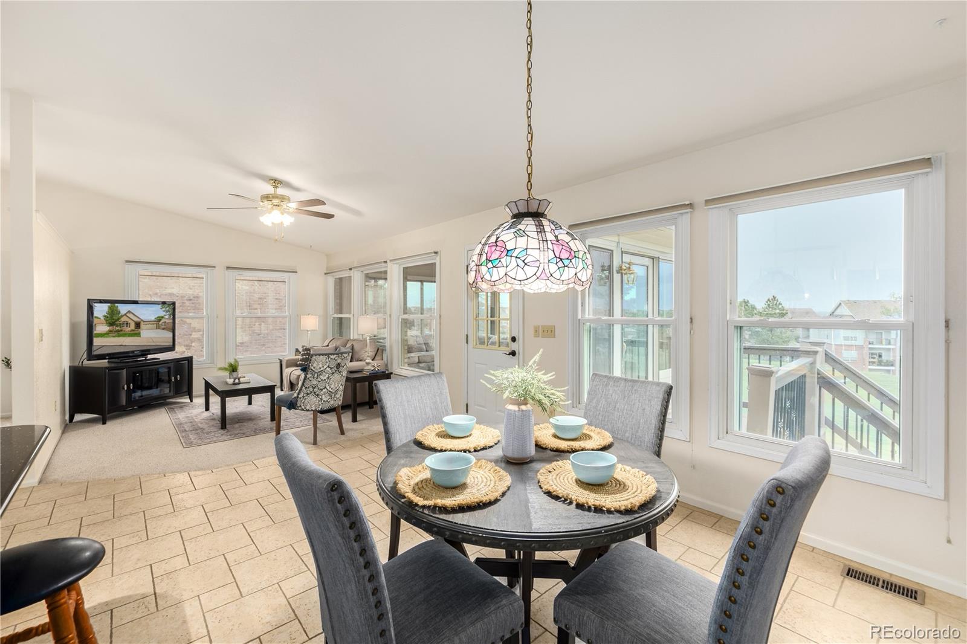
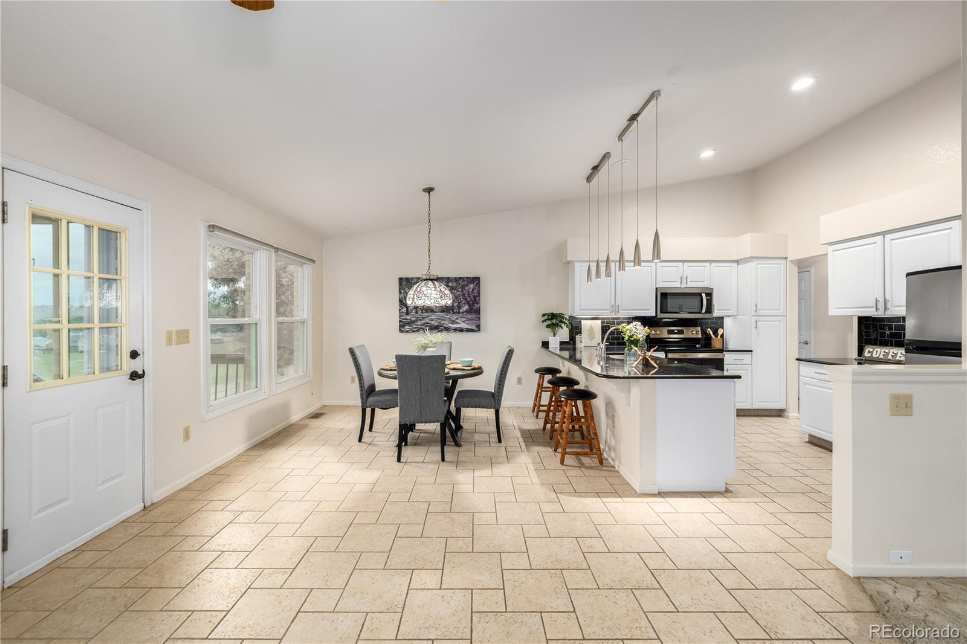
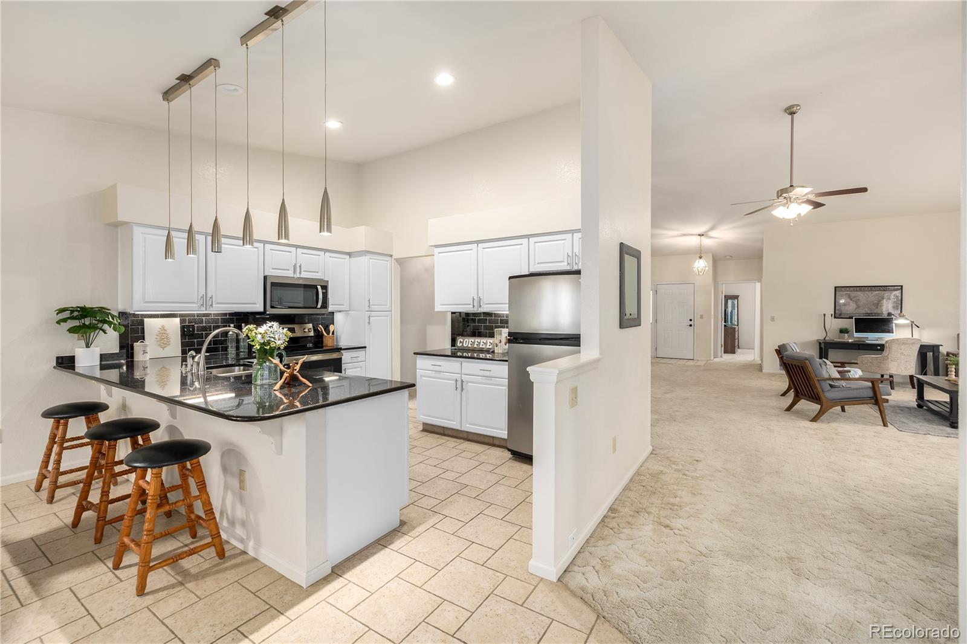
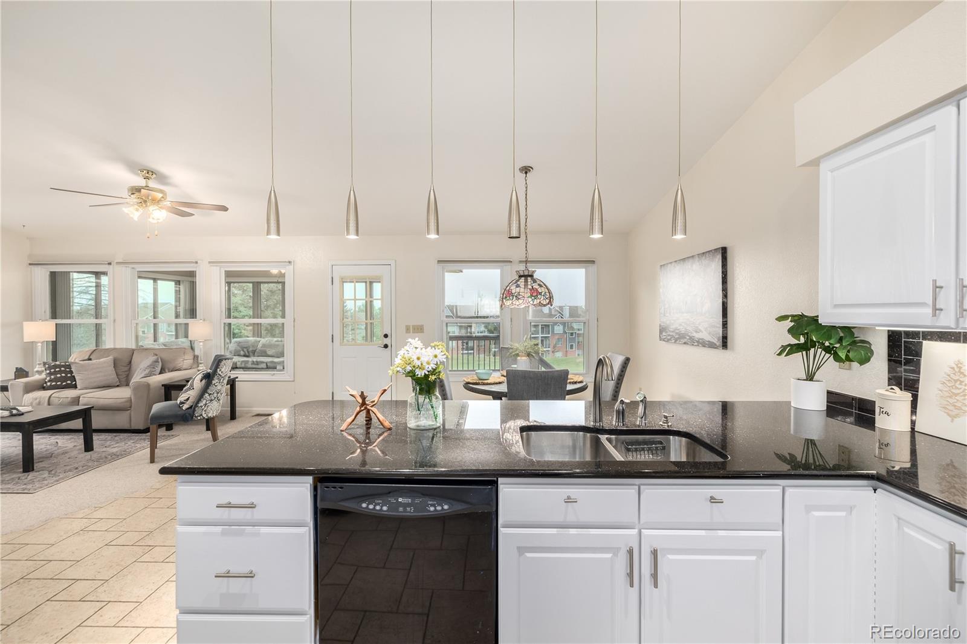
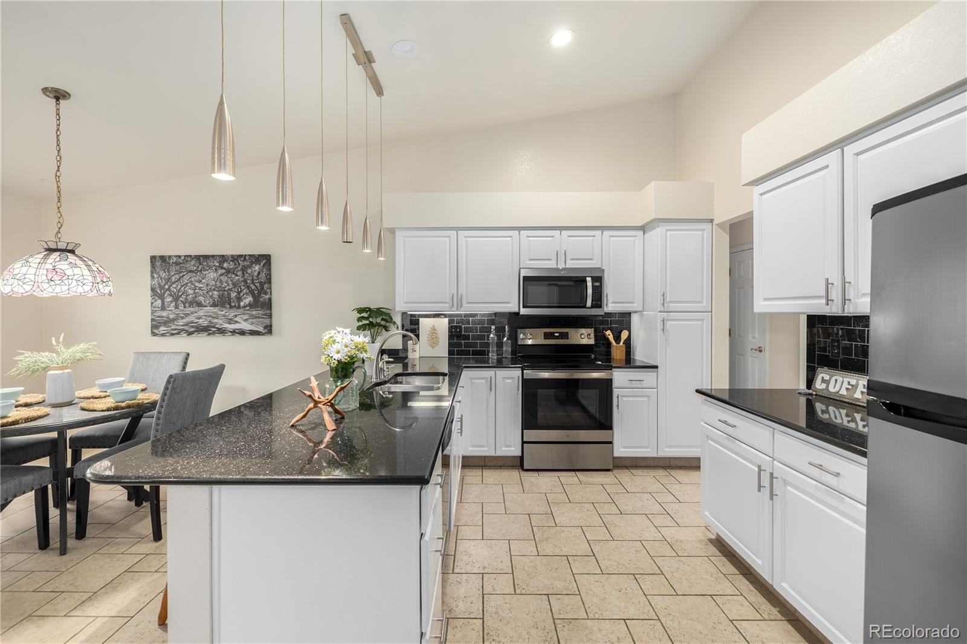
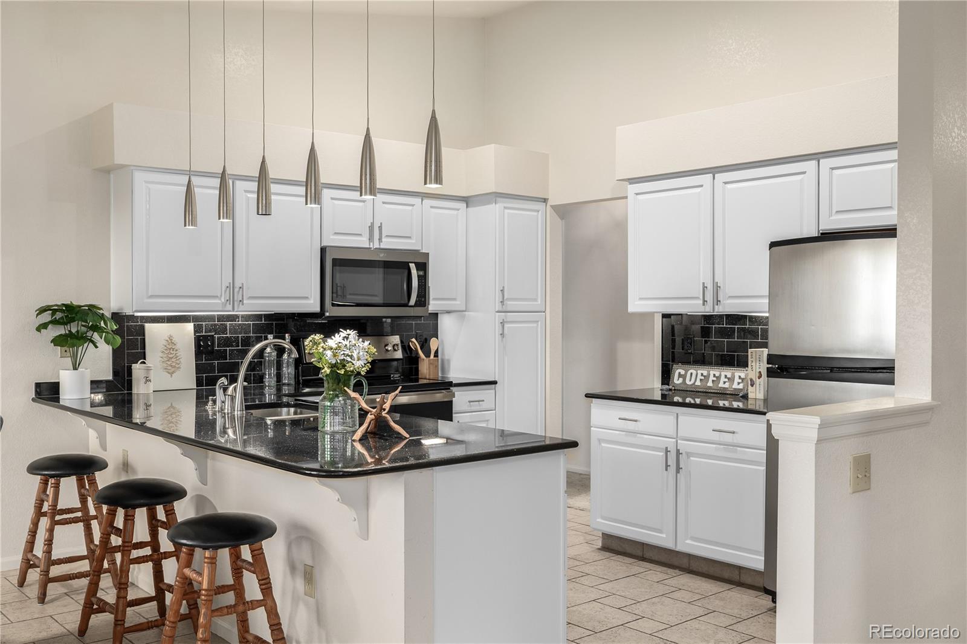
The gourmet kitchen is a culinary enthusiast's dream. Equipped with sleek stainless steel appliances, abundant white cabinetry, and stunning granite countertops, this kitchen is as functional as it is beautiful. The subway tile backsplash adds a touch of modern flair, while the peninsula with a breakfast bar is perfect for casual dining and morning coffee in the sunlit breakfast nook.

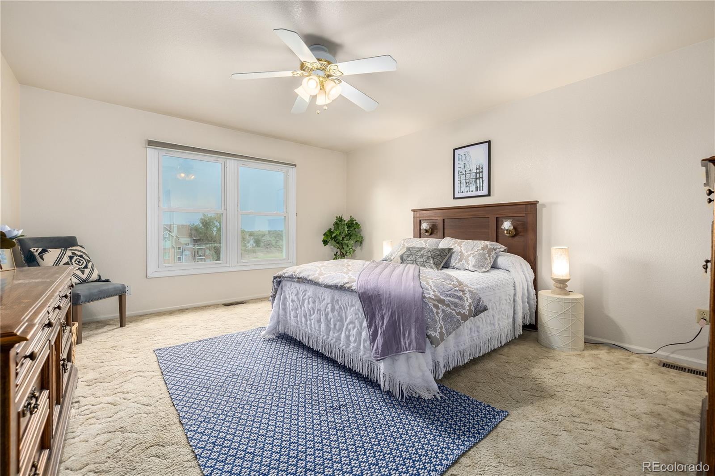
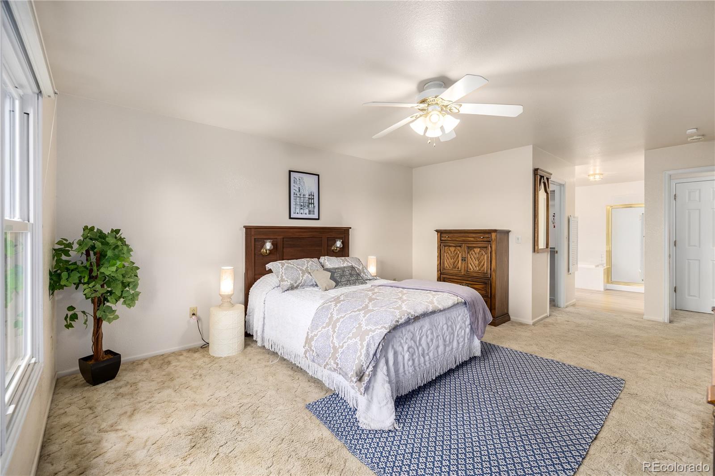
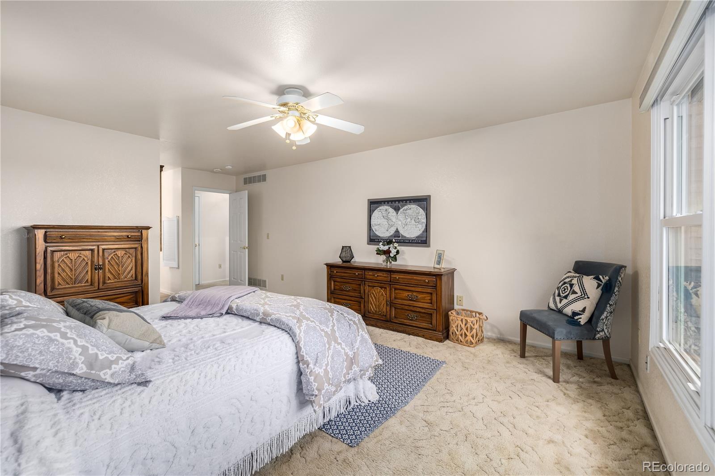
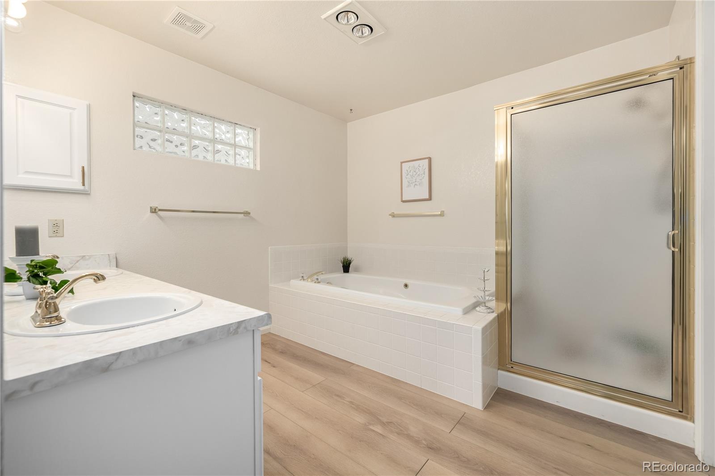
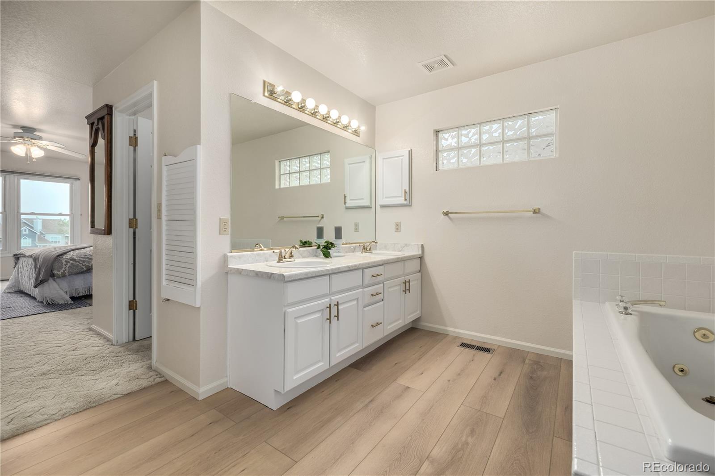
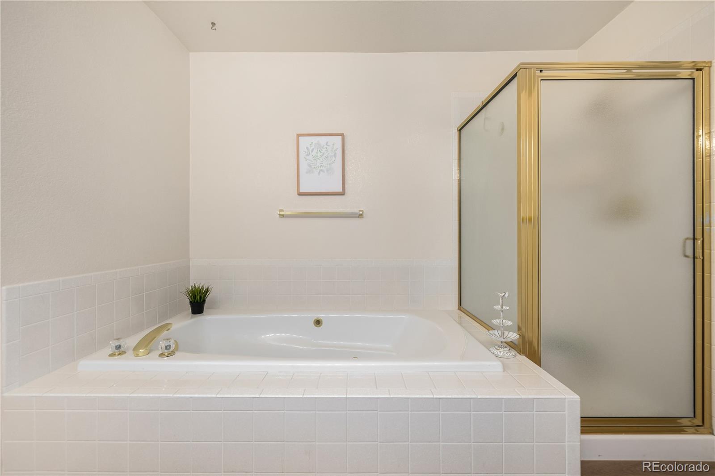
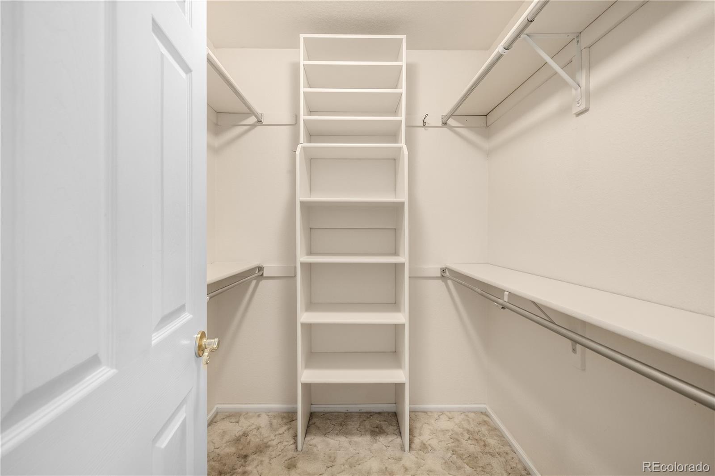
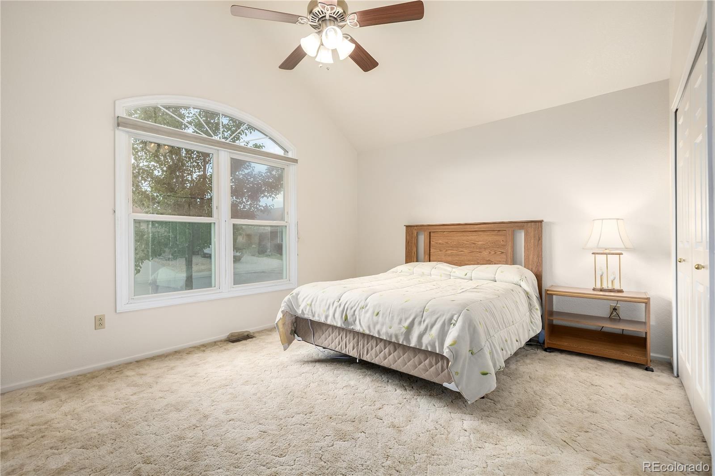
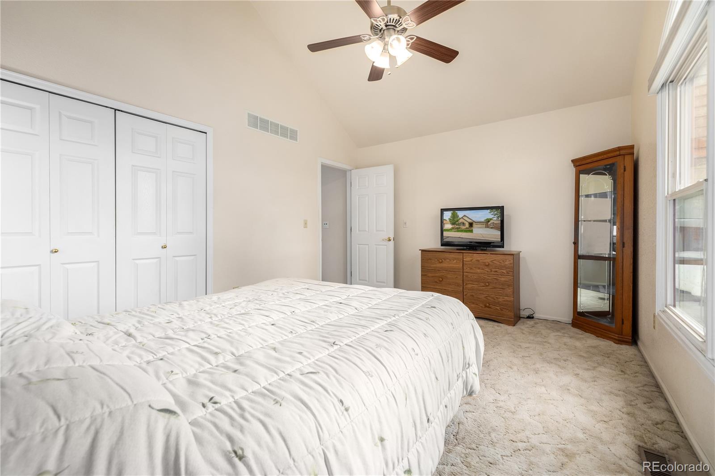
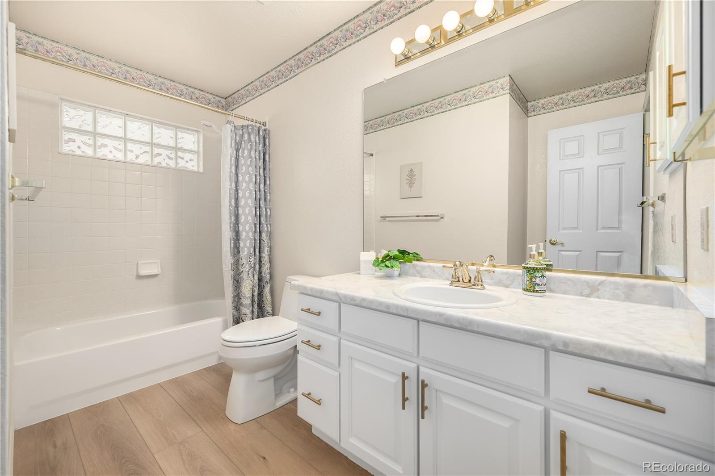
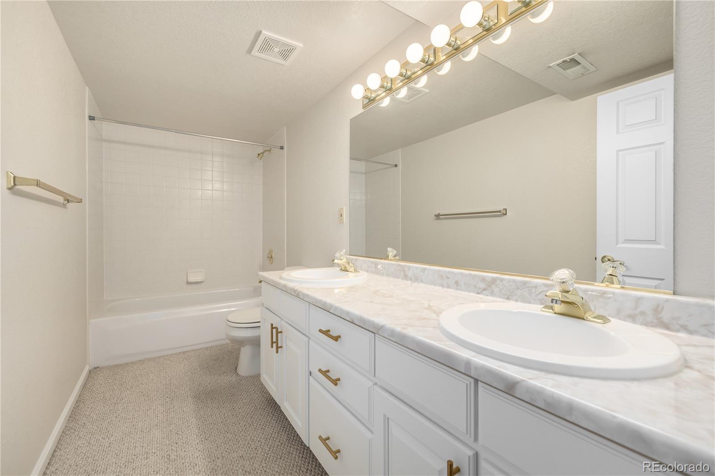
The primary suite is a sanctuary of relaxation. Featuring a private ensuite with dual sinks, a luxurious jetted tub, and a spacious walk-in closet, this retreat offers the perfect escape after a long day. Secondary bedrooms, each with bi-folding closets, provide comfort and convenience for guests.

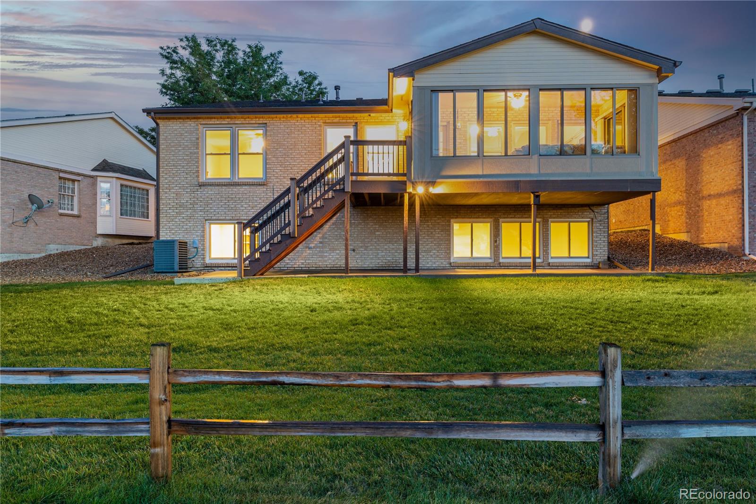
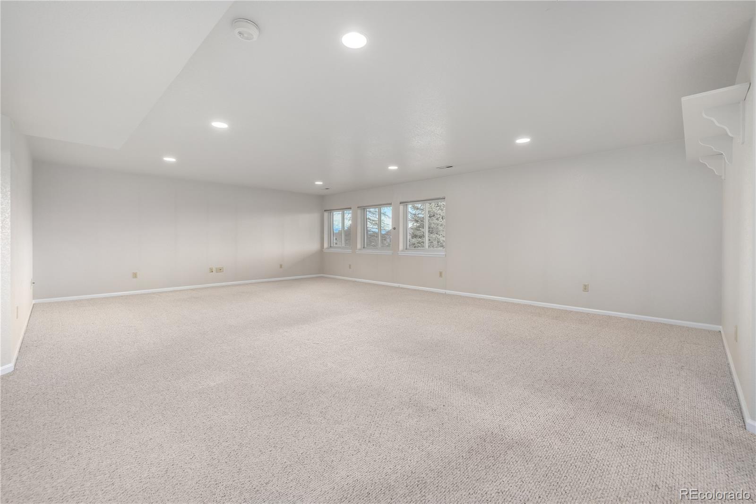
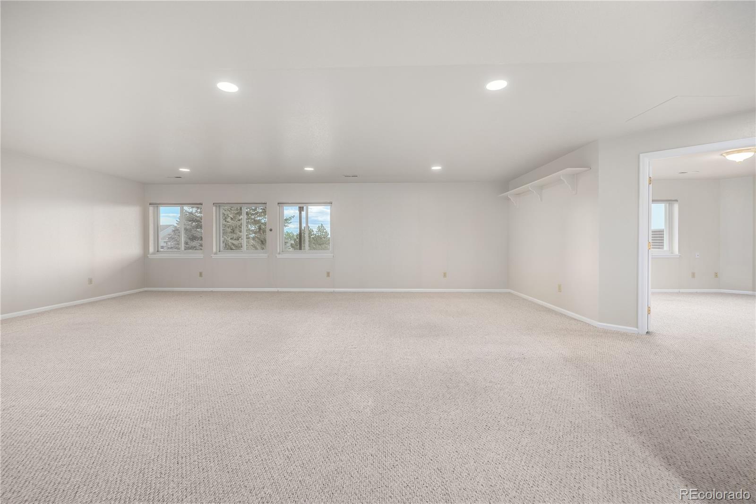
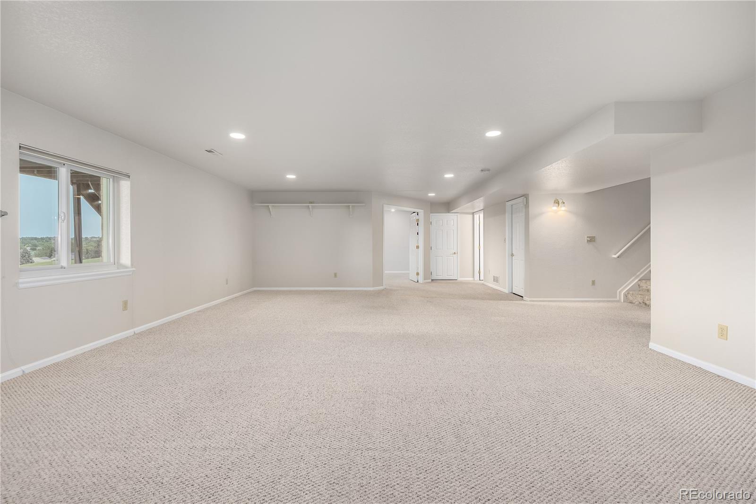
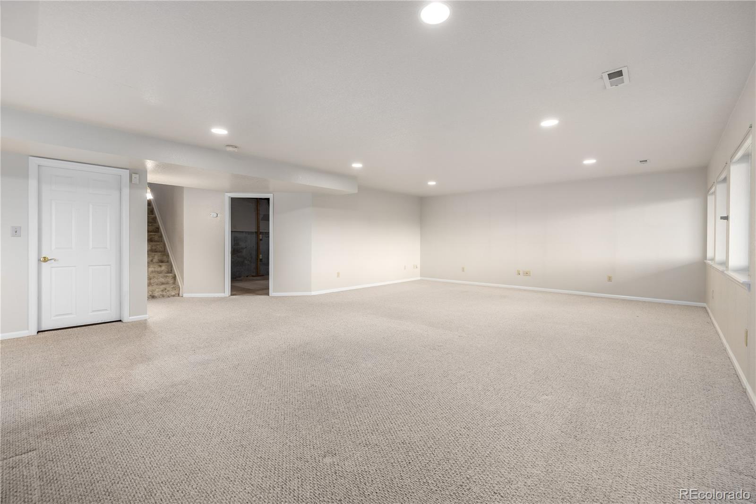
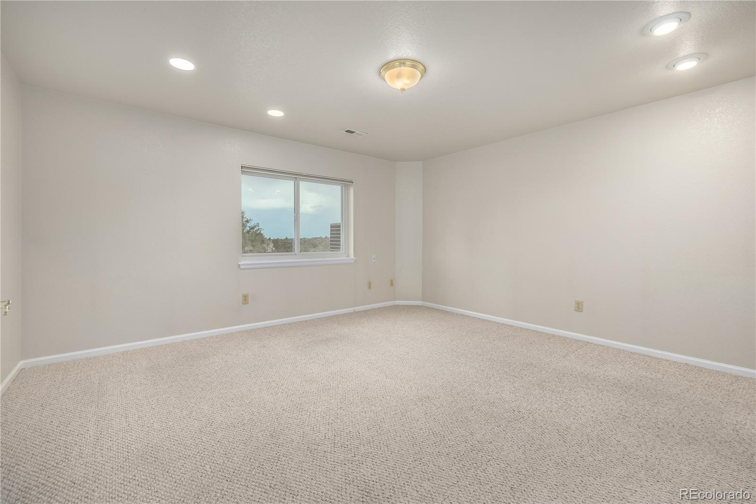
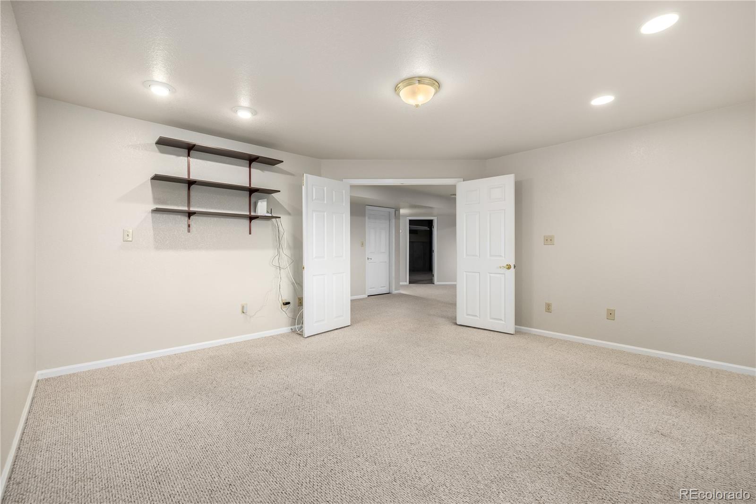
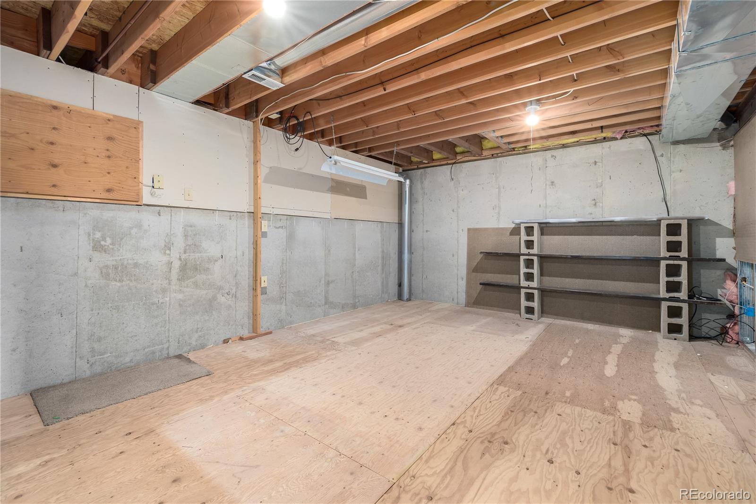
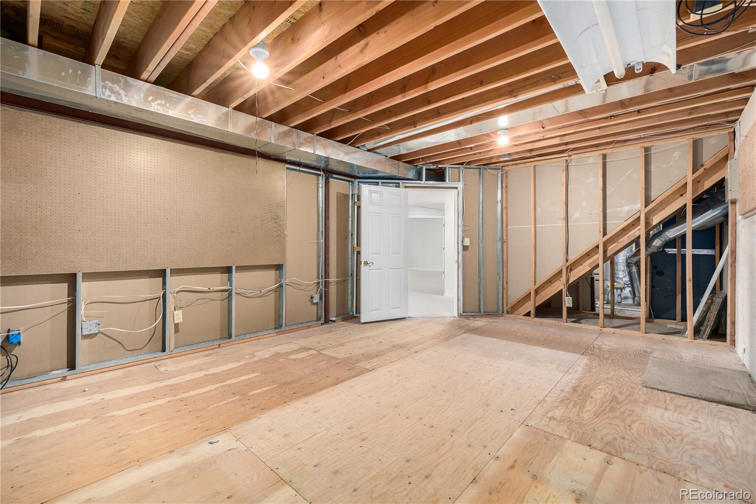
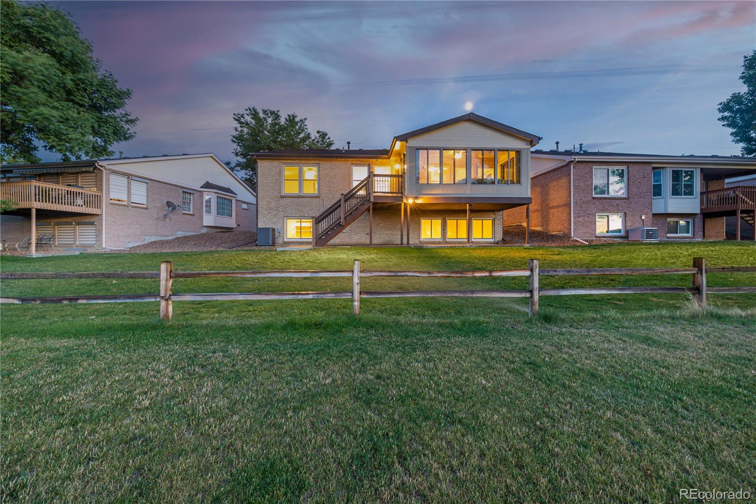
The spacious basement is a blank canvas with golf course views, ready to be transformed into your dream recreation center, home gym, or an additional bedroom. The possibilities are endless!

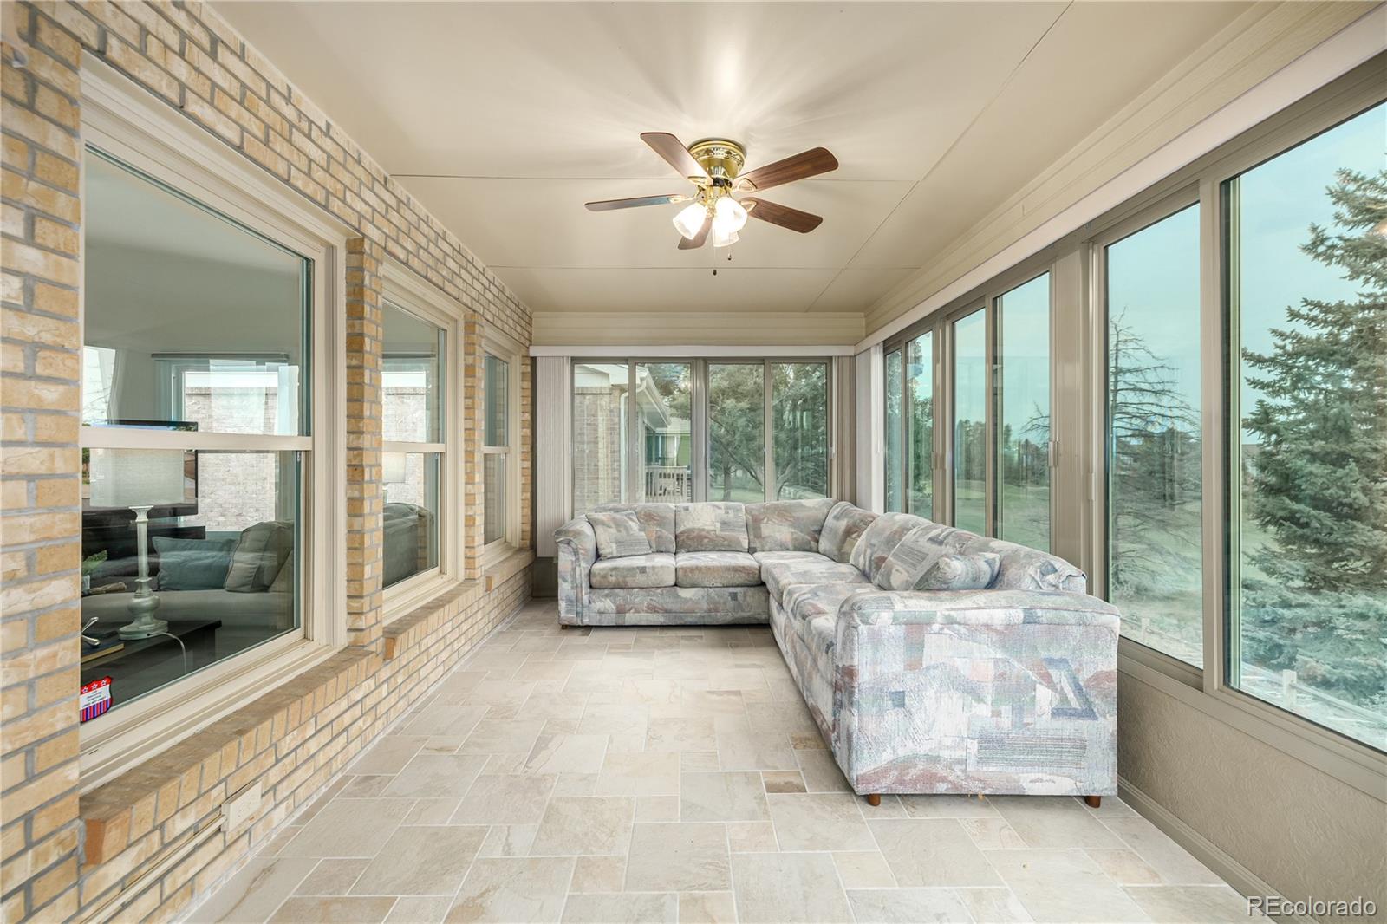
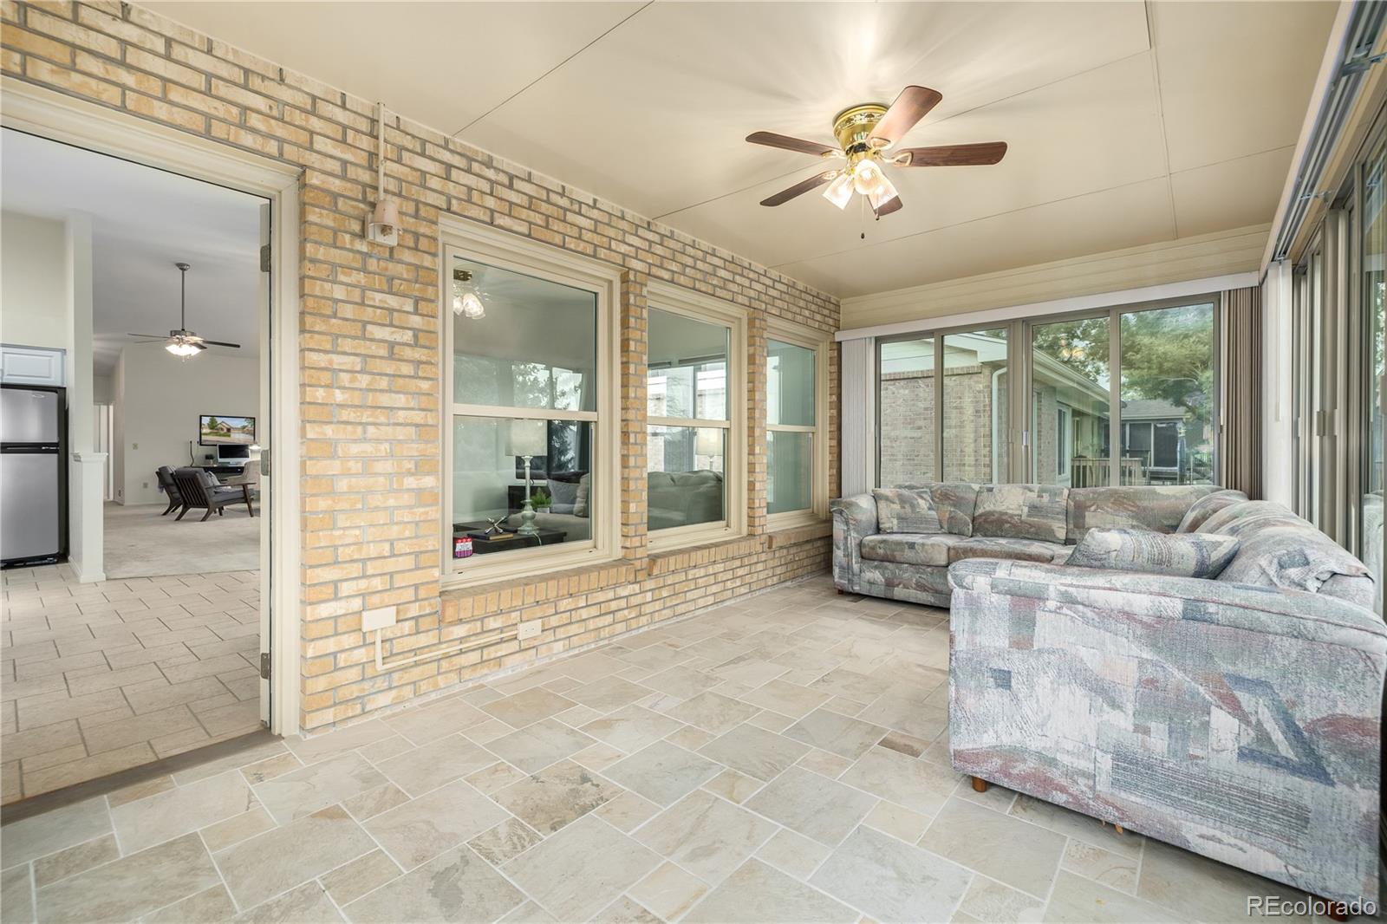
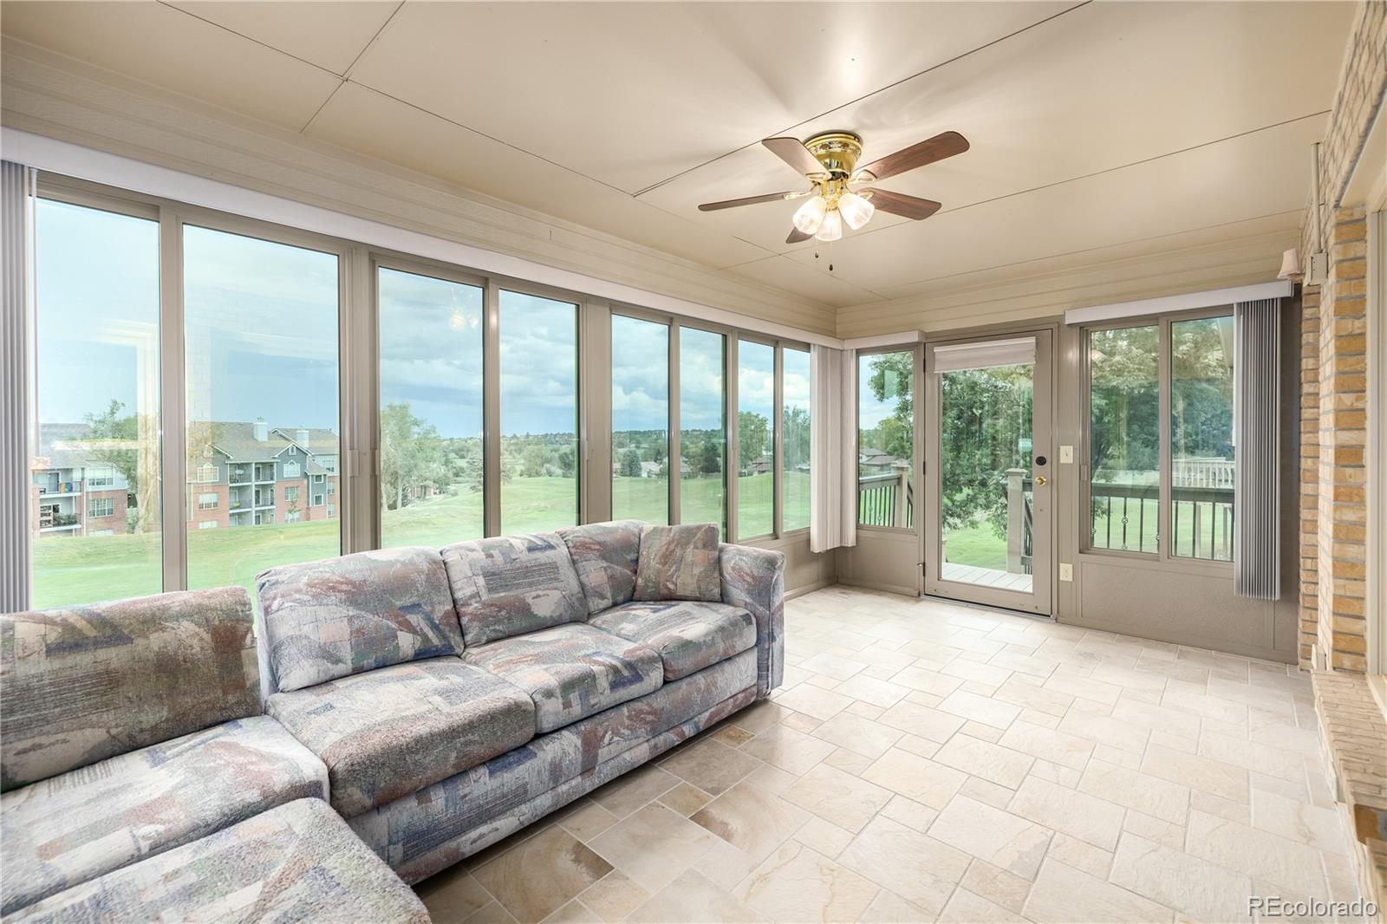
For those who love to entertain, the sunroom overlooking the lush backyard with serene views of the golf course and mountains is an absolute must-see. This is outdoor living at its best.

Don't let this one-of-a-kind property slip through your fingers. Schedule your visit today and make this dream home yours!

Share Property

Location

4817 W 93rd Avenue, Westminster, CO 80031

Status

Sold

Date Sold

September 17, 2024

Property Amenities

Interior
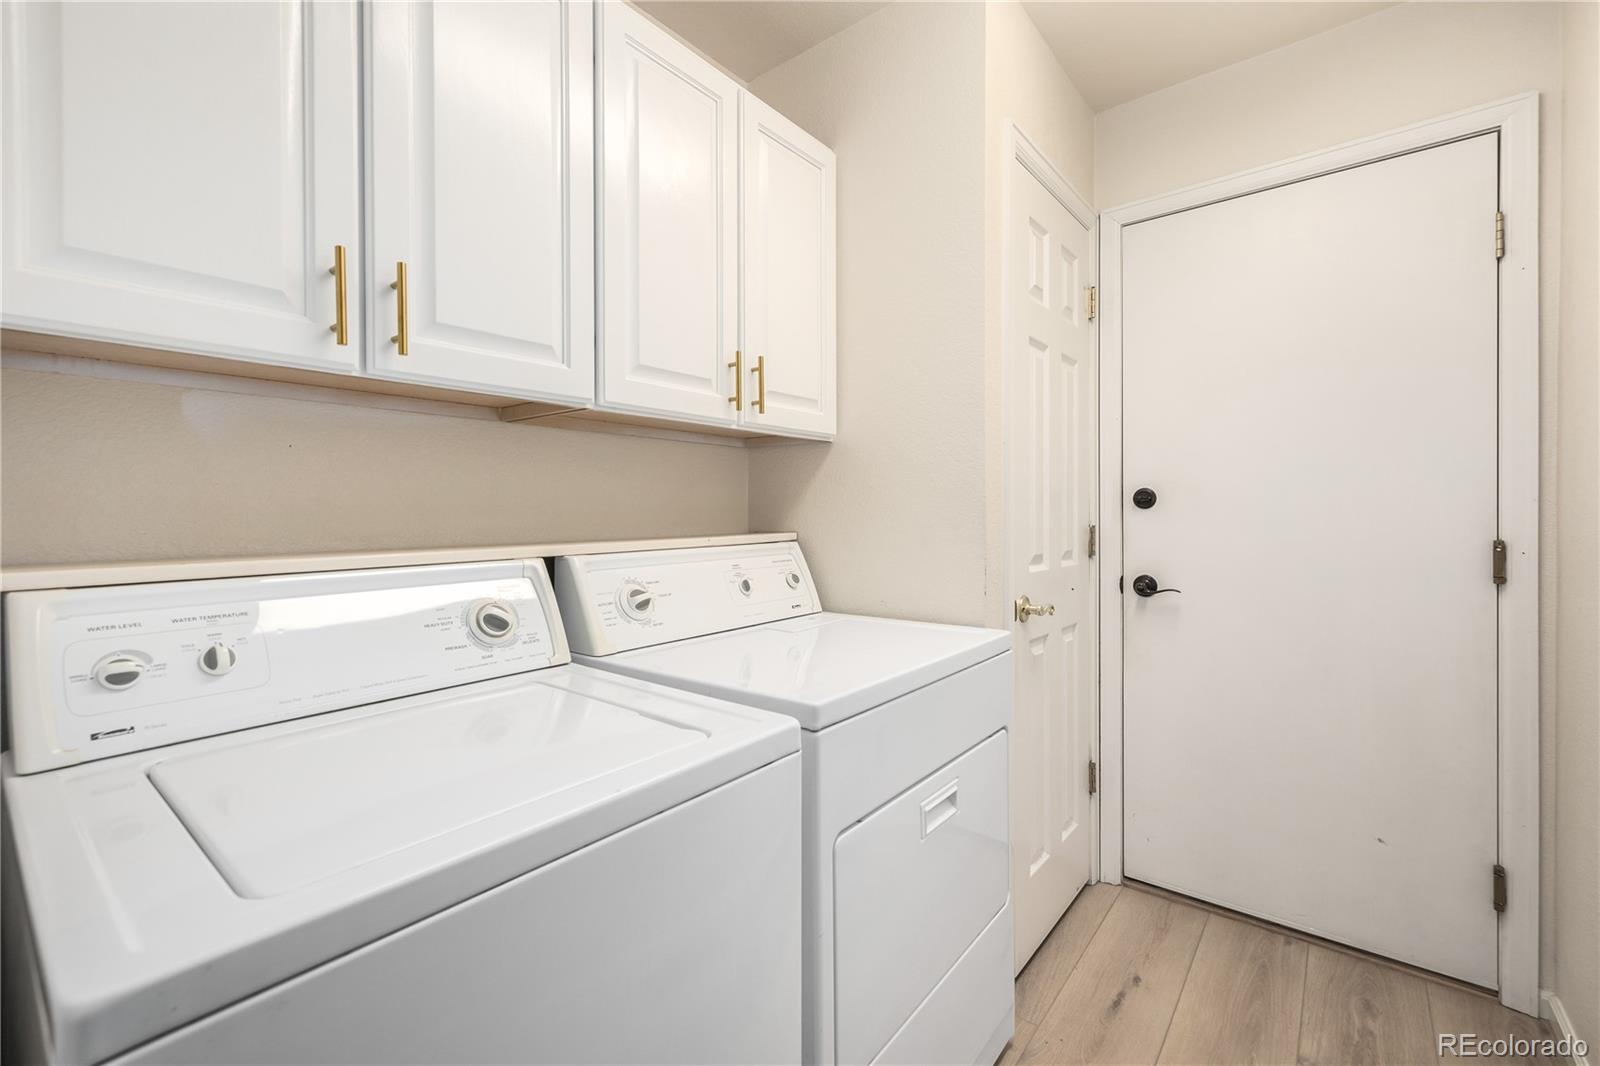
Laundry room In Unit
Appliances Dishwasher, Disposal, Dryer, Microwave, Range, Washer
Flooring Carpet, Tile
Total Bedrooms: 4
Three-Quarter Bathrooms: 1
Full Bathrooms: 2
Other Interior Features Breakfast Nook, Built-in Features, Ceiling Fan(s), Eat-in Kitchen, Five Piece Bath, Granite Counters, High Ceilings, High Speed Internet, Open Floorplan, Primary Suite, Vaulted Ceiling(s), Walk-In Closet(s)
Area & Lot
Total area 3,744 Sq.Ft.
Lot Area 3,960 Sq.Ft.
Living area 3,744 Sq.Ft.
MLS® ID 4059061
Year Built 1995
School District Westminster Public Schools
High School Westminster
Middle School Shaw Heights
Elementary School Mesa
View Description Golf Course,Mountain(s)
Architecture Styles Traditional
Type Residential
Status Sold
Exterior
Stories 1
Air conditioning Central Air
Heat type Forced Air
Water Source Public
Garage Space 2.0
Security Features Carbon Monoxide Detector(s), Smoke Detector(s)
Sewer Public Sewer
Other Exterior Features Private Yard, Rain Gutters
Parking Concrete
Lot Features Landscaped, Many Trees, On Golf Course, Sloped
Roof Composition
Utilities Cable Available, Electricity Available, Electricity Connected, Natural Gas Available, Phone Available
Finance
Sales Price $675,000
HOA Fees $255 monthly
Real Estate Tax $3,133 yearly

Work With Ceci

Partner with Ceci Maus and experience the difference of working with a dedicated Tucson real estate professional. From the first consultation to closing day, Ceci takes the time to understand your goals, answer your questions, and guide you through every step of the process. With local expertise, market insight, and a client-first approach, she ensures that your journey—whether buying or selling—is smooth, stress-free, and successful.


