4801 N La Lomita
4801 N La Lomita
4801 N La Lomita
4801 N La Lomita
4801 N La Lomita
4801 N La Lomita
4801 N La Lomita
4801 N La Lomita
4801 N La Lomita
4801 N La Lomita
4801 N La Lomita
4801 N La Lomita
4801 N La Lomita
4801 N La Lomita
4801 N La Lomita
4801 N La Lomita
4801 N La Lomita
4801 N La Lomita
4801 N La Lomita
4801 N La Lomita
4801 N La Lomita
4801 N La Lomita
4801 N La Lomita
4801 N La Lomita
4801 N La Lomita
4801 N La Lomita
4801 N La Lomita
4801 N La Lomita
4801 N La Lomita
4801 N La Lomita
4801 N La Lomita
4801 N La Lomita
4801 N La Lomita
4801 N La Lomita
4801 N La Lomita
4801 N La Lomita
4801 N La Lomita
4801 N La Lomita
4801 N La Lomita
4801 N La Lomita
4801 N La Lomita
4801 N La Lomita
4801 N La Lomita
4801 N La Lomita
4801 N La Lomita
4801 N La Lomita
4801 N La Lomita
4801 N La Lomita
4801 N La Lomita
VIEW PHOTOS
$3,200,000

4801 N La Lomita

5 Beds 5 Baths 4,962 Sq.Ft. 1.86 Acres

Description

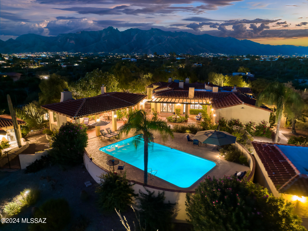
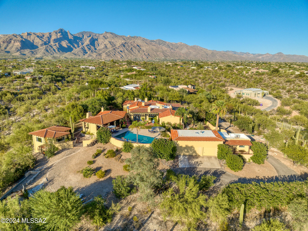
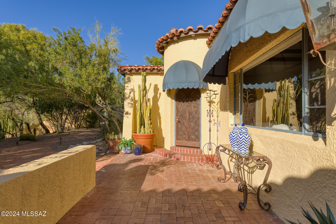
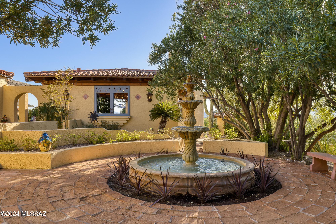
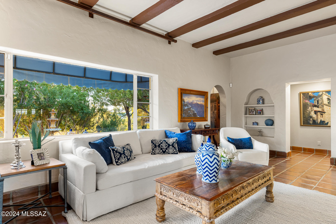
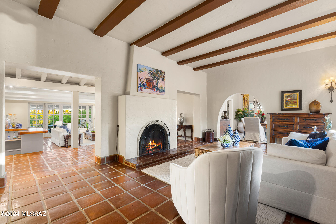
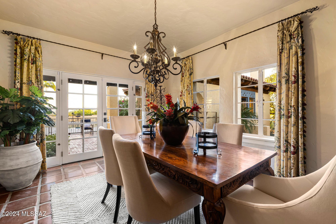
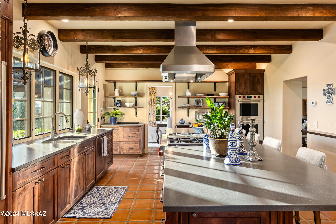
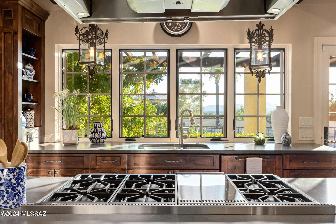
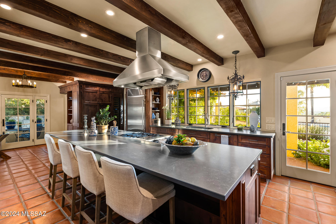
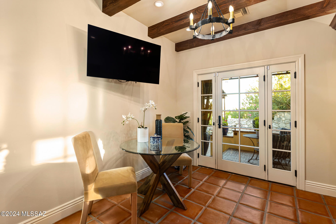
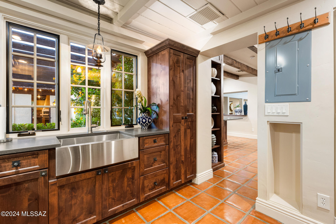
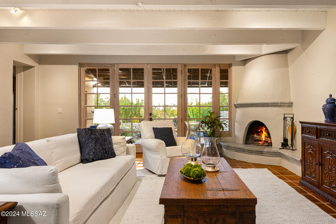
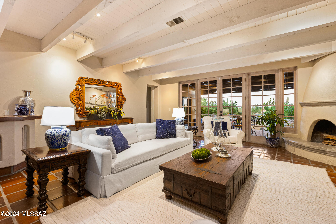
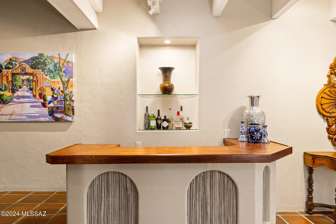
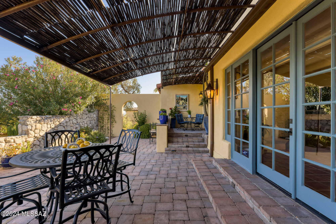
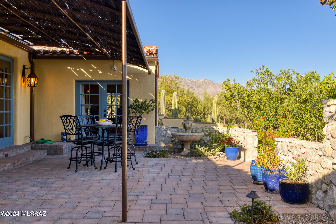
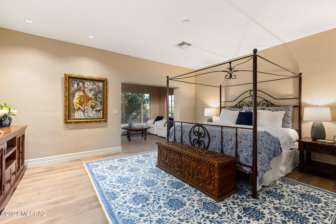
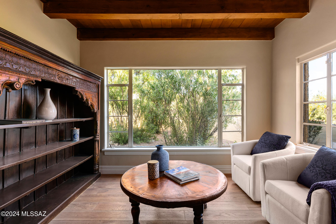
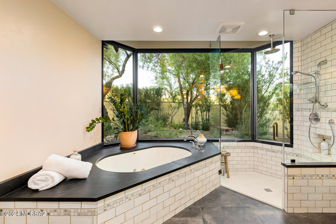
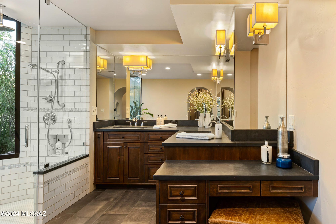
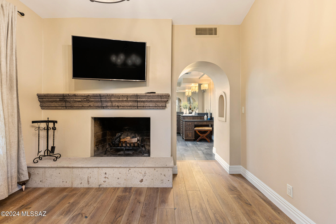
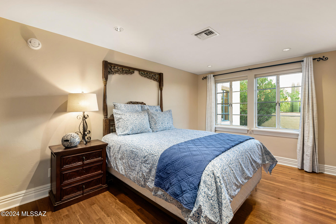
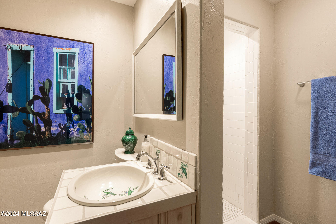
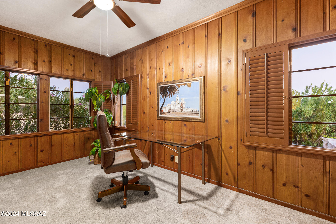
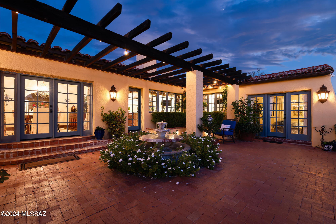
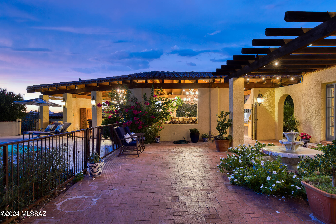
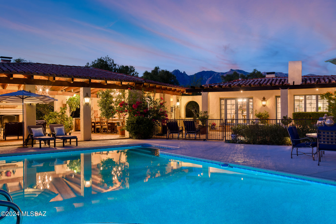
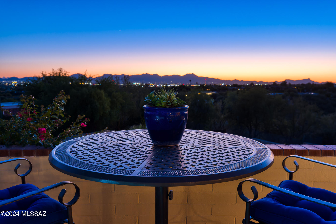
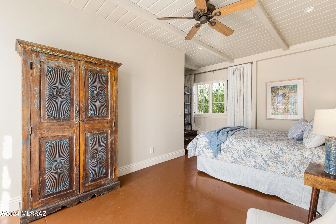
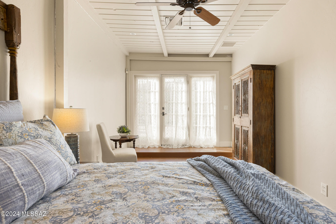
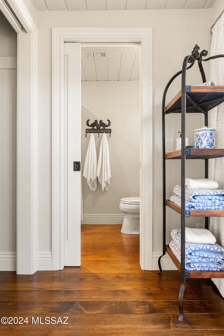
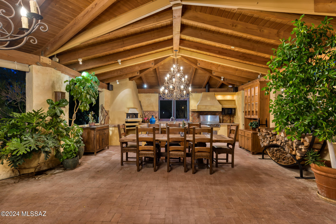
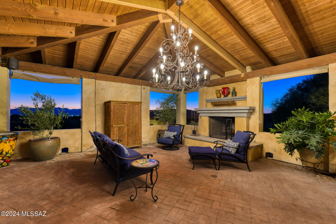
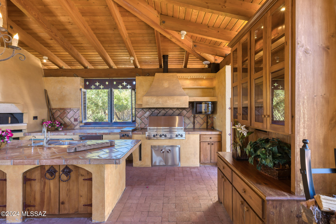
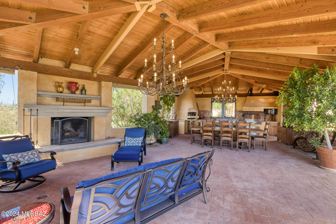
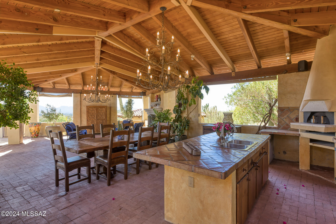
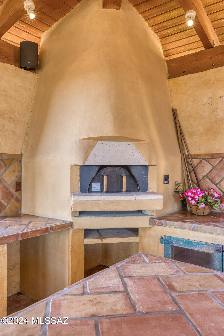
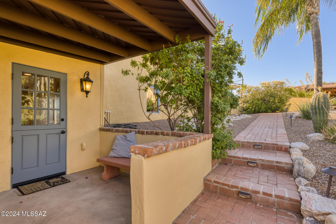
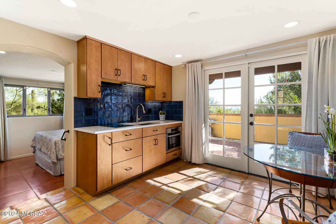
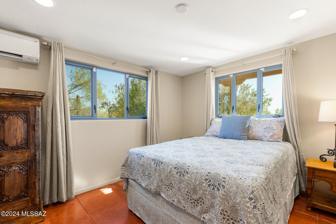
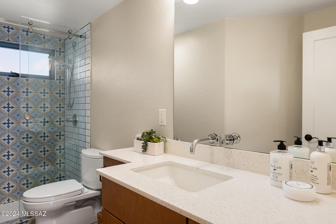
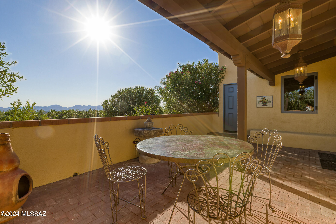
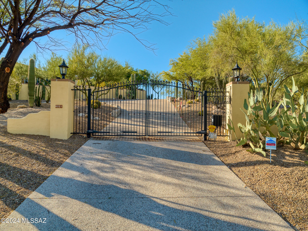
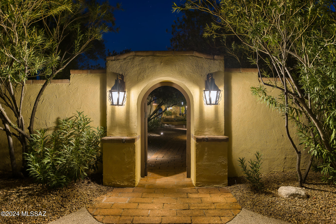
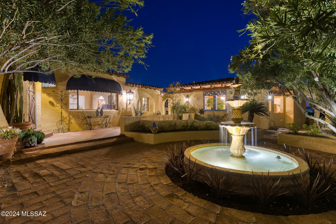
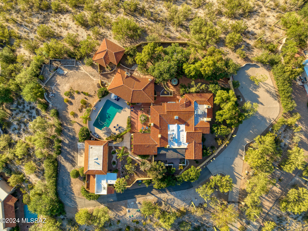
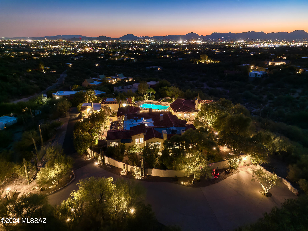
Welcome to ''El Castillo'', an architectural masterpiece designed by the renowned Josias Joesler, nestled in the prestigious Catalina Foothills. This privately gated, hilltop estate blends timeless elegance with modern comfort, offering nearly 5,000 square feet of luxurious living space. The main residence features three bedrooms and two and a half baths, complete with an updated gourmet kitchen and beautifully renovated bathrooms. In addition to the main house, the property includes an attached casita with a private ensuite bath, providing the perfect space for guests. There is also a fully remodeled, detached two-room guesthouse equipped with a kitchenette and full bath, offering visitors the finest in comfort and privacy. A heated and cooled office, exercise room, or (continued) art studio gives you a flexible space for work or leisure. Outside, the estate is surrounded by expansive, manicured gardens with desert landscaping and four tranquil fountains that add to the serene ambiance. Multiple patios are designed for year-round enjoyment, offering breathtaking views of the mountains and city lights. The highlight of the outdoor space is the over 1,100-square-foot ramada, complete with a fireplace, large dining and living areas, and a full outdoor kitchen with multiple cooking stations, including a built-in pizza oven. The resort-style pool has been recently refinished with Pebble-Tec, new tile, and upgraded equipment, including a hybrid electric and gas heater. The estate has undergone many modern updates, including a new septic system, new water lines, and an upgraded electrical service that has been enhanced from 200 to 400 amps. The oversized three-car garage provides ample storage space. Set in a magical and private location, El Castillo offers a rare combination of historic charm, modern amenities, and spectacular views. This luxurious estate is an extraordinary opportunity to experience the best of Tucson living.

Share Property

Location

4801 N La Lomita, Tucson, AZ 85718

Status

Sold

Date Sold

October 29, 2024

Property Amenities

Interior
Laundry room Dryer, Washer, Sink, Laundry Room
Fireplace Other, Primary Bedroom, Family Room, Living Room, Wood Burning
Appliances Disposal, Convection Oven, Dishwasher, Exhaust Fan, Gas Cooktop, Microwave, Prep Sink, Refrigerator, Wine Cooler
Flooring Mexican Tile, Concrete, Wood
Total Bedrooms: 5
Half Bathrooms: 1
Full Bathrooms: 4
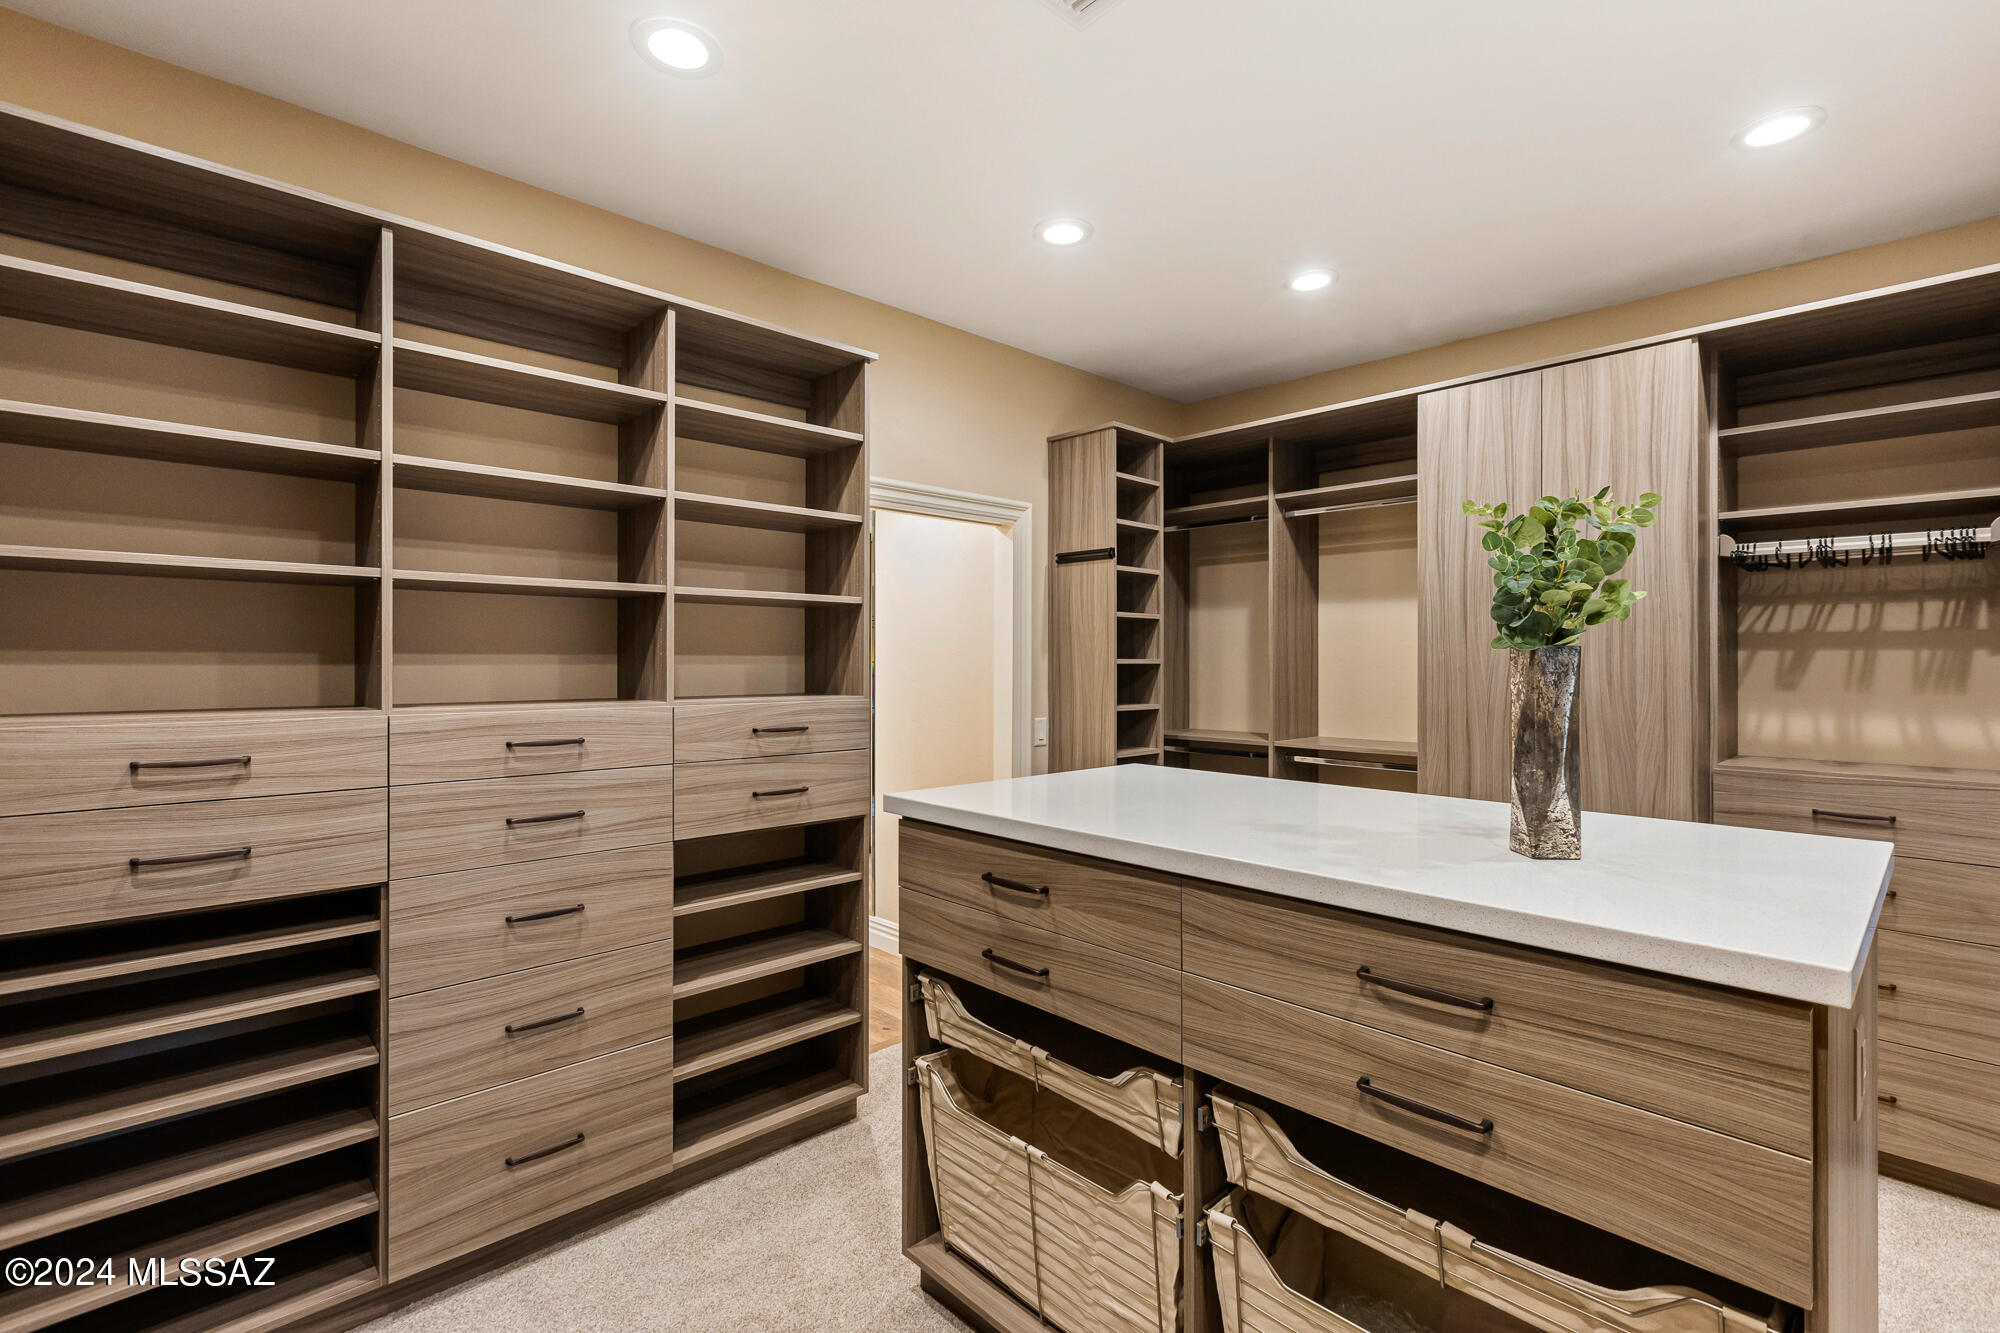
Other Interior Features Beamed Ceilings, Walk-In Closet(s), Entrance Foyer
Area & Lot
Total area 4,962 Sq.Ft.
Lot Area 1.86 Acres
Living area 4,962 Sq.Ft.
MLS® ID 22424389
Year Built 1932
School District Catalina Foothills
High School Catalina Fthls
Middle School Orange Grove
Elementary School Manzanita
View Description Sunrise,Sunset,Mountain(s),City,Panoramic
Architecture Styles Spanish
Type Residential
Status Sold
Exterior
Pool Conventional
Air conditioning Ductless, Central Air, Zoned, Ceiling Fans
Heat type Mini-Split, Forced Air, Natural Gas, Zoned
Disability Features None
Water Source Public
Garage Space 3.0
Security Features Security Gate, Alarm Installed, Smoke Detector(s), Wrought Iron Security Door
Sewer Septic Tank
Other Exterior Features Built-in Barbecue, Fountain, Native Plants, Courtyard
Parking Shared Driveway, Electric Door Opener, Detached, Over Height Garage
Lot Features Elevated Lot, Subdivided, Vegetable Garden, North/South Exposure
Roof Built-Up, Tile
Finance
Sales Price $3,200,000
Real Estate Tax $7,427 yearly

Catalina Foothills

Work With Ceci

Partner with Ceci Maus and experience the difference of working with a dedicated Tucson real estate professional. From the first consultation to closing day, Ceci takes the time to understand your goals, answer your questions, and guide you through every step of the process. With local expertise, market insight, and a client-first approach, she ensures that your journey—whether buying or selling—is smooth, stress-free, and successful.



