4763 Bobolink Drive
4763 Bobolink Drive
4763 Bobolink Drive
4763 Bobolink Drive
4763 Bobolink Drive
4763 Bobolink Drive
4763 Bobolink Drive
4763 Bobolink Drive
4763 Bobolink Drive
4763 Bobolink Drive
4763 Bobolink Drive
4763 Bobolink Drive
4763 Bobolink Drive
4763 Bobolink Drive
4763 Bobolink Drive
4763 Bobolink Drive
4763 Bobolink Drive
4763 Bobolink Drive
4763 Bobolink Drive
4763 Bobolink Drive
4763 Bobolink Drive
4763 Bobolink Drive
4763 Bobolink Drive
4763 Bobolink Drive
4763 Bobolink Drive
4763 Bobolink Drive
4763 Bobolink Drive
4763 Bobolink Drive
4763 Bobolink Drive
4763 Bobolink Drive
4763 Bobolink Drive
4763 Bobolink Drive
4763 Bobolink Drive
4763 Bobolink Drive
4763 Bobolink Drive
4763 Bobolink Drive
4763 Bobolink Drive
4763 Bobolink Drive
4763 Bobolink Drive
4763 Bobolink Drive
4763 Bobolink Drive
4763 Bobolink Drive
4763 Bobolink Drive
4763 Bobolink Drive
4763 Bobolink Drive
4763 Bobolink Drive
4763 Bobolink Drive
4763 Bobolink Drive
4763 Bobolink Drive
4763 Bobolink Drive
VIEW PHOTOS
$806,000

4763 Bobolink Drive

4 Beds 4 Baths 3,487 Sq.Ft. 7,840.8 Sq.Ft.

Description

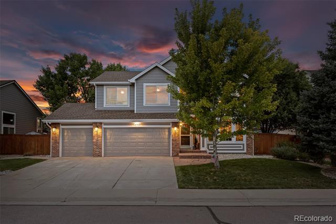
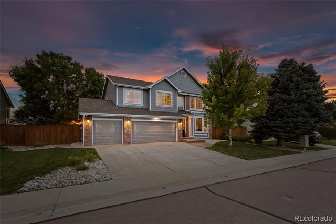
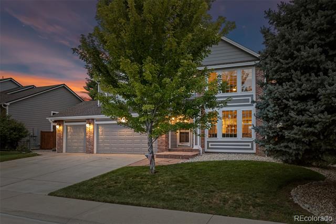
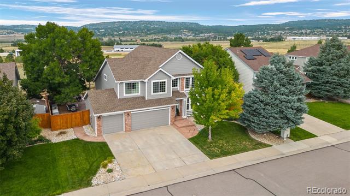
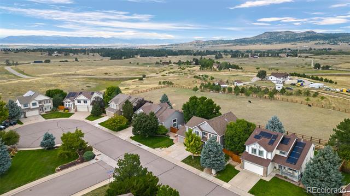
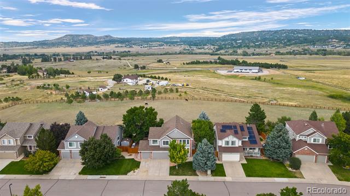
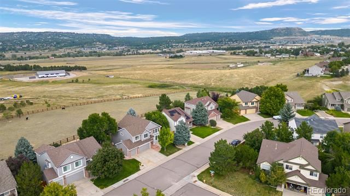
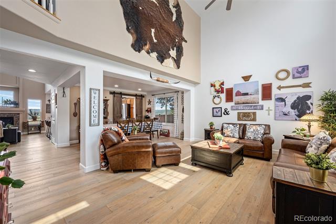
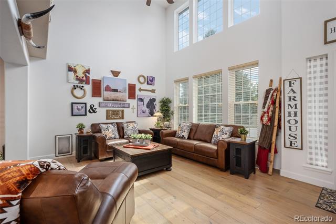
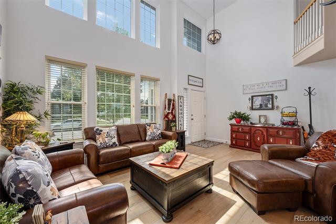
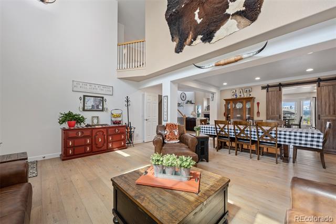
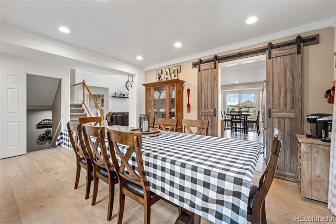
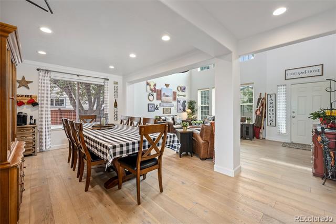
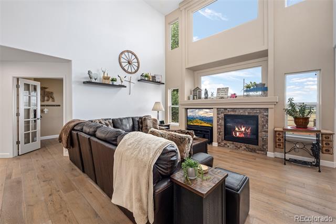
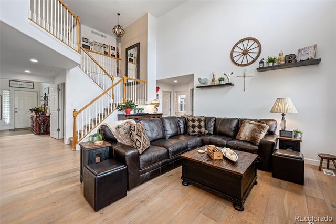
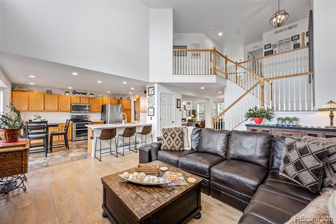
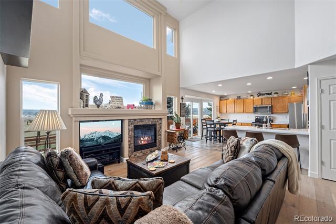
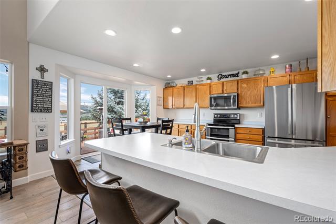
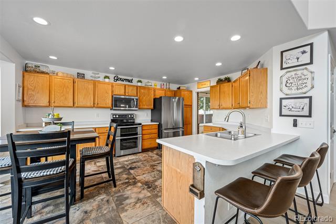
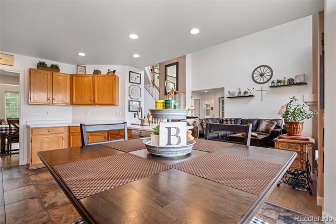
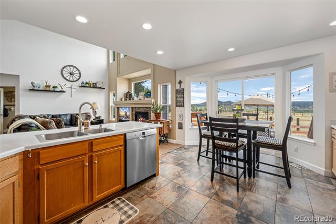
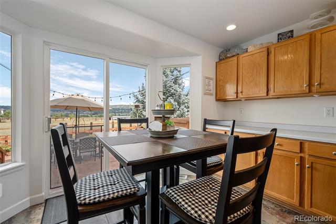
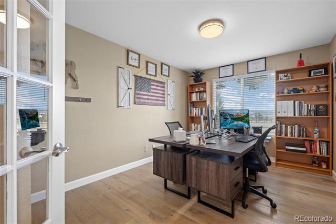
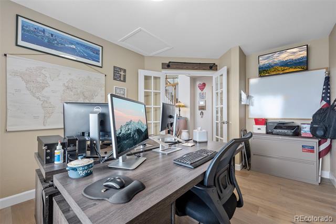
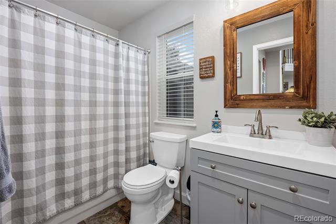
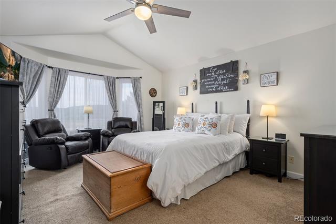
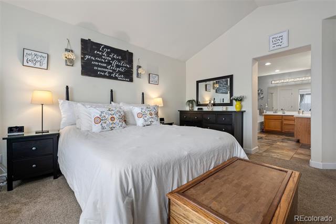
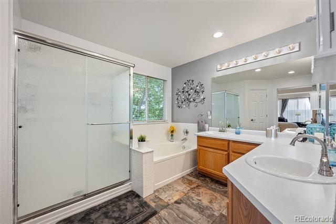
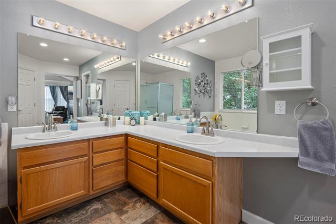
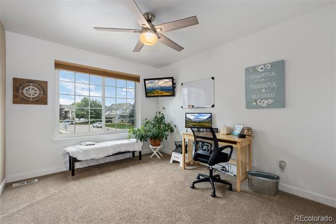
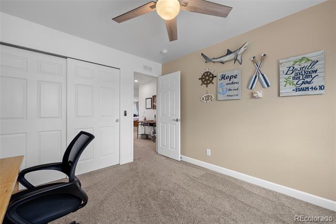
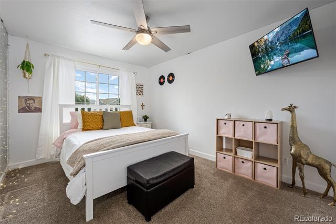
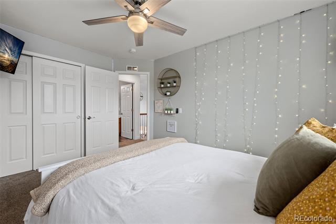
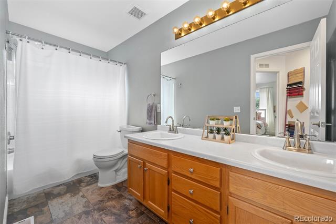
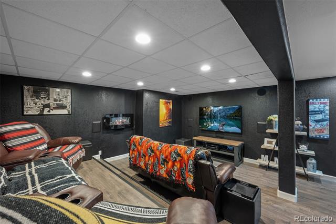
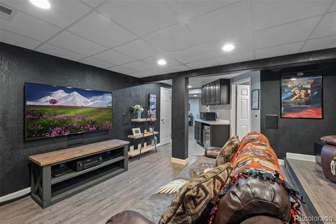
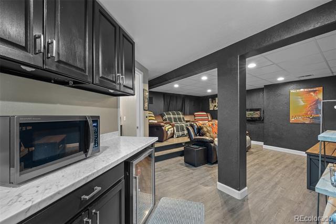
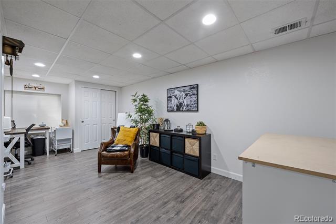
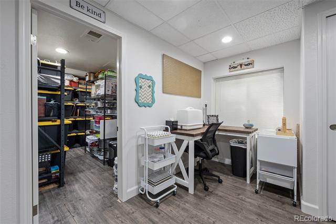
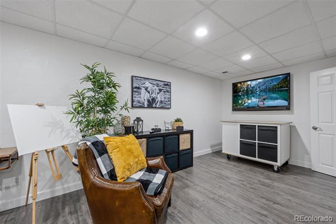
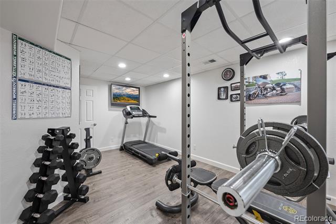
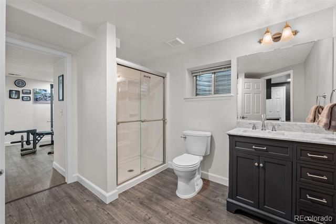
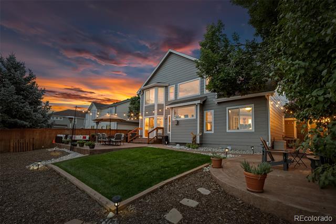
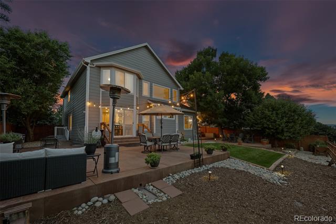
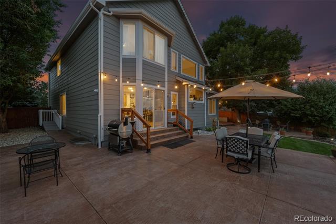
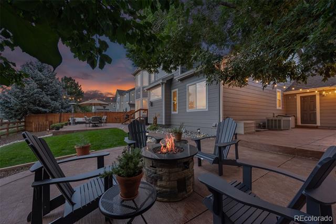
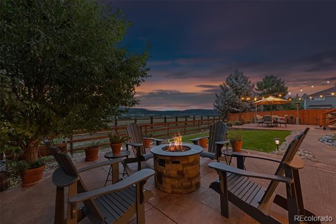
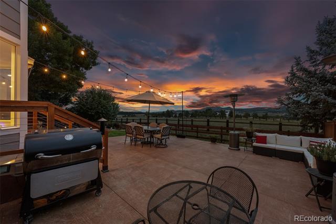
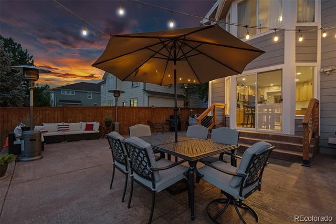
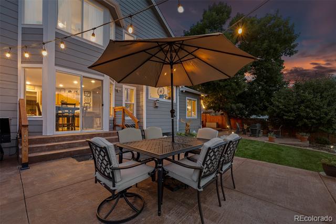
Location, location, location! Backs to Waverton Ranch with beautiful views of the mountains. This private home is situated perfectly in the Meadows. Inside features include three bedrooms upstairs with very spacious bedrooms and baths. The main floor has up graded flooring and custom painting, with an open floor plan that includes a office space, eat in kitchen, formal dining and living/family areas. The backyard provides a beautiful private oasis for gatherings/entertaining of family and friends. Don't miss the finished basement that has a theater area with all the furnishings and equipment to watch Top Gun! In addition to the theater room you have your own workout space and/or bedroom for family members. Also, another room that is currently used as a craft room but you can use your imagination here. This house has too much to list but here are a few more notables for you to consider this making this your home; Rachio Smart sprinkler system, NEST thermostat, MyQ garage door openers, Ring door bell, Video security system, all 9 televisions stay, network cat 6 connectivity, surround sound system in garage, new furnace and water heater installed '23, outdoor patio lights!

Share Property

Location

4763 Bobolink Drive, Castle Rock, CO 80109

Status

Sold

Date Sold

October 25, 2024

Property Amenities

Interior
Fireplace Family Room
Appliances Dishwasher, Disposal, Dryer
Flooring Carpet, Laminate, Stone, Tile, Wood
Total Bedrooms: 4
Three-Quarter Bathrooms: 1
Full Bathrooms: 3
Other Interior Features Built-in Features, Ceiling Fan(s), Eat-in Kitchen, Five Piece Bath, High Ceilings, High Speed Internet, Radon Mitigation System, Smoke Free, Vaulted Ceiling(s), Walk-In Closet(s)
Area & Lot
Lot Area 7,840.8 Sq.Ft.
Living area 3,487 Sq.Ft.
MLS® ID 8576456
Year Built 1996
School District Douglas RE-1
High School Castle View
Middle School Castle Rock
Elementary School Meadow View
Architecture Styles Traditional
Type Residential
Status Sold
Exterior
Stories 2
Air conditioning Central Air
Heat type Forced Air, Natural Gas
Garage Space 3.0
Sewer Public Sewer
Other Exterior Features Lighting, Private Yard, Rain Gutters
Parking Finished
Lot Features Landscaped, Sprinklers In Front, Sprinklers In Rear
Roof Composition
Utilities Natural Gas Connected
Finance
Sales Price $806,000
HOA Fees $235
Real Estate Tax $4,652 yearly

360 Virtual Tour

Take a tour of this property

Work With Ceci

Partner with Ceci Maus and experience the difference of working with a dedicated Tucson real estate professional. From the first consultation to closing day, Ceci takes the time to understand your goals, answer your questions, and guide you through every step of the process. With local expertise, market insight, and a client-first approach, she ensures that your journey—whether buying or selling—is smooth, stress-free, and successful.


