$1,425,000

476 Silbrico Way

6 Beds 5 Baths 5,555 Sq.Ft. 0.5 Acres

Description

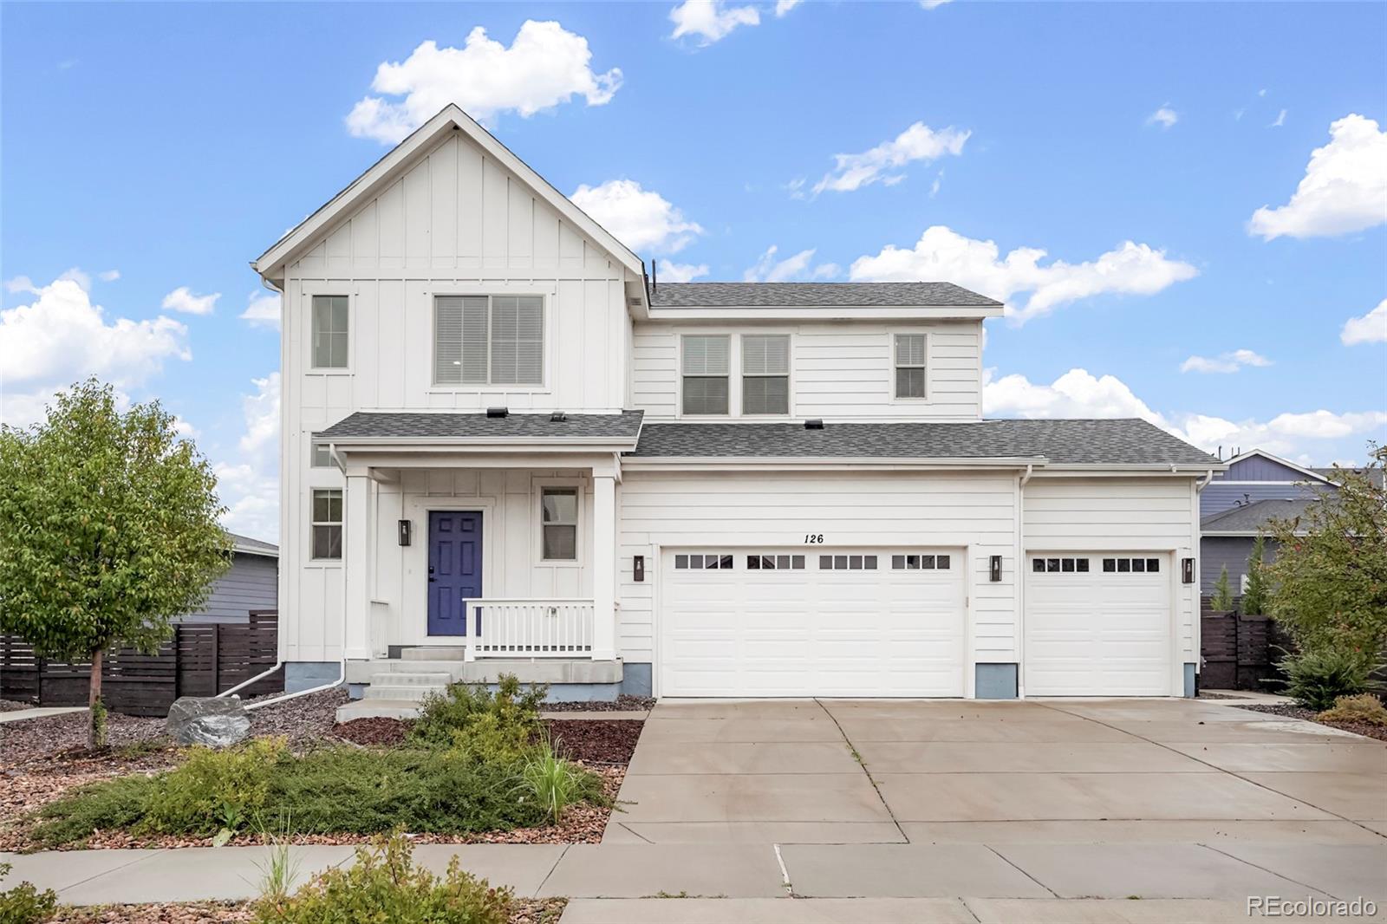
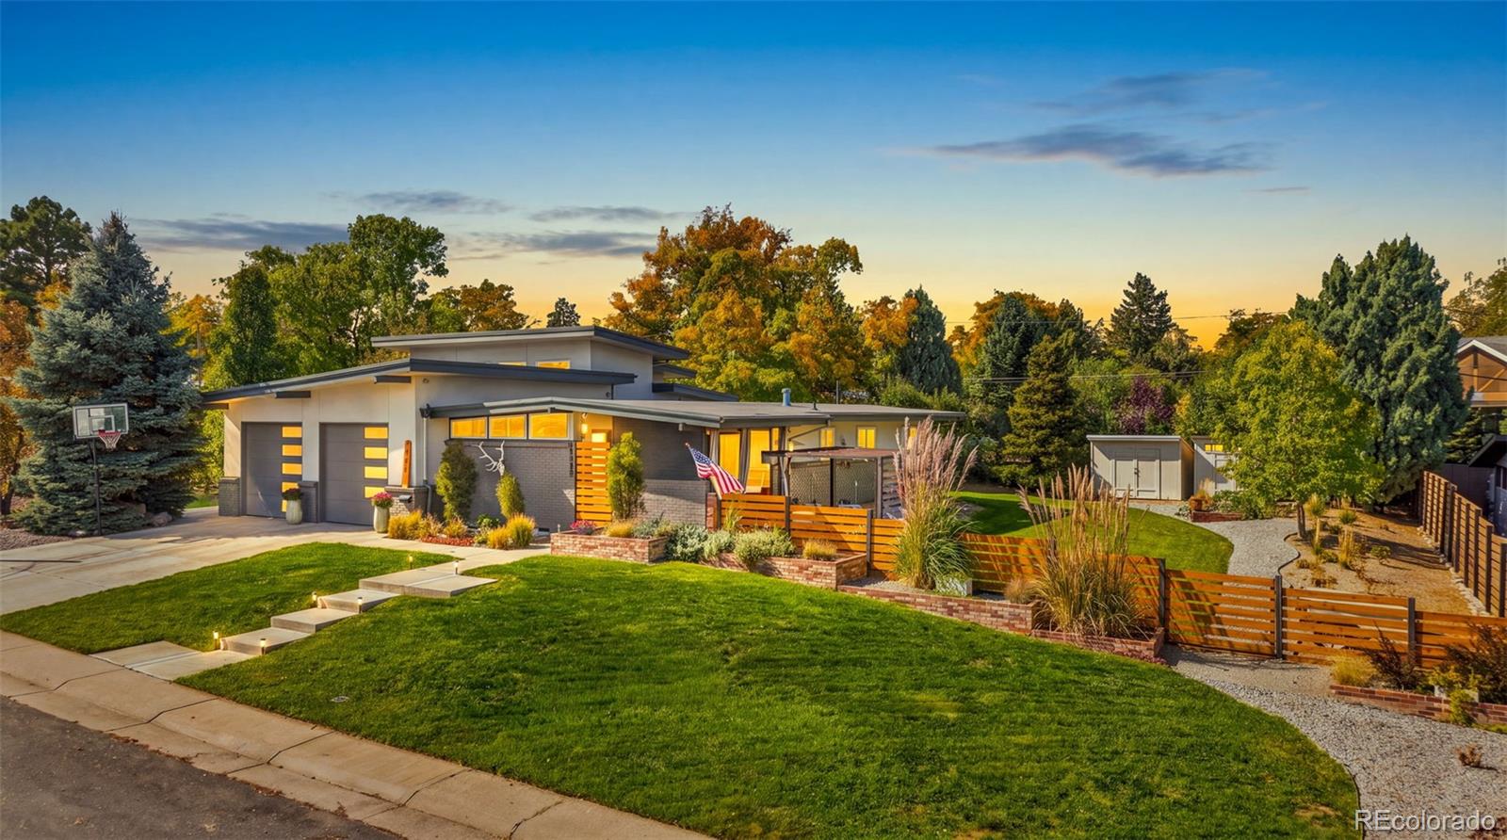
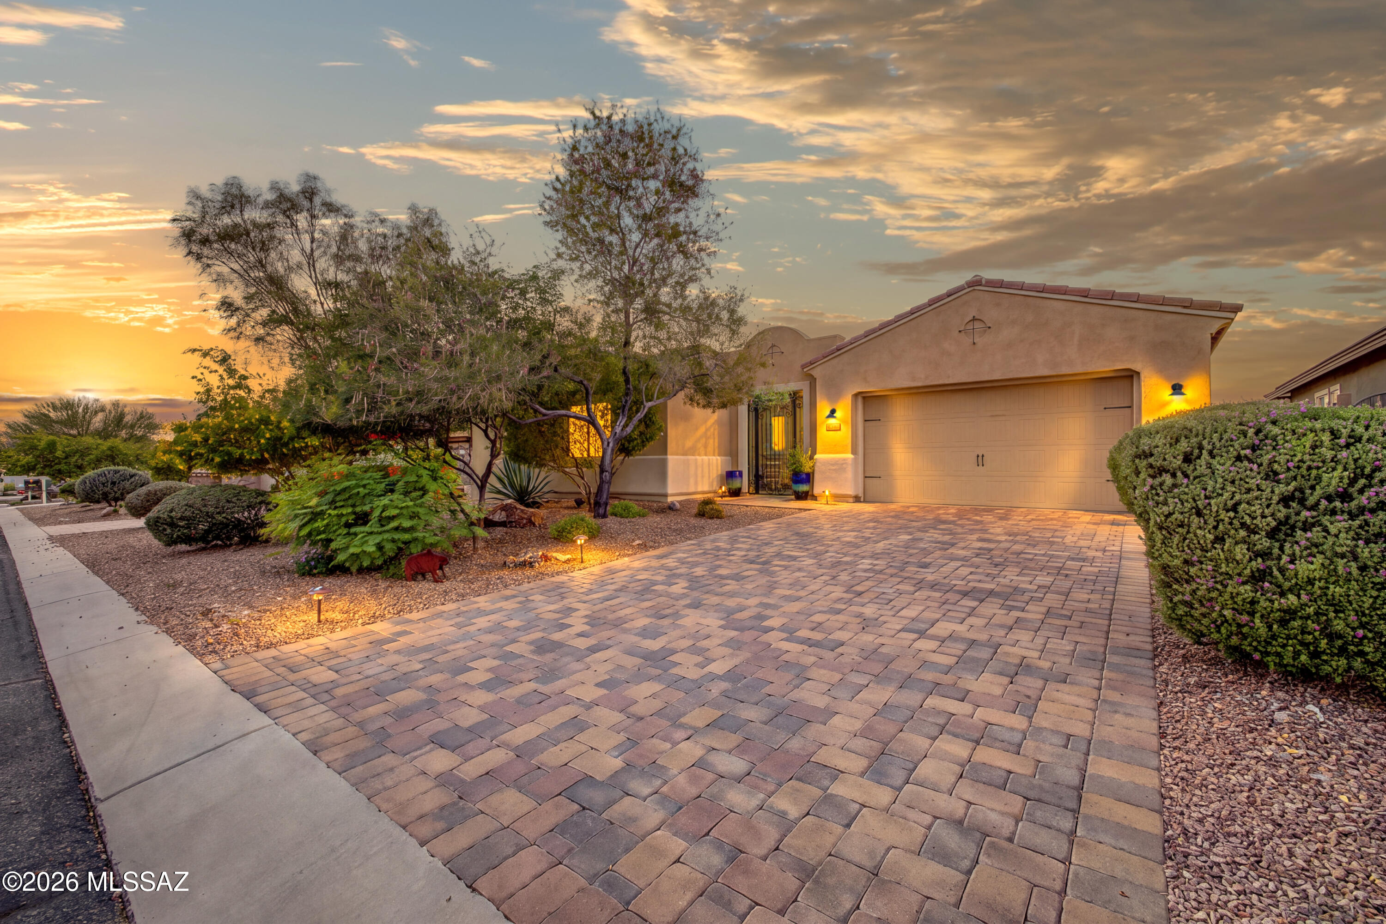
Best value in The Village at Castle Pines! Welcome home to this fabulous executive retreat. The home has architectural details throughout, inviting outdoor space and personalized finishes including: coffered ceilings, four fireplaces and built-in bookcases. The welcoming entrance effortlessly flows into the gourmet kitchen with built-in refrigerator, gas cooktop, double ovens and a large island. There is an eat-in kitchen, family room with great views and a fireplace and an inviting deck with retractable awning. The main level also features a formal dining room, executive office, large laundry/mud room and a half bath. Upstairs there is a grand, primary suite with a Juliet balcony, updated five-piece bath with heated floors and an inviting closet. There are also three additional bedrooms and two full baths. The walkout basement features a great game room with built-in speakers, sitting area and wet bar. There are two additional bedrooms with a bathroom that has a steam shower and plenty of storage space. The oversized three-car garage is beautifully finished with shiplap siding, epoxied floors and built-in storage. Outside the large, secluded lot has a putting green and the quintessential Colorado surroundings that this area is famous for.

Share Property

Location

476 Silbrico Way, Castle Rock, CO 80108

Status

Sold

Date Sold

February 27, 2024

Property Amenities

Interior
Laundry room In Unit
Fireplace Basement, Family Room, Gas, Gas Log, Living Room, Primary Bedroom
Appliances Cooktop, Dishwasher, Disposal, Double Oven, Microwave, Oven, Refrigerator
Flooring Carpet, Linoleum, Tile, Wood
Total Bedrooms: 6
Half Bathrooms: 1
Three-Quarter Bathrooms: 1
Full Bathrooms: 3
Other Interior Features Breakfast Nook, Built-in Features, Ceiling Fan(s), Entrance Foyer, Five Piece Bath, Granite Counters, High Ceilings, Jack Jill Bathroom, Kitchen Island, Pantry, Primary Suite, Smart Thermostat, Smoke Free, Hot Tub, Vaulted Ceiling(s), Walk-In Closet(s)
Area & Lot
Total area 5,555 Sq.Ft.
Lot Area 0.5 Acres
Living area 5,555 Sq.Ft.
MLS® ID 4134818
Year Built 1991
School District Douglas RE-1
High School Rock Canyon
Middle School Rocky Heights
Elementary School Buffalo Ridge
View Description Mountain(s)
Architecture Styles Mountain Contemporary
Type Residential
Status Sold
Exterior
Stories 2
Air conditioning Central Air
Heat type Forced Air, Natural Gas
Water Source Public
Garage Space 3.0
Security Features Smoke Detector(s)
Sewer Public Sewer
Other Exterior Features Balcony, Gas Grill, Private Yard, Smart Irrigation, Spa/Hot Tub
Parking Concrete, Finished, Floor Coating, Insulated Garage, Oversized
Lot Features Cul-De-Sac, Fire Mitigation, Landscaped, Many Trees, Sprinklers In Front, Sprinklers In Rear
Roof Composition
Utilities Cable Available, Electricity Connected, Phone Available
Finance
Sales Price $1,425,000
HOA Fees $400 monthly
Real Estate Tax $7,048 yearly

360 Virtual Tour

Take a tour of this property

Work With Ceci

Partner with Ceci Maus and experience the difference of working with a dedicated Tucson real estate professional. From the first consultation to closing day, Ceci takes the time to understand your goals, answer your questions, and guide you through every step of the process. With local expertise, market insight, and a client-first approach, she ensures that your journey—whether buying or selling—is smooth, stress-free, and successful.