4754 N Placita Ventana Del Rio
VIEW PHOTOS
$807,500

4754 N Placita Ventana Del Rio

4 Beds 3 Baths 3,010 Sq.Ft. 10,237 Sq.Ft.

Description

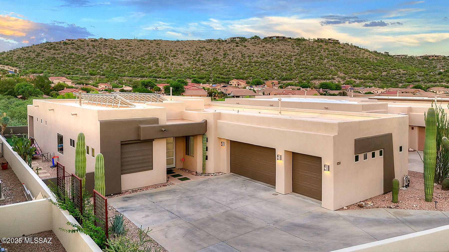
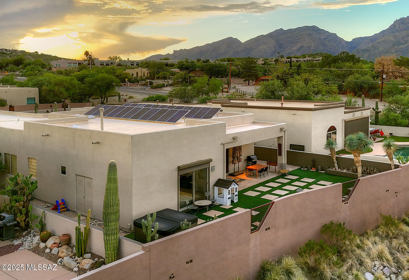
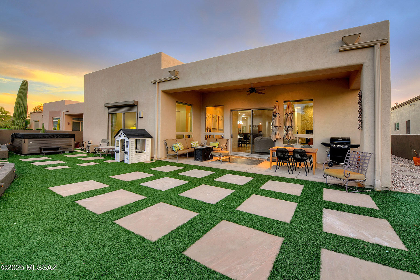
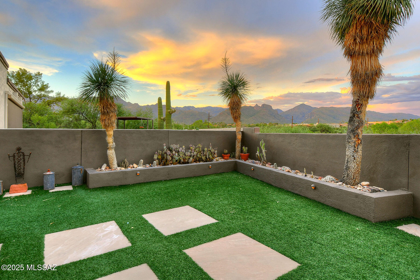
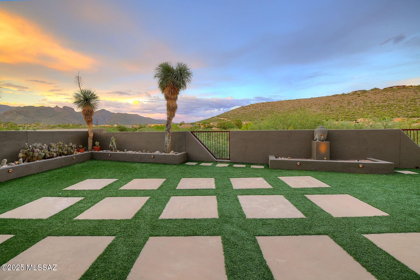
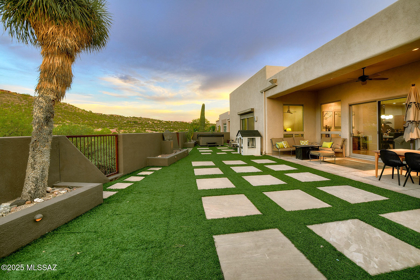
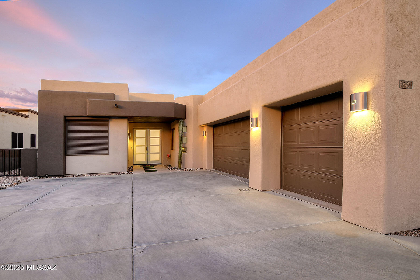
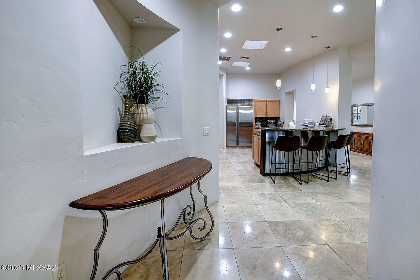
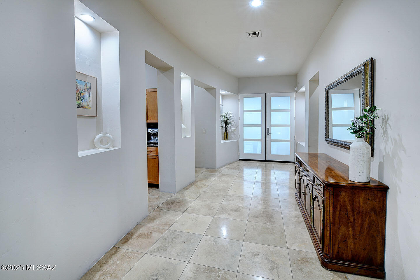
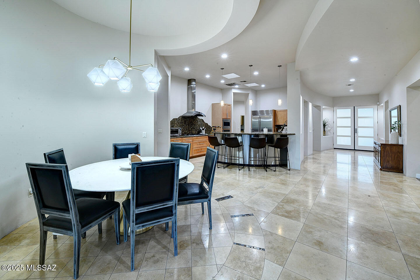
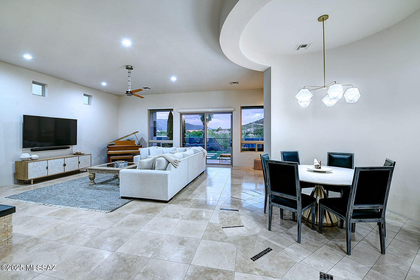
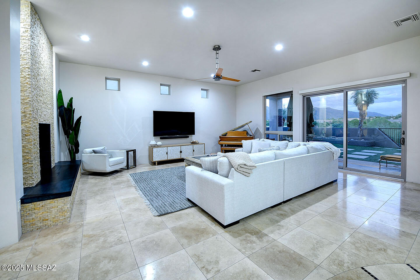
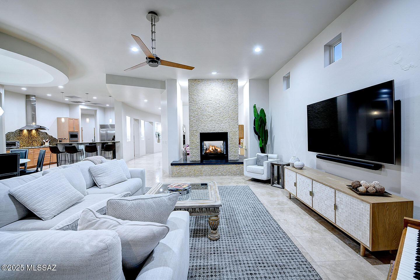
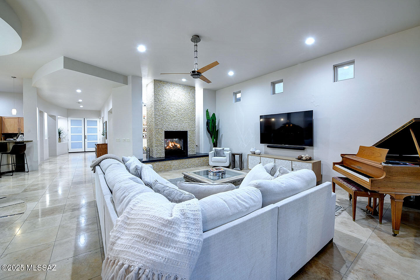
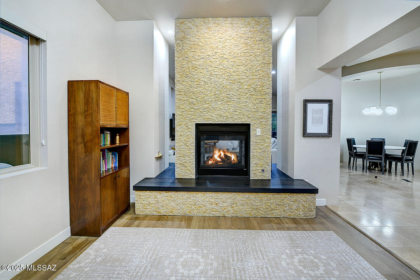
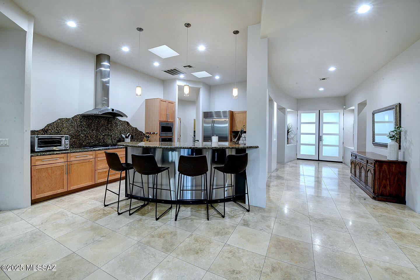
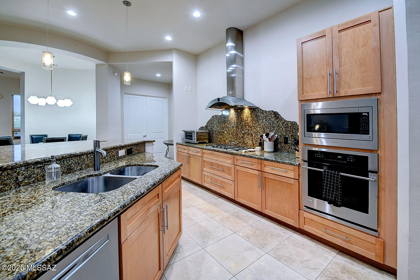
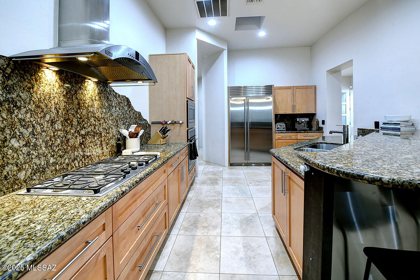
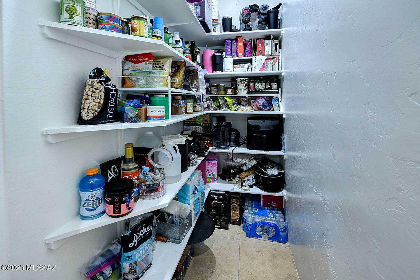
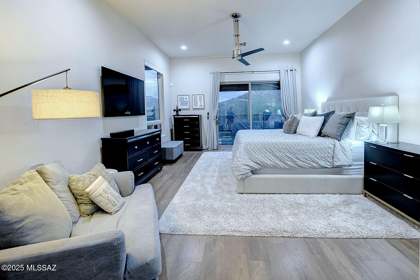
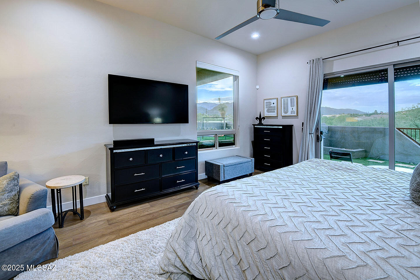
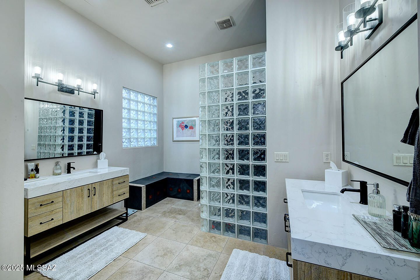
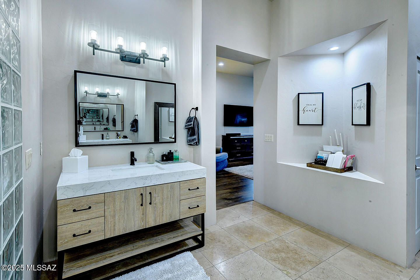
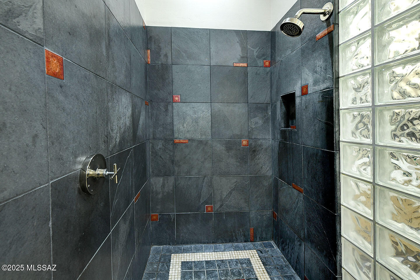
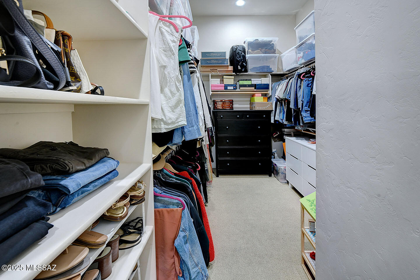
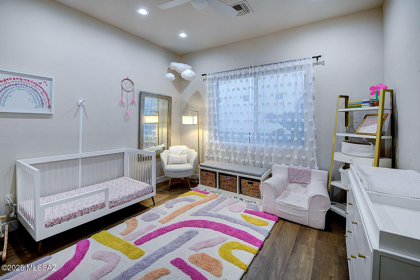
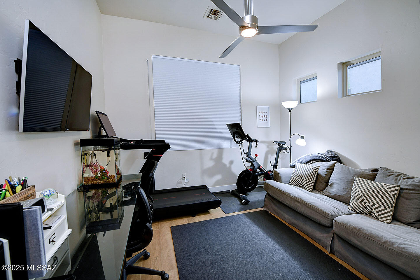
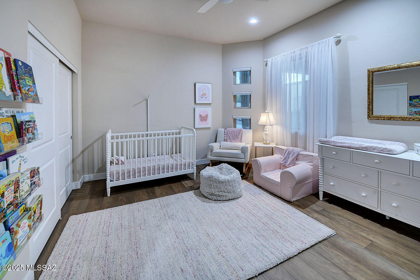
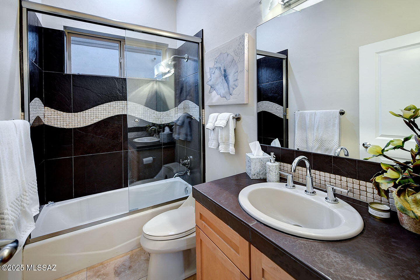
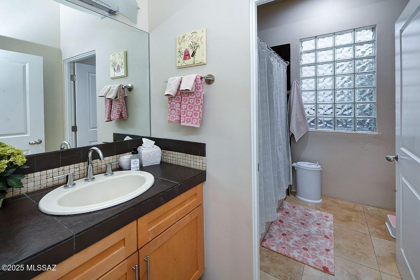
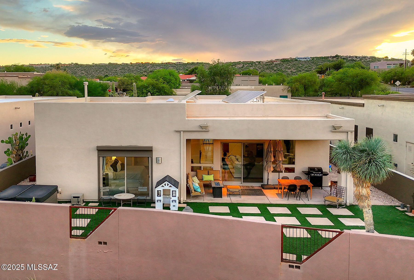
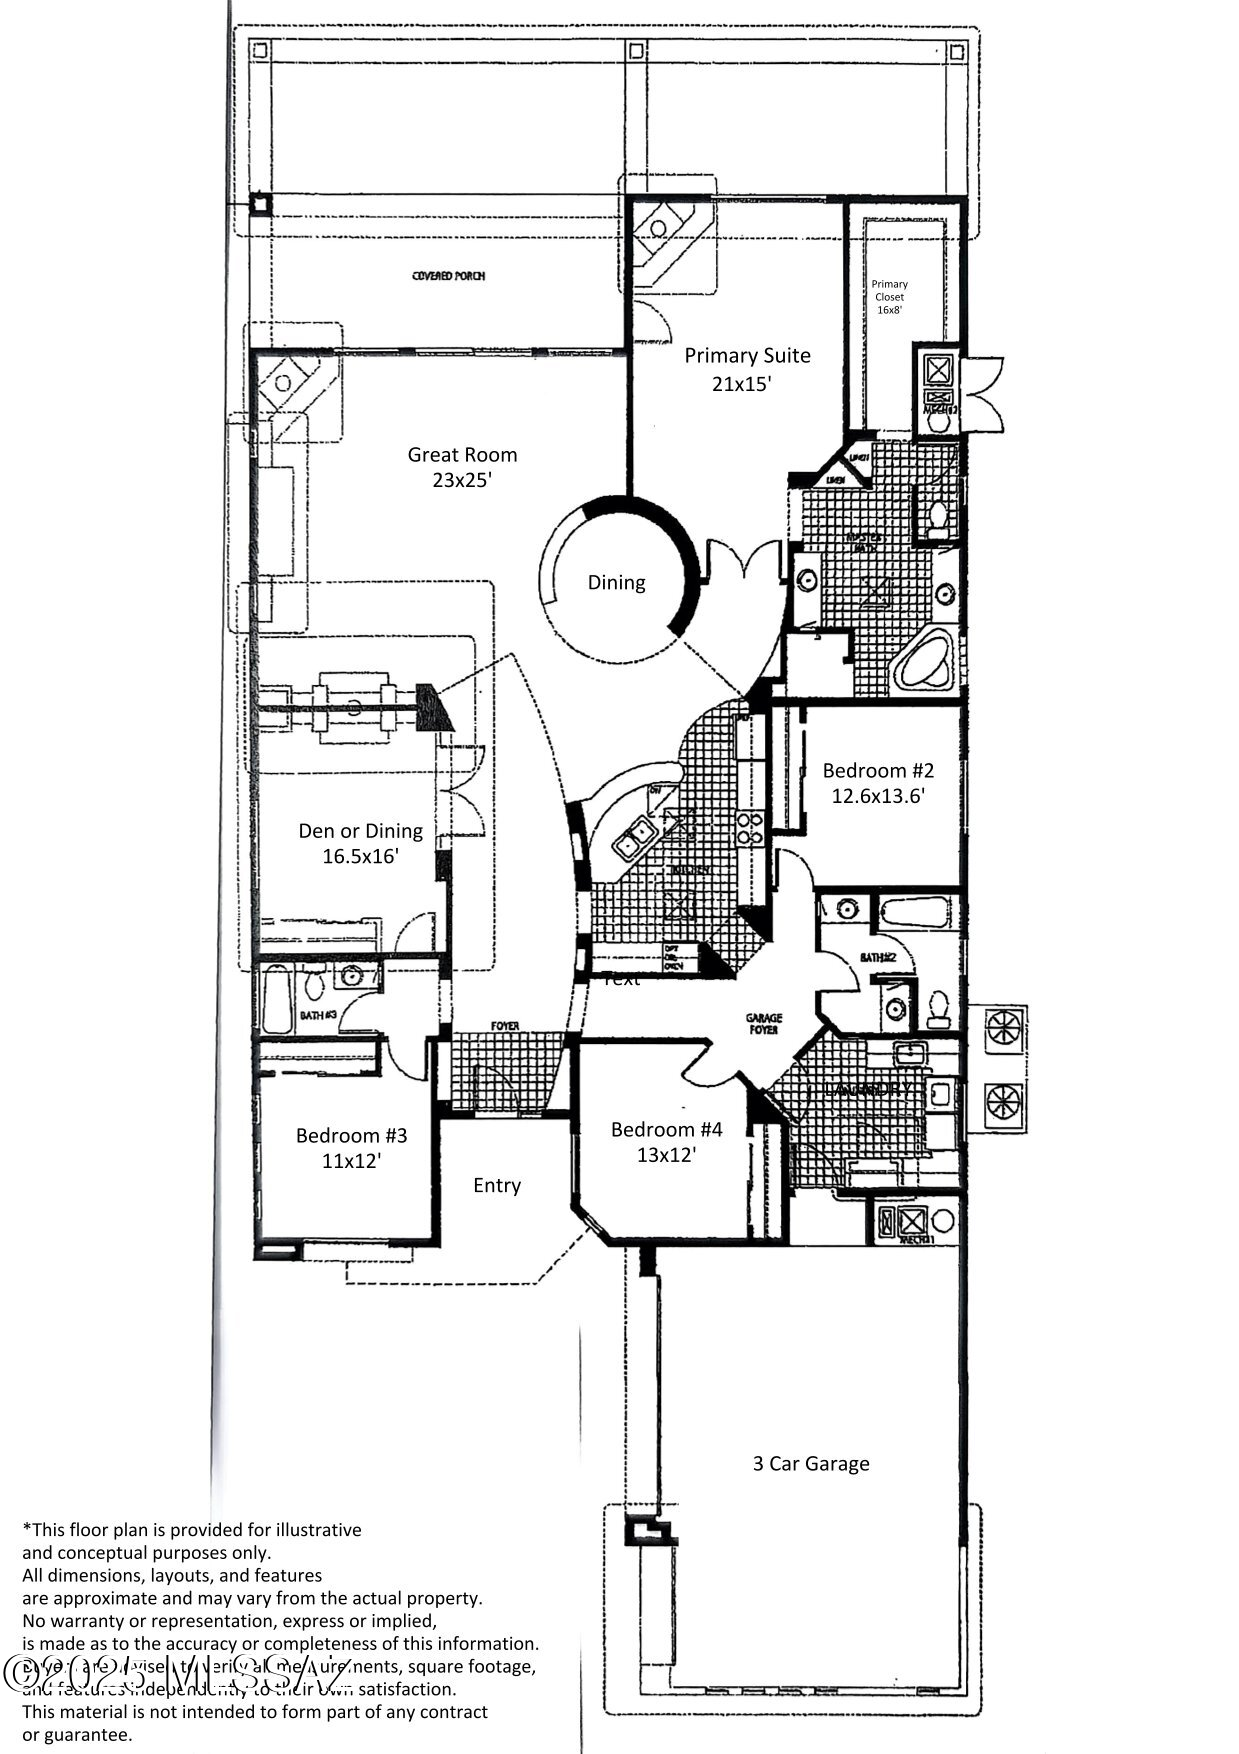
Enjoy beautiful Catalina Mountain views from this contemporary home in a small gated community near Sabino Canyon. The open floor plan features high ceilings, curved walls, travertine floors, and a stacked stone double-sided fireplace that anchors the living area. The kitchen offers maple cabinetry, granite countertops, stainless steel appliances, a walk-in pantry, and a large island. The remodeled primary suite provides mountain views, a spacious walk-in closet, and an updated bath with two separate vanities, walk-in shower, and modern finishes. Three additional bedrooms and two additional full baths provide space for guests or a home office. Step outside to a private backyard with a covered patio, turf area, above ground hot tub and an owned solar system.

Share Property

Location

4754 N Placita Ventana Del Rio, Tucson, AZ 85750

Status

Sold

Date Sold

November 10, 2025

Property Amenities

Interior
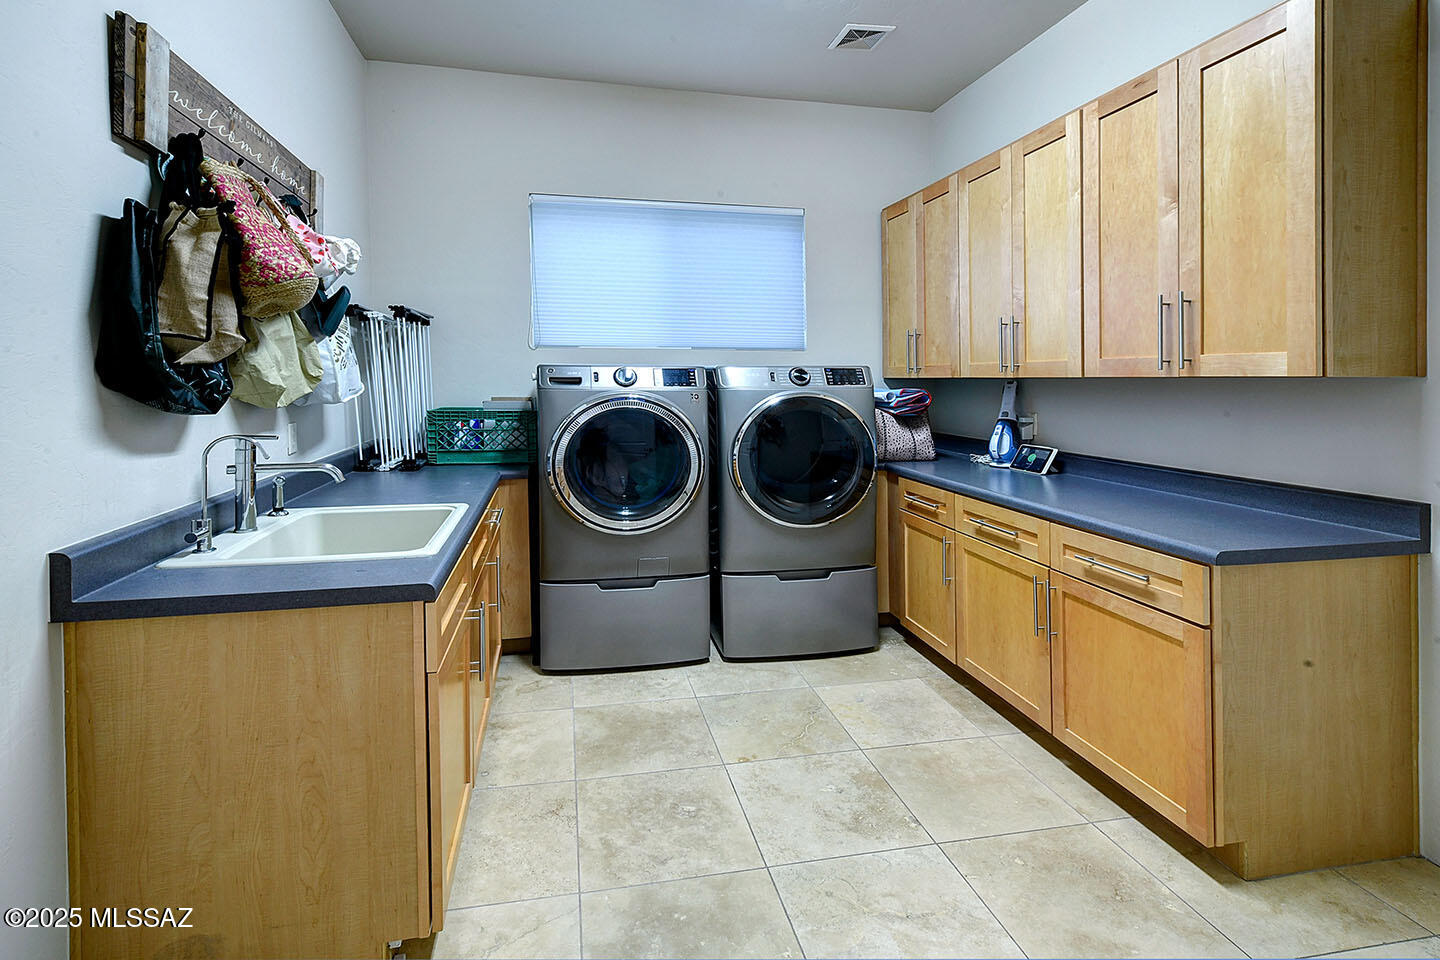
Laundry room Laundry Room
Fireplace Living Room, Gas, See Remarks
Appliances Dishwasher, Gas Cooktop, Microwave, Refrigerator
Flooring Ceramic Tile
Total Bedrooms: 4
Full Bathrooms: 3
Other Interior Features Kitchen Island
Area & Lot
Total area 3,010 Sq.Ft.
Lot Area 10,237 Sq.Ft.
Living area 3,010 Sq.Ft.
MLS® ID 22526255
Year Built 2006
School District TUSD
High School Sabino
Middle School Magee
Elementary School Fruchthendler
View Description Mountain(s)
Architecture Styles Modern
Type Residential
Status Sold
Exterior
Pool None
Air conditioning Zoned
Heat type Natural Gas, Zoned
Green Feature Solar
Disability Features None
Water Source Public
Garage Space 3.0
Security Features None
Parking None
Lot Features East/West Exposure
Roof Built-Up
Utilities Sewer Connected
Finance
Sales Price $807,500
Real Estate Tax $5,240 yearly

Catalina Foothills

Work With Ceci

Partner with Ceci Maus and experience the difference of working with a dedicated Tucson real estate professional. From the first consultation to closing day, Ceci takes the time to understand your goals, answer your questions, and guide you through every step of the process. With local expertise, market insight, and a client-first approach, she ensures that your journey—whether buying or selling—is smooth, stress-free, and successful.



