4737 N Bearlily Way
4737 N Bearlily Way
4737 N Bearlily Way
4737 N Bearlily Way
4737 N Bearlily Way
4737 N Bearlily Way
4737 N Bearlily Way
4737 N Bearlily Way
4737 N Bearlily Way
4737 N Bearlily Way
4737 N Bearlily Way
4737 N Bearlily Way
4737 N Bearlily Way
4737 N Bearlily Way
4737 N Bearlily Way
4737 N Bearlily Way
4737 N Bearlily Way
4737 N Bearlily Way
4737 N Bearlily Way
4737 N Bearlily Way
4737 N Bearlily Way
4737 N Bearlily Way
4737 N Bearlily Way
4737 N Bearlily Way
4737 N Bearlily Way
4737 N Bearlily Way
4737 N Bearlily Way
4737 N Bearlily Way
VIEW PHOTOS
$585,000

4737 N Bearlily Way

3 Beds 4 Baths 1,791 Sq.Ft. 8,625 Sq.Ft.

Description

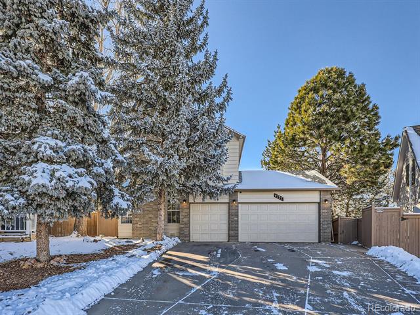
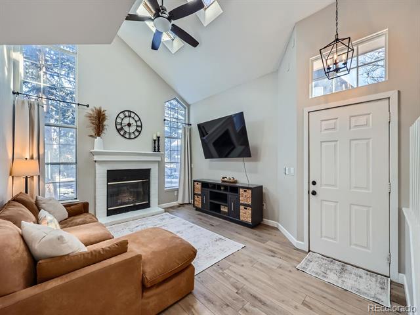
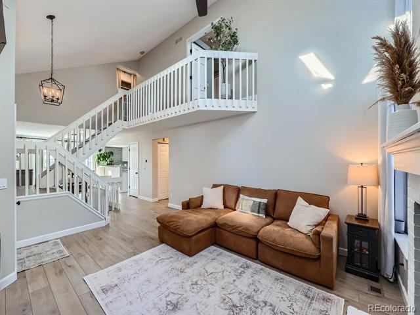
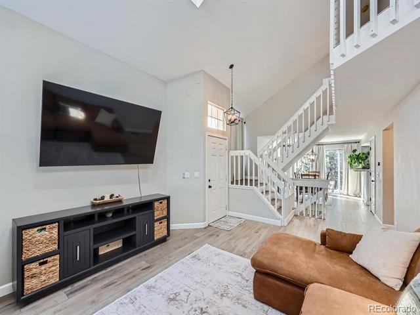
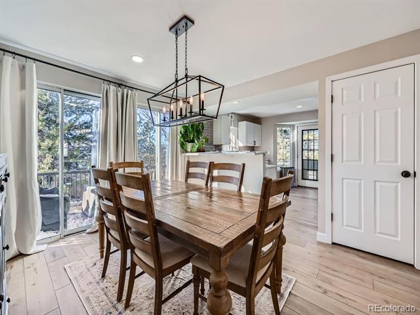
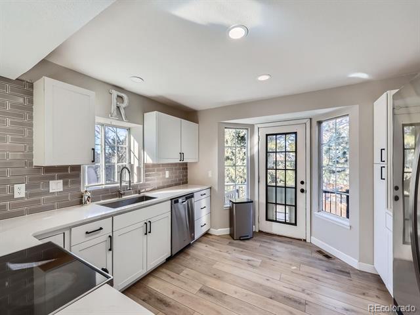
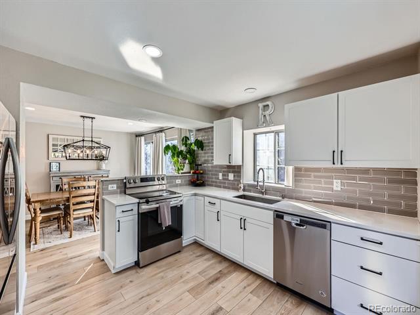
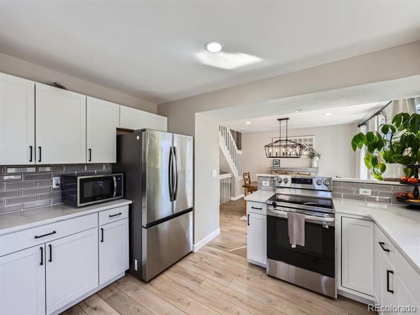
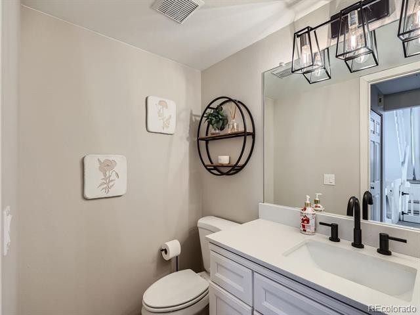
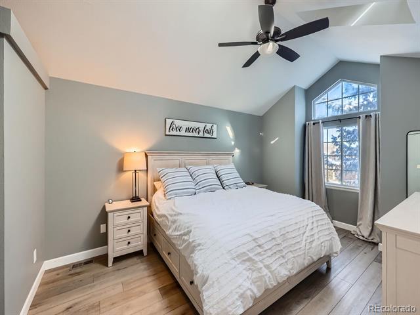
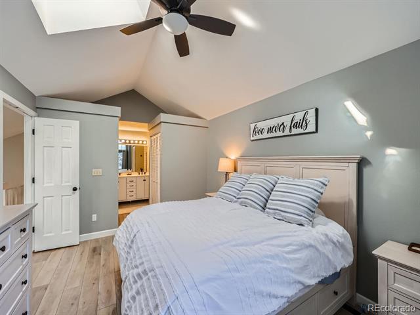
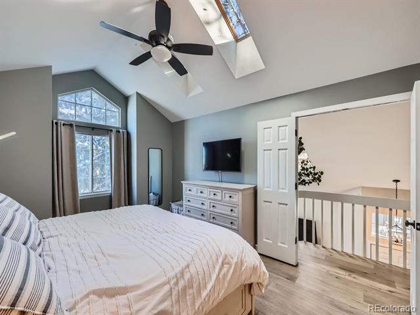
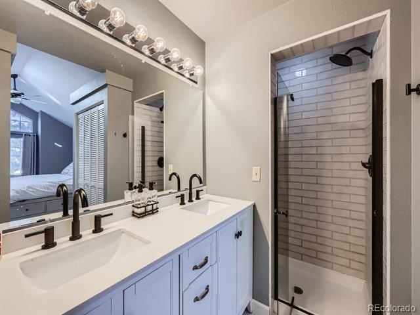
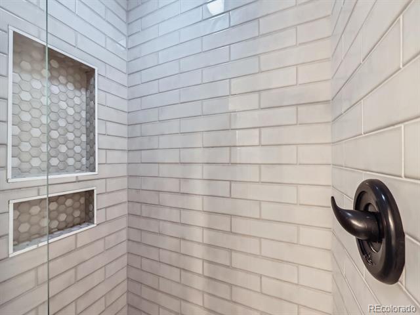
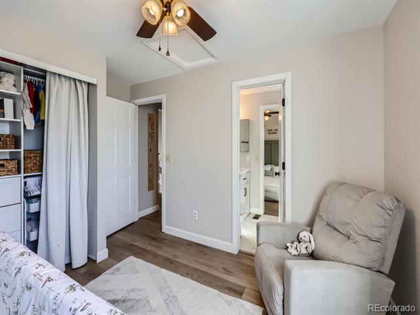
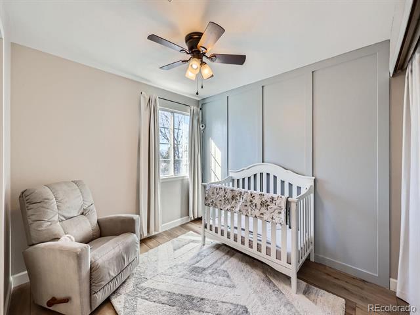
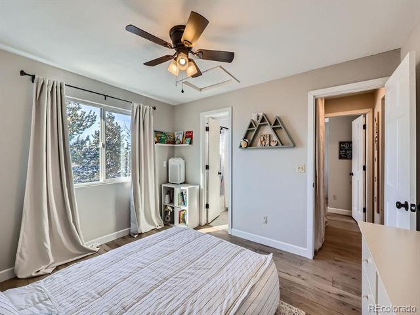
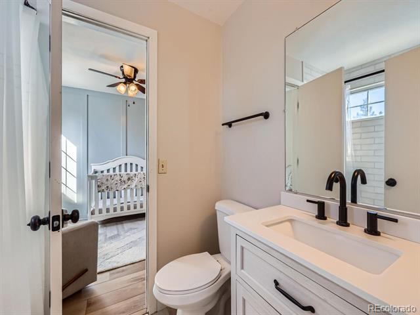
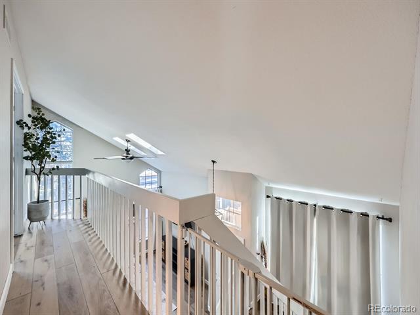
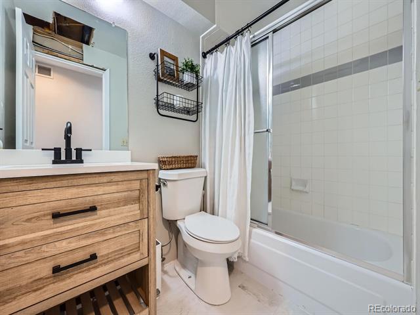
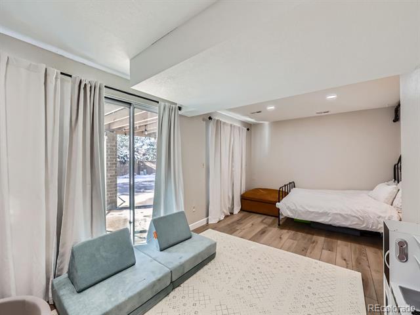
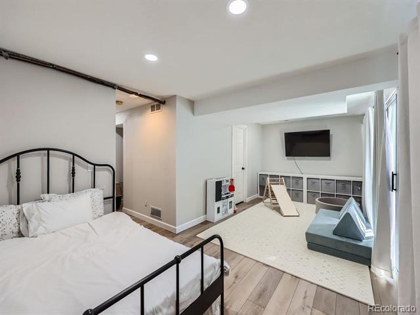
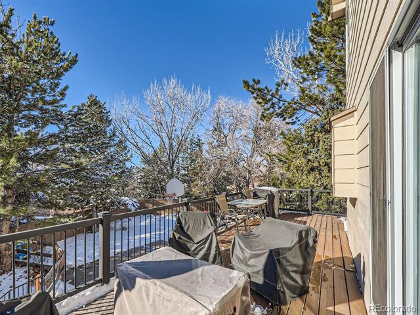
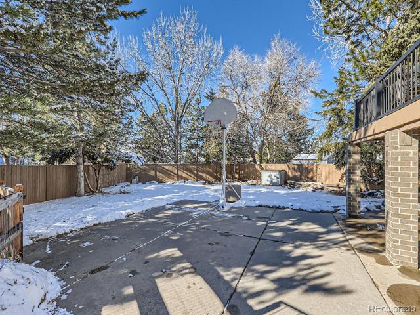
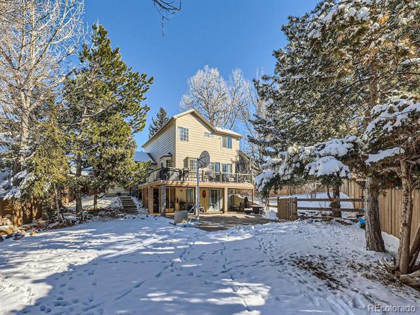
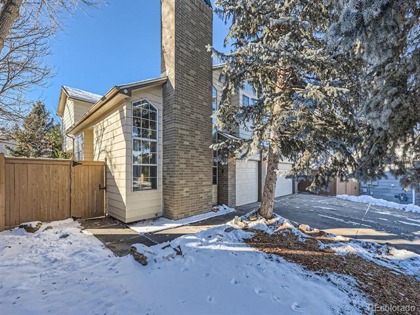
Welcome to this beautifully remodeled home in the Meadows! Almost every surface of this home has been upgraded/remodeled. New kitchen cabinets with quartz countertops, and stainless steel appliances. Paint, flooring and all bathrooms were recently upgraded. A new water heater, newer AC unit and radon mitigation system make this home wonderful for any Buyer. One of the only homes in the neighborhood with a 3 car garage and a HUGE fully fenced backyard! New large back deck make this home wonderful for outdoor entertaining. Do not miss out on this incredible home!

Share Property

Location

4737 N Bearlily Way, Castle Rock, CO 80109

Status

Sold

Date Sold

February 27, 2025

Property Amenities

Interior
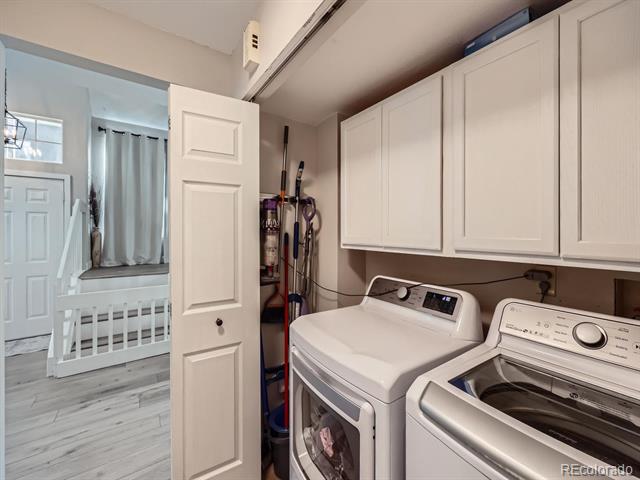
Laundry room In Unit
Fireplace Living Room
Appliances Dishwasher, Disposal, Dryer, Oven, Refrigerator, Washer
Flooring Carpet, Laminate, Tile
Total Bedrooms: 3
Half Bathrooms: 1
Three-Quarter Bathrooms: 2
Full Bathrooms: 1
Other Interior Features Ceiling Fan(s), High Ceilings, Kitchen Island, Limestone Counters, Open Floorplan, Primary Suite, Quartz Counters, Radon Mitigation System, Smoke Free
Area & Lot
Lot Area 8,625 Sq.Ft.
Living area 1,791 Sq.Ft.
MLS® ID 1508400
Year Built 1988
School District Douglas RE-1
High School Castle View
Middle School Castle Rock
Elementary School Meadow View
View Description City,Meadow
Type Residential
Status Sold
Exterior
Stories 2
Air conditioning Central Air
Heat type Forced Air
Water Source Public
Garage Space 3.0
Sewer Public Sewer
Other Exterior Features Lighting, Private Yard, Rain Gutters
Parking Concrete
Lot Features Landscaped, Level, Many Trees, Master Planned
Roof Composition
Utilities Cable Available, Electricity Connected, Internet Access (Wired), Phone Available
Finance
Sales Price $585,000
HOA Fees $440 yearly
Real Estate Tax $3,926 yearly

Work With Ceci

Partner with Ceci Maus and experience the difference of working with a dedicated Tucson real estate professional. From the first consultation to closing day, Ceci takes the time to understand your goals, answer your questions, and guide you through every step of the process. With local expertise, market insight, and a client-first approach, she ensures that your journey—whether buying or selling—is smooth, stress-free, and successful.


