47349 Lily Avenue
47349 Lily Avenue
47349 Lily Avenue
47349 Lily Avenue
47349 Lily Avenue
47349 Lily Avenue
47349 Lily Avenue
47349 Lily Avenue
47349 Lily Avenue
47349 Lily Avenue
47349 Lily Avenue
47349 Lily Avenue
47349 Lily Avenue
47349 Lily Avenue
47349 Lily Avenue
47349 Lily Avenue
47349 Lily Avenue
47349 Lily Avenue
47349 Lily Avenue
47349 Lily Avenue
47349 Lily Avenue
47349 Lily Avenue
47349 Lily Avenue
47349 Lily Avenue
47349 Lily Avenue
47349 Lily Avenue
47349 Lily Avenue
47349 Lily Avenue
47349 Lily Avenue
47349 Lily Avenue
47349 Lily Avenue
47349 Lily Avenue
47349 Lily Avenue
47349 Lily Avenue
VIEW PHOTOS
$415,000

47349 Lily Avenue

3 Beds 2 Baths 1,490 Sq.Ft. 4,725 Sq.Ft.

Description

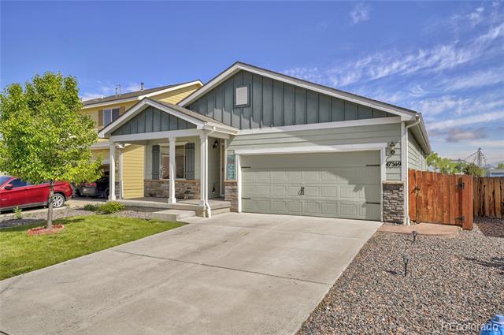
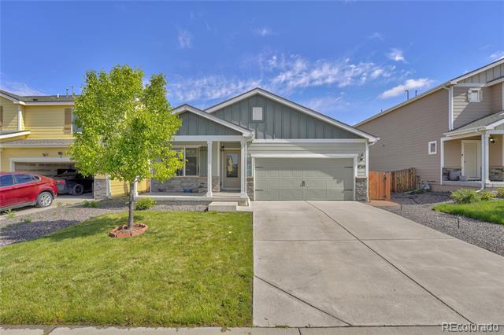
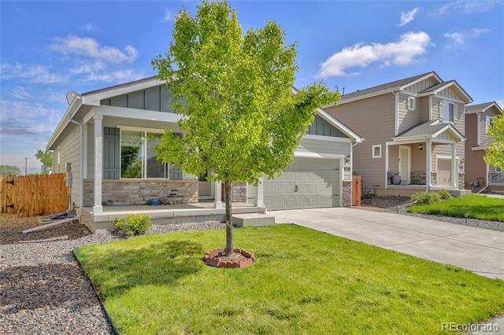
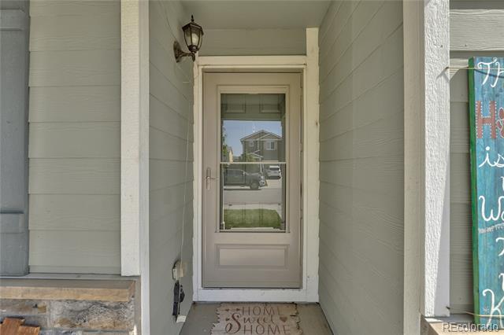
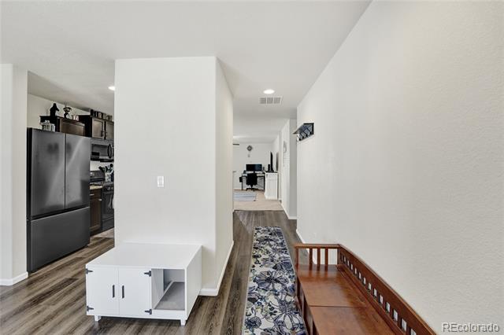
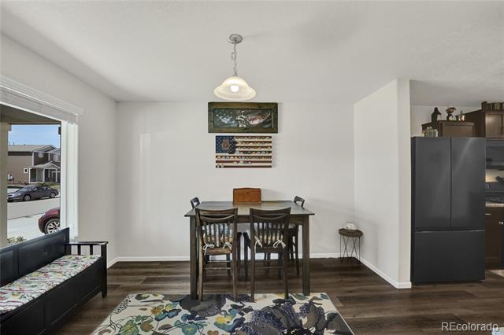
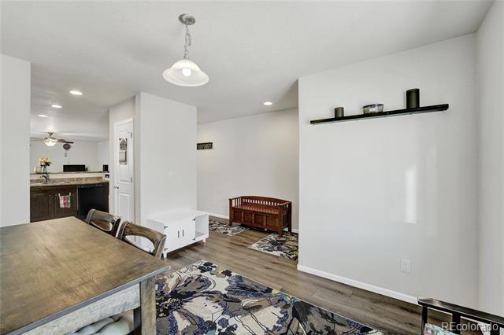
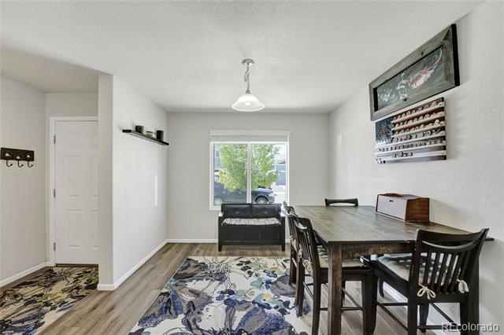
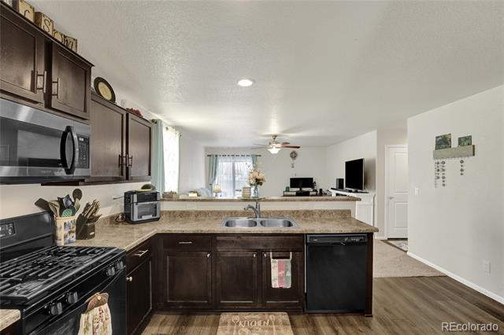
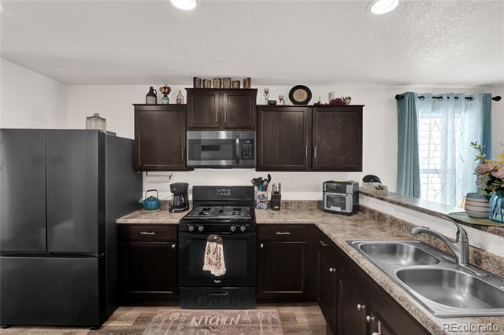
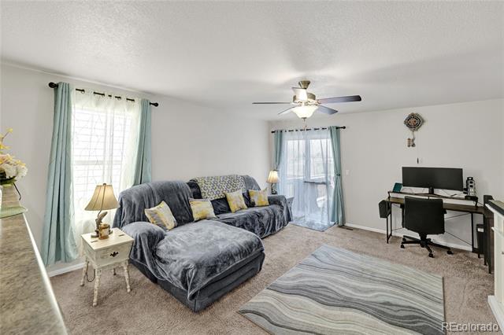
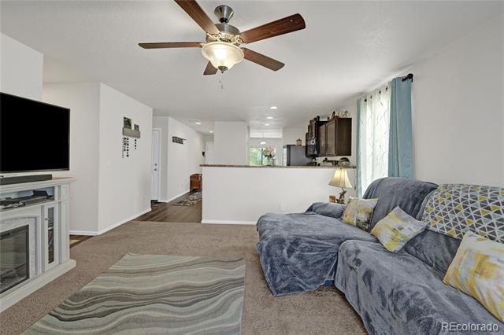
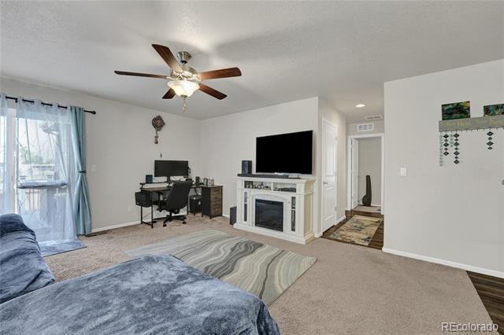
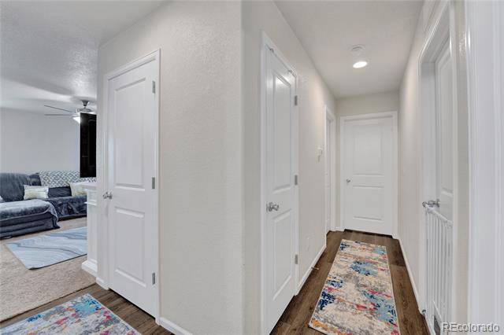
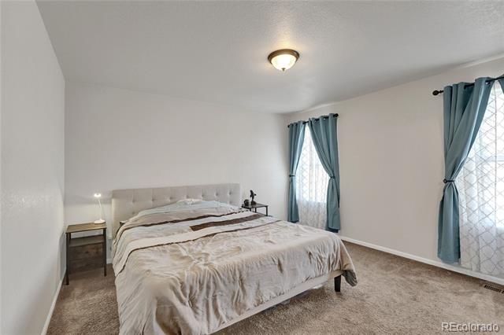
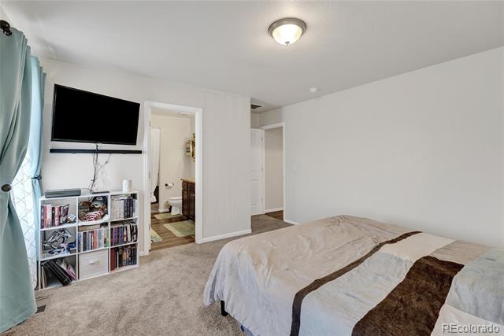
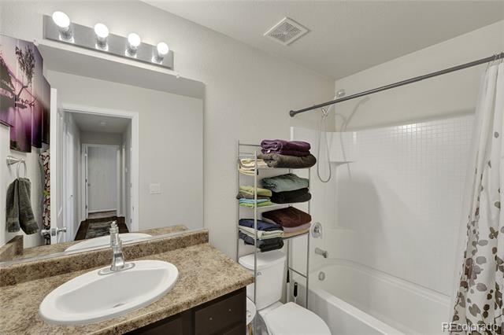
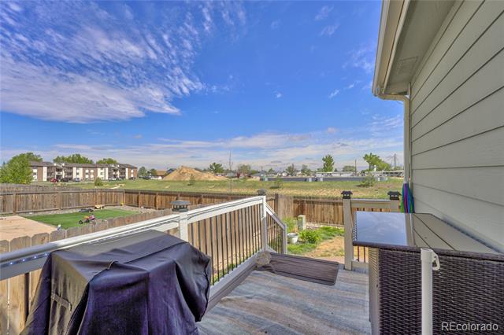
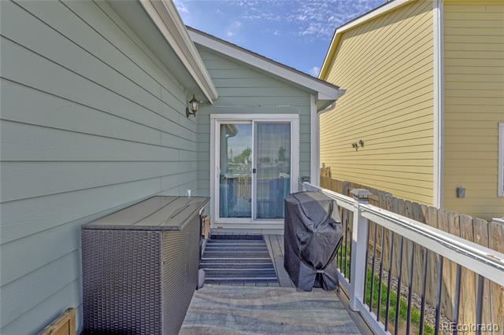
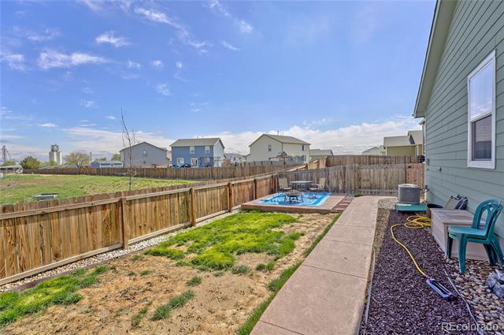
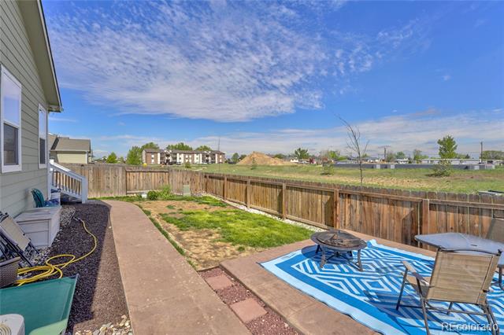
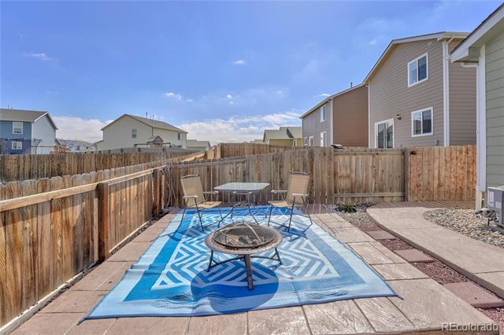
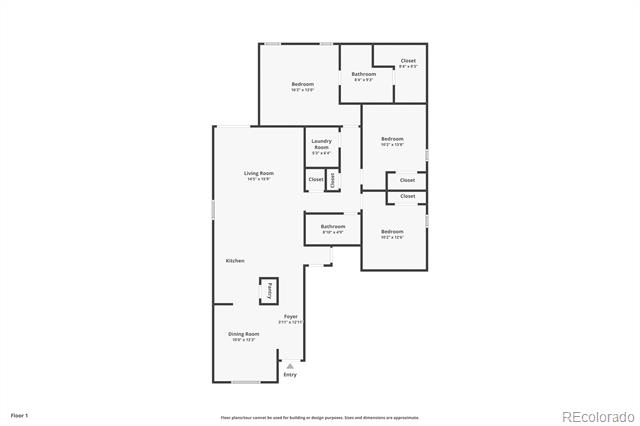
Opportunity to own at below market value! Welcome to the beautiful community of Bennett Crossing. Escape the busy hustle of Denver and relax in this small-town feeling community, just a short drive from the city. Step into this inviting 3-bedroom, 2-bath ranch-style home that seamlessly blends warmth, functionality, and contemporary living. The spacious open-concept kitchen flows effortlessly into the living and dining areas, creating a perfect space for entertaining and everyday comfort. Flooded with natural light, the dining area offers flexibility and can double as a bright, inspiring home office. Enjoy effortless outdoor living with a maintenance-free back deck, ideal for relaxation or weekend gatherings. The covered front porch, facing south, welcomes you with cozy charm, perfect for sipping your morning coffee while soaking in the sunlight. The two-car garage provides ample storage and convenience, while thoughtful design elements throughout the home offer both style and practicality. This home is an ideal retreat, combining classic ranch aesthetics with modern upgrades to suit today's lifestyle. Get away from the city hustle! Come home to Bennett and relax!

Share Property

Location

47349 Lily Avenue, Bennett, CO 80102

Status

Sold

Date Sold

February 13, 2026

Property Amenities

Interior
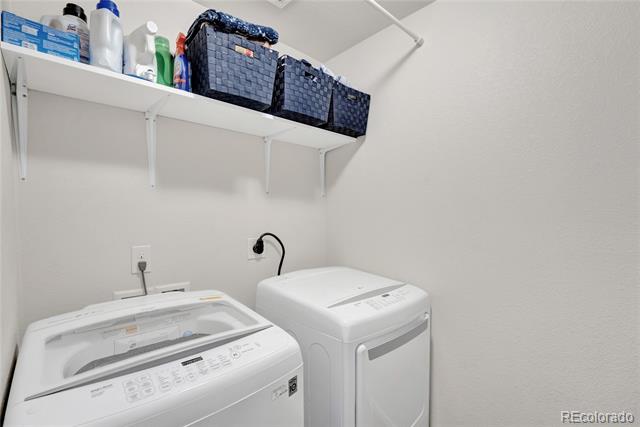
Appliances Dishwasher, Gas Water Heater, Microwave, Oven, Range, Range Hood, Refrigerator
Flooring Carpet, Laminate
Total Bedrooms: 3
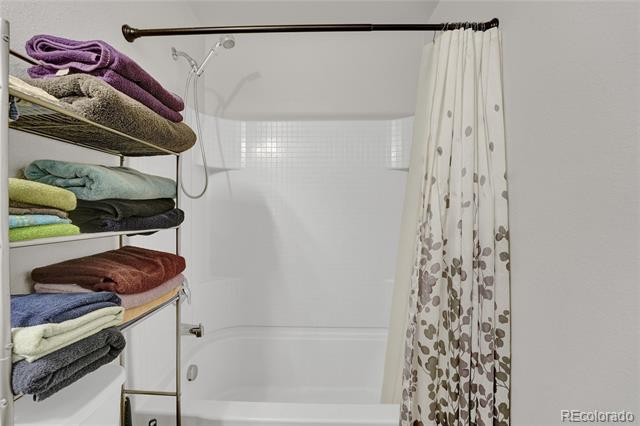
Full Bathrooms: 2
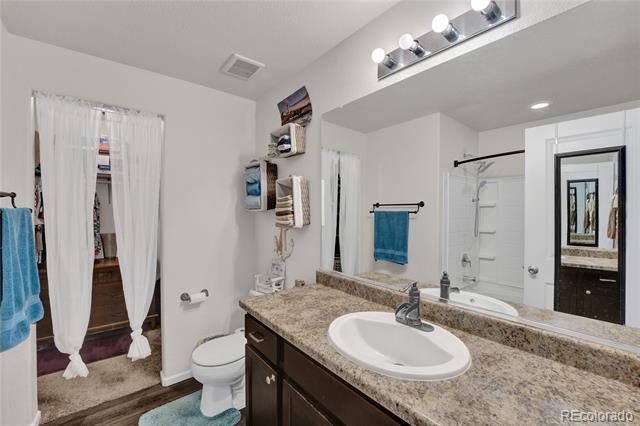
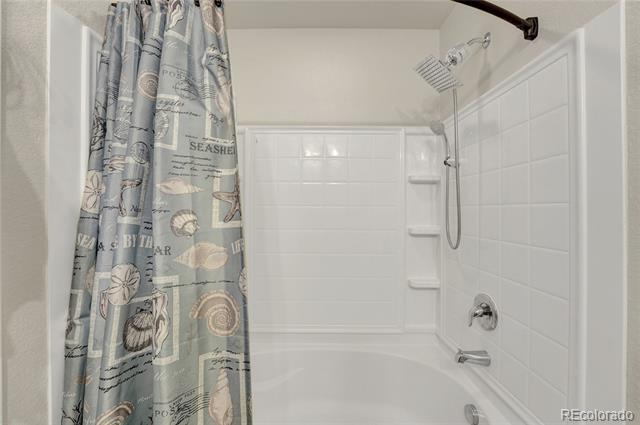
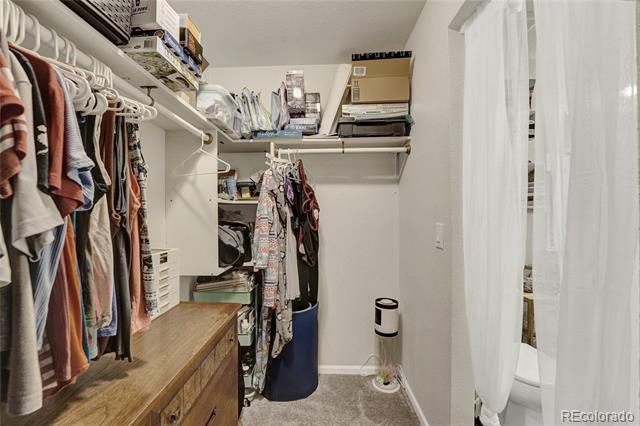
Other Interior Features Ceiling Fan(s), Entrance Foyer, Five Piece Bath, High Speed Internet, Open Floorplan, Pantry, Primary Suite, Walk-In Closet(s)
Area & Lot
Lot Area 4,725 Sq.Ft.
Living area 1,490 Sq.Ft.
MLS® ID 6284855
Year Built 2018
School District Bennett 29-J
High School Bennett
Middle School Bennett
Elementary School Bennett
Architecture Styles Contemporary
Type Residential
Status Sold
Exterior
Stories 1
Air conditioning Central Air
Heat type Forced Air, Natural Gas
Water Source Public
Garage Space 2.0
Sewer Public Sewer
Other Exterior Features Private Yard, Rain Gutters
Parking Concrete
Roof Composition
Utilities Cable Available, Electricity Connected, Natural Gas Connected
Finance
Sales Price $415,000
HOA Fees $40 monthly
Real Estate Tax $4,559 yearly

360 Virtual Tour

Take a tour of this property

Work With Ceci

Partner with Ceci Maus and experience the difference of working with a dedicated Tucson real estate professional. From the first consultation to closing day, Ceci takes the time to understand your goals, answer your questions, and guide you through every step of the process. With local expertise, market insight, and a client-first approach, she ensures that your journey—whether buying or selling—is smooth, stress-free, and successful.


