4720 Isabell Street
4720 Isabell Street
4720 Isabell Street
4720 Isabell Street
4720 Isabell Street
4720 Isabell Street
4720 Isabell Street
4720 Isabell Street
4720 Isabell Street
4720 Isabell Street
4720 Isabell Street
4720 Isabell Street
4720 Isabell Street
4720 Isabell Street
4720 Isabell Street
4720 Isabell Street
4720 Isabell Street
4720 Isabell Street
4720 Isabell Street
4720 Isabell Street
4720 Isabell Street
4720 Isabell Street
4720 Isabell Street
4720 Isabell Street
4720 Isabell Street
4720 Isabell Street
4720 Isabell Street
4720 Isabell Street
4720 Isabell Street
4720 Isabell Street
4720 Isabell Street
4720 Isabell Street
4720 Isabell Street
4720 Isabell Street
4720 Isabell Street
VIEW PHOTOS
$572,500

4720 Isabell Street

4 Beds 3 Baths 2,340 Sq.Ft. 1,661 Acres

Description

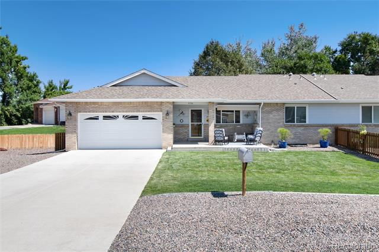
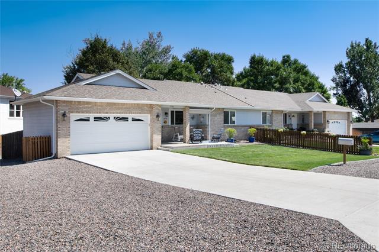
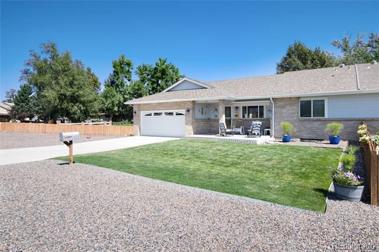
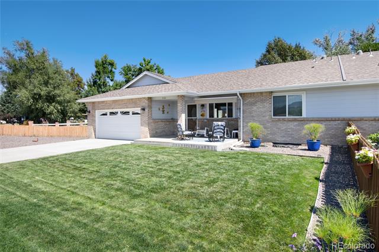
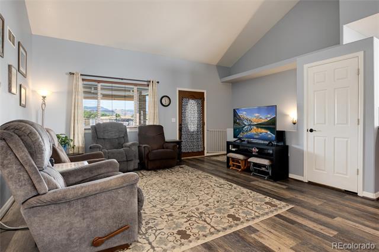
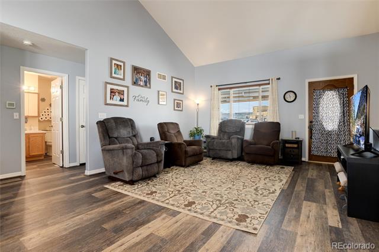
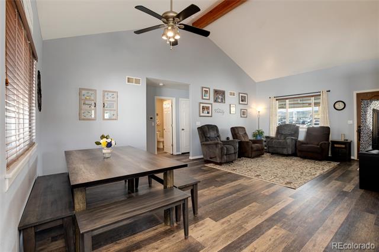
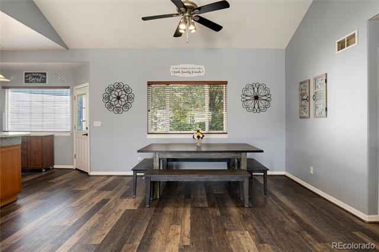
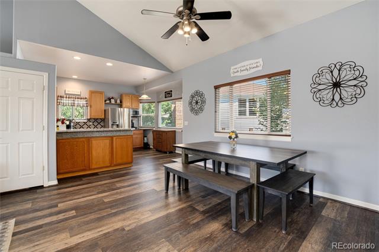
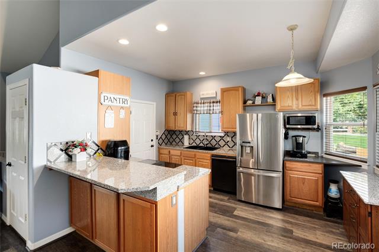
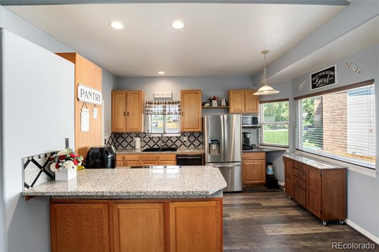
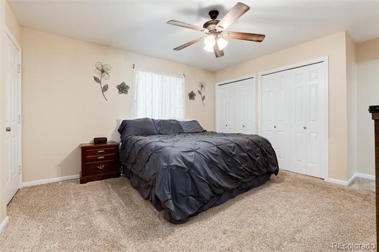
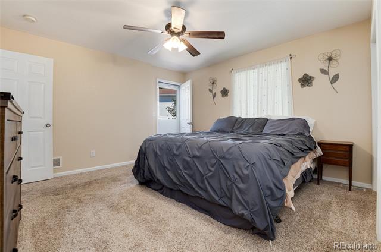
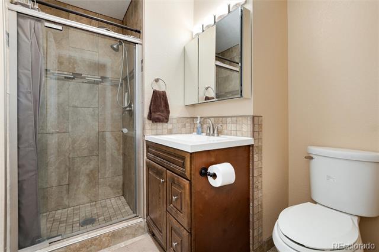
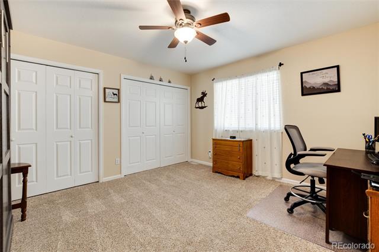
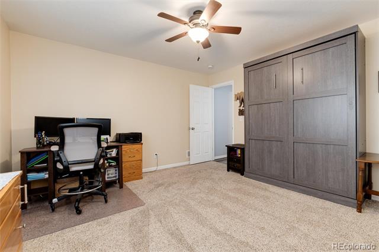
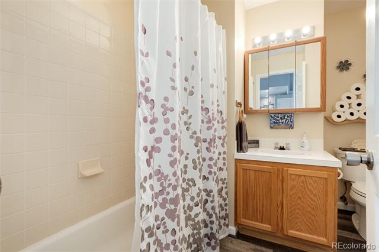
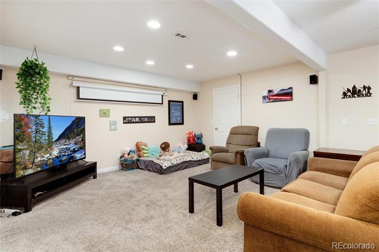
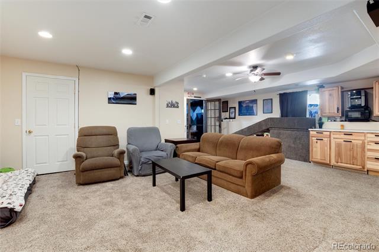
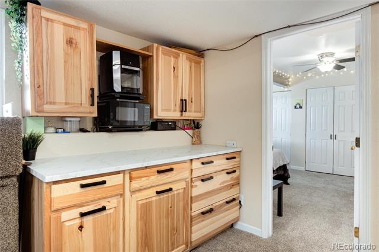
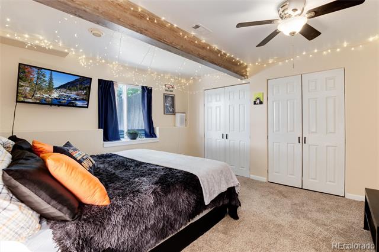
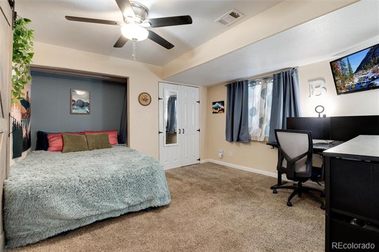
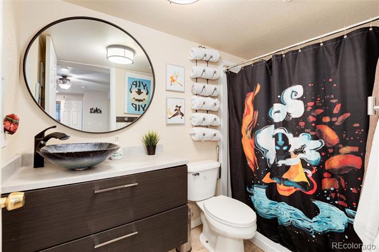
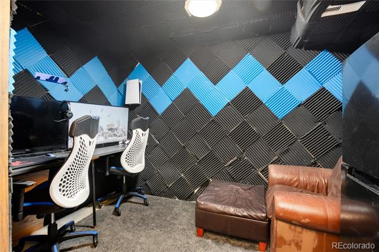
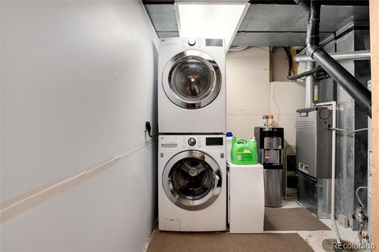
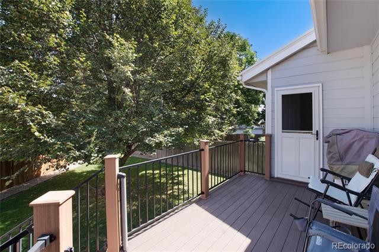
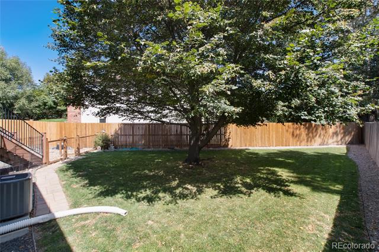
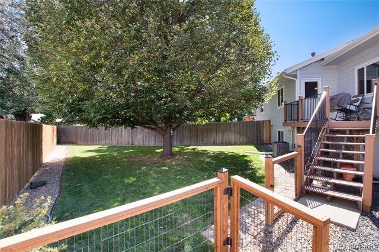
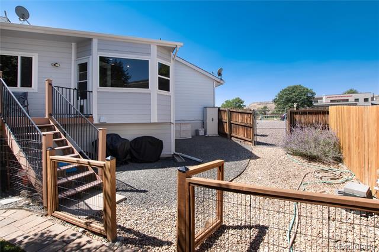
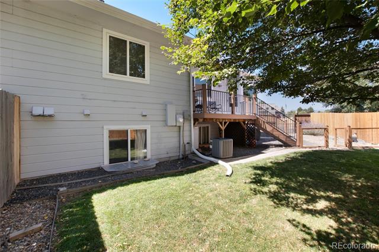
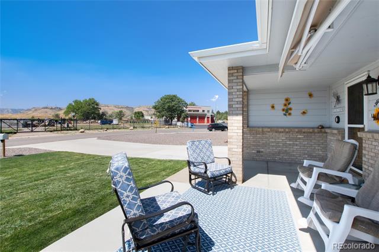
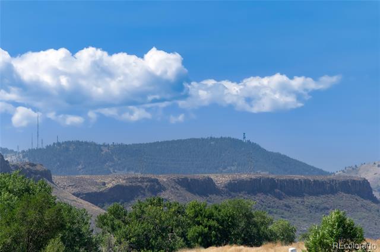
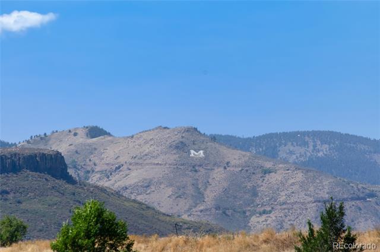
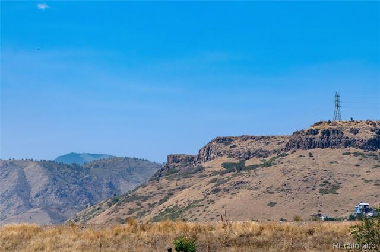
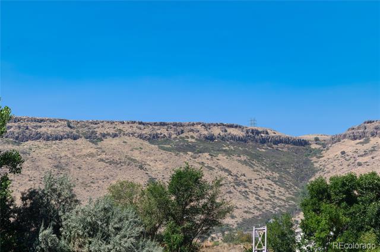
This immaculate ranch style attached home lives like a single-family residence. With 4 bedrooms and 3 baths, it offers plenty of space for varied lifestyles. The great room has a dining area overlooking the lovely, shaded backyard. Vaulted ceilings add to the feeling of spacious openness. Kitchen is open to the dining area and includes a pantry with pull-out shelves, granite tile counters, a window with a foothills view, and access to the rear deck. Two main floor bedrooms and two main floor baths complete the convenience of one floor living. The fully finished basement features a recreation room with a pull-down movie screen plus a sound proofed game room or office. A kitchenette, 2 bedrooms, 3/4 bath, and daylight windows make this area seem like its own apartment. In addition to the attached 2 car garage there is ample parking for multiple vehicles including space for an RV. A covered front porch allows you to enjoy foothills views, while the rear deck overlooks a fenced backyard. There are no HOA fees; each side is responsible for their own maintenance.
Contact the listing agent for additional details and schedule a showing today!

Share Property

Location

4720 Isabell Street, Golden, CO 80403

Status

Sold

Date Sold

November 6, 2024

Property Amenities

Interior
Appliances Dishwasher, Disposal, Dryer, Gas Water Heater, Microwave, Range, Refrigerator
Flooring Carpet, Laminate
Total Bedrooms: 4
Three-Quarter Bathrooms: 2
Full Bathrooms: 1
Other Interior Features Ceiling Fan(s), Pantry, Smoke Free, Vaulted Ceiling(s)
Area & Lot
Lot Area 1,661 Acres
Living area 2,340 Sq.Ft.
MLS® ID 7717085
Year Built 2000
School District Jefferson County R-1
High School Arvada West
Middle School Drake
Elementary School Fairmount
View Description Mountain(s)
Type Townhouse
Status Sold
Exterior
Stories 1
Air conditioning Central Air
Heat type Forced Air
Water Source Public
Garage Space 2.0
Sewer Public Sewer
Other Exterior Features Private Yard
Lot Features Sprinklers In Front
Roof Composition
Utilities Electricity Connected, Natural Gas Connected
Finance
Sales Price $572,500
Real Estate Tax $2,864 yearly

Work With Ceci

Partner with Ceci Maus and experience the difference of working with a dedicated Tucson real estate professional. From the first consultation to closing day, Ceci takes the time to understand your goals, answer your questions, and guide you through every step of the process. With local expertise, market insight, and a client-first approach, she ensures that your journey—whether buying or selling—is smooth, stress-free, and successful.


