4713 S Lisbon Court
4713 S Lisbon Court
4713 S Lisbon Court
4713 S Lisbon Court
4713 S Lisbon Court
4713 S Lisbon Court
4713 S Lisbon Court
4713 S Lisbon Court
4713 S Lisbon Court
4713 S Lisbon Court
4713 S Lisbon Court
4713 S Lisbon Court
4713 S Lisbon Court
4713 S Lisbon Court
4713 S Lisbon Court
4713 S Lisbon Court
4713 S Lisbon Court
4713 S Lisbon Court
4713 S Lisbon Court
4713 S Lisbon Court
4713 S Lisbon Court
4713 S Lisbon Court
4713 S Lisbon Court
4713 S Lisbon Court
4713 S Lisbon Court
4713 S Lisbon Court
4713 S Lisbon Court
4713 S Lisbon Court
VIEW PHOTOS
$575,000

4713 S Lisbon Court

3 Beds 3 Baths 1,899 Sq.Ft. 7,840.8 Sq.Ft.

Description

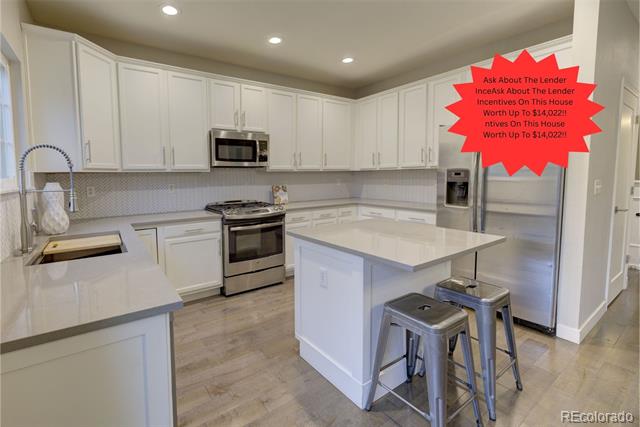
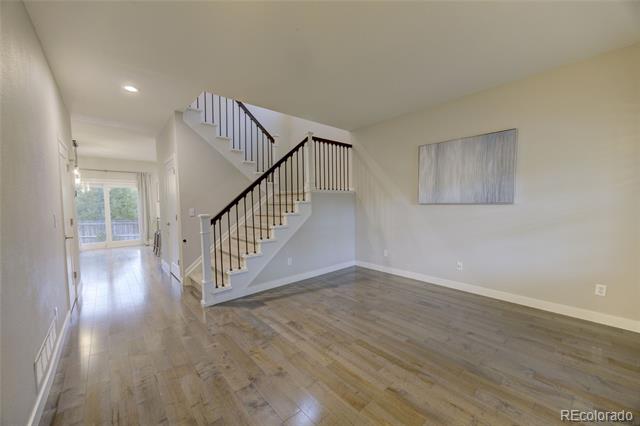
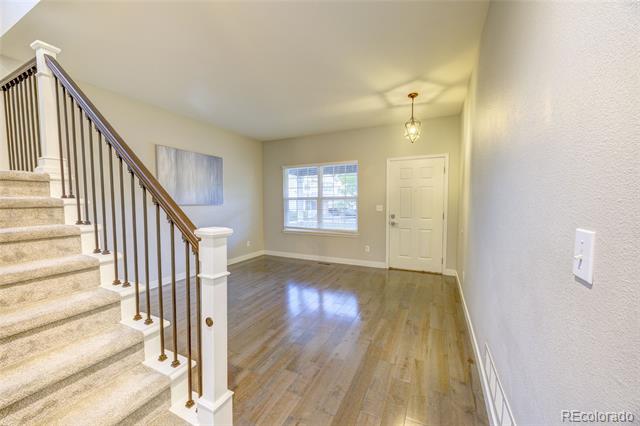
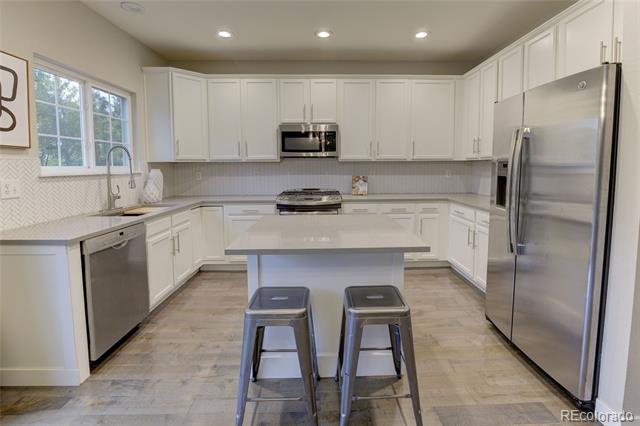
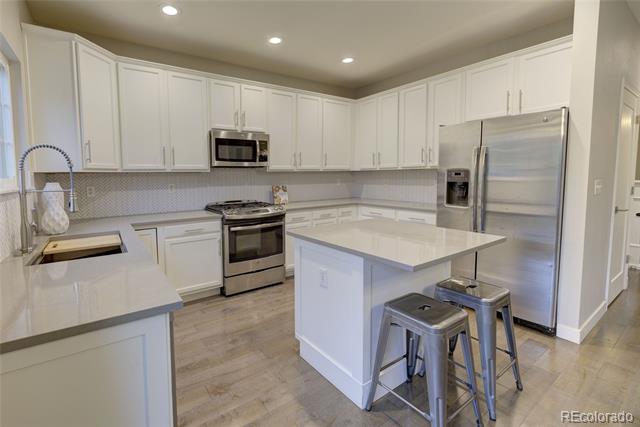
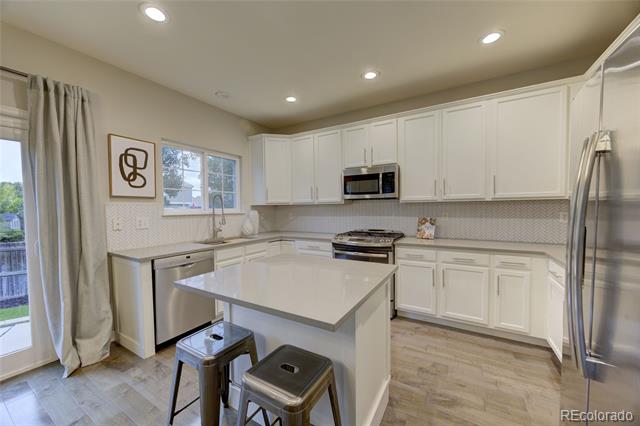
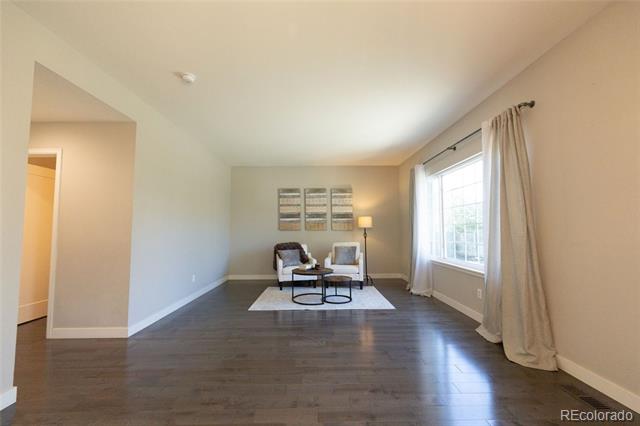
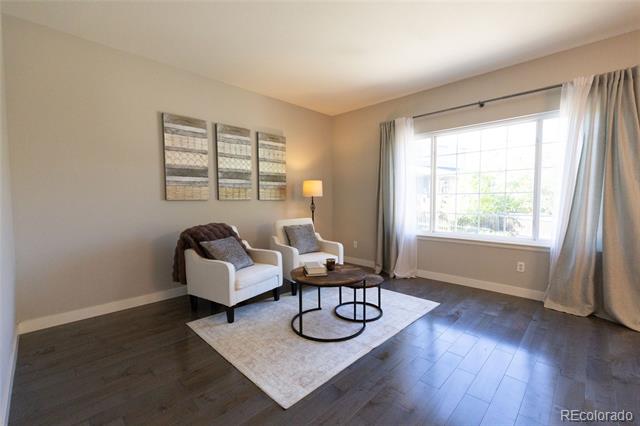
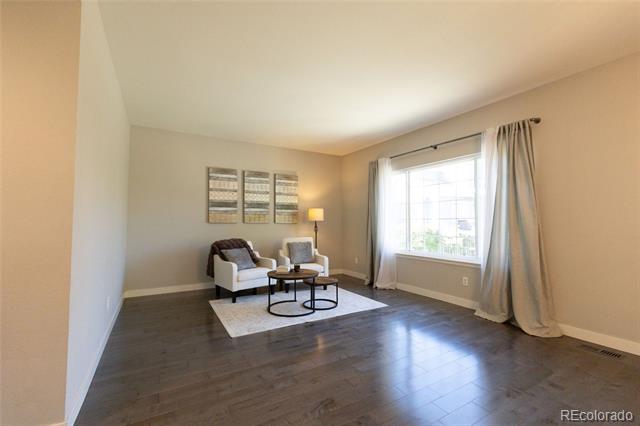
Welcome to this beautifully updated home featuring real maple hardwood floors and an inviting open layout. The kitchen is a showstopper, with an extended island for casual dining, modern quartz countertops, a thoughtfully designed workstation sink, and a gas range--perfectly equipped for the home chef.

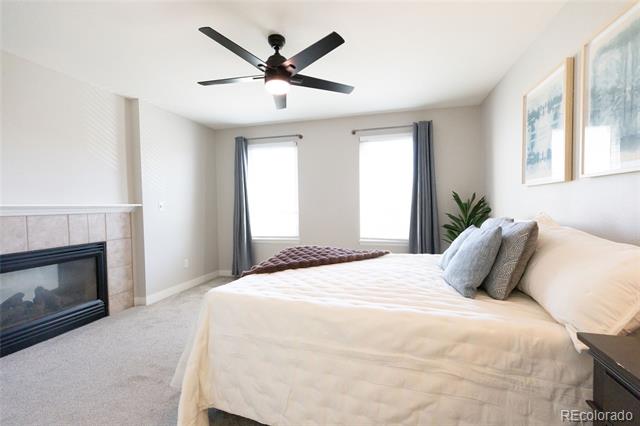
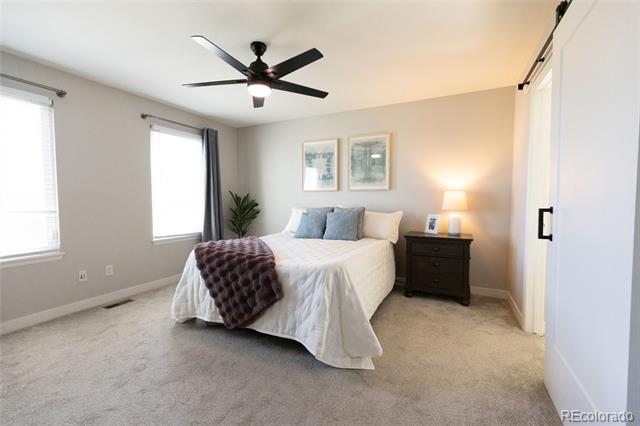
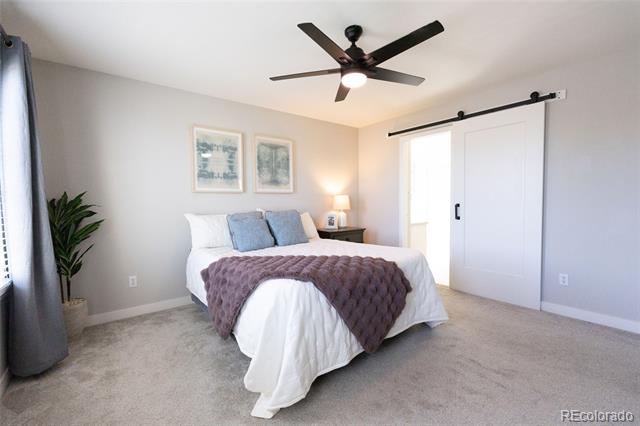
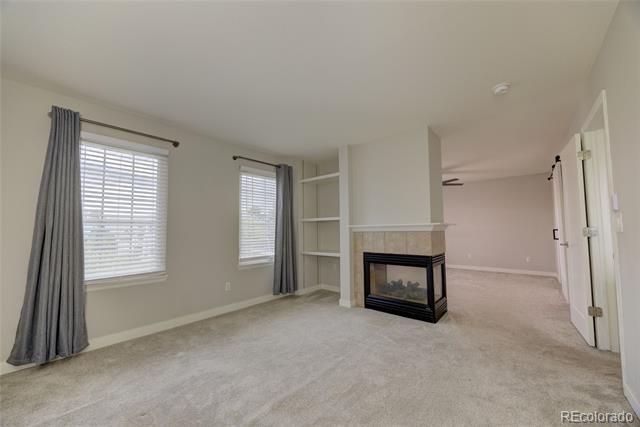
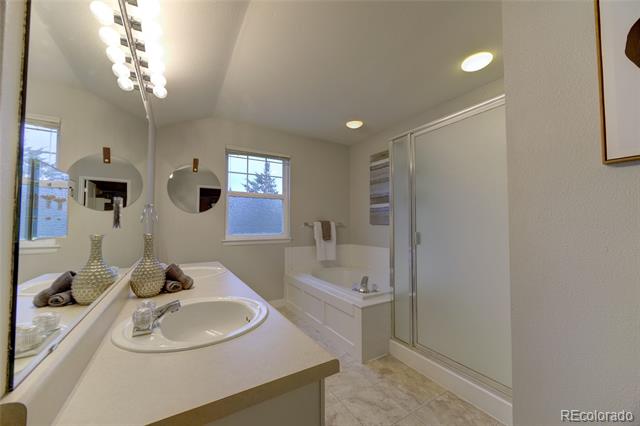
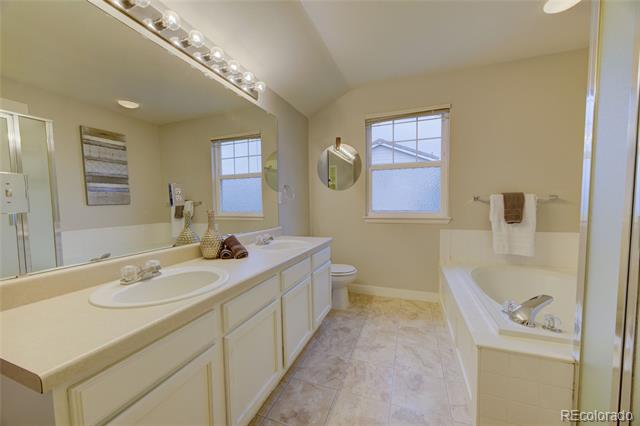
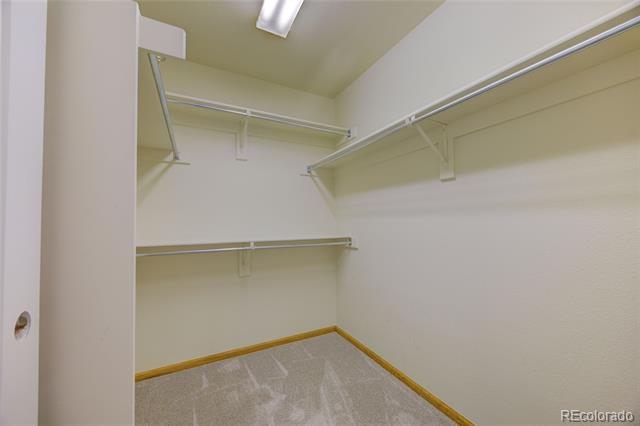
The spacious primary suite offers a cozy fireplace, walk-in closet, and a luxurious 5-piece bath. A versatile bonus area provides the ideal space for a home office, nursery, or hobby room.

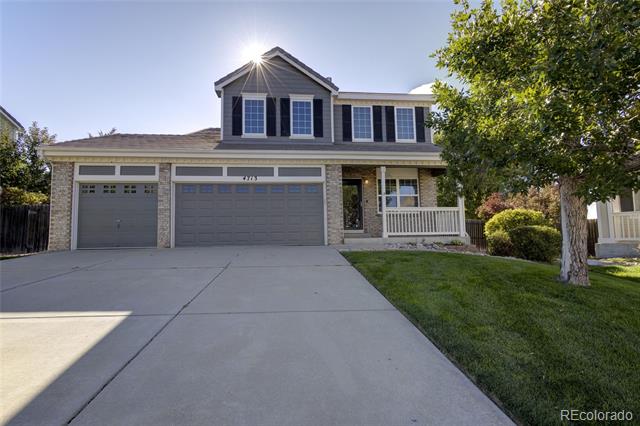
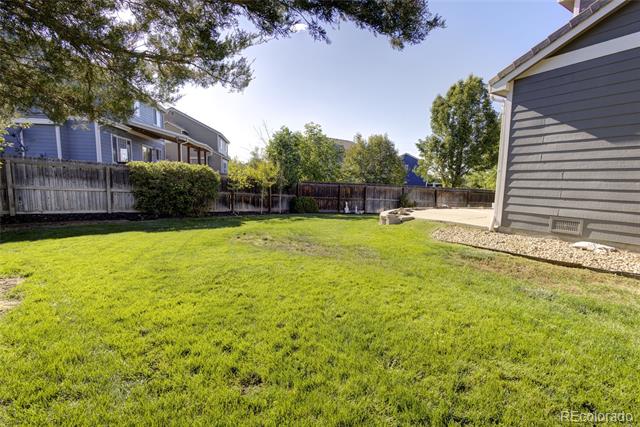
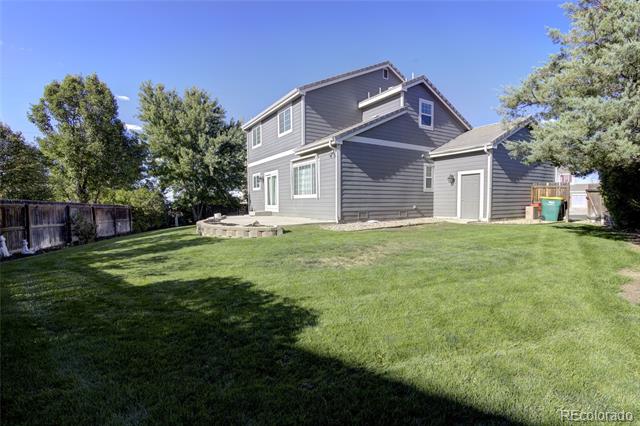
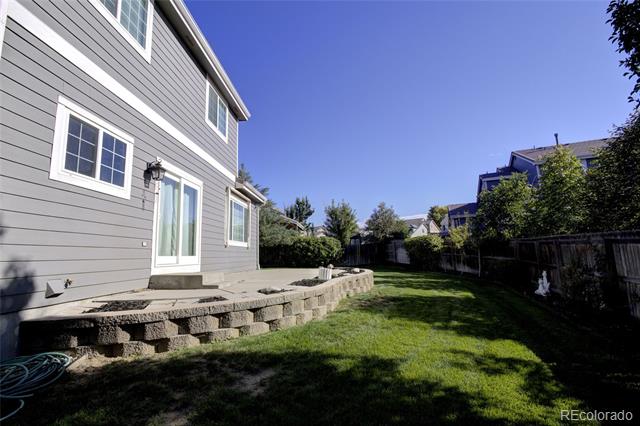
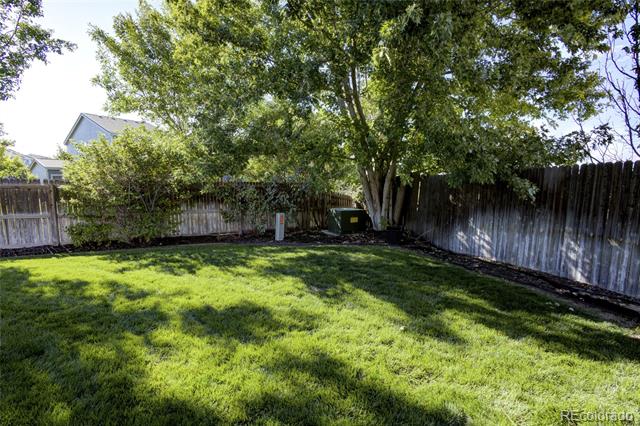
Step outside to enjoy a super-sized backyard with mature trees and a patio, ideal for entertaining or simply relaxing outdoors. Nestled in a quiet cul-de-sac, this home offers both privacy and community. Plus, it's within walking distance to both the elementary and middle schools in the highly desirable Cherry Creek School District. Ask About The Lender Incentives On This House Worth Up To $14,022! 1 year Home Warranty Included!!

Share Property

Location

4713 S Lisbon Court, Aurora, CO 80015

Status

Sold

Date Sold

November 3, 2025

Property Amenities

Interior
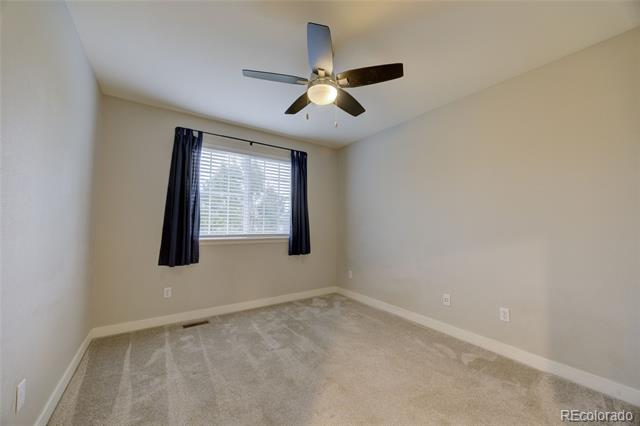
Fireplace Bedroom
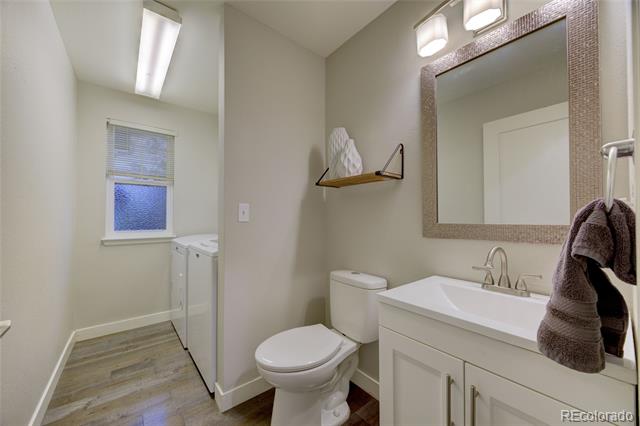
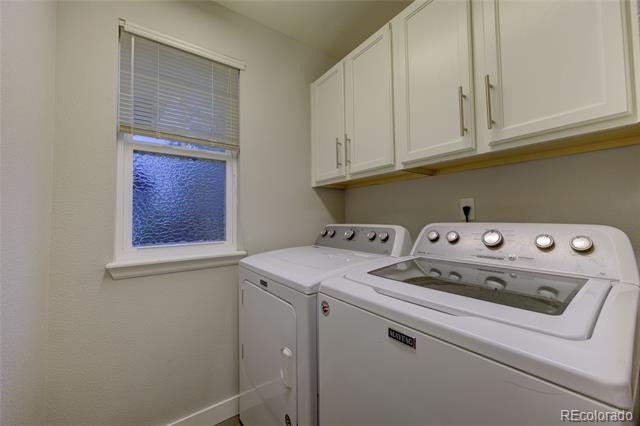
Appliances Dishwasher, Disposal, Dryer, Microwave, Oven, Refrigerator, Sump Pump, Washer
Flooring Carpet, Wood
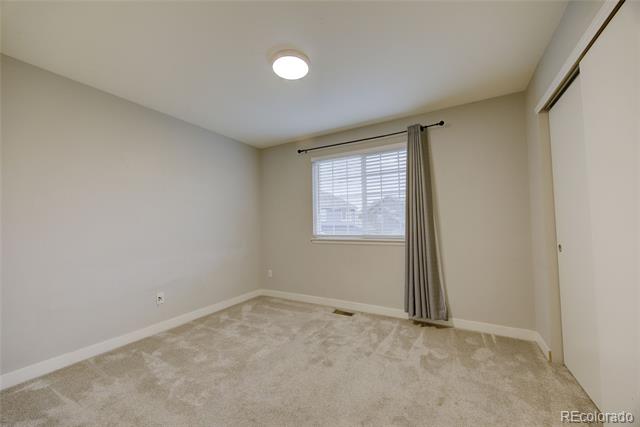
Total Bedrooms: 3
Half Bathrooms: 1
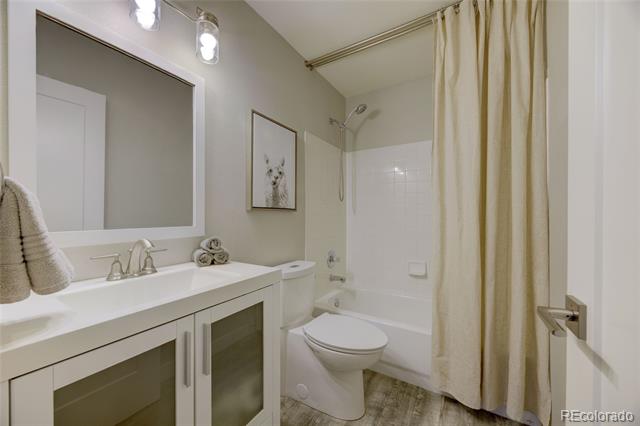
Full Bathrooms: 2
Other Interior Features Ceiling Fan(s), Eat-in Kitchen, Five Piece Bath, High Speed Internet, Kitchen Island, Open Floorplan, Primary Suite, Quartz Counters, Walk-In Closet(s)
Area & Lot
Lot Area 7,840.8 Sq.Ft.
Living area 1,899 Sq.Ft.
MLS® ID 3819474
Year Built 2001
School District Cherry Creek 5
High School Eaglecrest
Middle School Sky Vista
Elementary School Aspen Crossing
Type Residential
Status Sold
Exterior
Stories 2
Air conditioning Central Air
Heat type Forced Air
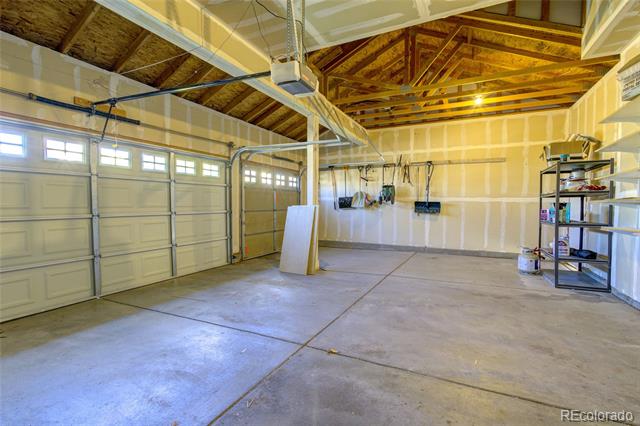
Garage Space 3.0
Sewer Public Sewer
Other Exterior Features Garden, Private Yard, Smart Irrigation
Parking Concrete
Lot Features Cul-De-Sac, Landscaped, Level, Master Planned, Near Public Transit, Sprinklers In Front, Sprinklers In Rear
Roof Shake
Utilities Electricity Connected, Internet Access (Wired), Natural Gas Connected
Finance
Sales Price $575,000
HOA Fees $93 quarterly
Real Estate Tax $5,096 yearly

Work With Ceci

Partner with Ceci Maus and experience the difference of working with a dedicated Tucson real estate professional. From the first consultation to closing day, Ceci takes the time to understand your goals, answer your questions, and guide you through every step of the process. With local expertise, market insight, and a client-first approach, she ensures that your journey—whether buying or selling—is smooth, stress-free, and successful.


