4713 S Ireland Street
VIEW PHOTOS
$564,000

4713 S Ireland Street

5 Beds 4 Baths 2,430 Sq.Ft. 6,098.4 Sq.Ft.

Description

Spacious 5-Bedroom Home in Ideal Cul-de-Sac Location!
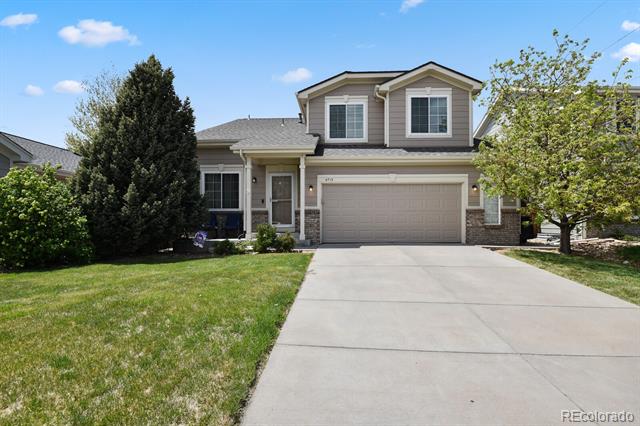
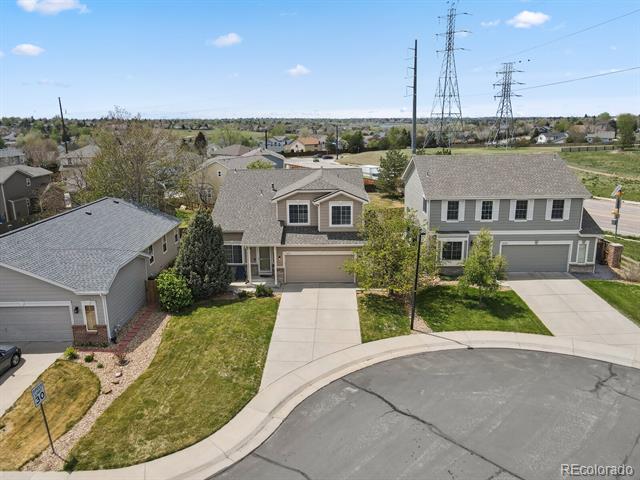
This well-maintained, move-in ready home offers space, updates, and convenience in a quiet cul-de-sac next to a park. With a newer roof and lifetime windows, major updates are already taken care of--adding value and peace of mind.
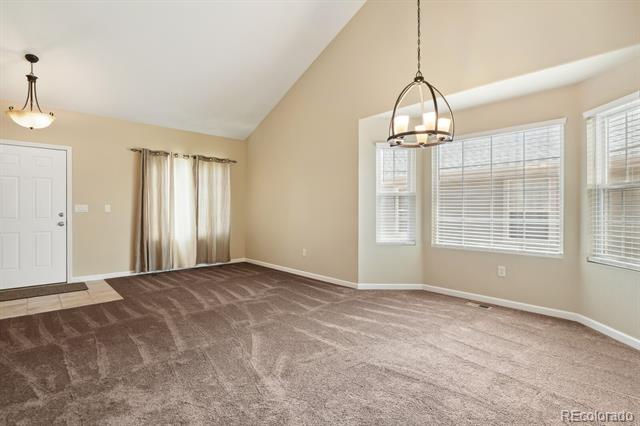
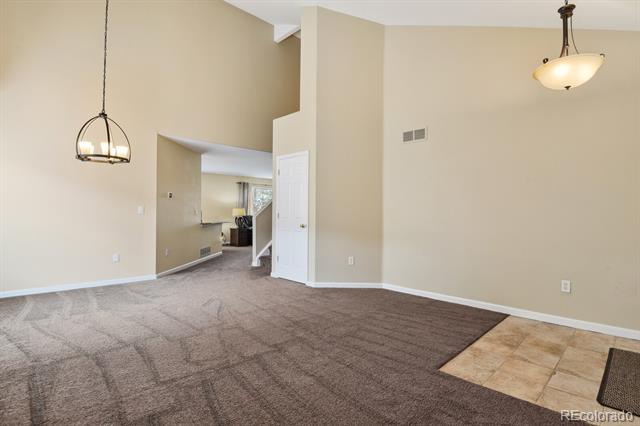
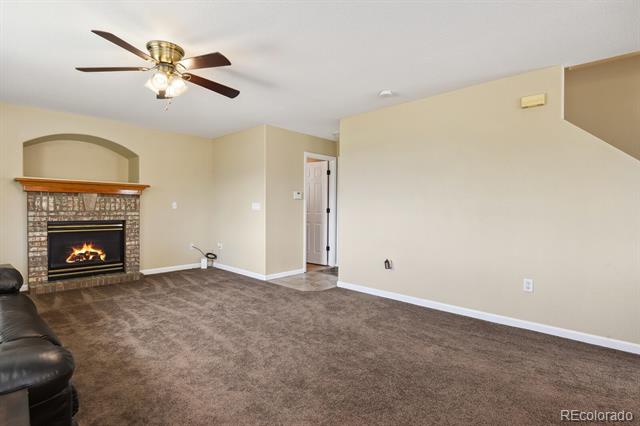
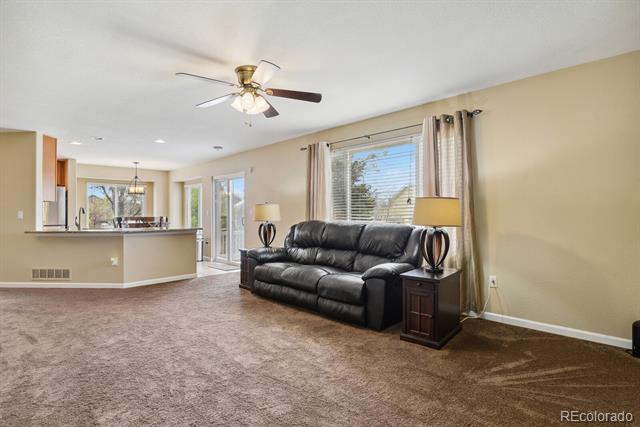
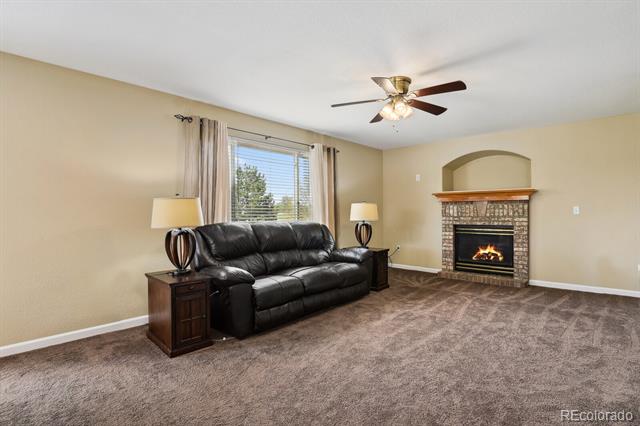
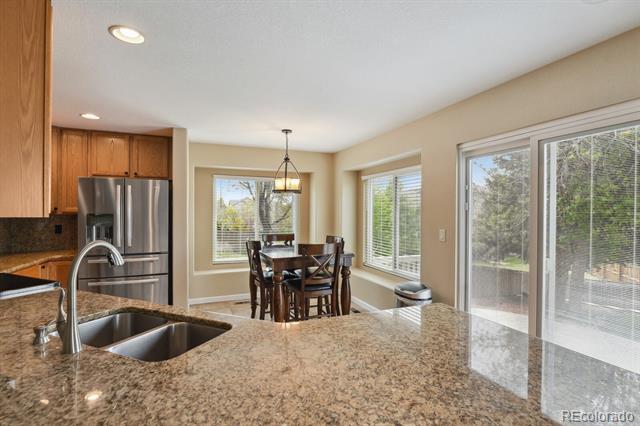
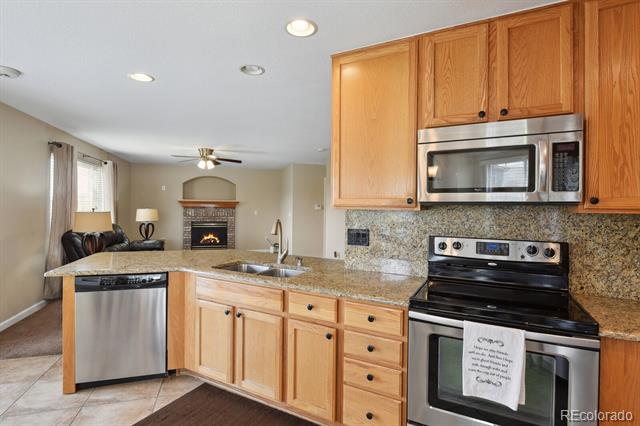
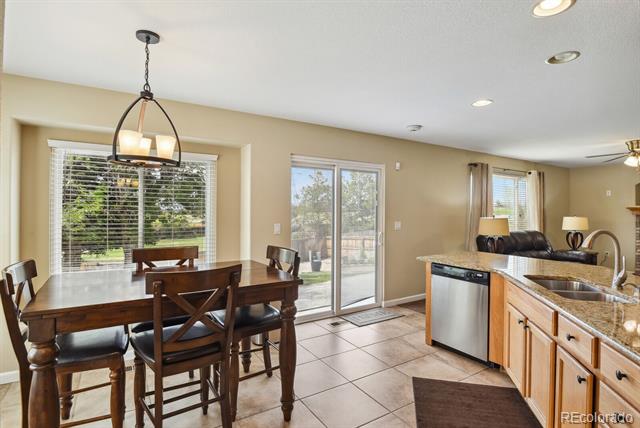
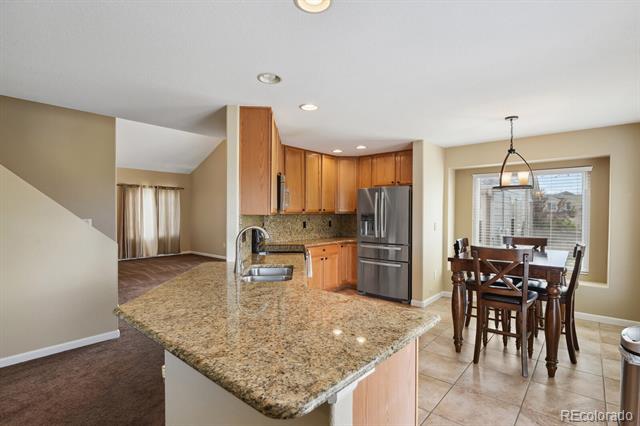
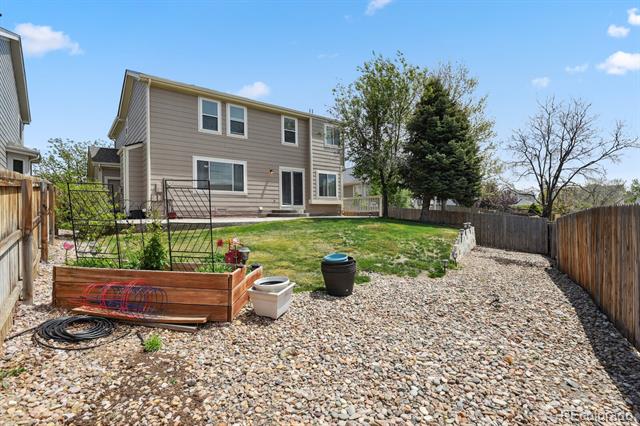
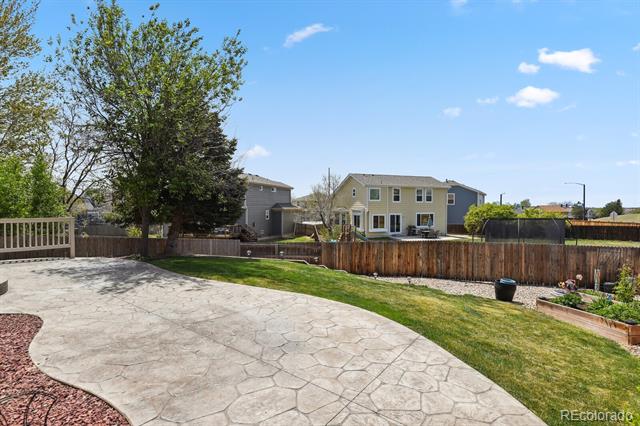
The main level features a bright, open-concept living area connected to an eat-in kitchen, with both formal living and dining rooms nearby--perfect for everyday living and entertaining. Step outside to enjoy the fully fenced backyard with a large patio, offering a private and peaceful outdoor retreat.
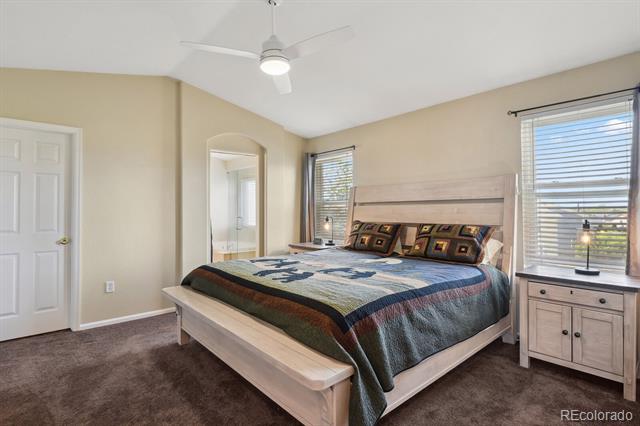
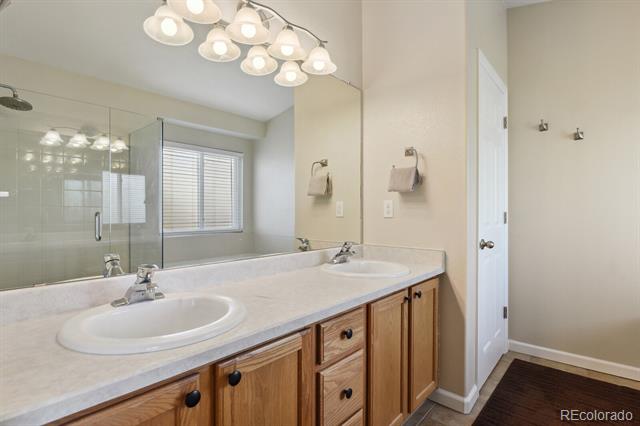
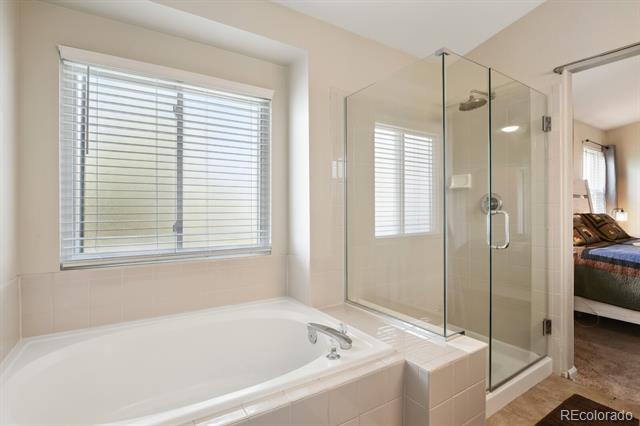
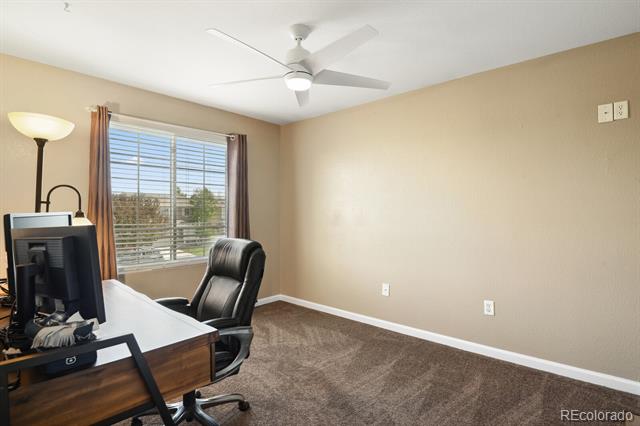
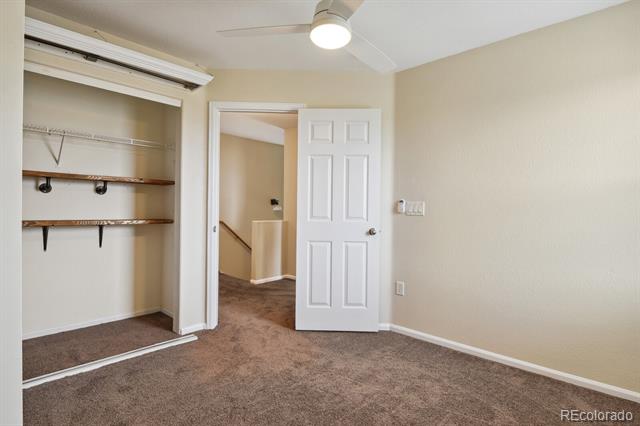
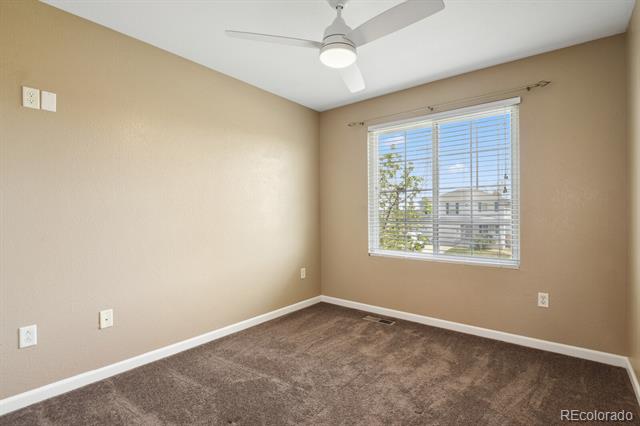
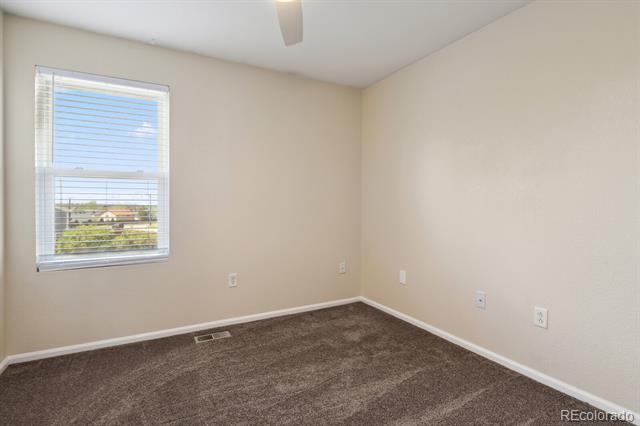
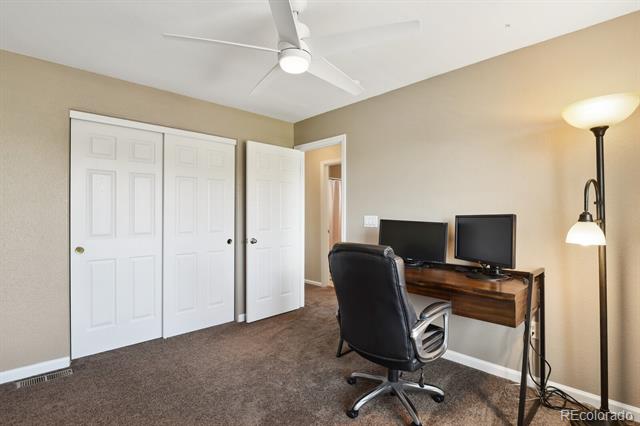
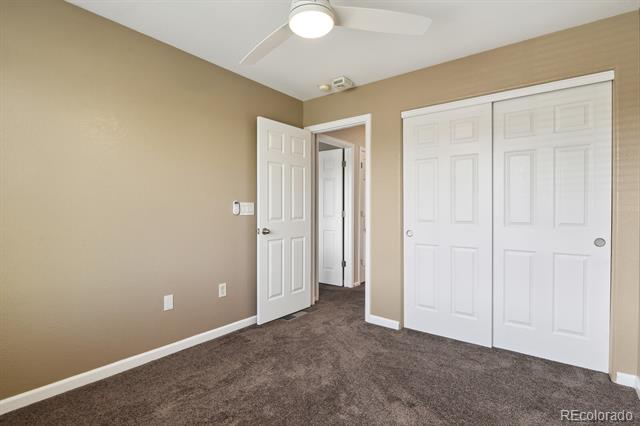
Upstairs, the spacious primary suite includes a walk-in closet and a five-piece bath with double vanities. Three additional bedrooms are just down the hall, including one with custom bookshelves and a hidden closet--ideal for a home office or creative space.
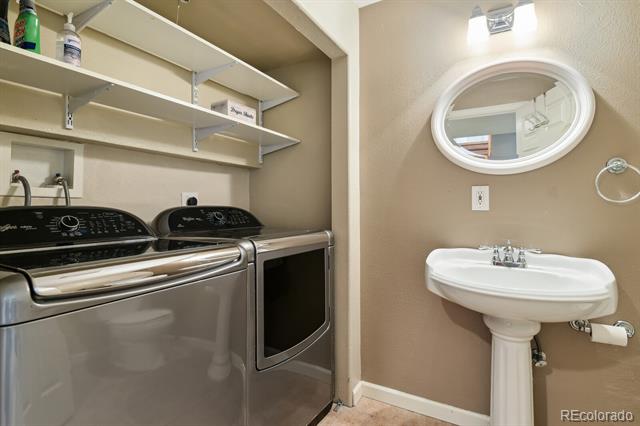
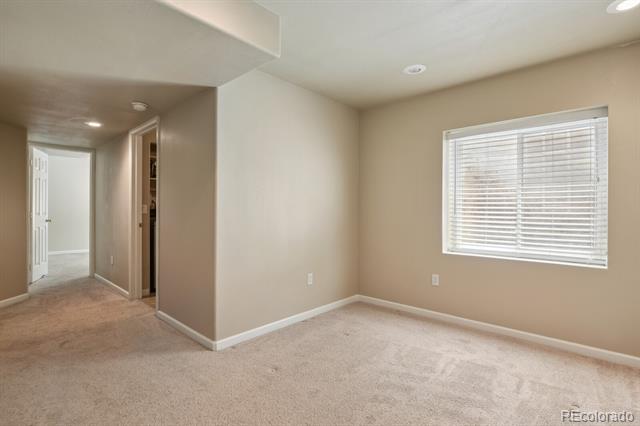
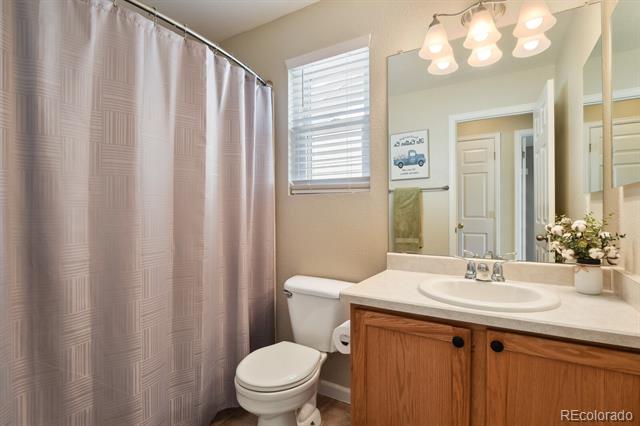
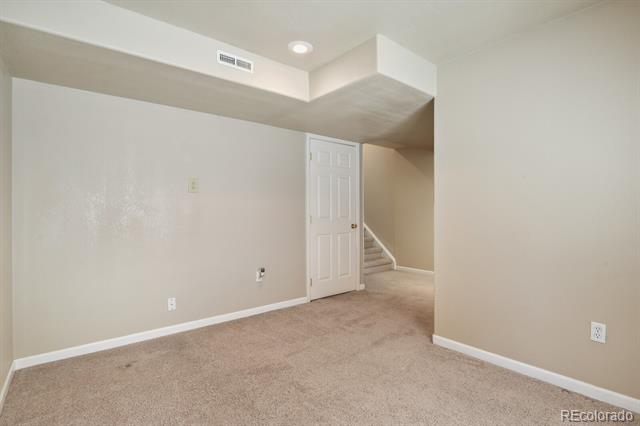
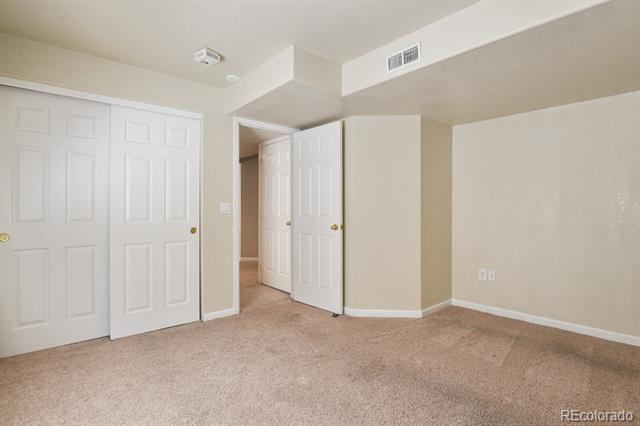
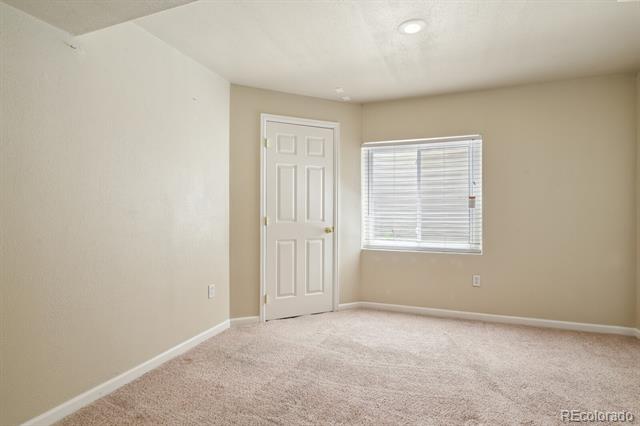
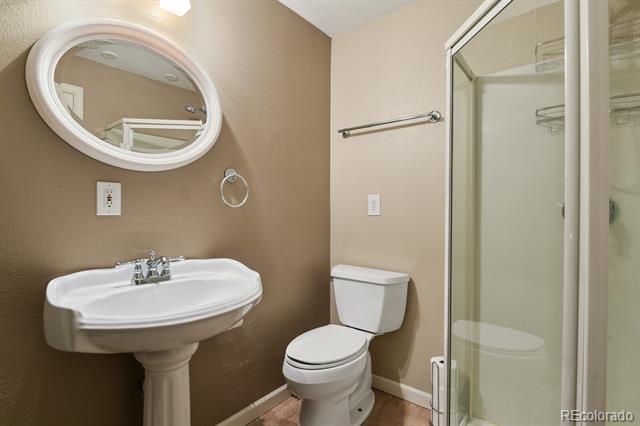
The finished lower level adds flexibility with a comfortable den, a fifth bedroom, laundry room, and a full bath with shower--perfect for guests, teens, or multigenerational living.
The location offers easy access to parks, schools, shopping, dining and the 470.
This home blends function, comfort, and location--don't miss out on this fantastic opportunity!

Share Property

Location

4713 S Ireland Street, Aurora, CO 80015

Status

Sold

Date Sold

May 29, 2025

Property Amenities

Interior
Fireplace Family Room, Gas
Appliances Dishwasher, Disposal, Dryer, Microwave, Range, Refrigerator, Washer
Flooring Carpet, Tile
Total Bedrooms: 5
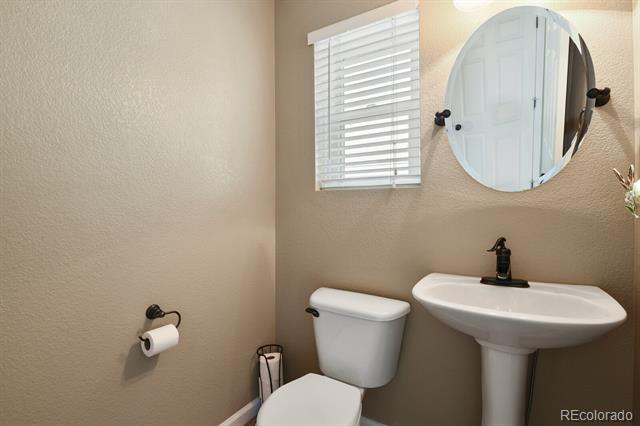
Half Bathrooms: 1
Three-Quarter Bathrooms: 1
Full Bathrooms: 2
Other Interior Features Ceiling Fan(s), Eat-in Kitchen, Five Piece Bath, Granite Counters, High Ceilings, Primary Suite, Smoke Free
Area & Lot
Lot Area 6,098.4 Sq.Ft.
Living area 2,430 Sq.Ft.
MLS® ID 4677603
Year Built 2001
School District Cherry Creek 5
High School Eaglecrest
Middle School Sky Vista
Elementary School Aspen Crossing
Type Residential
Status Sold
Exterior
Stories 3
Air conditioning Central Air
Heat type Forced Air
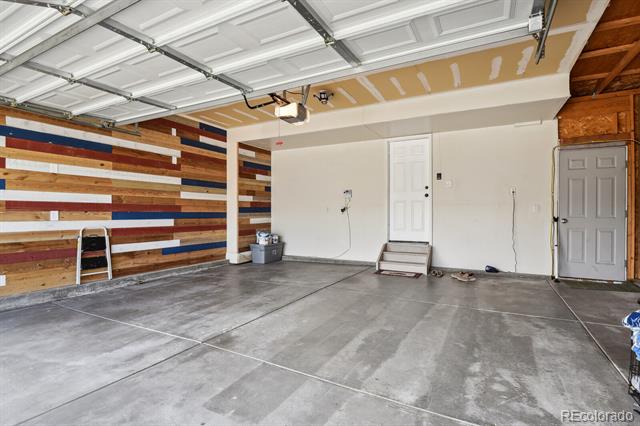
Garage Space 2.0
Sewer Public Sewer
Lot Features Cul-De-Sac, Level
Roof Composition
Finance
Sales Price $564,000
HOA Fees $77 quarterly
Real Estate Tax $4,067 yearly

Work With Ceci

Partner with Ceci Maus and experience the difference of working with a dedicated Tucson real estate professional. From the first consultation to closing day, Ceci takes the time to understand your goals, answer your questions, and guide you through every step of the process. With local expertise, market insight, and a client-first approach, she ensures that your journey—whether buying or selling—is smooth, stress-free, and successful.