
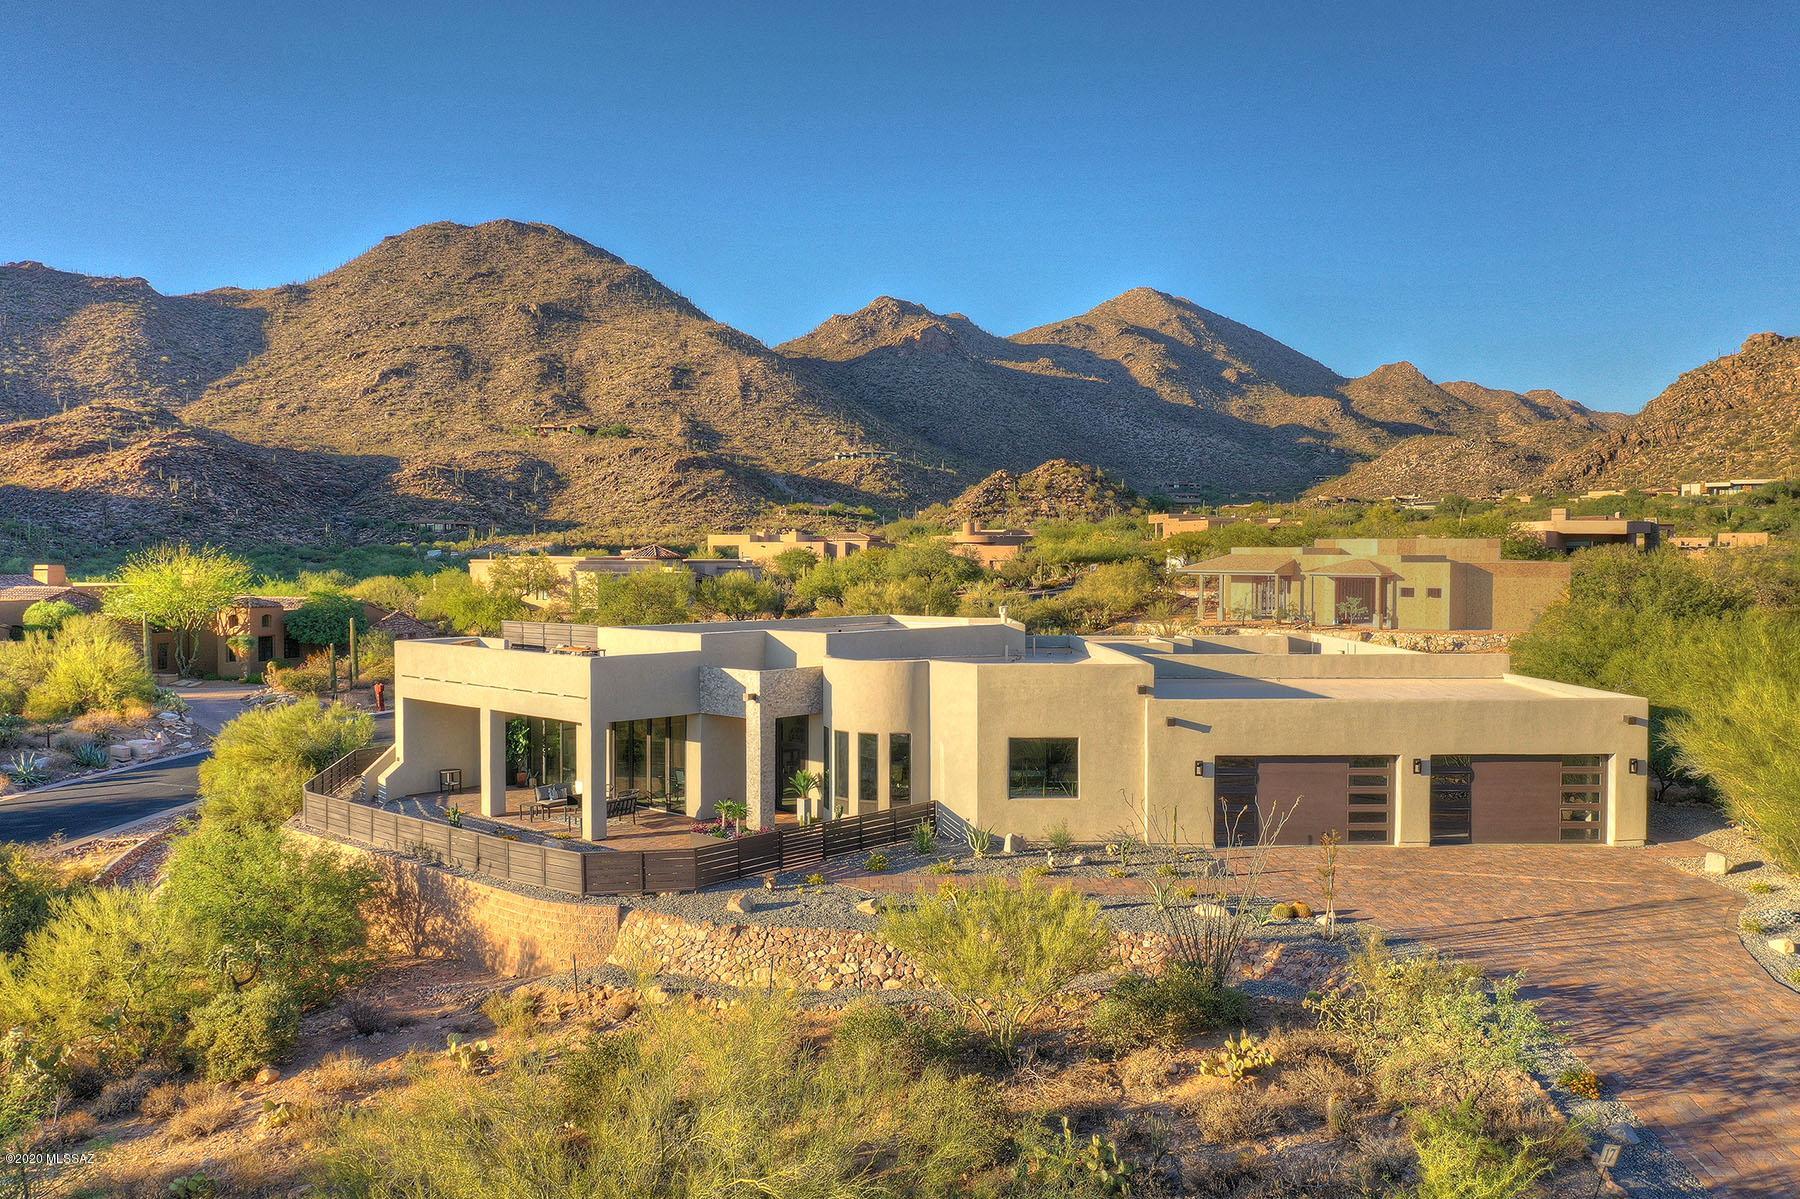
4690 W Long Ridge Place
VIEW PHOTOS
$1,665,000

4690 W Long Ridge Place

4 Beds 5 Baths 3,550 Sq.Ft. 0.84 Acres

Description

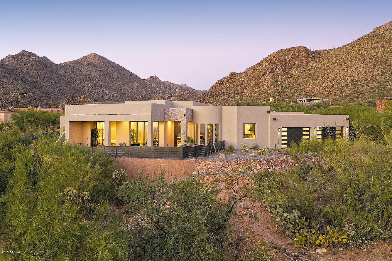
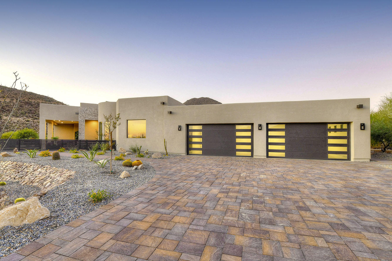
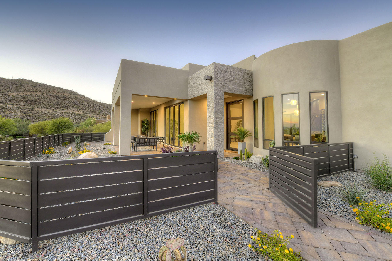
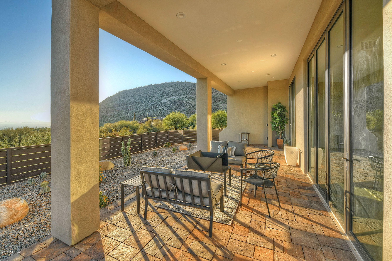
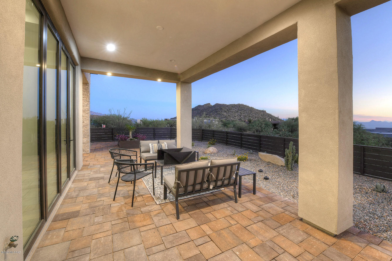
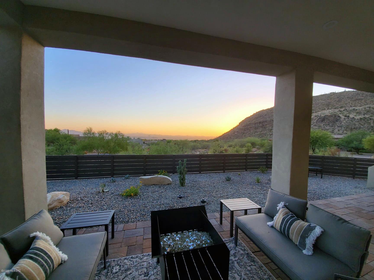
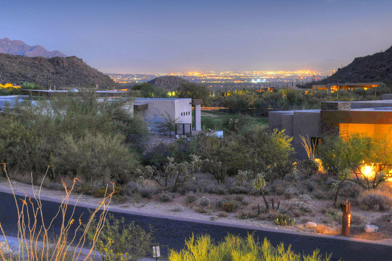
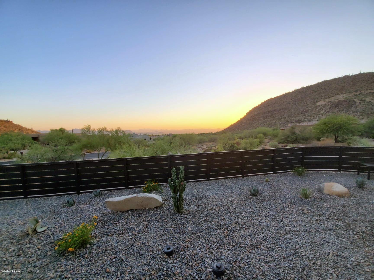
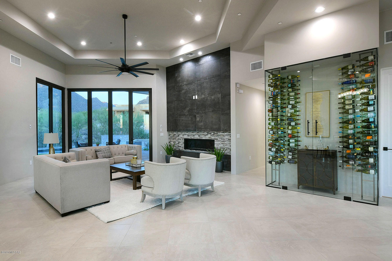
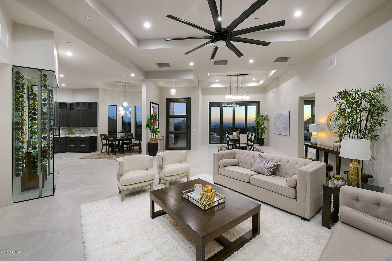
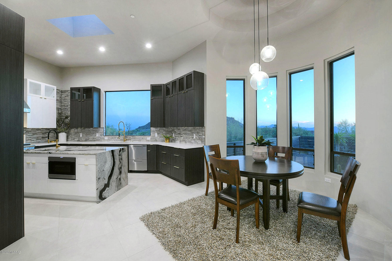
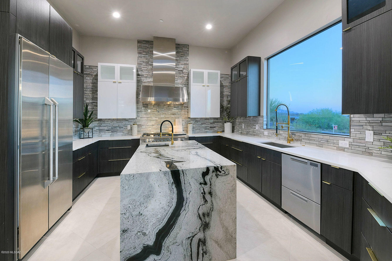
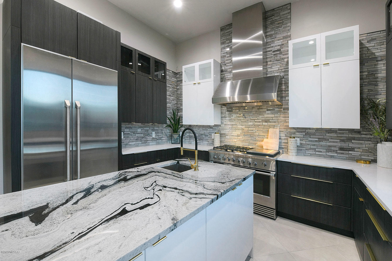
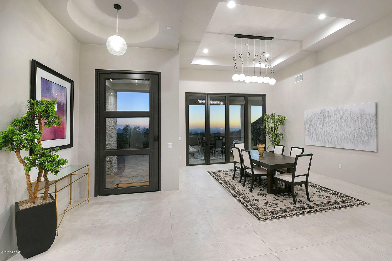
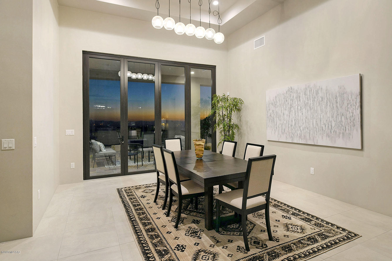
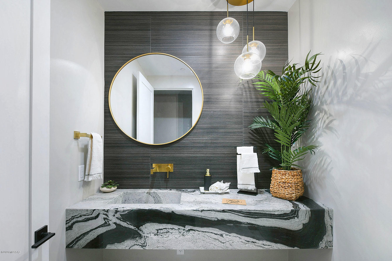
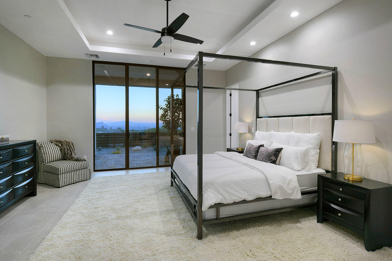
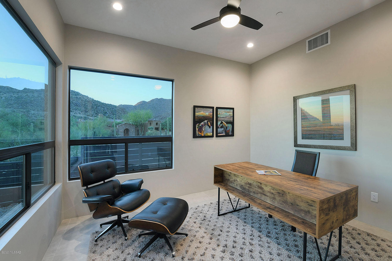
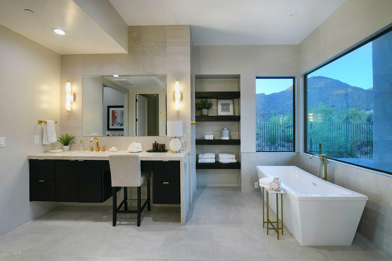
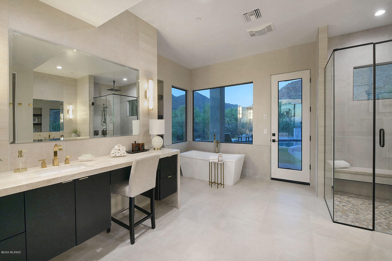
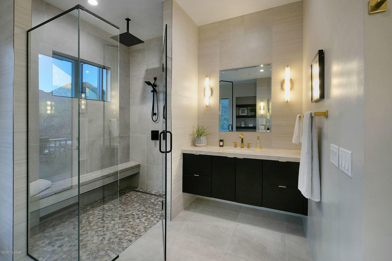
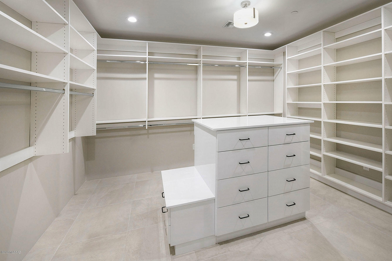
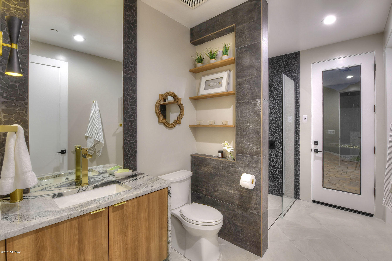
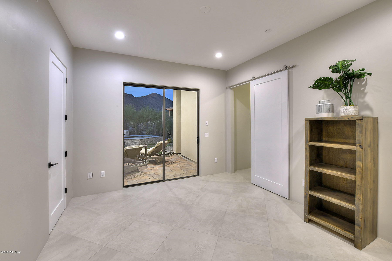
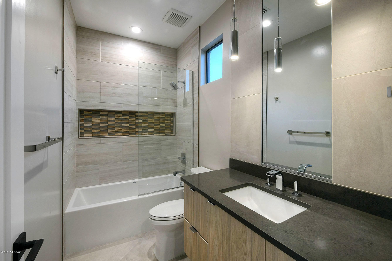
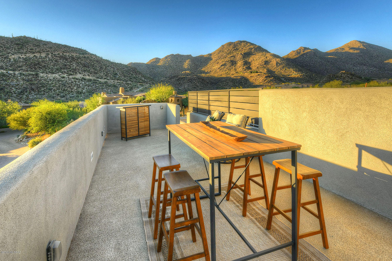
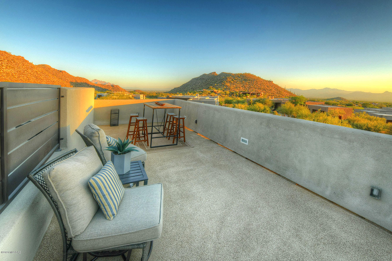
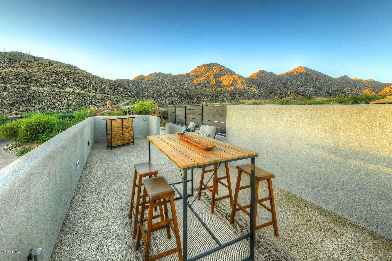
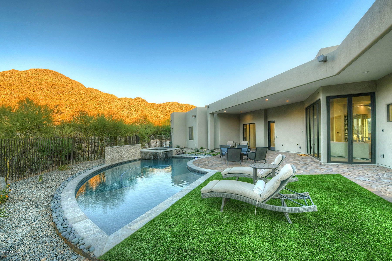
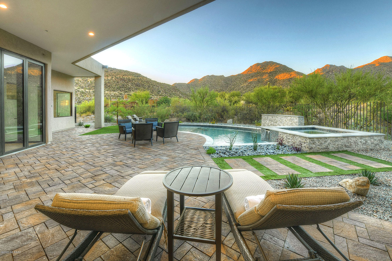
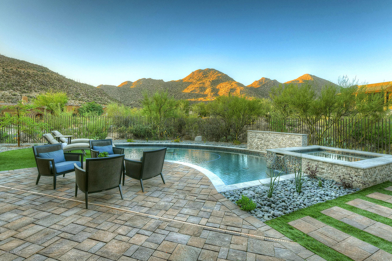
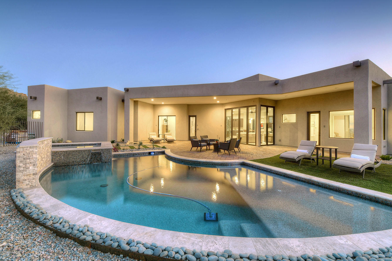
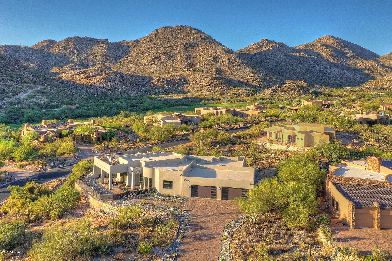
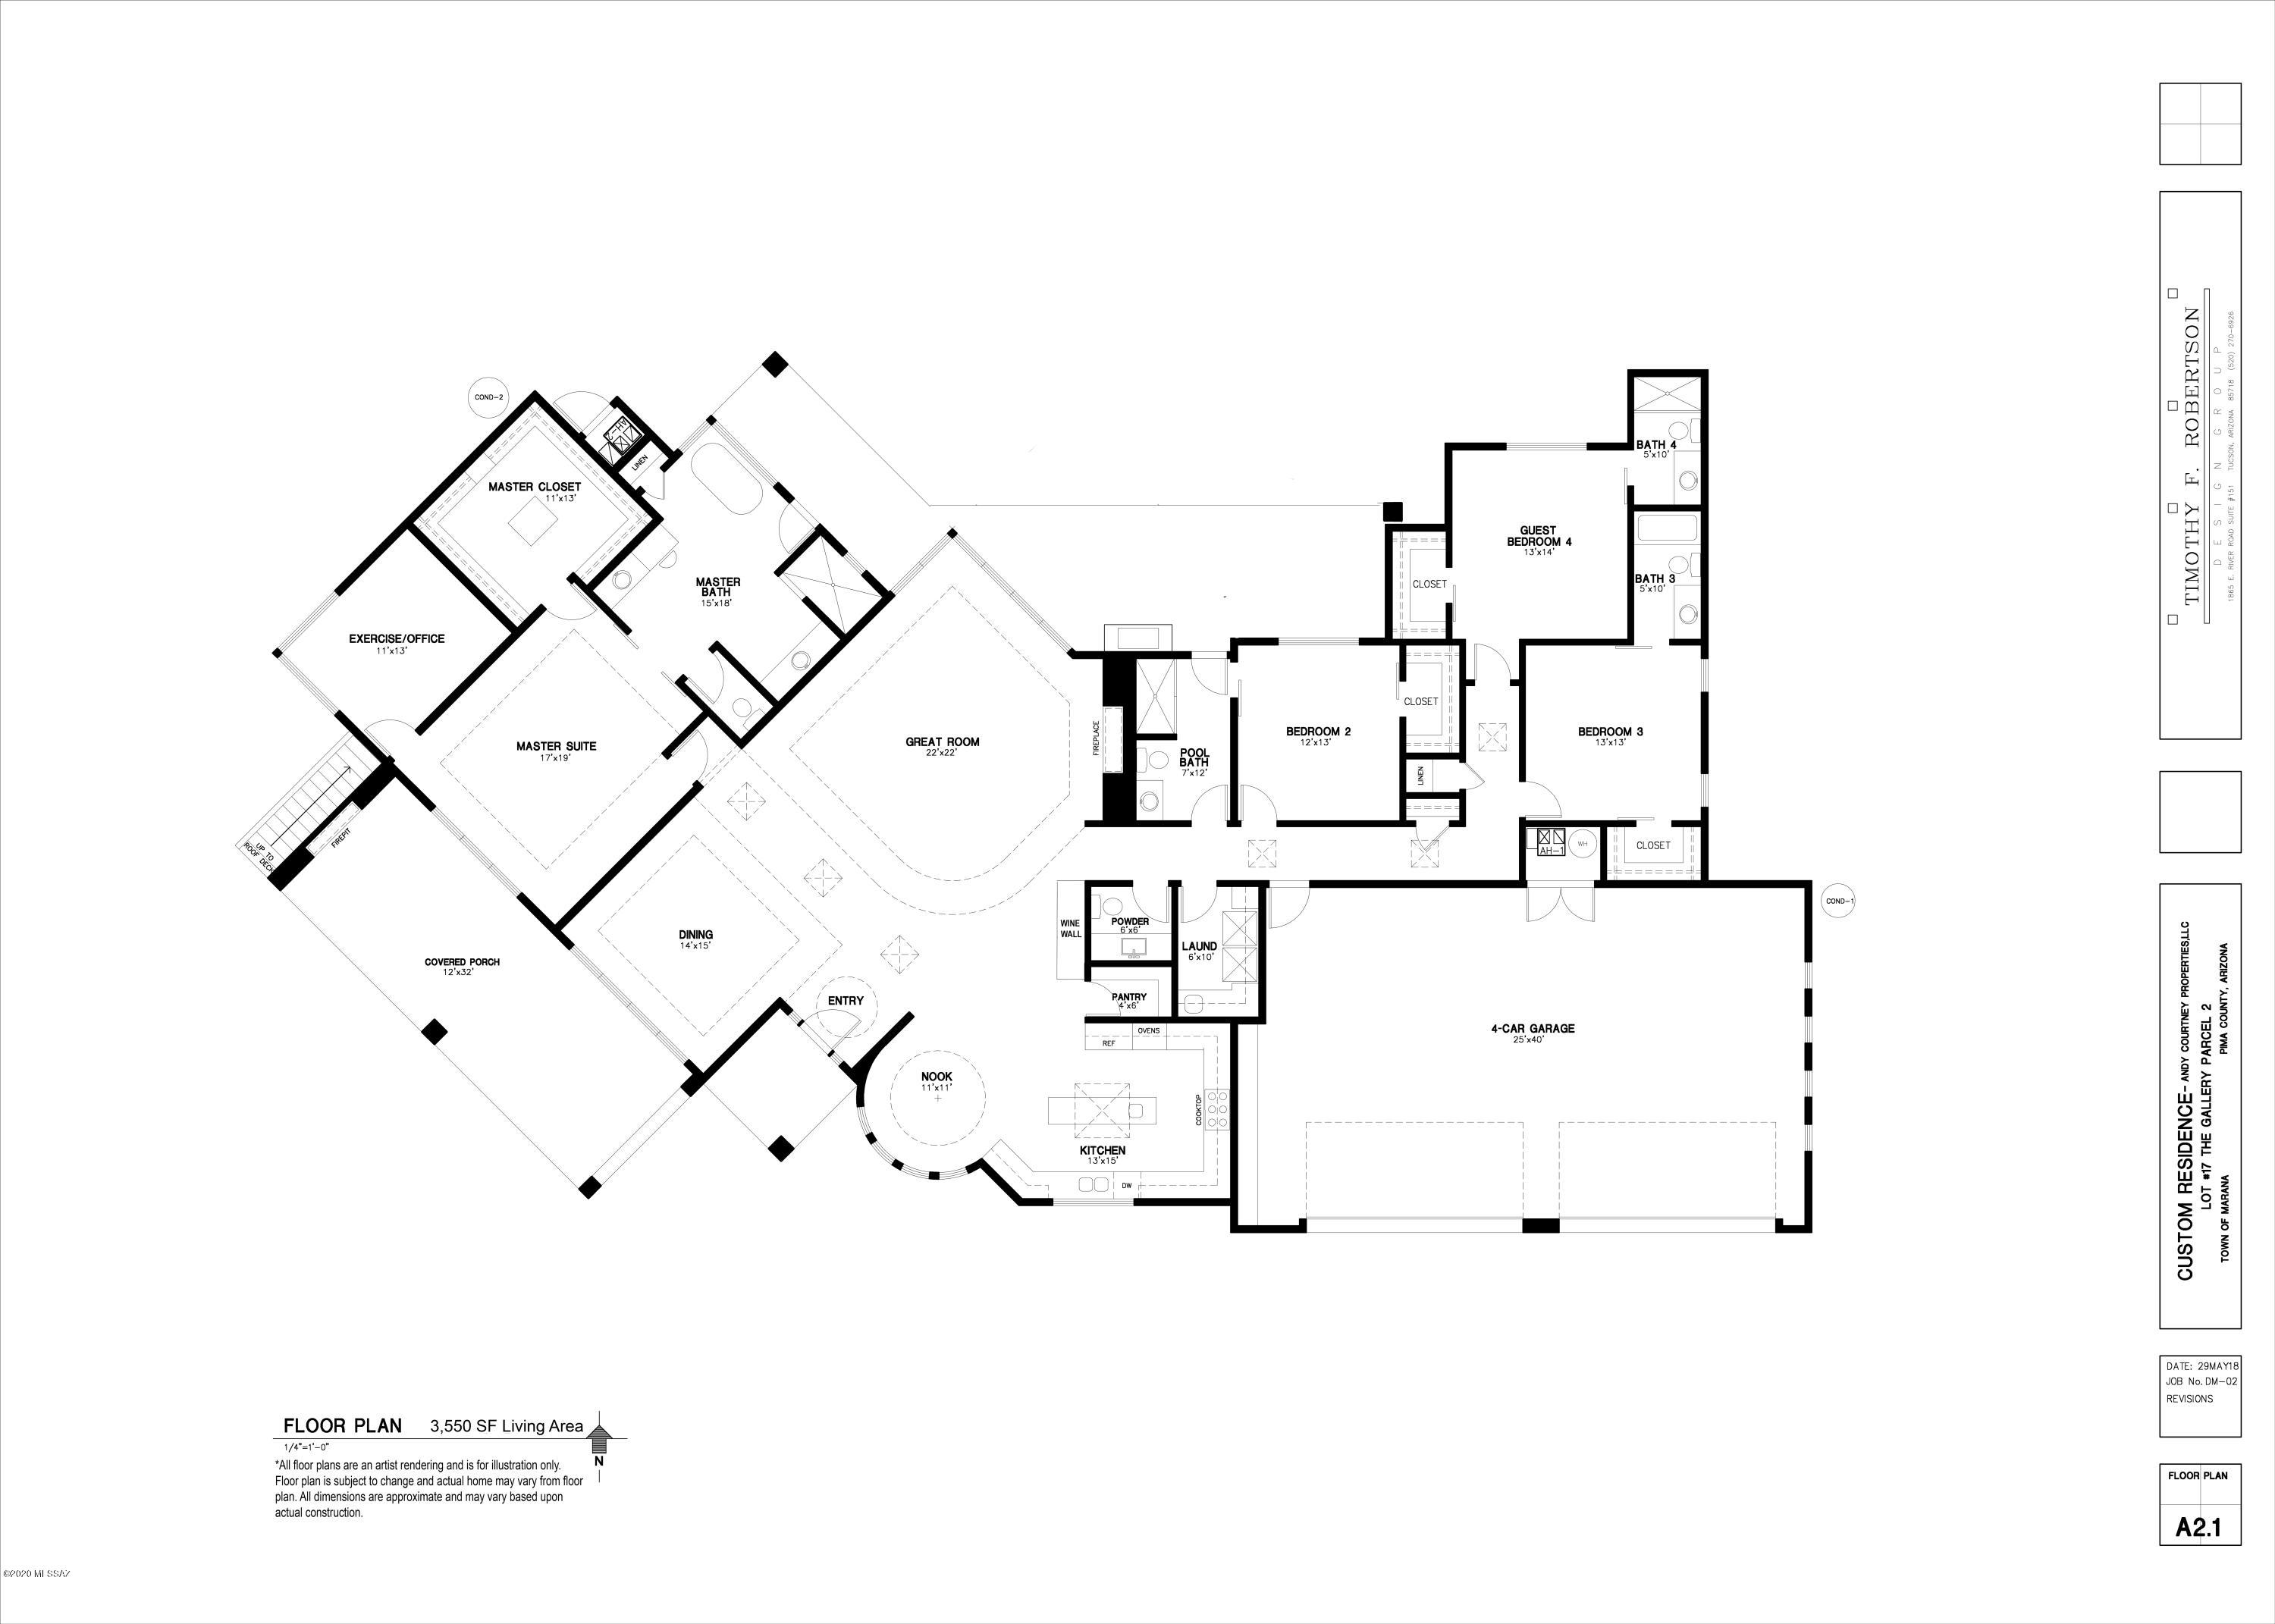
BRAND NEW one of a kind contemporary custom home located inside guard gated Canyon Pass and second gate of the exclusive 20 estate homesites of the Vaquero enclave! 4BR/4.5BA + with Office area off Owner Suite. Beautifully designed! Panoramic Signature Sliding Door systems seamlessly connects indoor and outdoor living space, perfect for entertaining. Gourmet kitchen w/ statement waterfall island, 48'' Fisher & Paykel SS double oven freestanding range, 48'' Monogram refrigerator, and more. 168 bottle capacity climate controlled glass wine wall. Roof deck and front patio captures valley and Mtn. views. Stunning mountain views from the great room, backyard patio and pool. Four car garage w/ additional room for storage. No steps or carpet! Be the first to live in this truly breathtaking home.

Share Property

Location

4690 W Long Ridge Place, Marana, AZ 85658

Status

Sold

Property Amenities

Interior
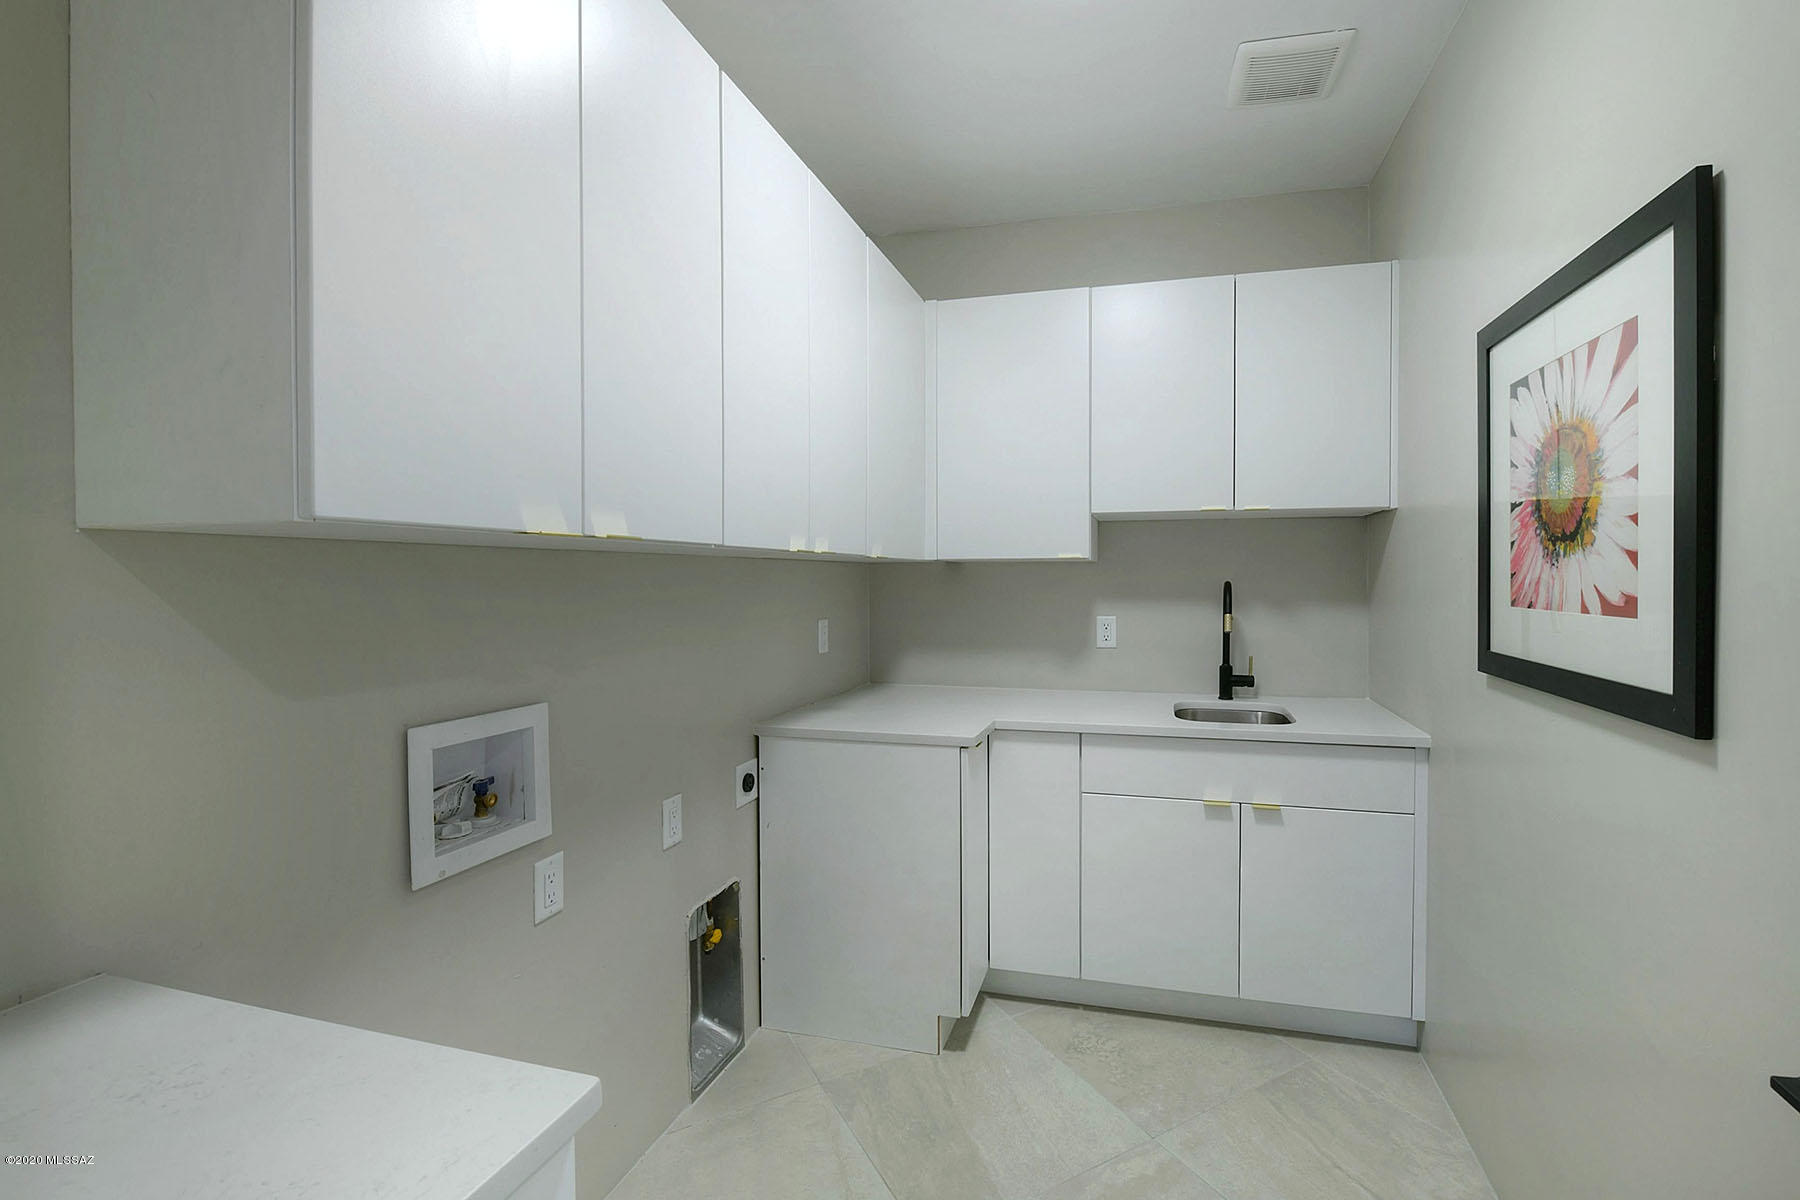
Laundry room Gas Dryer Hookup, Laundry Room
Fireplace Gas, Great Room, Primary Bedroom
Appliances Dishwasher, Garbage Disposal, Gas Range, Island, Microwave, Prep Sink, Refrigerator, Wine Cooler
Flooring Ceramic Tile
Total Bedrooms: 4
Half Bathrooms: 1
Full Bathrooms: 4
Other Interior Features Ceiling Fan(s), Central Vacuum, High Ceilings 9, Skylight(s), Split Bedroom Plan, Walk In Closet(s), Wine Cellar, Breakfast Nook, Dining Area, Formal Dining Room, Great Room, Great Room, Living Room, Off Kitchen
Area & Lot
Lot Area 0.84 Acres
Living area 3,550 Sq.Ft.
MLS® ID 22024863
Year Built 2020
School District Marana
High School Mountain View
Middle School Tortolita
Elementary School Ironwood
View Description City,Mountains,Panoramic,Sunset
Architecture Styles Contemporary
Type Residential
Status Sold
Exterior
Stories 1
Air conditioning Zoned
Disability Features None
Water Source Water Company
Garage Space 4.0
Security Features Alarm Installed, Gated, Prewired, Smoke Detector(s)
Sewer Connected
Other Exterior Features See Remarks
Parking Electric Door Opener, Extended Length
Lot Features On Golf Course, Subdivided
Finance
Sales Price $1,665,000
HOA Fees $191
Real Estate Tax $2,355 yearly

360 Virtual Tour

Take a tour of this property

Dove Mountain

Work With Ceci

Partner with Ceci Maus and experience the difference of working with a dedicated Tucson real estate professional. From the first consultation to closing day, Ceci takes the time to understand your goals, answer your questions, and guide you through every step of the process. With local expertise, market insight, and a client-first approach, she ensures that your journey—whether buying or selling—is smooth, stress-free, and successful.