469 S Olathe Street
469 S Olathe Street
469 S Olathe Street
469 S Olathe Street
469 S Olathe Street
469 S Olathe Street
469 S Olathe Street
469 S Olathe Street
469 S Olathe Street
469 S Olathe Street
469 S Olathe Street
469 S Olathe Street
469 S Olathe Street
469 S Olathe Street
469 S Olathe Street
469 S Olathe Street
469 S Olathe Street
469 S Olathe Street
469 S Olathe Street
469 S Olathe Street
469 S Olathe Street
469 S Olathe Street
469 S Olathe Street
469 S Olathe Street
469 S Olathe Street
469 S Olathe Street
469 S Olathe Street
469 S Olathe Street
469 S Olathe Street
469 S Olathe Street
469 S Olathe Street
469 S Olathe Street
469 S Olathe Street
469 S Olathe Street
469 S Olathe Street
VIEW PHOTOS
$574,500

469 S Olathe Street

3 Beds 2 Baths 1,691 Sq.Ft. 5,720 Sq.Ft.

Description

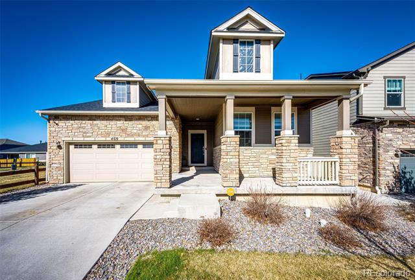
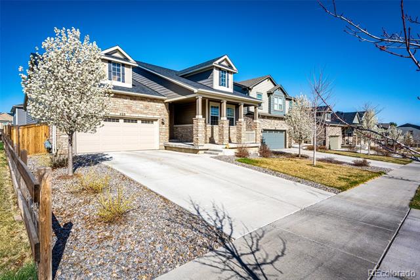
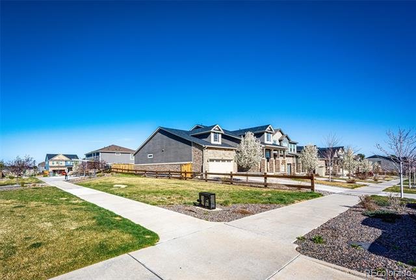
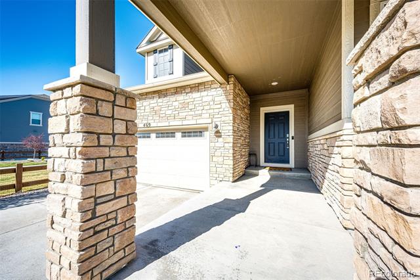
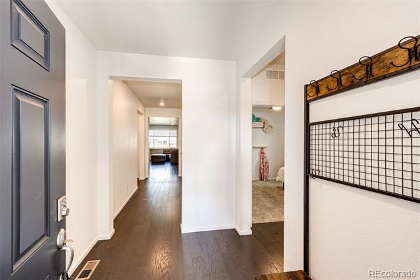
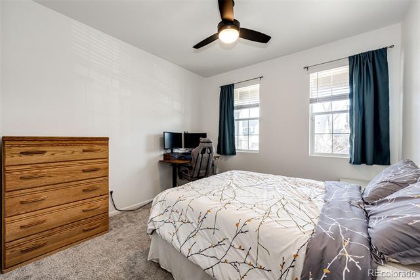
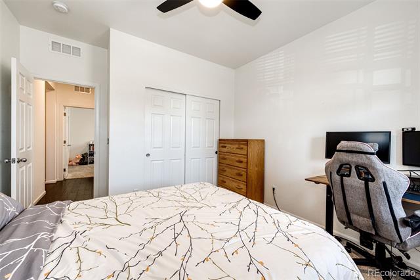
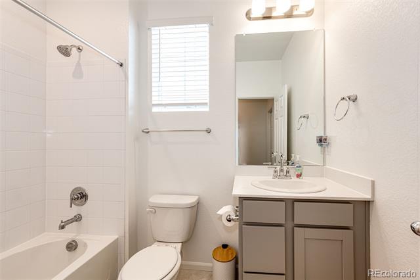
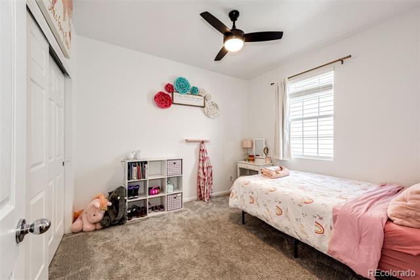
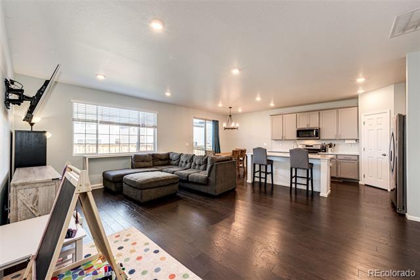
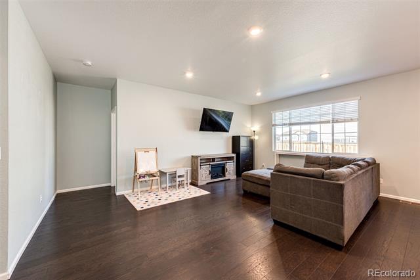
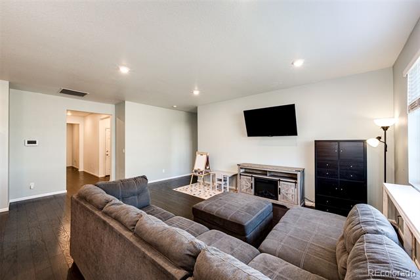
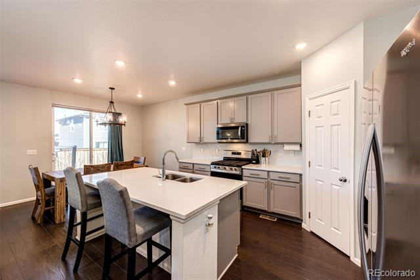
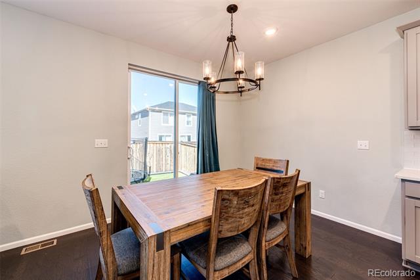
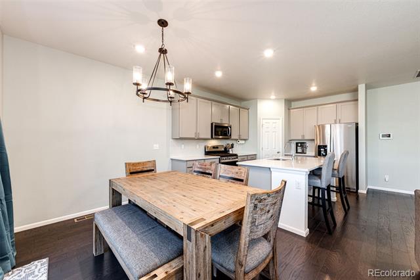
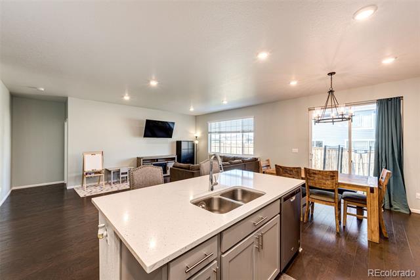
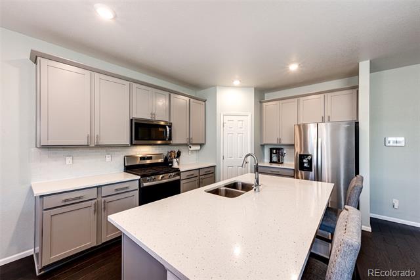
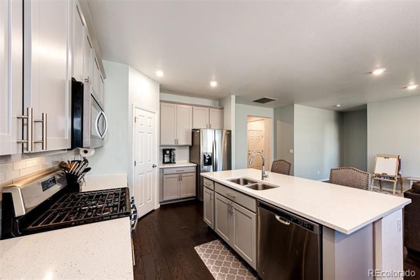
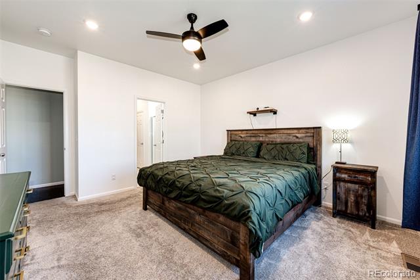
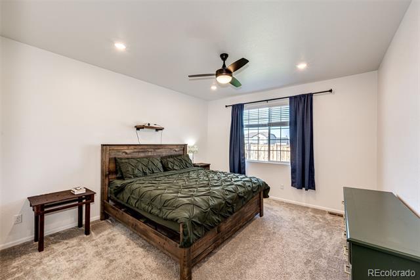
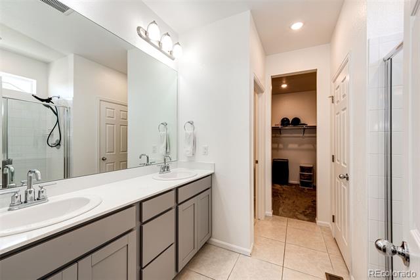
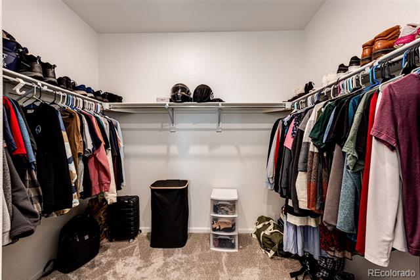
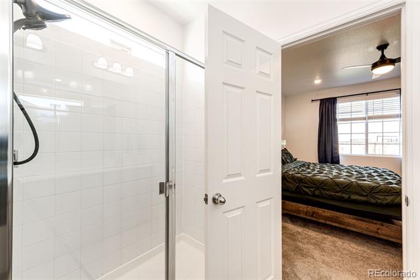
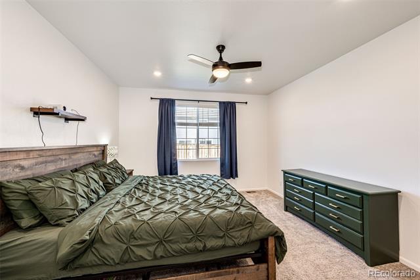
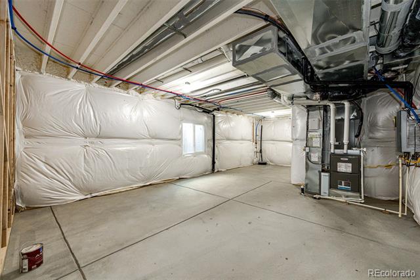
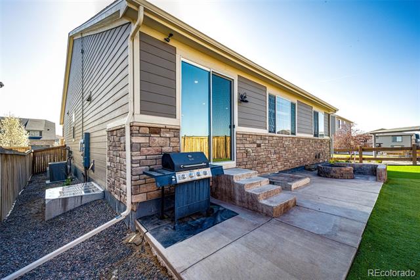
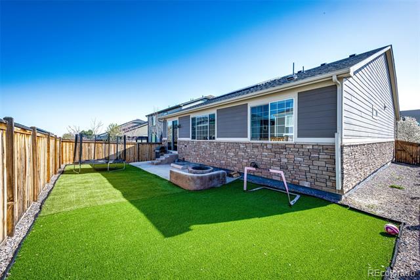
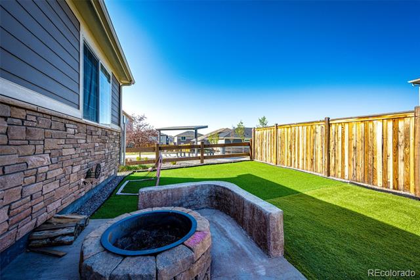
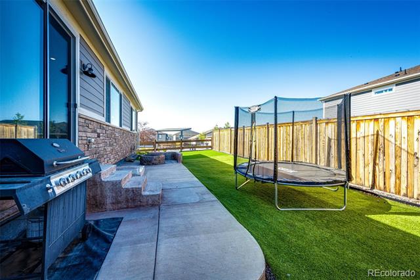
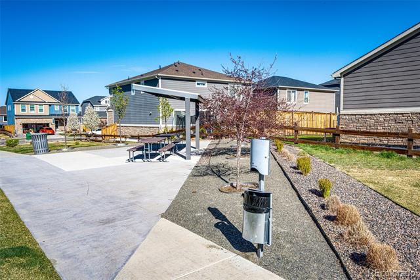
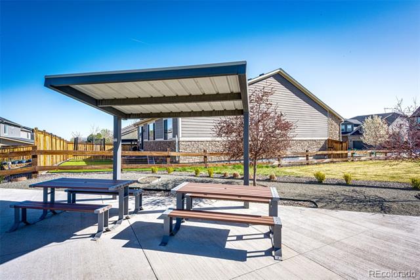
Sellers are offering a $10,000 Closing Cost Assist incentive to your Buyers! Back on the Market, no fault to our Sellers, Buyers were unable to qualify for their loan. Assumable VA Loan with a 3.75% Interest Rate, call for more details! Welcome to your new home in East Creek! This beautifully maintained ranch-style home effortlessly blends modern elegance with everyday comfort. Step inside and you're greeted by luxury vinyl plank flooring and a welcoming entryway that leads to two spacious front bedrooms--ideal for guests or a home office. Each bedroom offers generous closet storage and natural light that makes the space feel warm and inviting. At the heart of the home, you'll find an open-concept kitchen that's both functional and chic--featuring a large island with bar seating, quartz countertops, 42" cabinets with ample storage, and an oversized corner pantry. The kitchen flows seamlessly into the dining area and living room, creating a bright and airy space perfect for entertaining or relaxing. Tucked privately at the back of the home, the primary suite offers a retreat with an en-suite bath featuring dual sinks, a walk-in shower, and a spacious walk-in closet. Enjoy added privacy with no neighbor directly next door on one side--just a pocket park and community seating area. And with fully owned solar panels, you'll enjoy big savings on utility bills! Nestled just minutes from I-225, E-470, Buckley Space Force Base, and with quick access to Downtown Denver, DTC, dining, shopping, and local parks--this location is as convenient as it is connected. Don't miss your chance to make this cozy modern home yours. Schedule your showing today!

Share Property

Location

469 S Olathe Street, Aurora, CO 80017

Status

Sold

Date Sold

July 10, 2025

Property Amenities

Interior
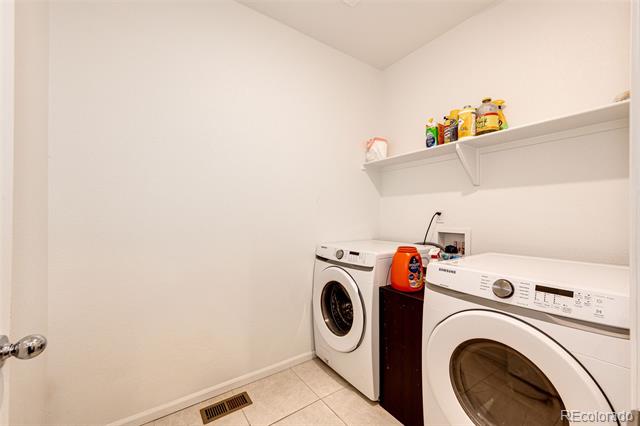
Laundry room In Unit
Appliances Dishwasher, Disposal, Gas Water Heater, Microwave, Oven, Range, Refrigerator, Sump Pump
Flooring Carpet, Wood
Total Bedrooms: 3
Full Bathrooms: 2
Other Interior Features Ceiling Fan(s), Eat-in Kitchen, Granite Counters, High Ceilings, Kitchen Island, No Stairs, Open Floorplan, Pantry, Primary Suite, Smoke Free, Walk-In Closet(s)
Area & Lot
Lot Area 5,720 Sq.Ft.
Living area 1,691 Sq.Ft.
MLS® ID 1547710
Year Built 2020
School District Adams-Arapahoe 28J
High School Gateway
Middle School Edna and John W. Mosely
Elementary School Edna and John W. Mosely
Architecture Styles Traditional
Type Residential
Status Sold
Exterior
Stories 1
Air conditioning Central Air
Heat type Forced Air
Water Source Public
Garage Space 2.0
Sewer Public Sewer
Other Exterior Features Private Yard, Rain Gutters
Lot Features Irrigated, Landscaped, Level, Near Public Transit, Sprinklers In Front
Roof Composition
Utilities Cable Available, Electricity Available, Electricity Connected, Natural Gas Available
Finance
Sales Price $574,500
HOA Fees $280 quarterly
Real Estate Tax $6,482 yearly

360 Virtual Tour

Take a tour of this property

Work With Ceci

Partner with Ceci Maus and experience the difference of working with a dedicated Tucson real estate professional. From the first consultation to closing day, Ceci takes the time to understand your goals, answer your questions, and guide you through every step of the process. With local expertise, market insight, and a client-first approach, she ensures that your journey—whether buying or selling—is smooth, stress-free, and successful.


