4684 Crestone Peak Street
VIEW PHOTOS
$465,000

4684 Crestone Peak Street

3 Beds 3 Baths 1,526 Sq.Ft. 4,616 Sq.Ft.

Open House

10/27/2026 3:00AM - 5:00PM MDT
10/28/2026 3:00AM - 5:00PM MDT

Description

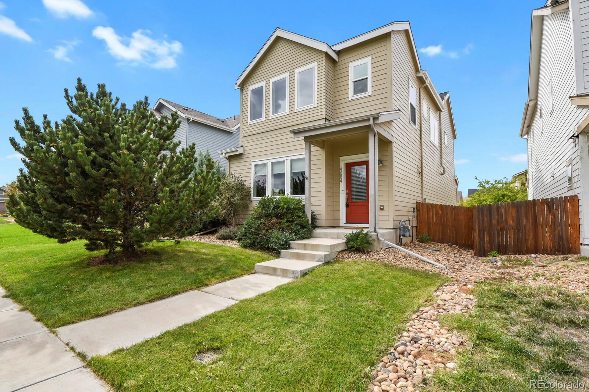
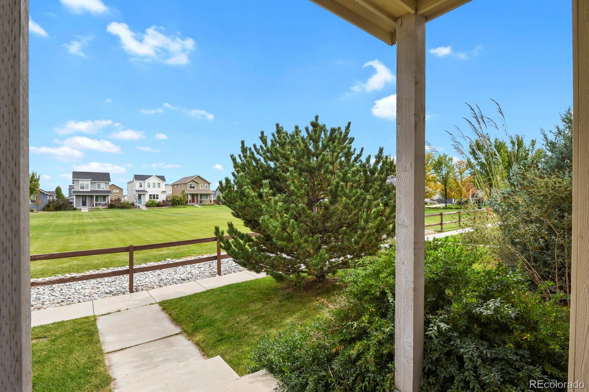
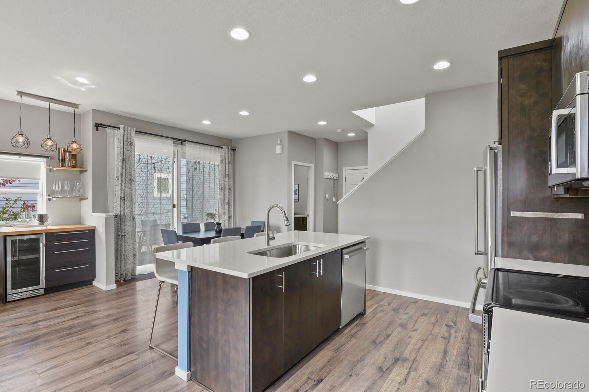
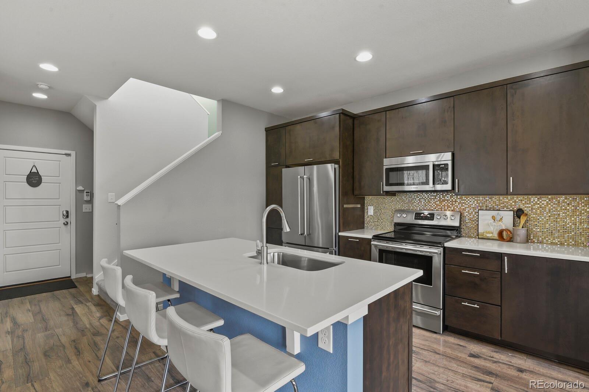
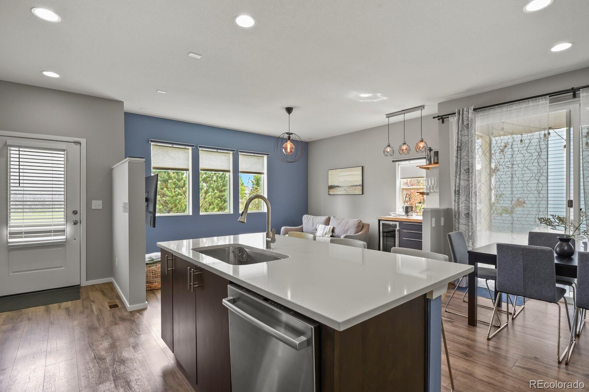
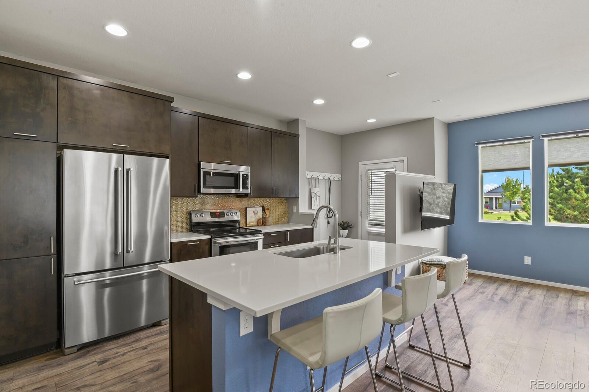
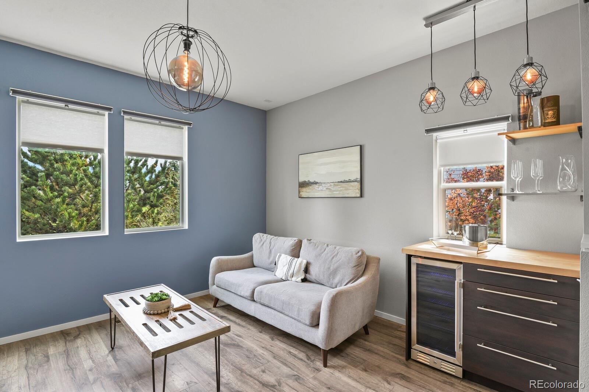
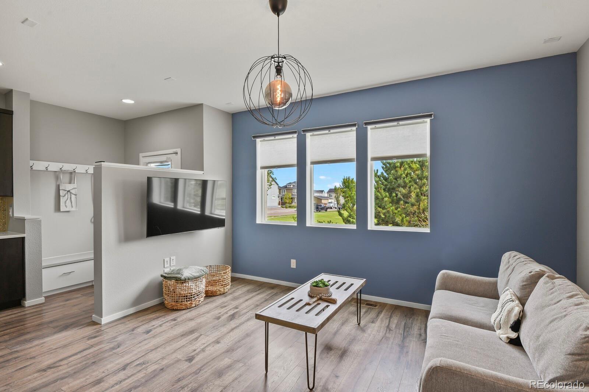
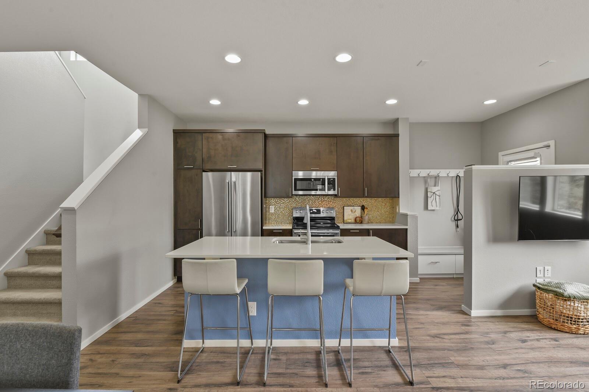
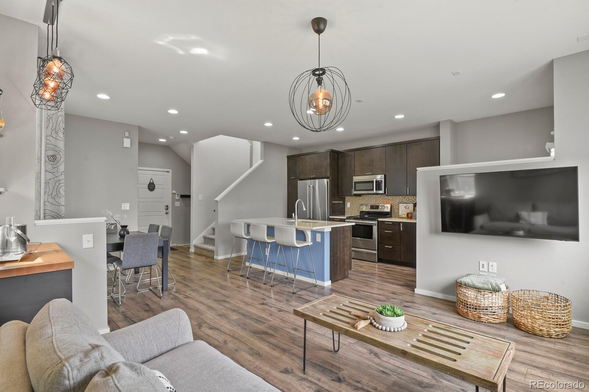
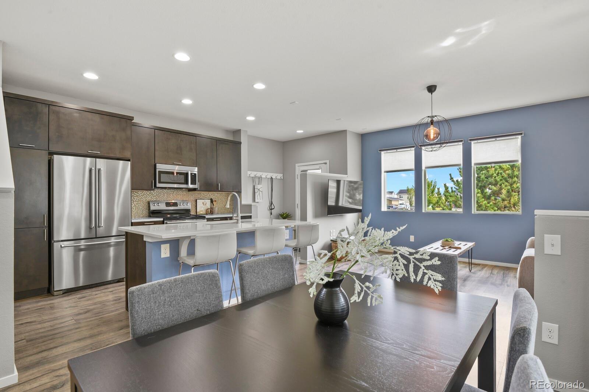
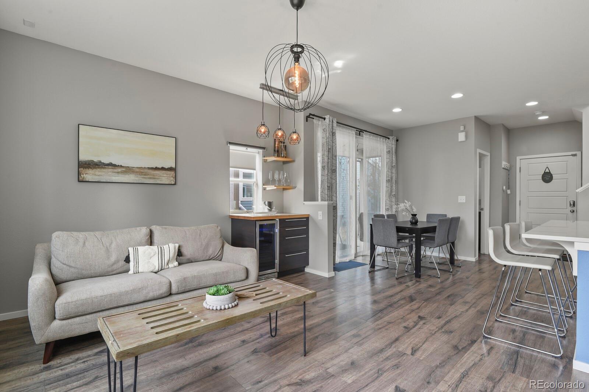
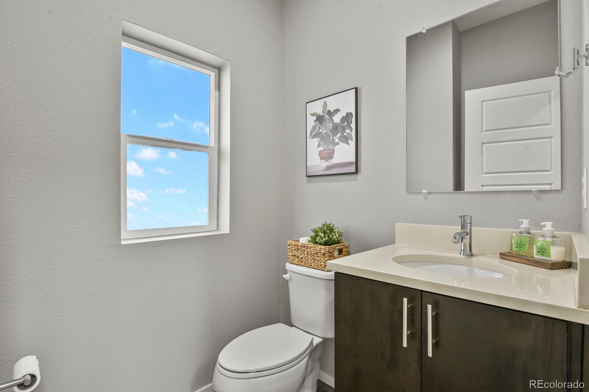
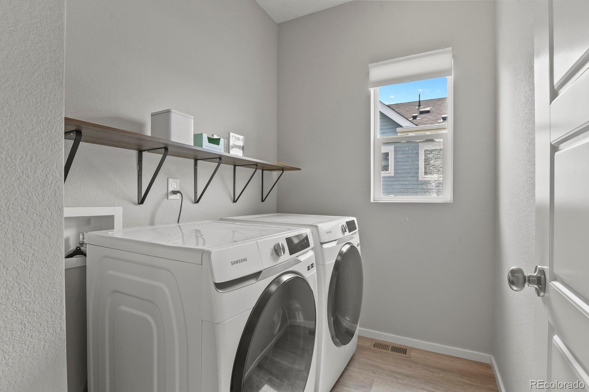
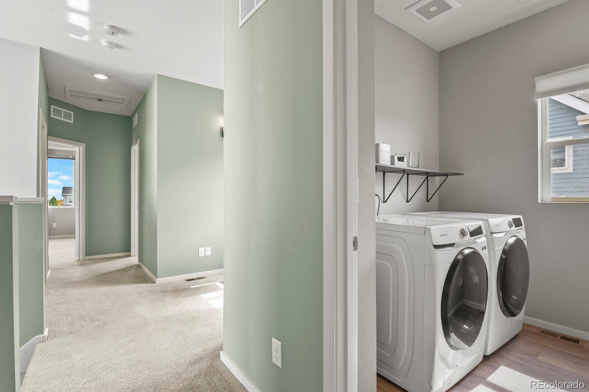
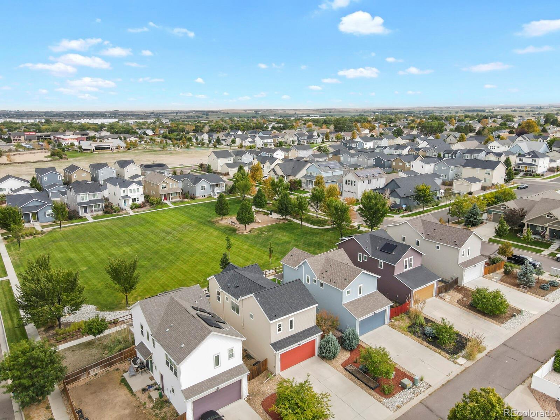
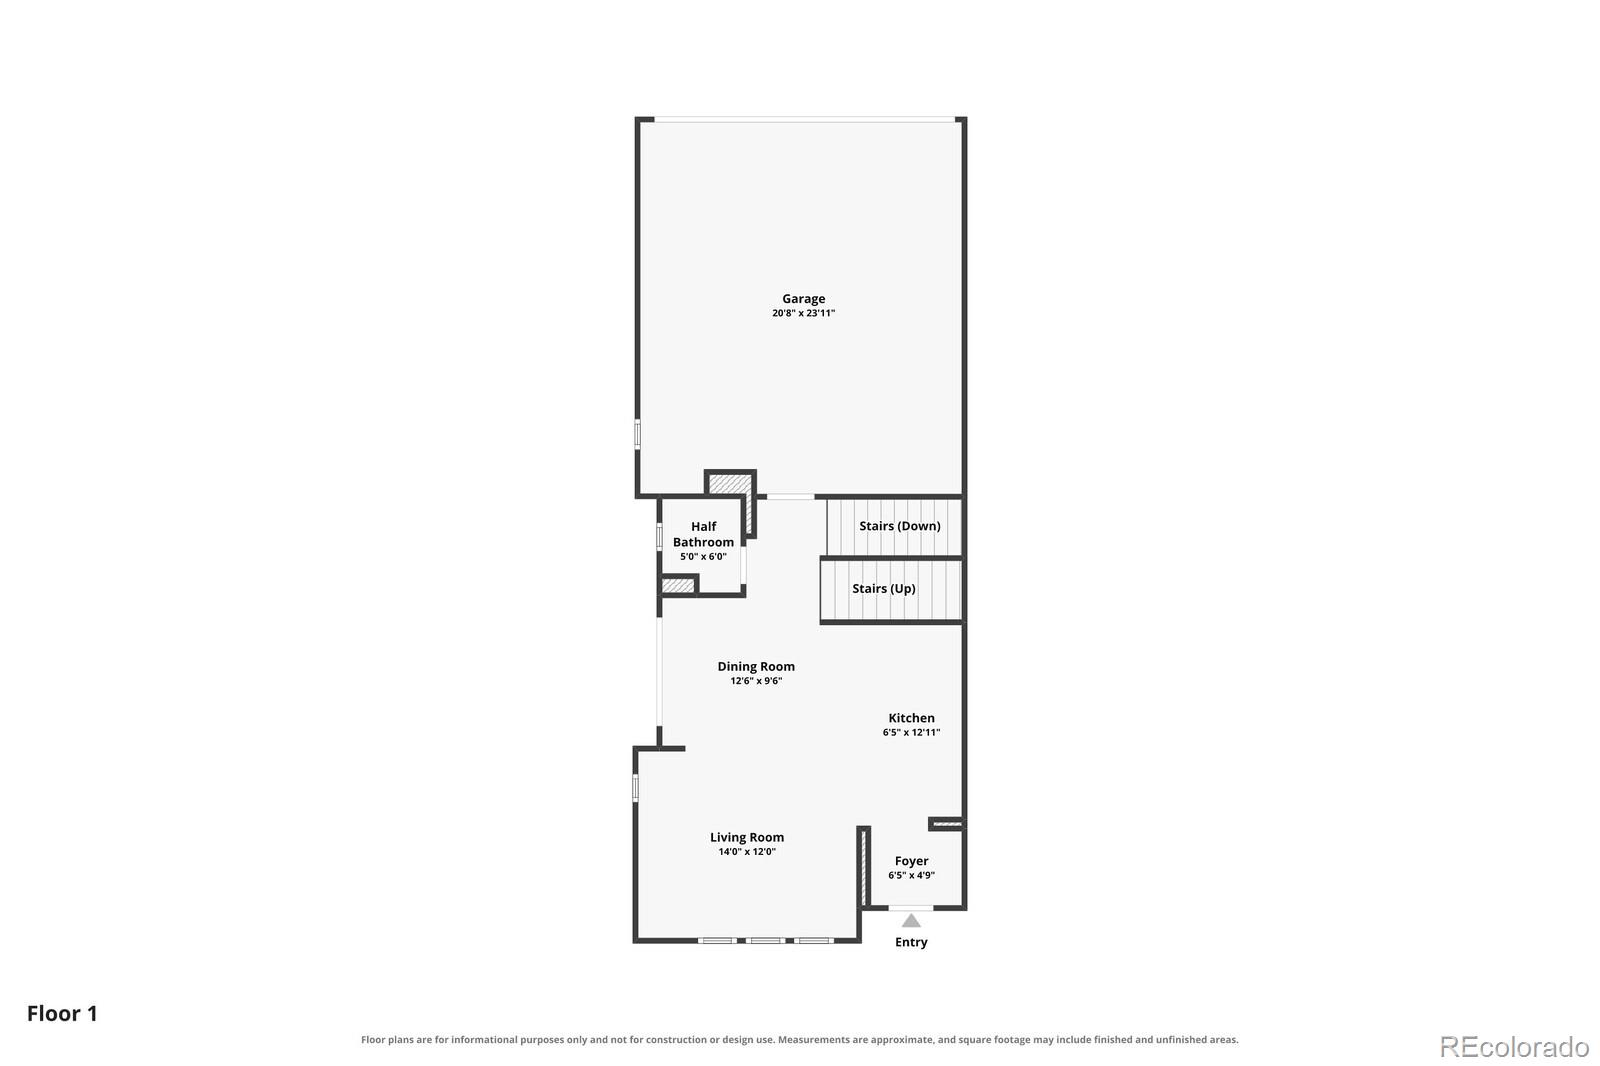
3-bedroom plus a loft and across from beautiful park. Enjoy the park from your front porch! In the desirable Brighton Crossing community. With an open layout, abundant natural light, thoughtful updates, and an exceptional location, this home offers comfortable everyday living and effortless entertaining.
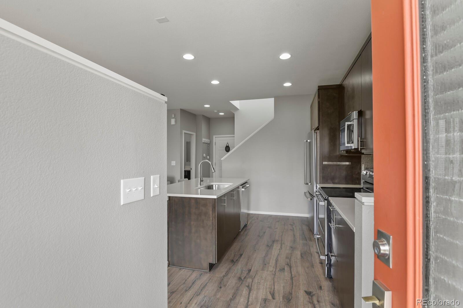
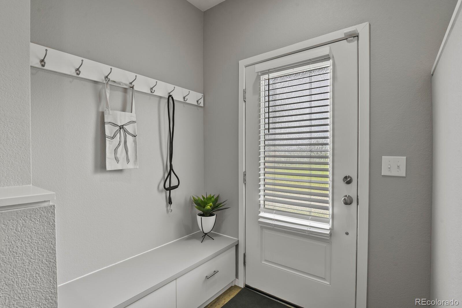
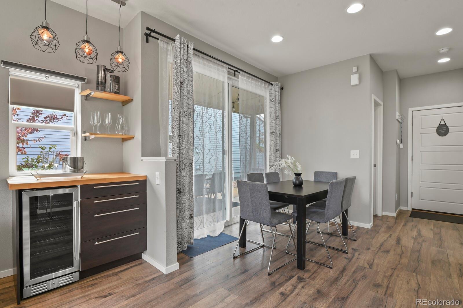
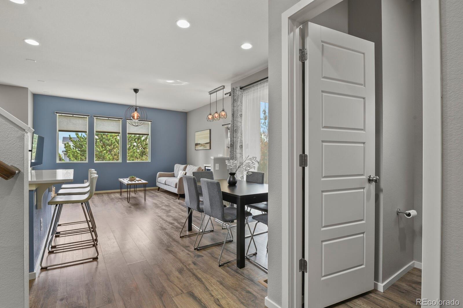
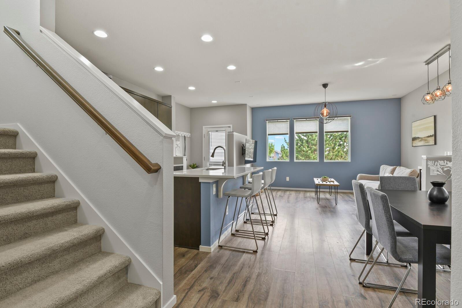
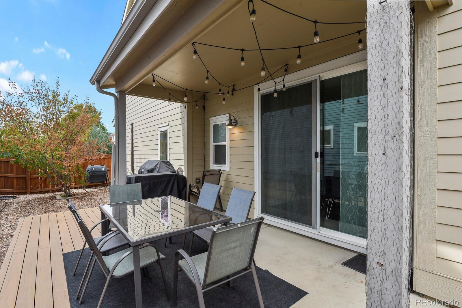
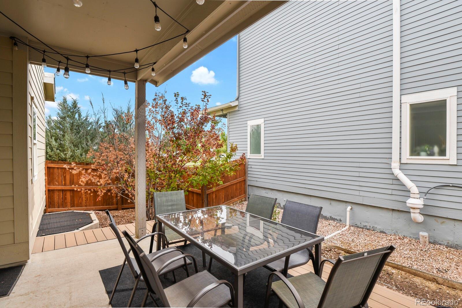
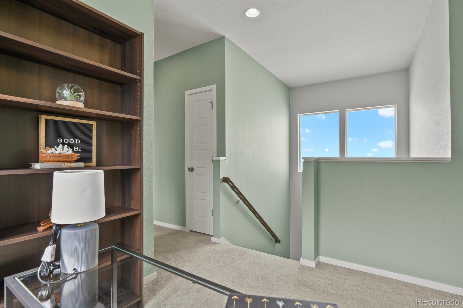
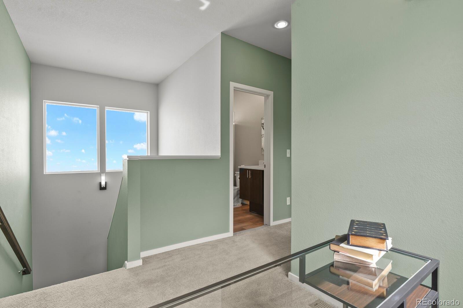
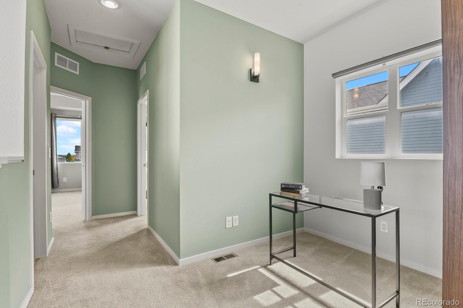
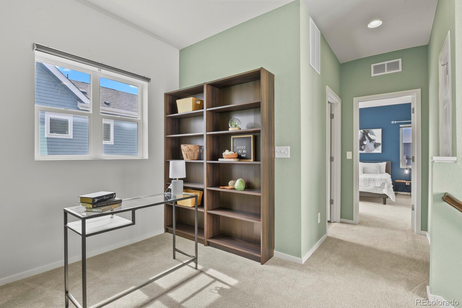
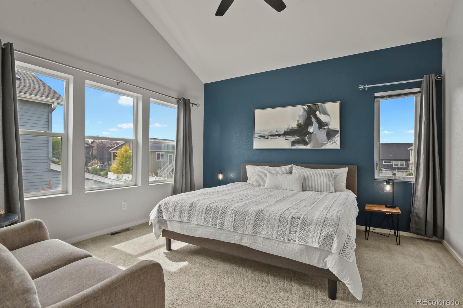
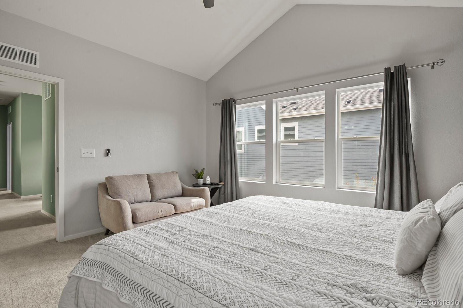
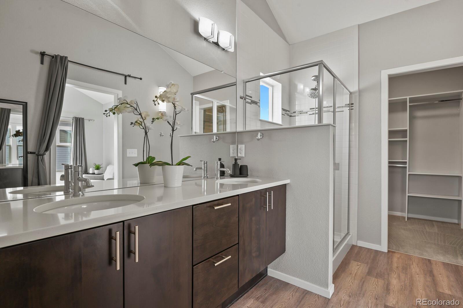
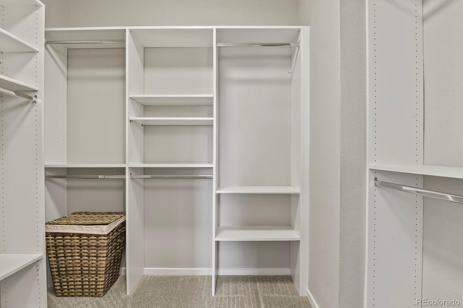
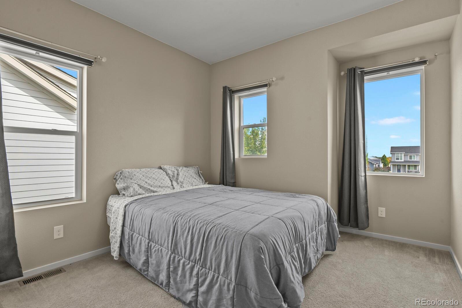
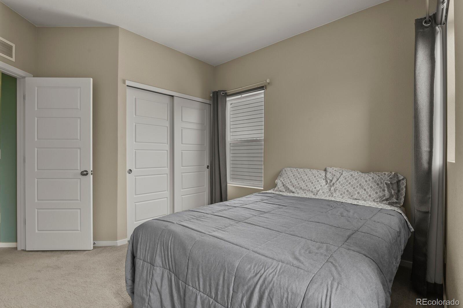
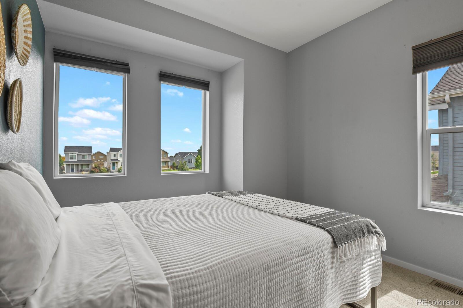
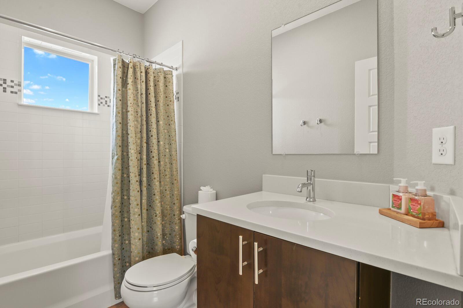
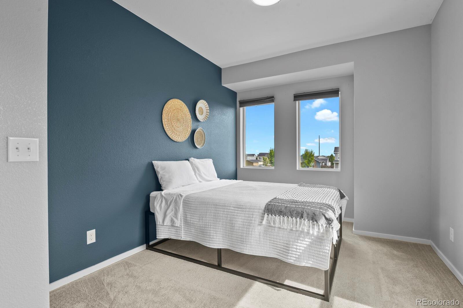
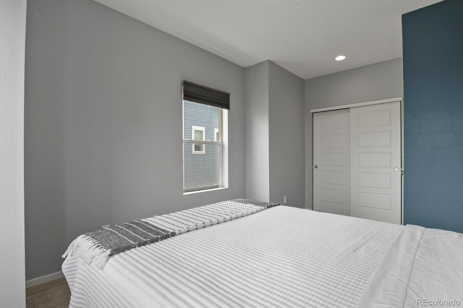
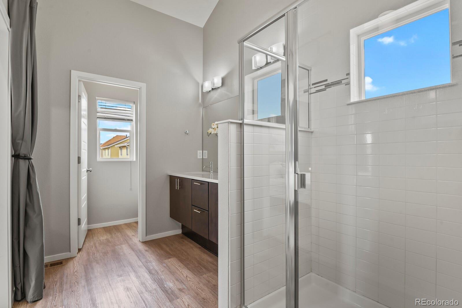
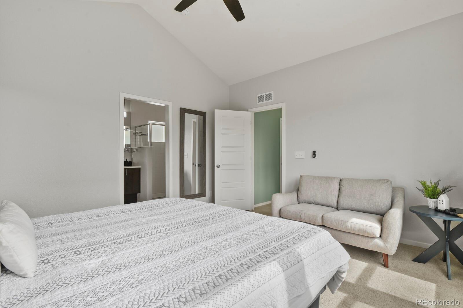
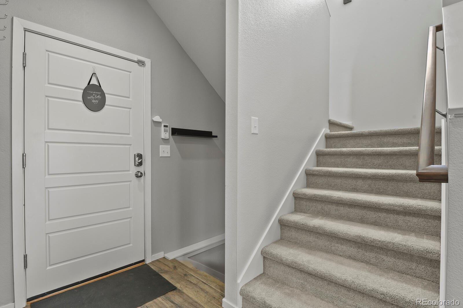
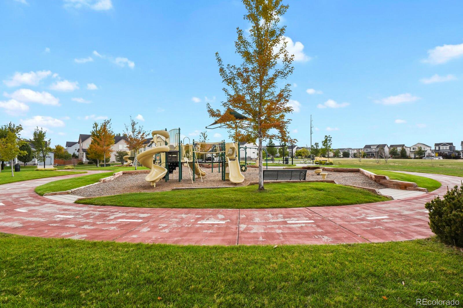
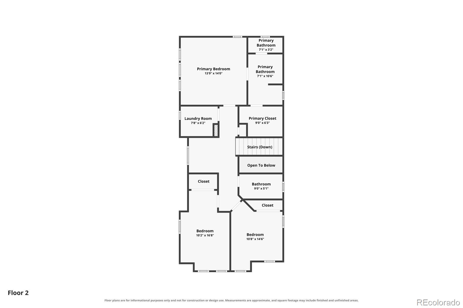
The main level features a convenient mudroom just inside the front door, along with a bright and spacious living room, kitchen, and dining area. The open-concept design creates an inviting flow throughout the main floor. Step from the kitchen and dining area onto the amazing patio, perfect for entertaining, relaxing, and enjoying views of the green park and playground directly across the side walk. Upstairs, the spacious primary bedroom offers great natural light, updated features, a private en suite bathroom, and a huge walk-in closet. Two additional bedrooms and a full bathroom provide plenty of space for family, guests, or a home office.
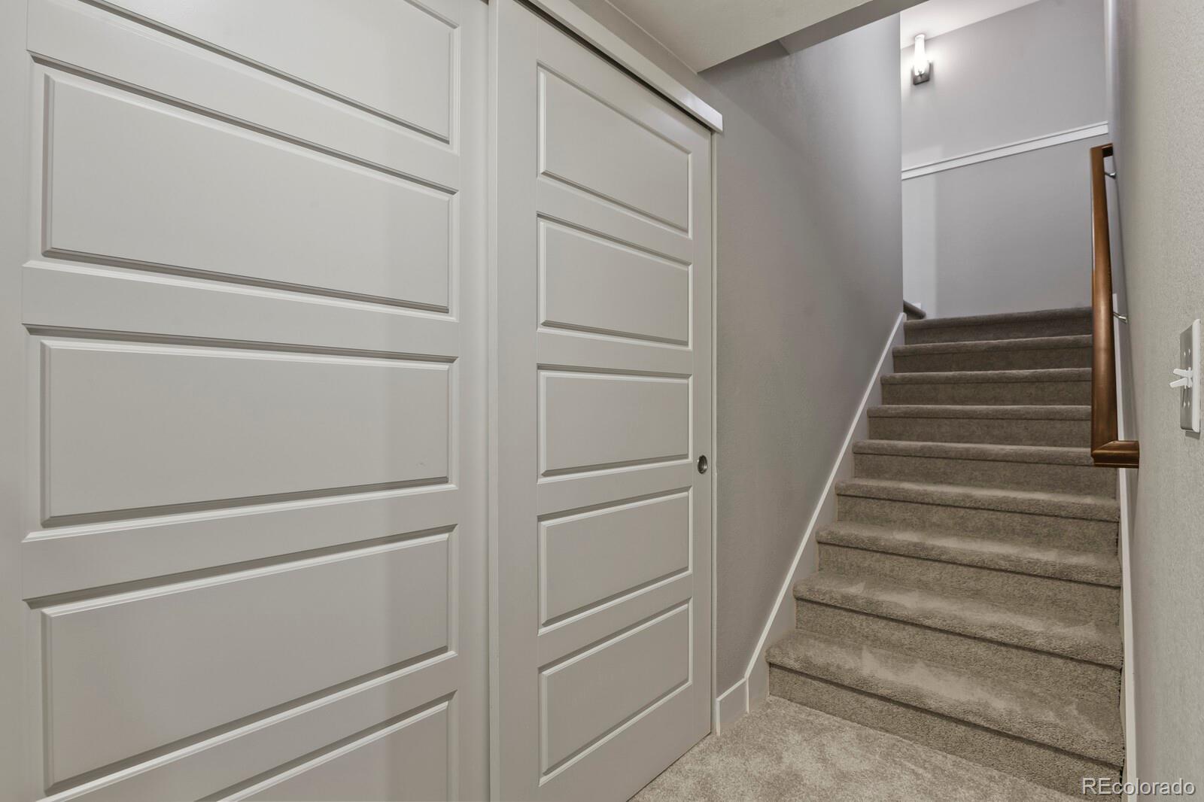
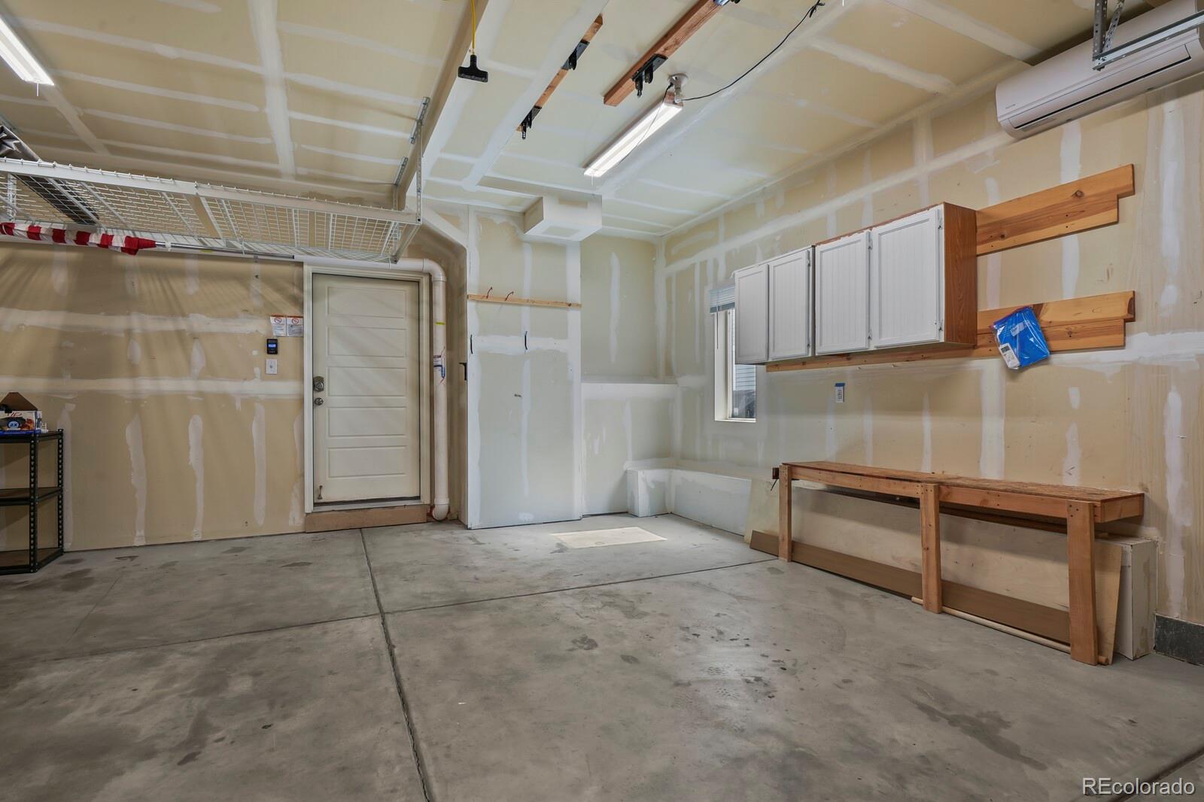
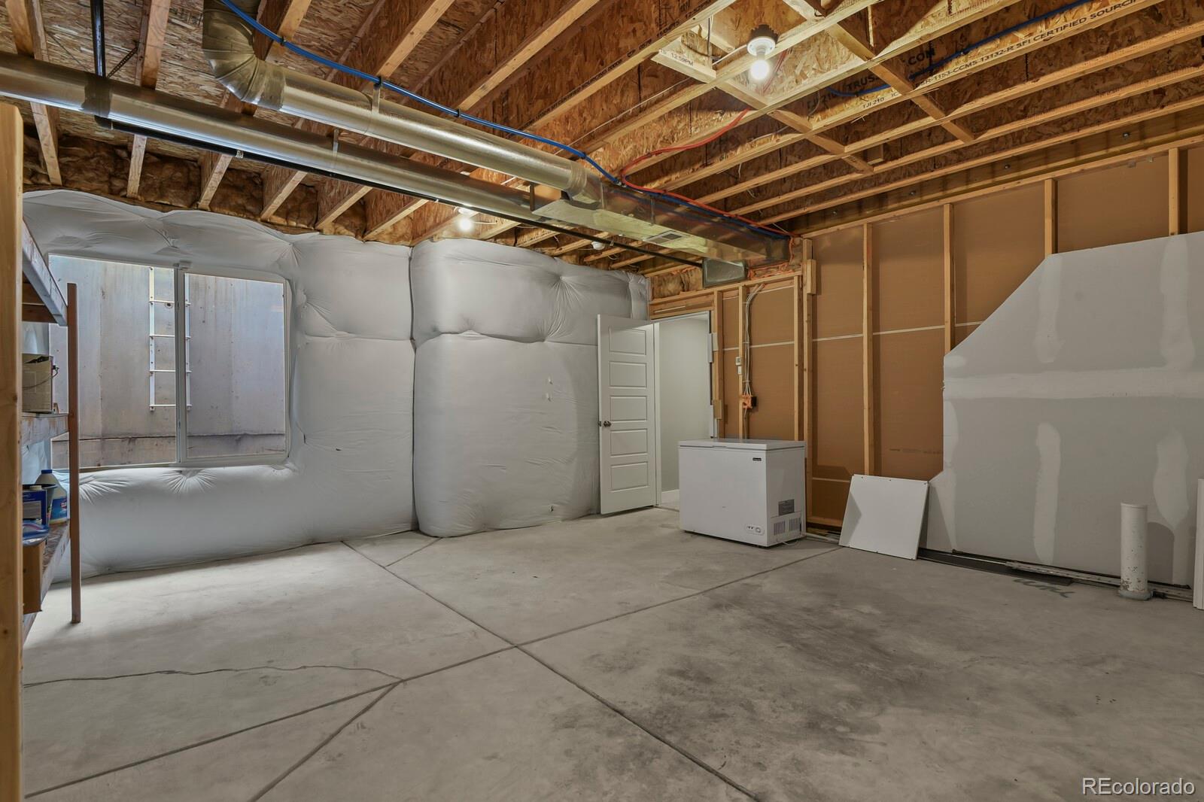
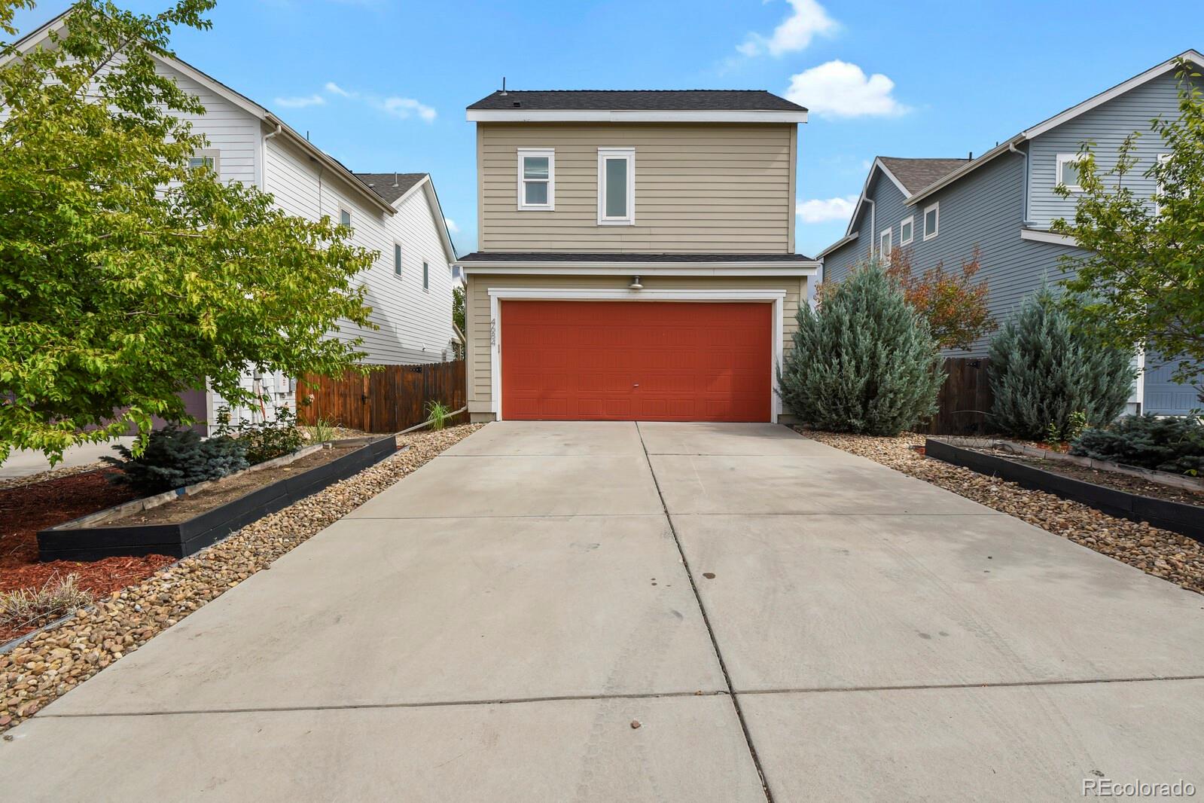
The unfinished basement offers excellent potential for future living space, storage, or a recreation area. The detached garage is an impressive bonus, providing room for vehicles, storage, hobbies, or a workshop.
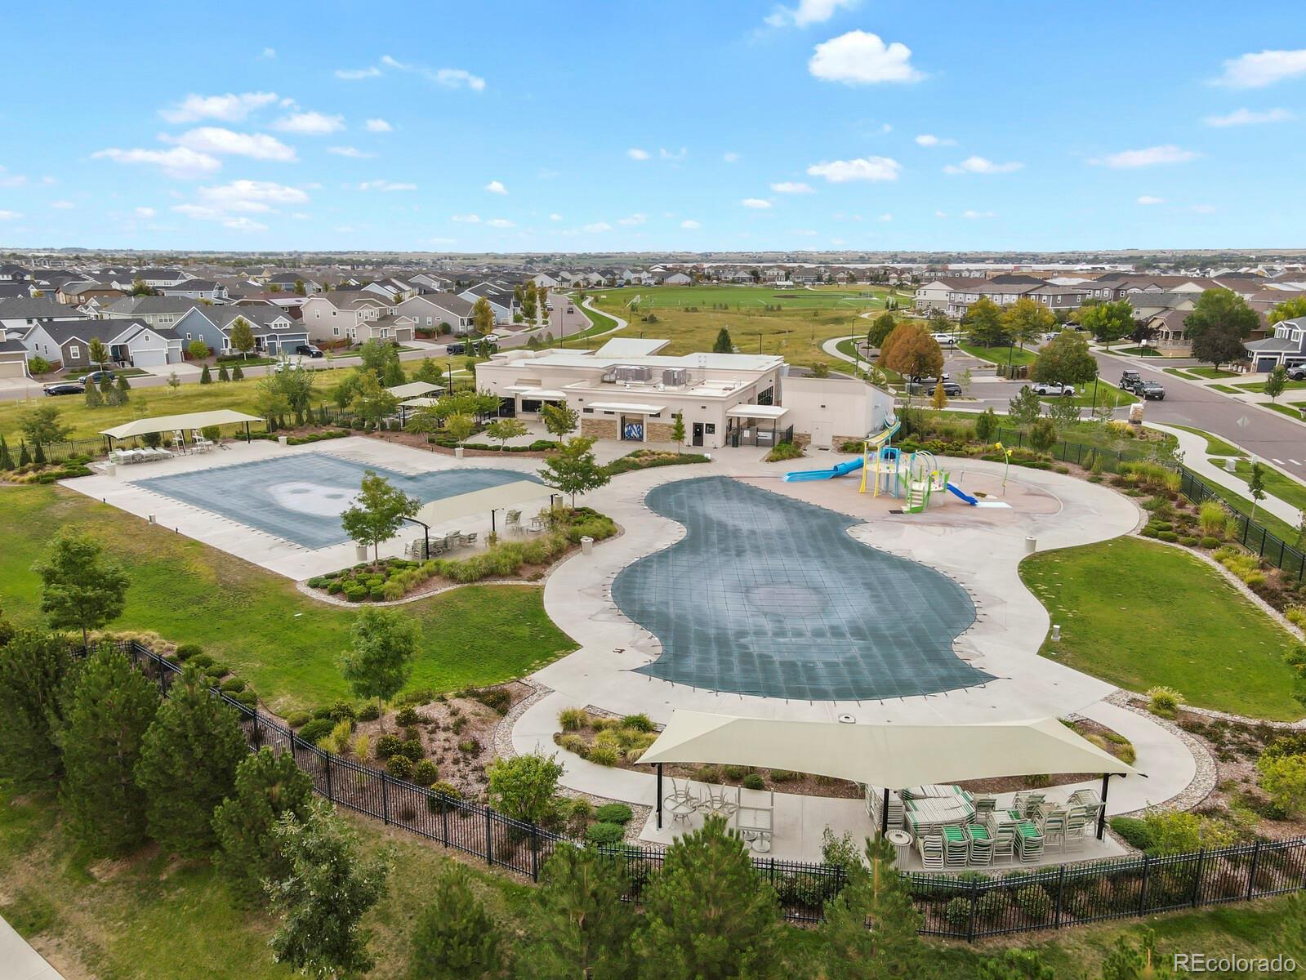
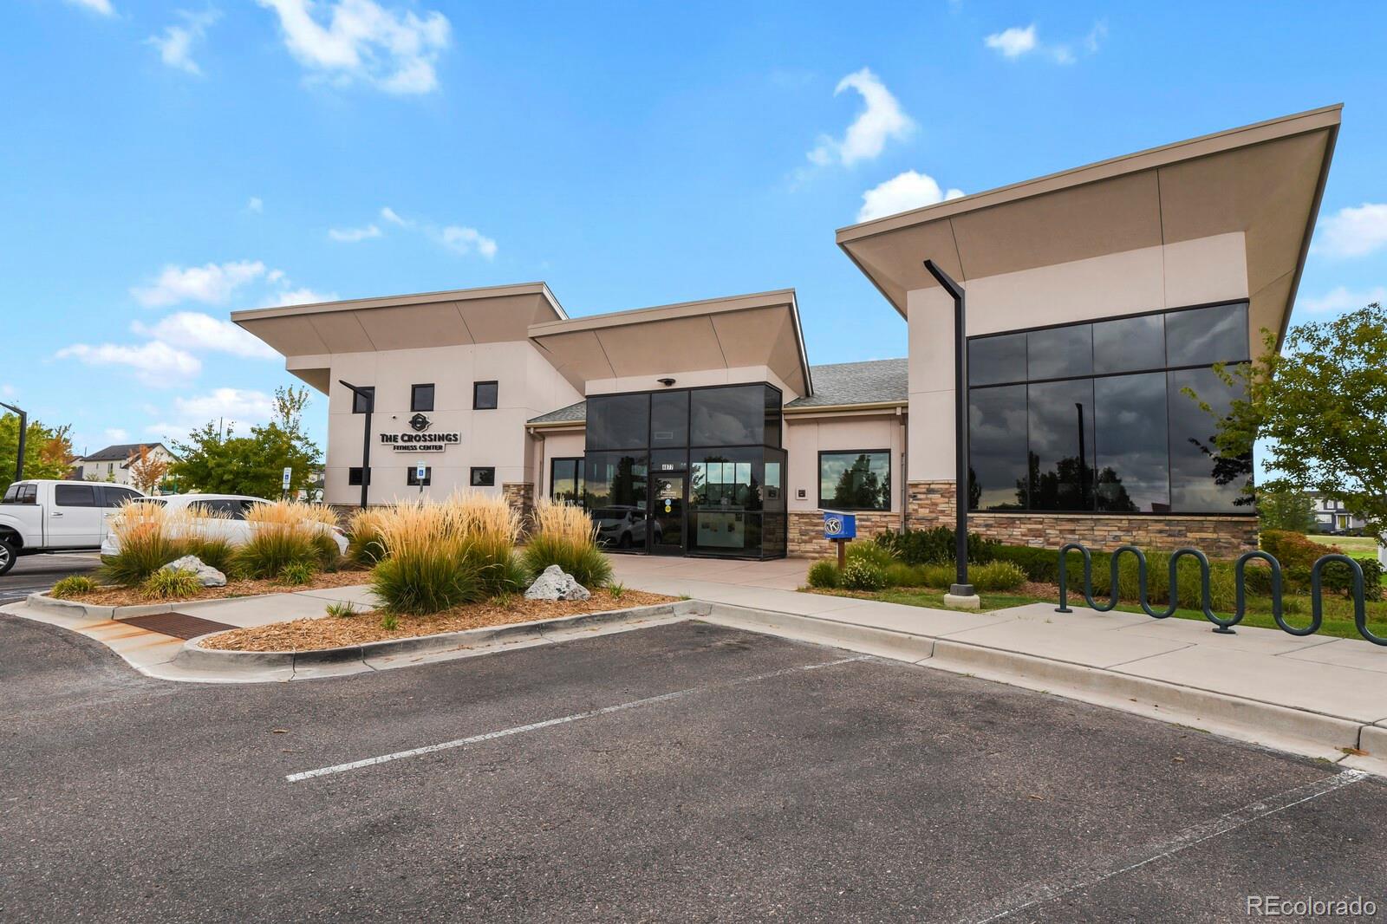
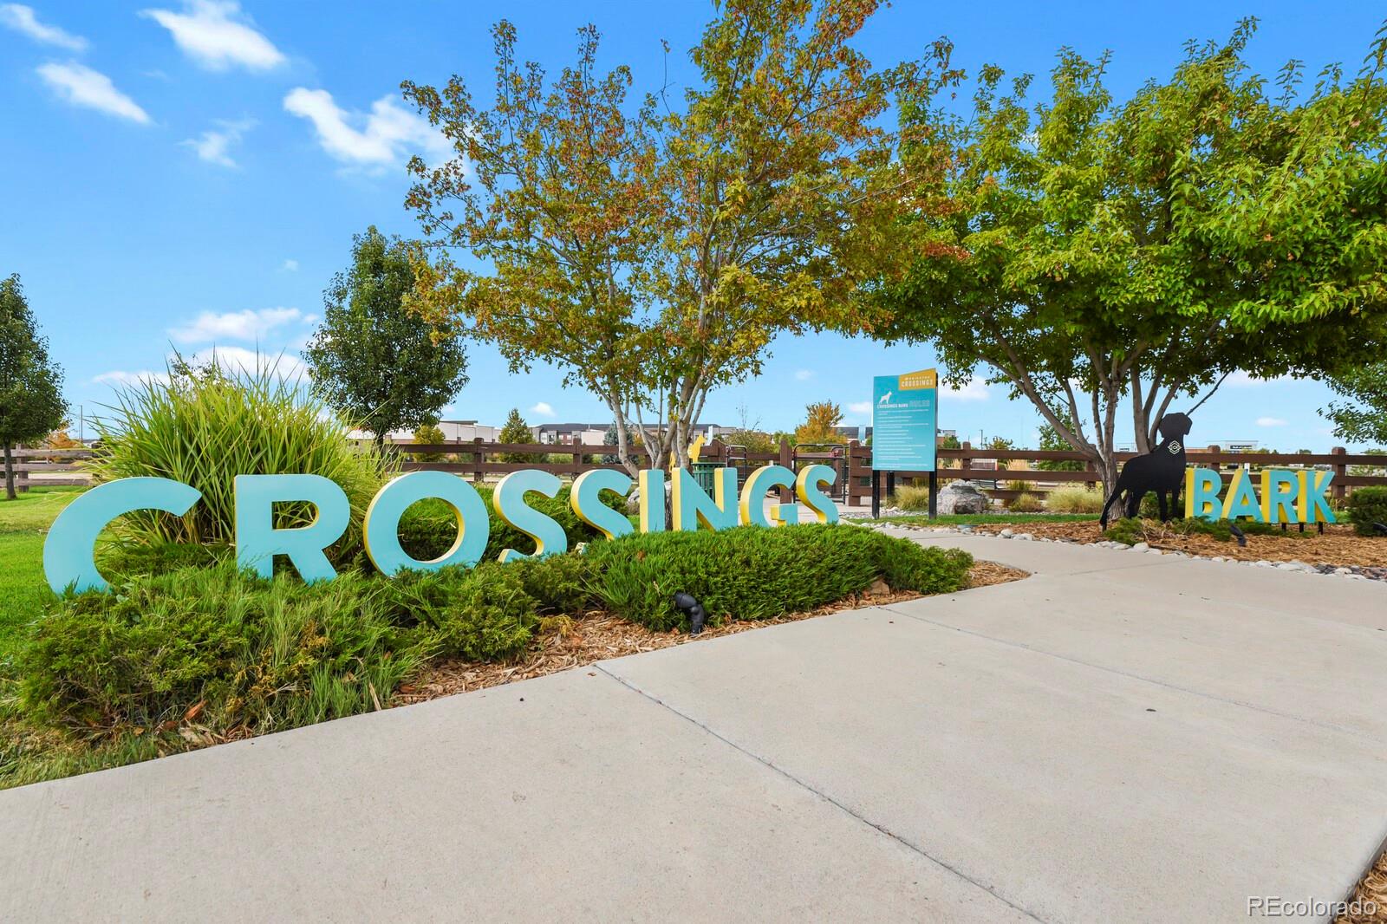
Enjoy an exceptional Brighton Crossing location close to parks, playgrounds, the Venture Center, pool, fitness center, sport courts, dog park, splash park, and other neighborhood amenities. This home offers an ideal combination of space, natural light, outdoor living, and community convenience.

Share Property

Location

4684 Crestone Peak Street, Brighton, CO 80601

Status

For Sale

Property Amenities

Interior
Total Bedrooms: 3
Full Bathrooms: 2
Area & Lot
Open house

10/27/2026 3:00AM - 5:00PM MDT

10/28/2026 3:00AM - 5:00PM MDT

Lot Area 4,616 Sq.Ft.
Living area 1,526 Sq.Ft.
MLS® ID 1717948
Year Built 2016
School District School District 27-J
High School Brighton
Middle School Overland Trail
Elementary School Northeast
Type Residential
Status For Sale
Exterior
Stories 2
Air conditioning Central Air
Heat type Forced Air
Garage Space 2.0
Sewer Public Sewer
Roof Shingle
Finance
Sales Price $465,000
HOA Fees $325 quarterly
Real Estate Tax $5,204 yearly

360 Virtual Tour

Take a tour of this property
image

Schedule a Showing

I would love to show you this beautiful property. Please select your preferred date and time below. I will be in touch shortly to confirm your appointment.

Schedule a Showing

I would love to show you this beautiful property. Please select your preferred date and time below. I will be in touch shortly to confirm your appointment.

Thank you for your interest in 4684 Crestone Peak Street, Brighton, CO 80601. We are reviewing your request and will be in touch shortly!

Mortgage Calculator

Estimate your monthly mortgage payment, including the principal and interest, property taxes, and HOA. Adjust the values to generate a more accurate rate.

All estimates are provided for informational purposes only. Actual amounts may vary.
$0,000 Your Payment 20 15 65
$0,000 Your Payment

Foxridge St Flg Resub

Foxridge 1St Flg Resub is a neighborhood with average price $700,000, average taxes $4,700, average sq. ft. 2,805.

Work With Ceci

Partner with Ceci Maus and experience the difference of working with a dedicated Tucson real estate professional. From the first consultation to closing day, Ceci takes the time to understand your goals, answer your questions, and guide you through every step of the process. With local expertise, market insight, and a client-first approach, she ensures that your journey—whether buying or selling—is smooth, stress-free, and successful.


