
4670 S Deframe Street
VIEW PHOTOS
$595,000

4670 S Deframe Street

4 Beds 2 Baths 2,400 Sq.Ft. 7,840.8 Sq.Ft.

Description

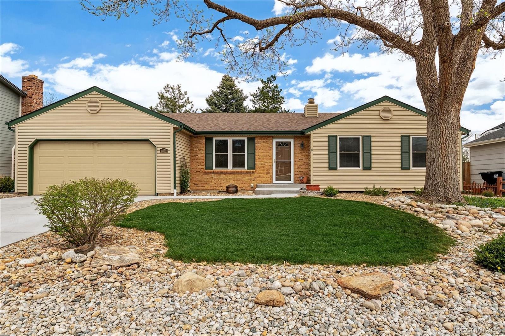
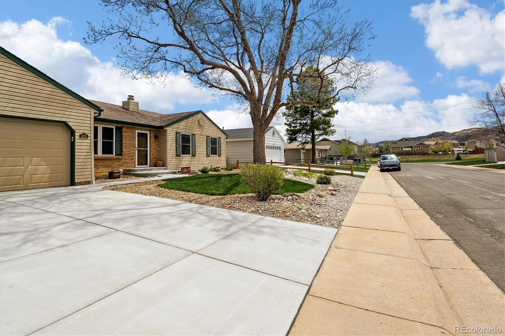
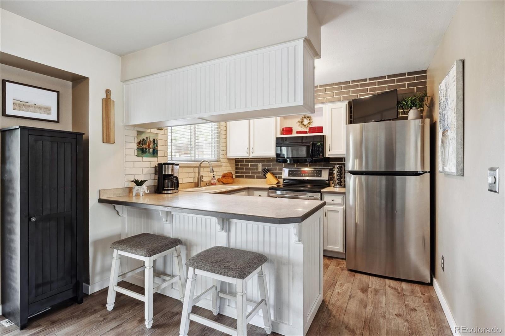
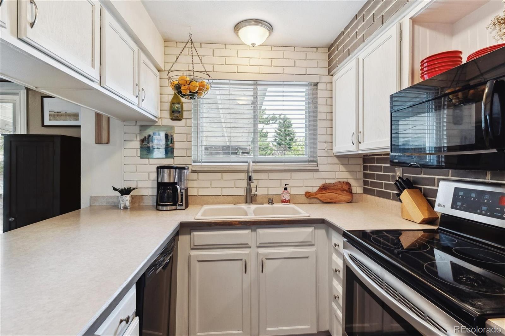
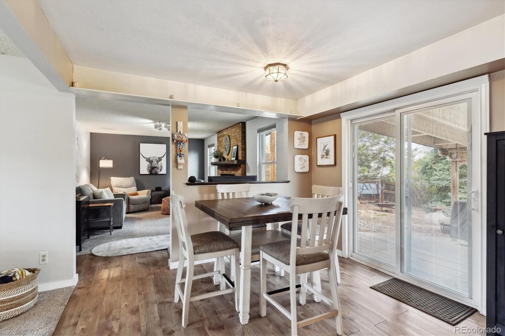
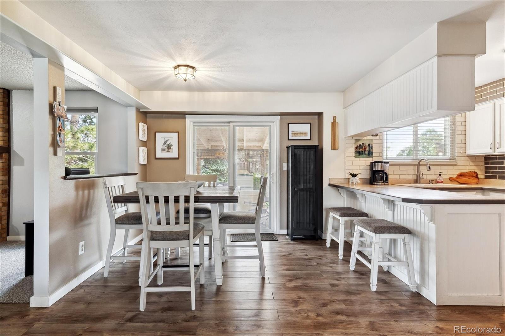
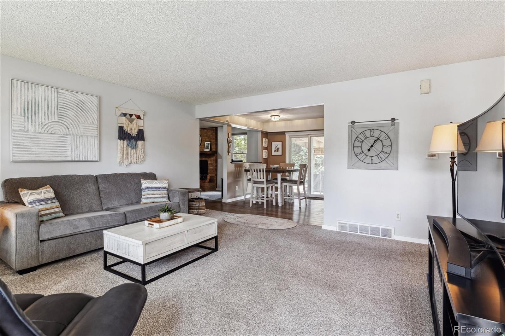
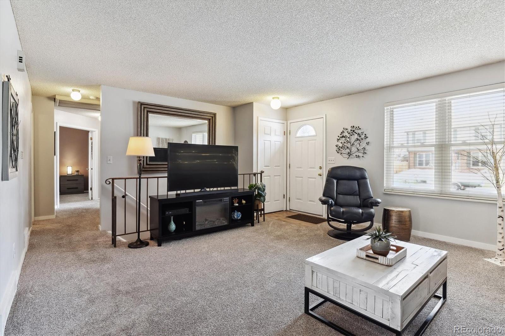
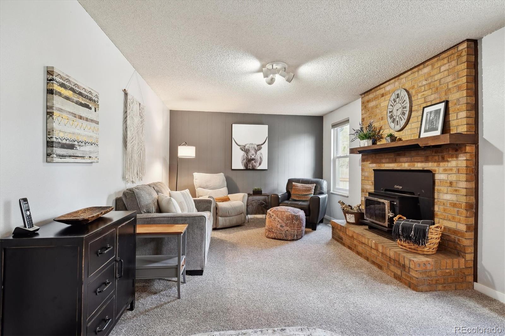
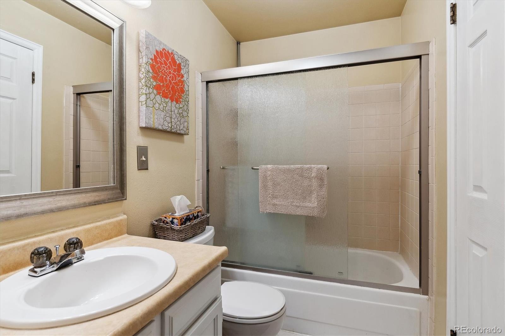
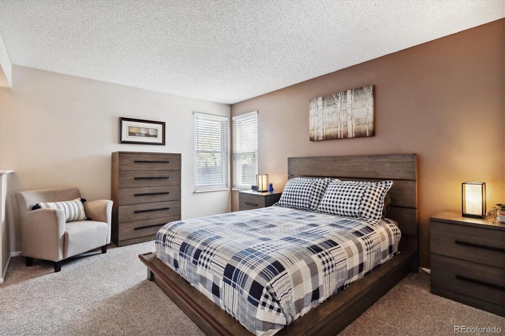
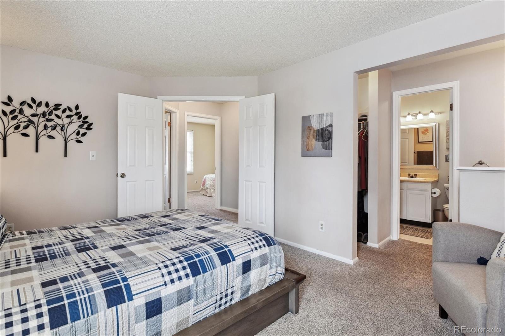
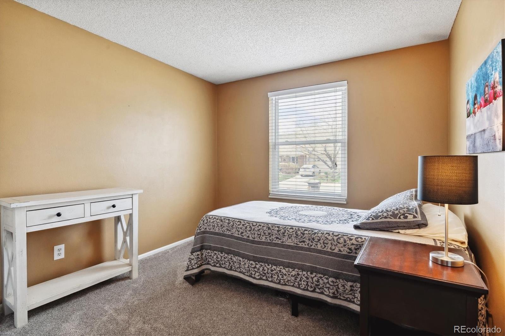
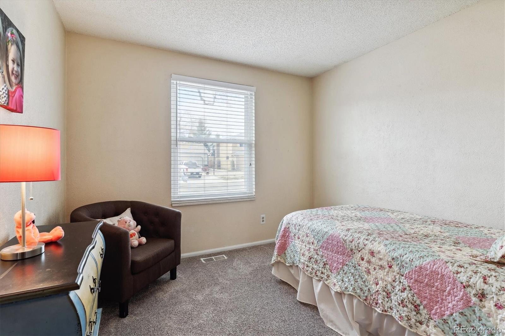
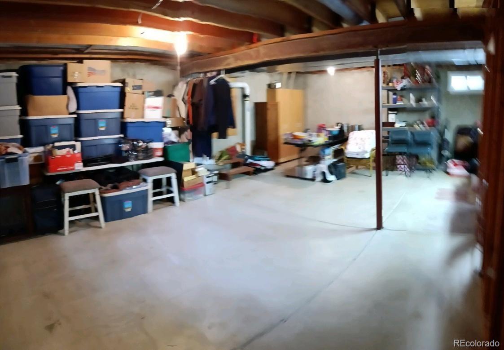
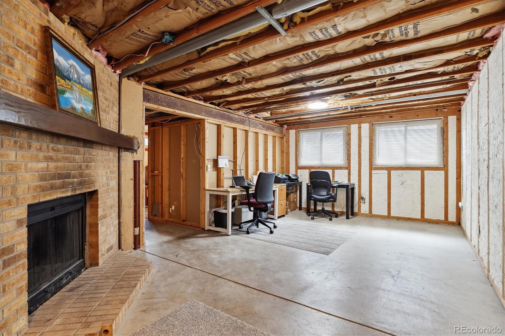
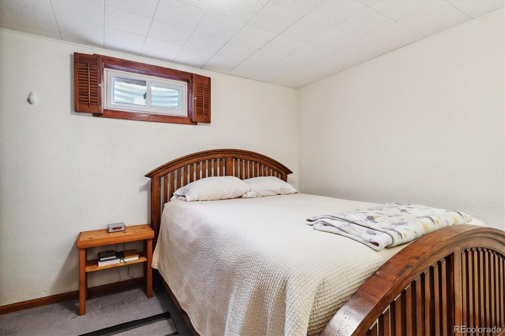
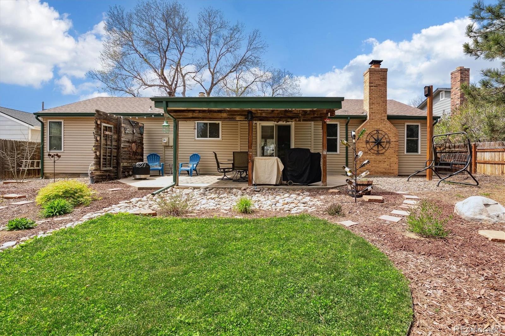
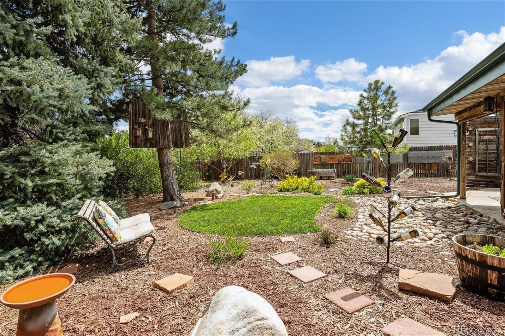
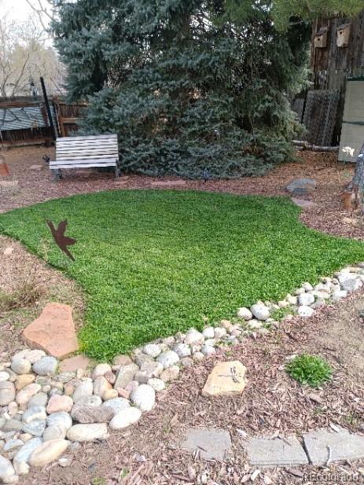
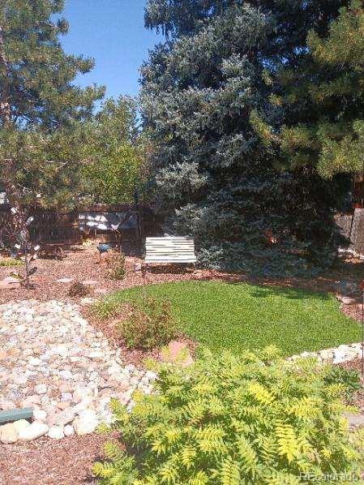
Impeccably kept by original owners. Wonderful Ranch plan with 3 Bedrooms on the Main Level and a 4th bedroom or Office in the mostly finished basement (framed with electrical run and insulation). Many updates including a beautiful UPDATED kitchen with newly painted white cabinets, stainless appliances and a fun brick full height backsplash. Fresh interior paint, new carpet, newer Pella slider, and newer faux wood LPV flooring in the light & bright eating nook and kitchen. Radon mitigation system and new R-39 insulation in the attic. Newer siding and a new concrete driveway and front walkway. Newer double hung windows and a triple insulated garage door with a new opener and a outside opener (2 remotes included). Stays perfectly cool in the summer with a whole house attic fan. Magical, private, fully fenced yard with a lucky clover garden and fun decor to attract the beautiful birds in the area. Covered back patio. Newer High Impact Roof (helps with insurance cost). Walk to shops, Home Depot, restaurants, elementary and park. Surrounded by riding and walking trails. Easy access to C470 and the mountains. 10 Minutes to Chatfield Lake. No HOA so bring your boat! All kitchen appliances, Washer, Dryer, Back Patio Furniture, Black Yard Swing, Fire Pit, Pit Boss Smoker, and Yard Decor all included. Furniture is negotiable.

Share Property

Location

4670 S Deframe Street, Morrison, CO 80465

Status

Sold

Date Sold

May 31, 2024

Property Amenities

Interior
Fireplace Basement, Family Room
Appliances Cooktop, Dishwasher, Dryer, Microwave, Oven, Refrigerator, Washer
Total Bedrooms: 4
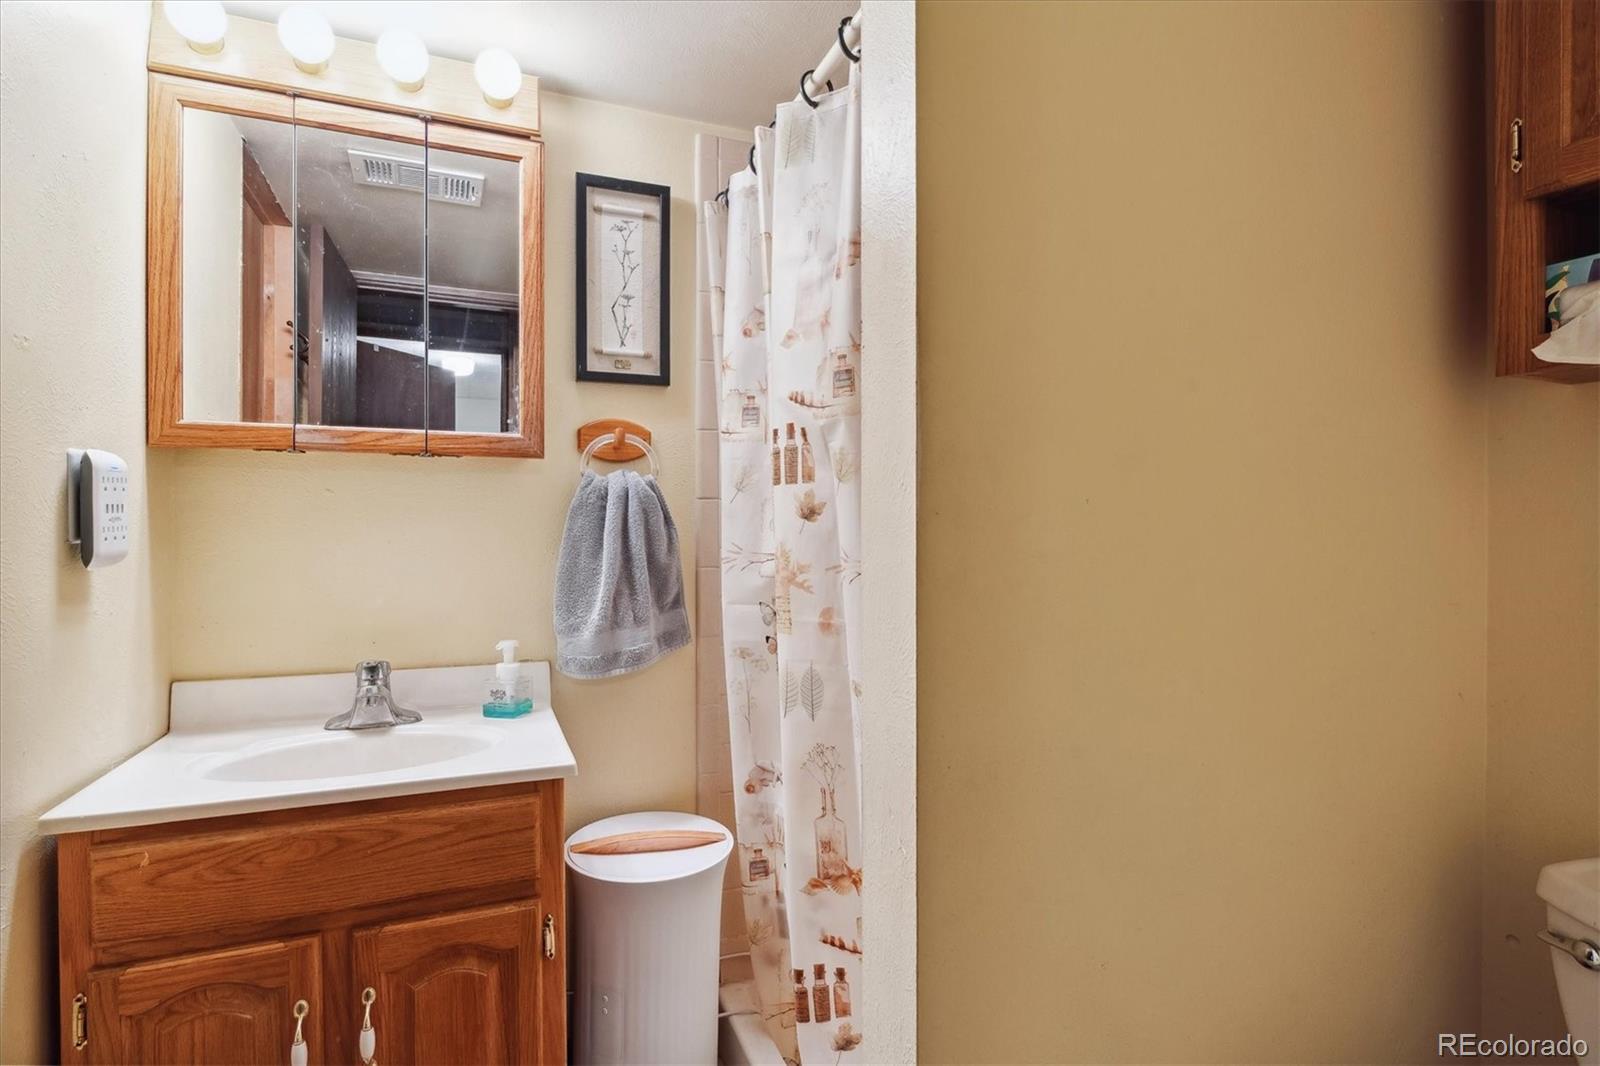
Three-Quarter Bathrooms: 1
Full Bathrooms: 1
Area & Lot
Total area 2,400 Sq.Ft.
Lot Area 7,840.8 Sq.Ft.
Living area 2,400 Sq.Ft.
MLS® ID 6723343
Year Built 1977
School District Jefferson County R-1
High School Bear Creek
Middle School Carmody
Elementary School Kendallvue
Architecture Styles Traditional
Type Residential
Status Sold
Exterior
Stories 1
Air conditioning Attic Fan
Heat type Forced Air
Garage Space 2.0
Sewer Public Sewer
Other Exterior Features Barbecue, Garden, Private Yard
Parking Concrete
Lot Features Many Trees, Sprinklers In Front, Sprinklers In Rear
Roof Composition
Finance
Sales Price $595,000
Real Estate Tax $2,526 yearly

Work With Ceci

Partner with Ceci Maus and experience the difference of working with a dedicated Tucson real estate professional. From the first consultation to closing day, Ceci takes the time to understand your goals, answer your questions, and guide you through every step of the process. With local expertise, market insight, and a client-first approach, she ensures that your journey—whether buying or selling—is smooth, stress-free, and successful.


