4669 S Swadley Way
4669 S Swadley Way
4669 S Swadley Way
4669 S Swadley Way
4669 S Swadley Way
4669 S Swadley Way
4669 S Swadley Way
4669 S Swadley Way
4669 S Swadley Way
4669 S Swadley Way
4669 S Swadley Way
4669 S Swadley Way
4669 S Swadley Way
4669 S Swadley Way
4669 S Swadley Way
4669 S Swadley Way
4669 S Swadley Way
4669 S Swadley Way
4669 S Swadley Way
4669 S Swadley Way
4669 S Swadley Way
4669 S Swadley Way
4669 S Swadley Way
4669 S Swadley Way
4669 S Swadley Way
4669 S Swadley Way
4669 S Swadley Way
4669 S Swadley Way
4669 S Swadley Way
4669 S Swadley Way
4669 S Swadley Way
4669 S Swadley Way
4669 S Swadley Way
4669 S Swadley Way
4669 S Swadley Way
VIEW PHOTOS
$500,000

4669 S Swadley Way

3 Beds 2 Baths 1,470 Sq.Ft. 2,178 Sq.Ft.

Description

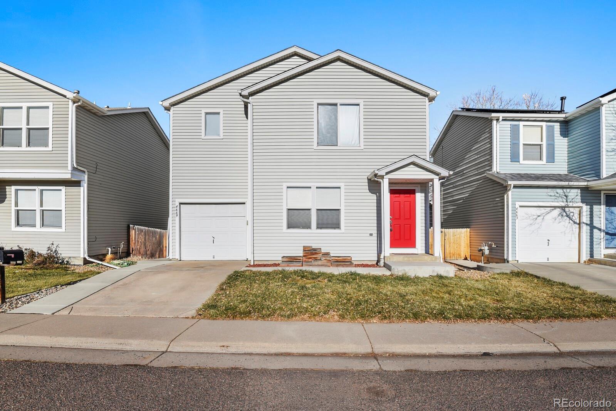
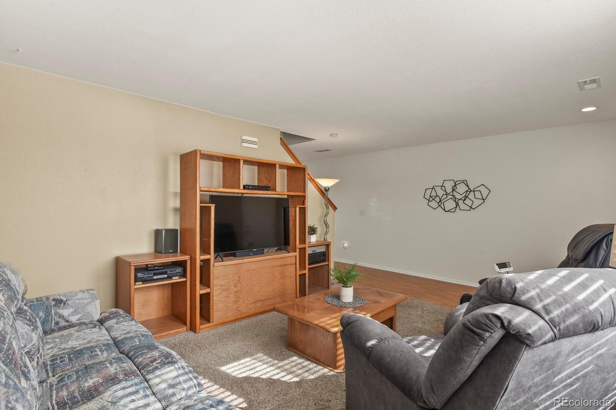
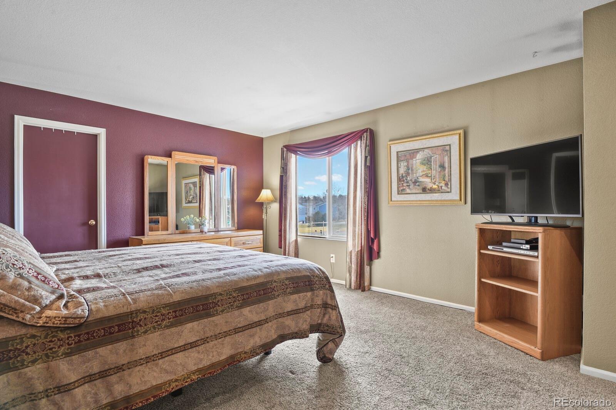
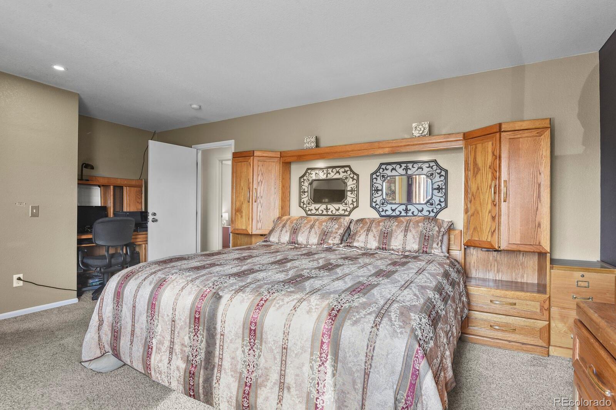
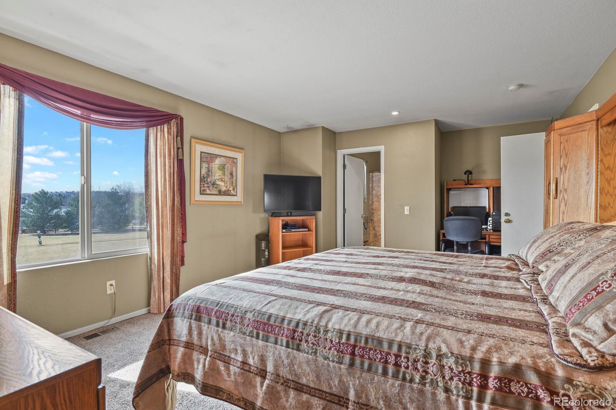
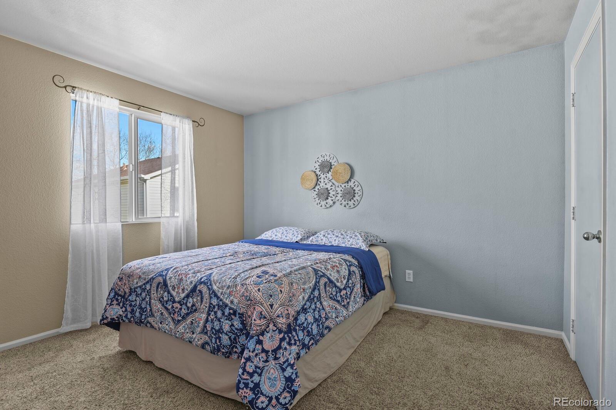
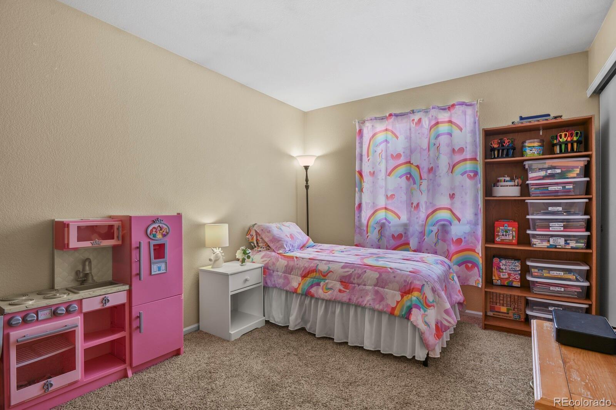
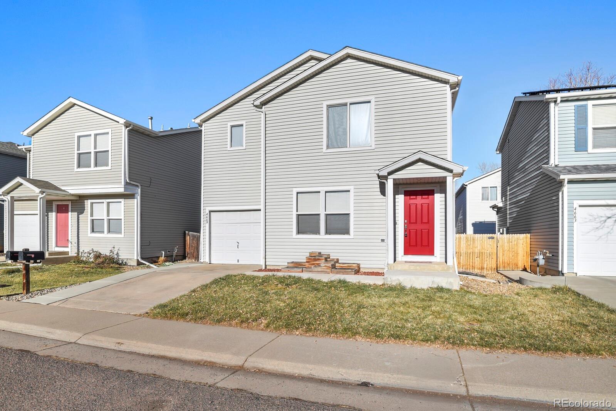
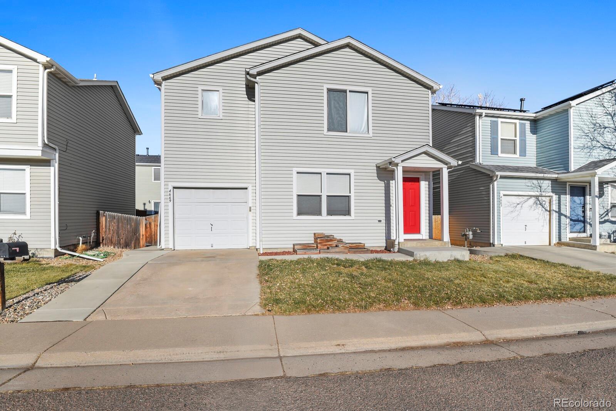
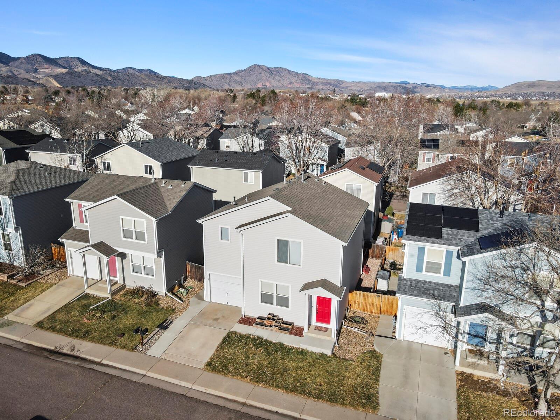
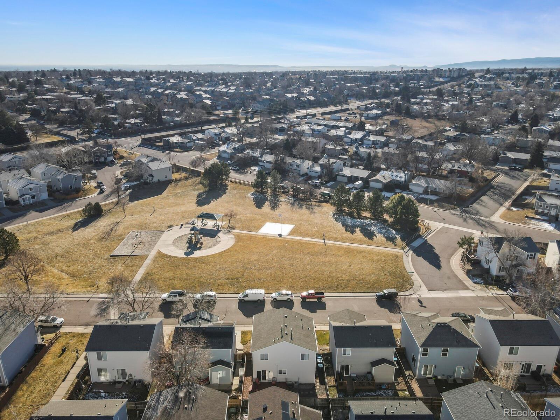
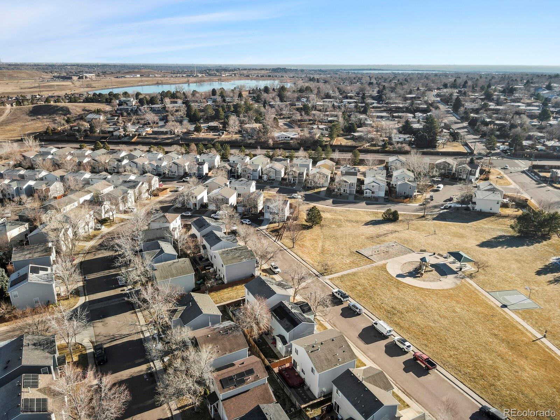
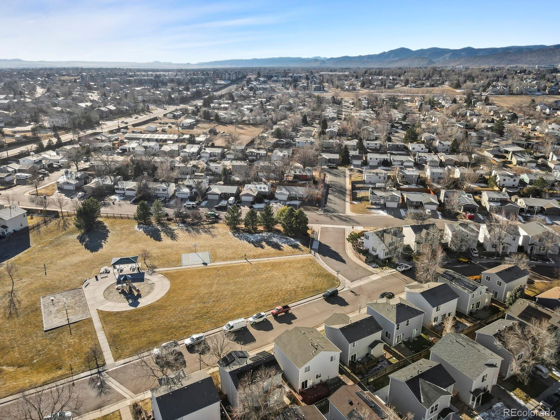
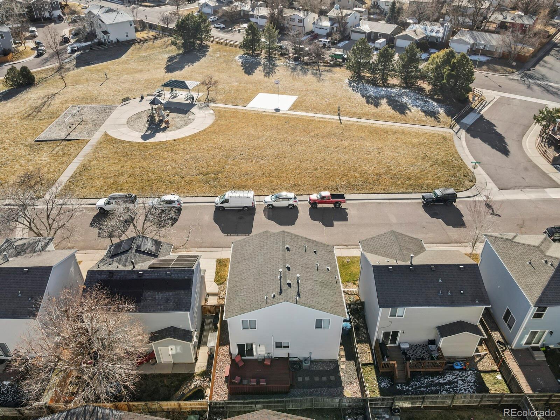
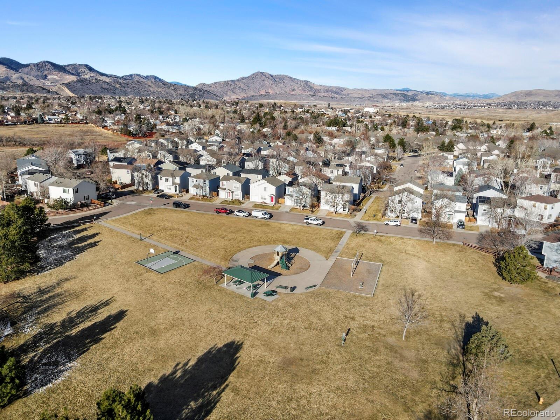
Come see this beautiful home! Location truly is everything at 4669 S Swadley Way. Situated directly across from Palisade Park, this well maintained 3 bedroom, 2 bathroom home enjoys a premier setting with abundant nearby parking, a true luxury in the neighborhood. The park offers playgrounds, walking trails, a grassy field, and a basketball court, creating an ideal extension of your outdoor living space. Just minutes from Red Rocks, Dinosaur Ridge, hiking trails, and nearby schools, this location delivers the Colorado lifestyle buyers are searching for.

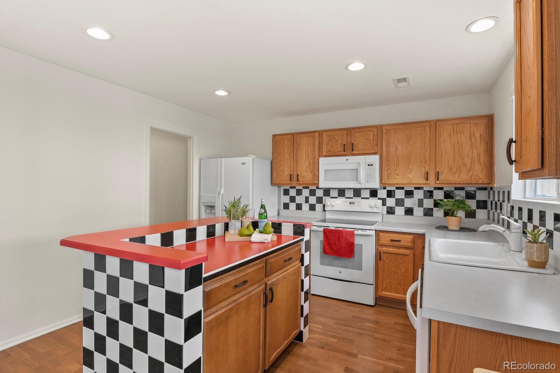
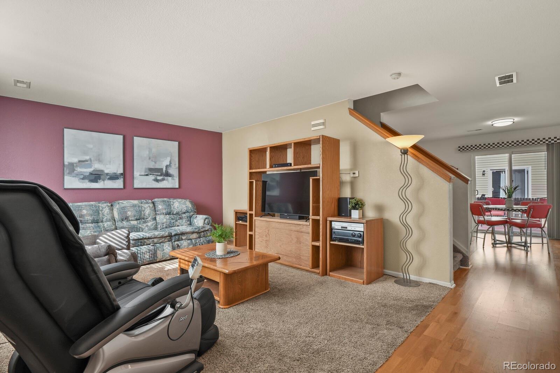
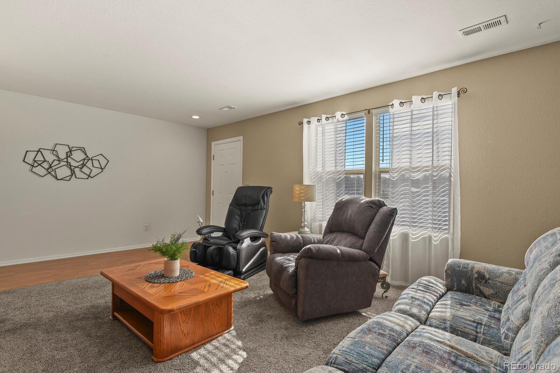
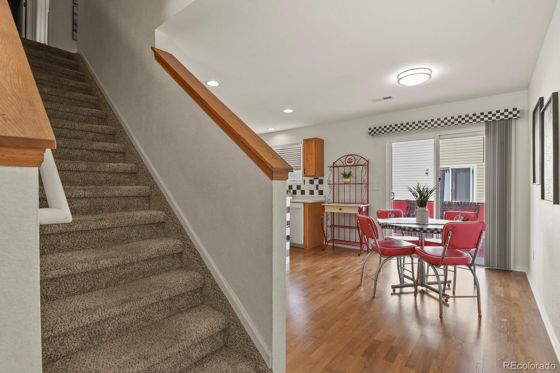
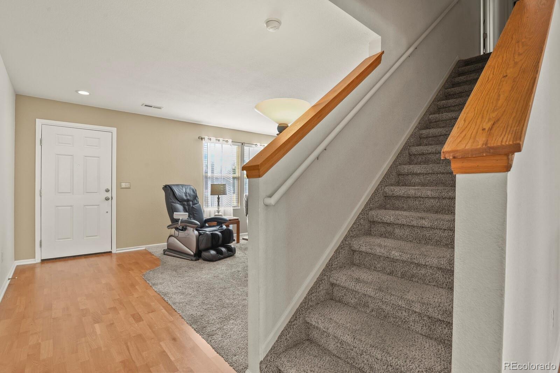
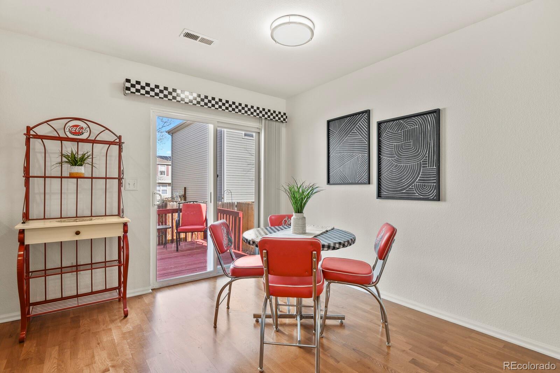
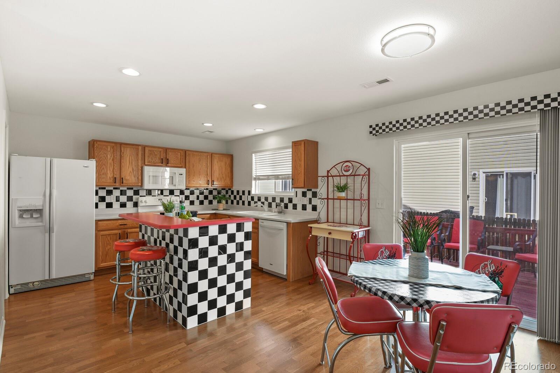
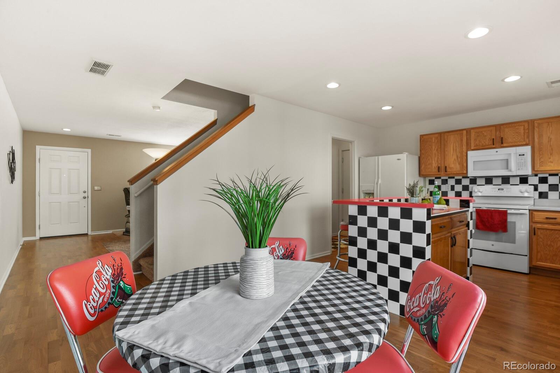
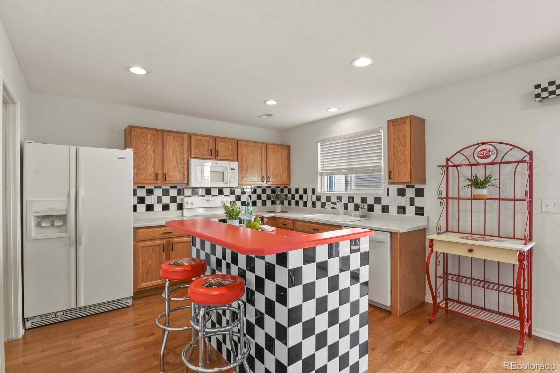
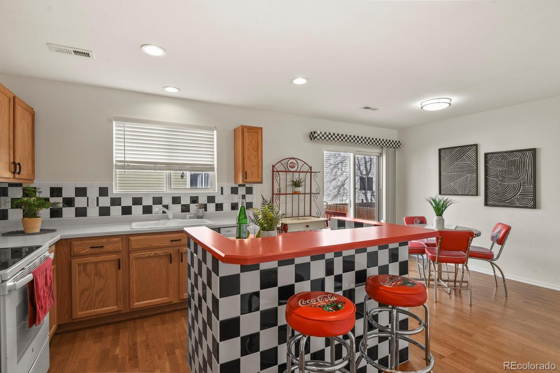
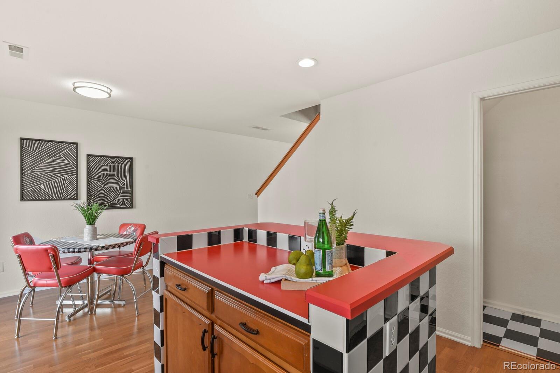
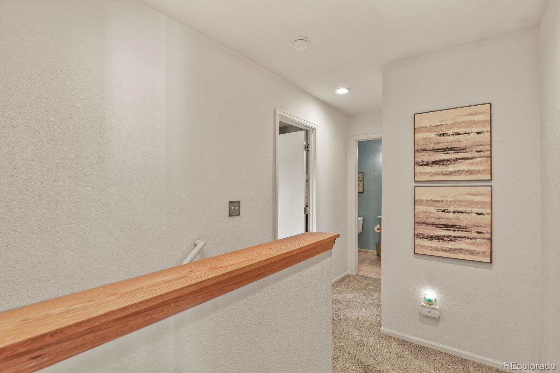
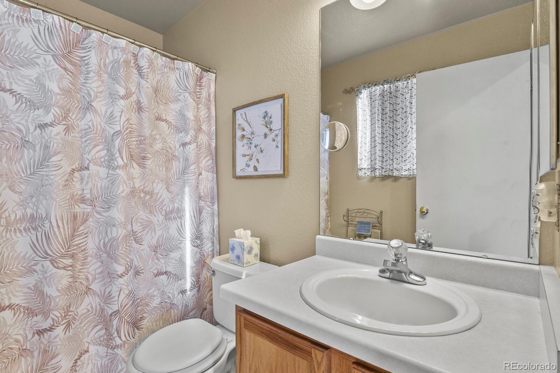
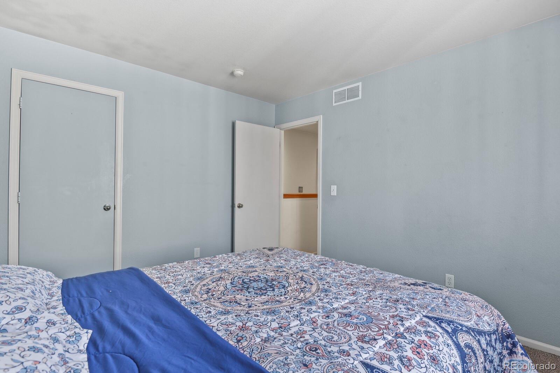
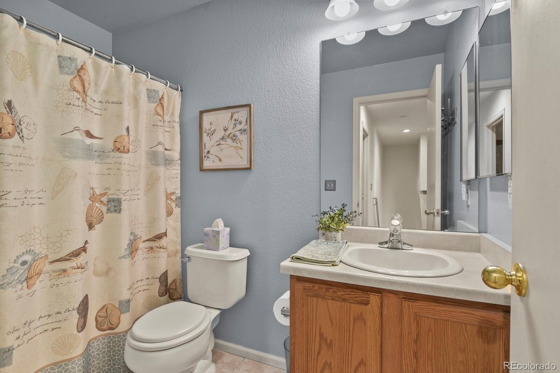
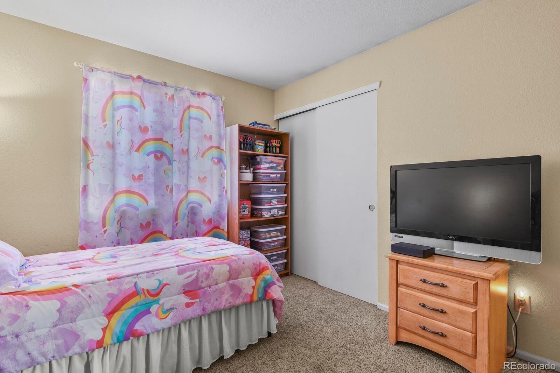
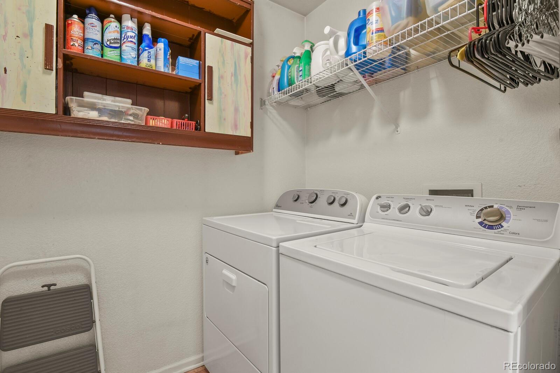
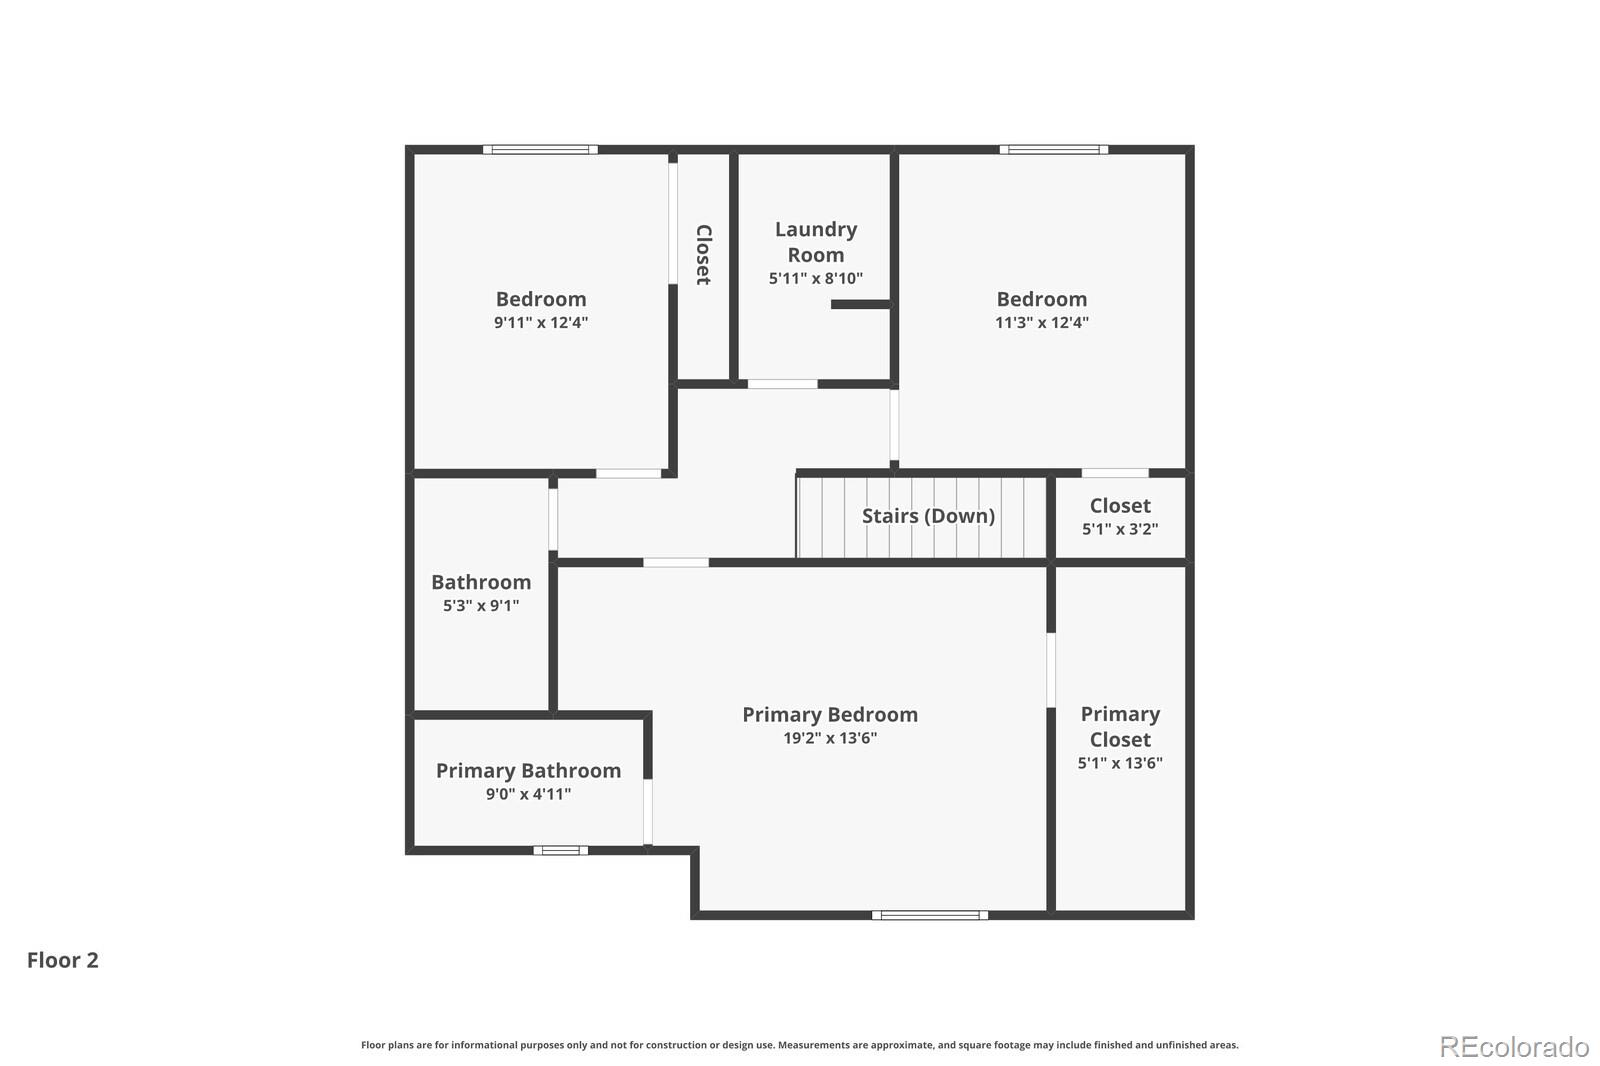
Inside, the home features brand new wood flooring on the main level, beautifully updated bathrooms with ceramic tile in place of vinyl, and a stylish tile backsplash in the kitchen. Fresh interior paint enhances the bright, clean feel throughout, while thoughtful updates like upstairs laundry and new blinds in the front room and kitchen add everyday convenience.

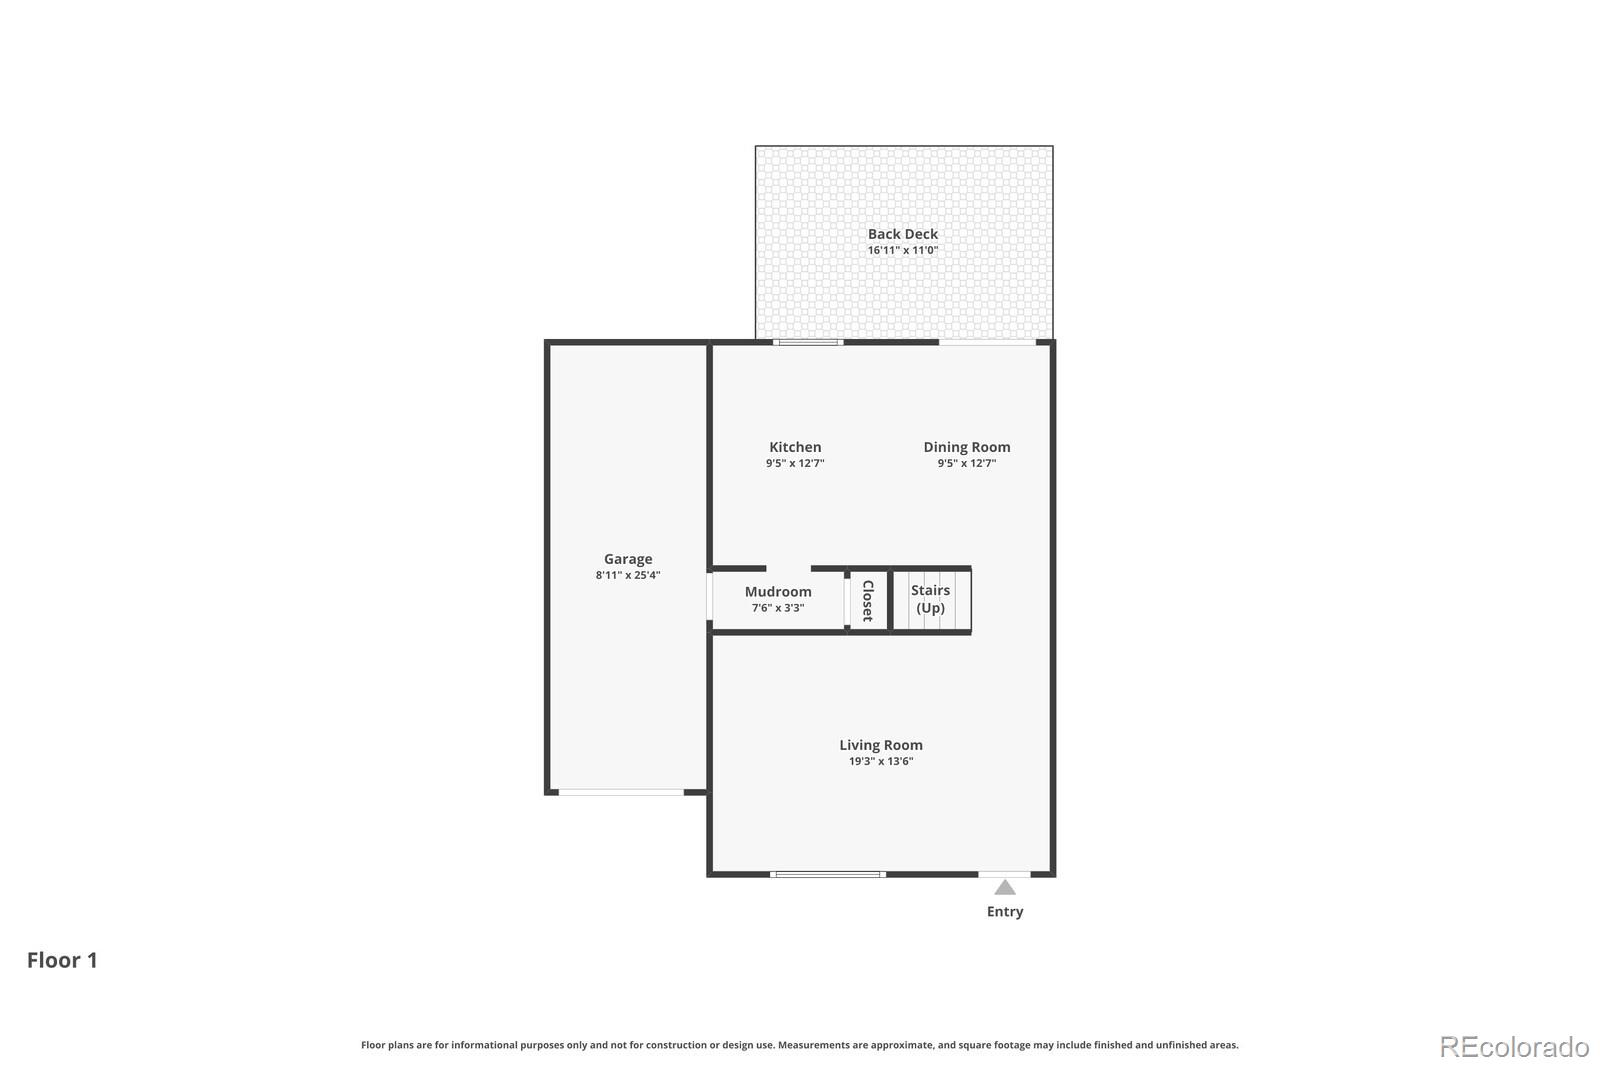
The extended bay attached garage offers direct interior access, a rare and highly desirable feature in the neighborhood, and is equipped with a smart MyQ garage door opener for modern functionality. Storage is abundant with a large, easily accessible crawlspace featuring stair access, installed lighting, and a sump pump for added peace of mind.

Step outside to a thoughtfully xeriscaped backyard designed for low maintenance living. The spacious deck is perfect for entertaining, relaxing, or soaking up Colorado's sunshine without the upkeep of traditional landscaping. The home also features newer exterior vinyl siding and a newer roof, adding to its overall durability and curb appeal.

Share Property

Location

4669 S Swadley Way, Morrison, CO 80465

Status

For Sale

Property Amenities

Interior
Appliances Dishwasher, Disposal, Microwave, Oven, Refrigerator
Flooring Carpet, Linoleum, Tile, Vinyl
Total Bedrooms: 3
Full Bathrooms: 2
Other Interior Features Ceiling Fan(s), Eat-in Kitchen, Kitchen Island, Primary Suite, Walk-In Closet(s)
Area & Lot
Lot Area 2,178 Sq.Ft.
Living area 1,470 Sq.Ft.
MLS® ID 1529724
Year Built 2001
School District Jefferson County R-1
High School Bear Creek
Middle School Carmody
Elementary School Kendallvue
Type Residential
Status For Sale
Exterior
Stories 2
Air conditioning Central Air
Heat type Forced Air
Garage Space 1.0
Sewer Public Sewer
Roof Composition
Finance
Sales Price $500,000
HOA Fees $168 quarterly
Real Estate Tax $2,837 yearly
image

Schedule a Showing

I would love to show you this beautiful property. Please select your preferred date and time below. I will be in touch shortly to confirm your appointment.

Schedule a Showing

I would love to show you this beautiful property. Please select your preferred date and time below. I will be in touch shortly to confirm your appointment.

Thank you for your interest in 4669 S Swadley Way, Morrison, CO 80465. We are reviewing your request and will be in touch shortly!

Mortgage Calculator

Estimate your monthly mortgage payment, including the principal and interest, property taxes, and HOA. Adjust the values to generate a more accurate rate.

All estimates are provided for informational purposes only. Actual amounts may vary.
$0,000 Your Payment 20 15 65
$0,000 Your Payment

Work With Ceci

Partner with Ceci Maus and experience the difference of working with a dedicated Tucson real estate professional. From the first consultation to closing day, Ceci takes the time to understand your goals, answer your questions, and guide you through every step of the process. With local expertise, market insight, and a client-first approach, she ensures that your journey—whether buying or selling—is smooth, stress-free, and successful.


