4665 W 108th Court
4665 W 108th Court
4665 W 108th Court
4665 W 108th Court
4665 W 108th Court
4665 W 108th Court
4665 W 108th Court
4665 W 108th Court
4665 W 108th Court
4665 W 108th Court
4665 W 108th Court
4665 W 108th Court
4665 W 108th Court
4665 W 108th Court
4665 W 108th Court
4665 W 108th Court
4665 W 108th Court
4665 W 108th Court
4665 W 108th Court
4665 W 108th Court
4665 W 108th Court
4665 W 108th Court
4665 W 108th Court
4665 W 108th Court
4665 W 108th Court
4665 W 108th Court
4665 W 108th Court
4665 W 108th Court
4665 W 108th Court
4665 W 108th Court
4665 W 108th Court
4665 W 108th Court
4665 W 108th Court
4665 W 108th Court
4665 W 108th Court
4665 W 108th Court
4665 W 108th Court
4665 W 108th Court
4665 W 108th Court
4665 W 108th Court
4665 W 108th Court
4665 W 108th Court
4665 W 108th Court
4665 W 108th Court
4665 W 108th Court
4665 W 108th Court
4665 W 108th Court
4665 W 108th Court
4665 W 108th Court
4665 W 108th Court
VIEW PHOTOS
$952,000

4665 W 108th Court

3 Beds 3 Baths 2,224 Sq.Ft. 0.27 Acres

Description

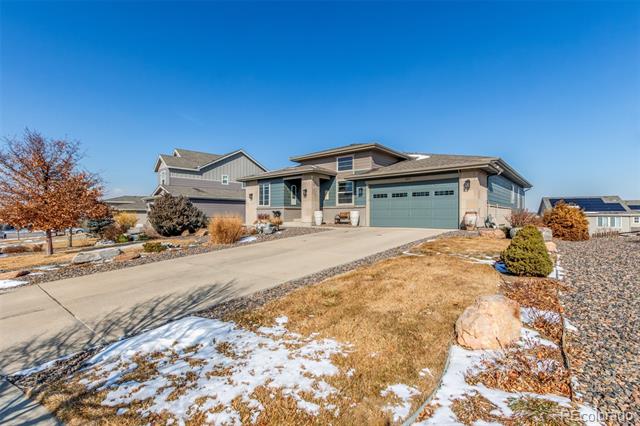
RANCH STYLE HOME WITH WALKOUT BASEMENT!!!
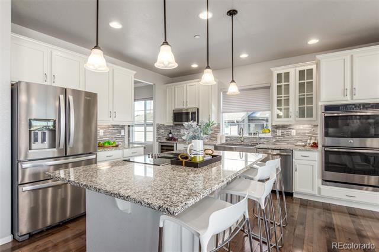
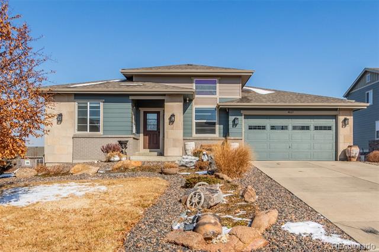
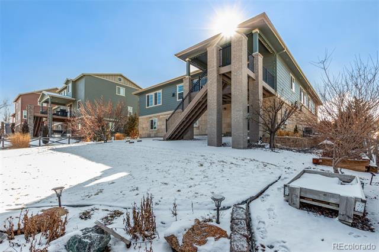
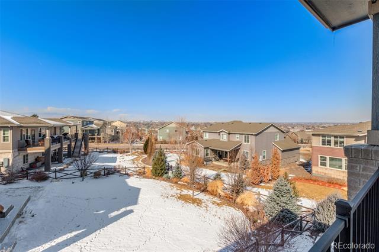
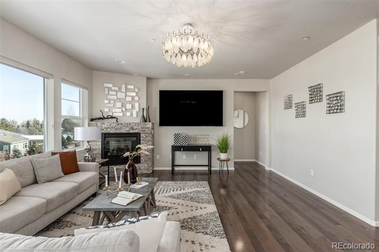
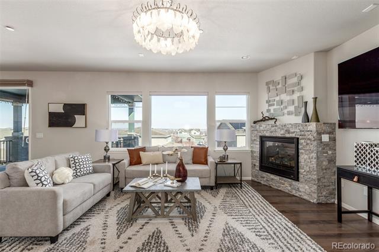
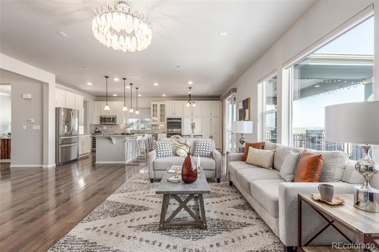
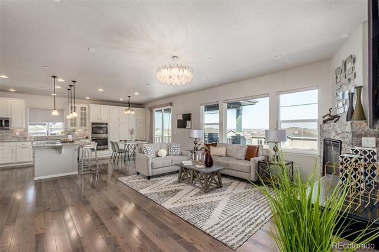
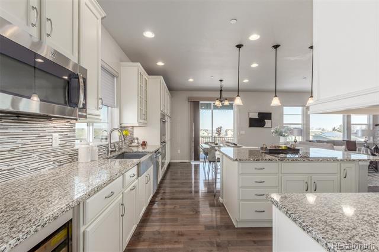
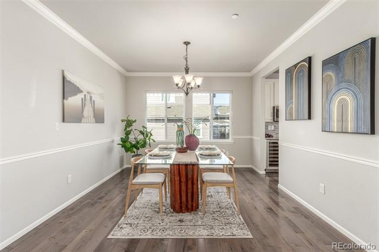
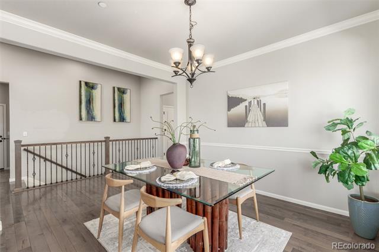
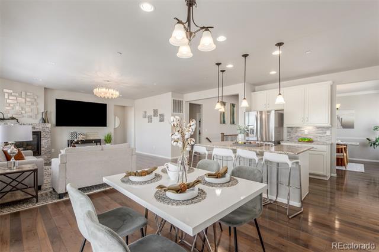
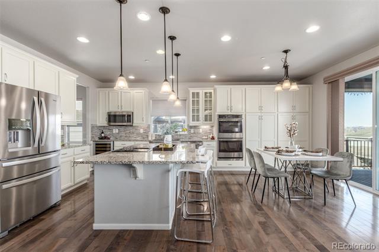
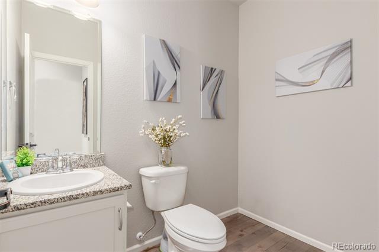
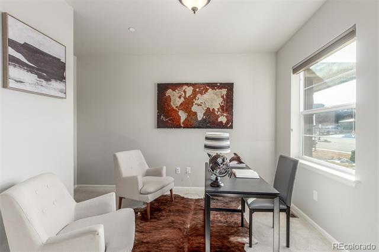
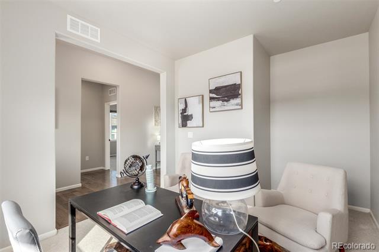
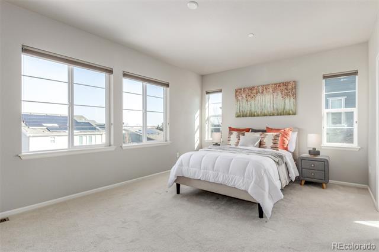
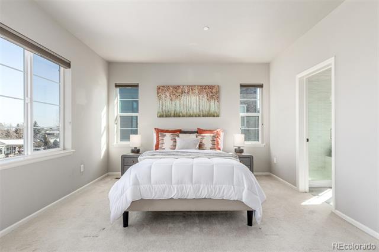
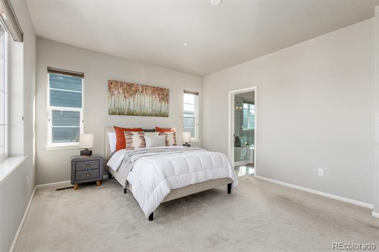
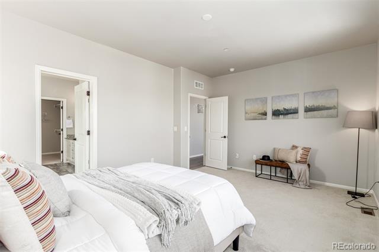
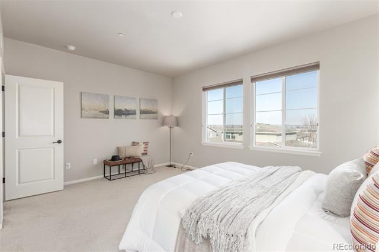
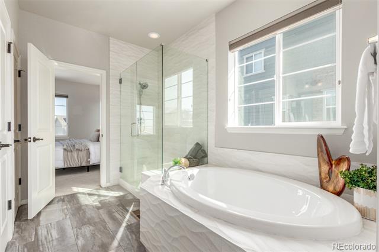
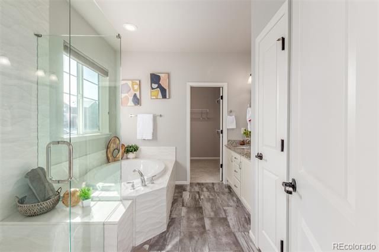
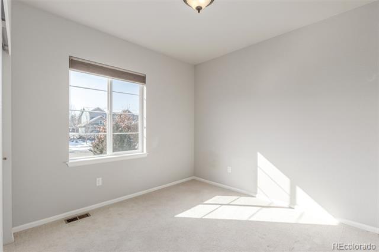
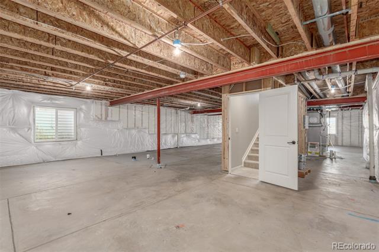
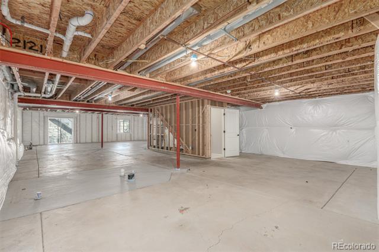
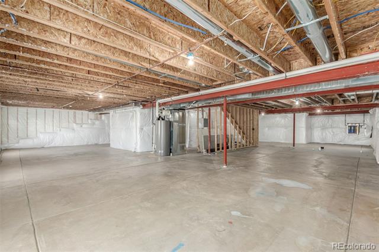
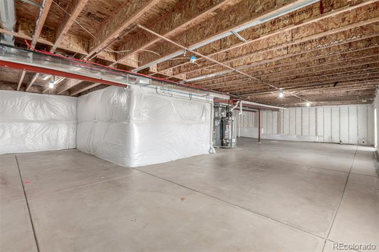
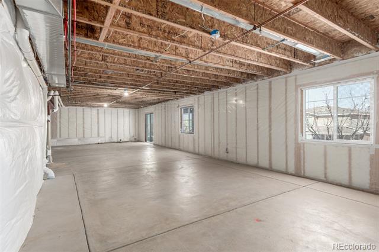
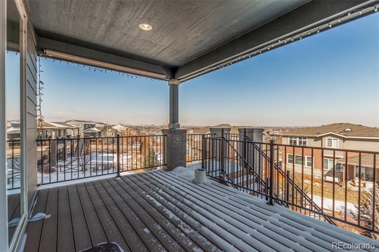
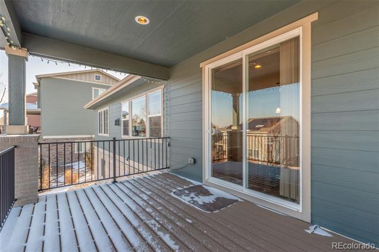
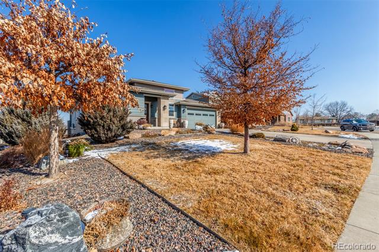
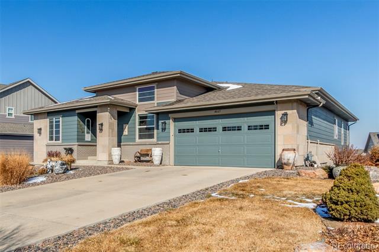
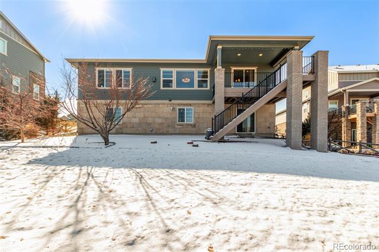
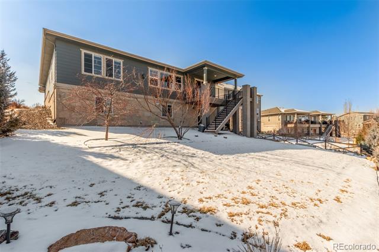
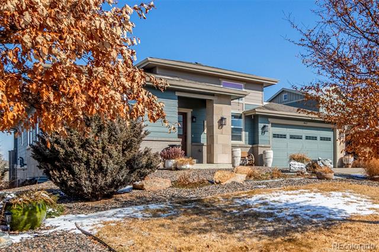
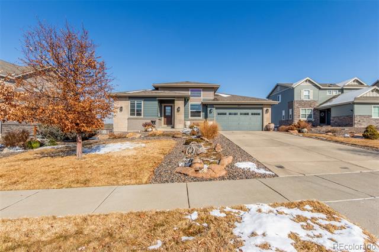
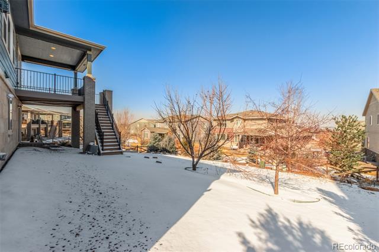
Discover your dream home in Legacy Ridge Golf Neighborhood with beautiful mountain views! This stunning 3-bedroom, 3-bath, study with a walk-out basement offers a perfect blend of comfort and elegance. Enjoy serene moments in the beautifully landscaped yard featuring gorgeous plants and amazing attention to detail. The spacious covered deck outside of the kitchen eating area is ideal for relaxing or entertaining, gorgeous-mountains to the west. The deck includes awnings to help with the afternoon sun. Many upstairs rooms have beautiful windows and lots of natural sunlight . The large walk-out basement complete with rough in, has incredible room for storage and is a ready canvas to complete. Don't miss living in this community with many delightful amenities. Schedule your showing today!!

Share Property

Location

4665 W 108th Court, Westminster, CO 80031

Status

Sold

Date Sold

April 9, 2025

Property Amenities

Interior
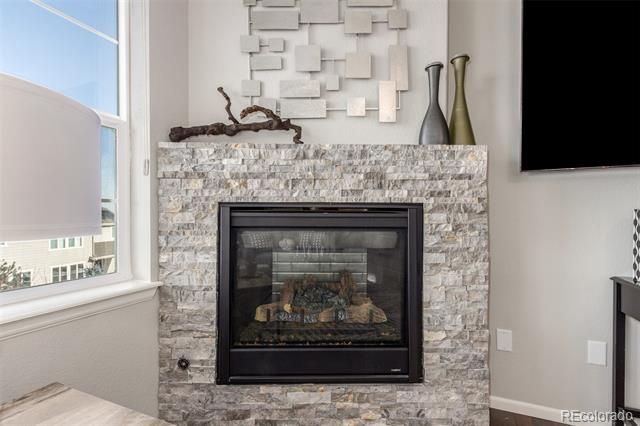
Fireplace Gas Log, Insert, Living Room
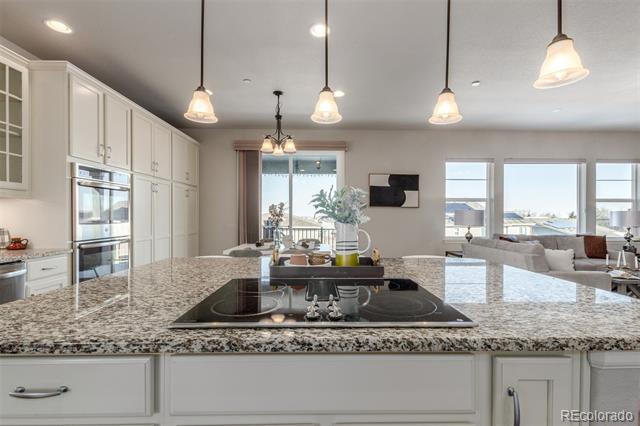
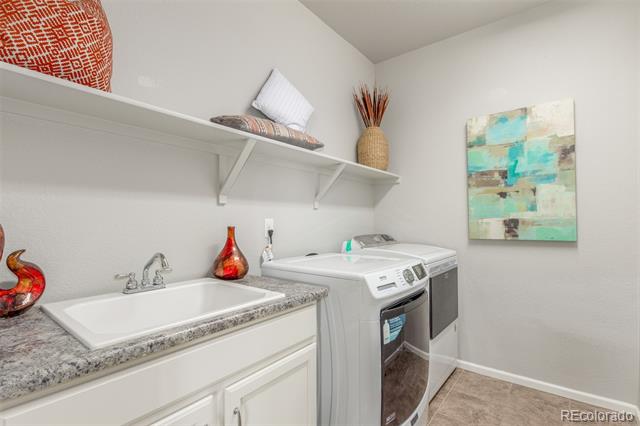
Appliances Cooktop, Dishwasher, Disposal, Double Oven, Dryer, Microwave, Oven, Range, Refrigerator, Sump Pump, Washer
Flooring Carpet, Vinyl
Total Bedrooms: 3
Half Bathrooms: 1
Full Bathrooms: 2
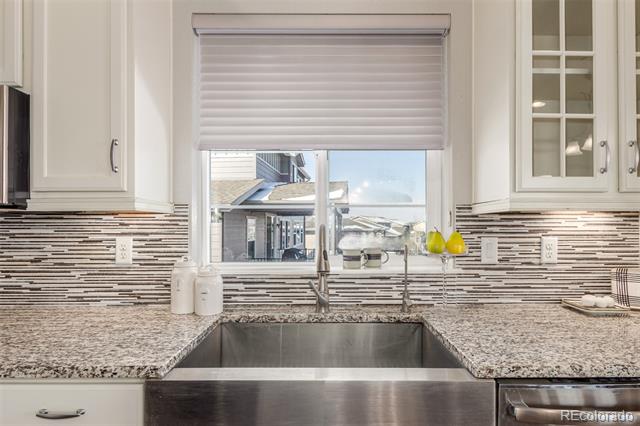
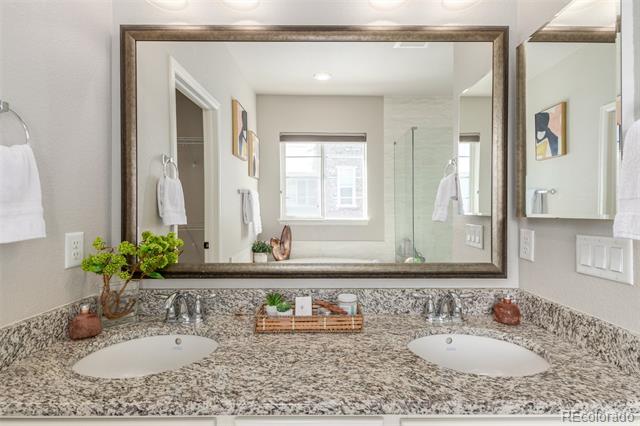
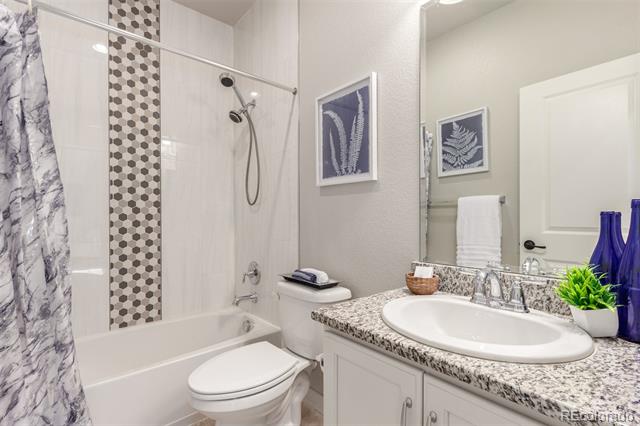
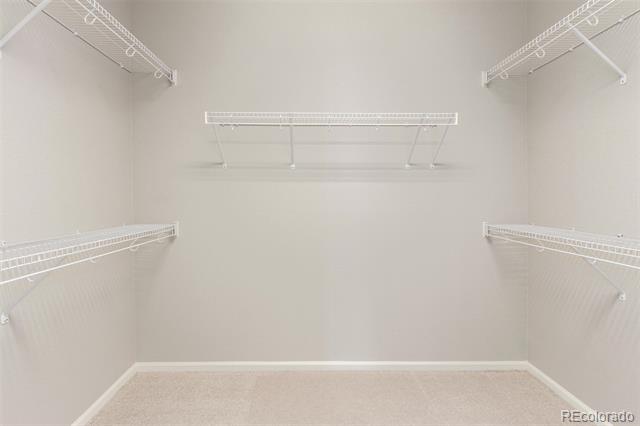
Other Interior Features Eat-in Kitchen, Five Piece Bath, Granite Counters, High Ceilings, High Speed Internet, Kitchen Island, Open Floorplan, Pantry, Primary Suite, Radon Mitigation System, Smoke Free, Utility Sink, Walk-In Closet(s), Wired for Data
Area & Lot
Lot Area 0.27 Acres
Living area 2,224 Sq.Ft.
MLS® ID 1685854
Year Built 2015
School District Adams 12 5 Star Schl
High School Northglenn
Middle School Silver Hills
Elementary School Cotton Creek
View Description Mountain(s)
Architecture Styles Traditional
Type Residential
Status Sold
Exterior
Stories 1
Air conditioning Central Air
Heat type Forced Air
Water Source Public
Garage Space 3.0
Sewer Public Sewer
Other Exterior Features Balcony, Private Yard, Rain Gutters
Lot Features Sloped
Roof Composition
Utilities Cable Available, Electricity Available, Natural Gas Available, Phone Available
Finance
Sales Price $952,000
HOA Fees $140 monthly
Real Estate Tax $5,514 yearly

Work With Ceci

Partner with Ceci Maus and experience the difference of working with a dedicated Tucson real estate professional. From the first consultation to closing day, Ceci takes the time to understand your goals, answer your questions, and guide you through every step of the process. With local expertise, market insight, and a client-first approach, she ensures that your journey—whether buying or selling—is smooth, stress-free, and successful.

