4662 S Desert Grove Court
VIEW PHOTOS
$460,000

4662 S Desert Grove Court

2 Beds 2 Baths 1,867 Sq.Ft. 0.42 Acres

Description

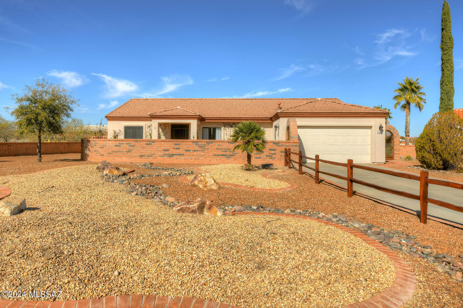
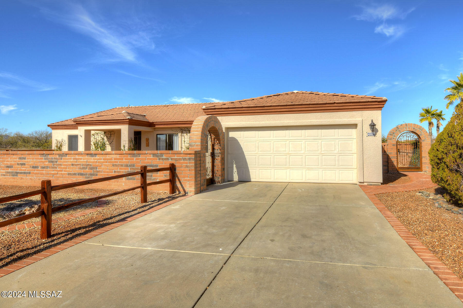
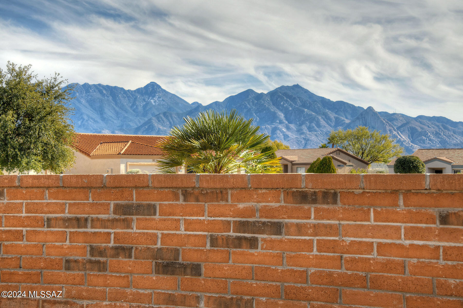
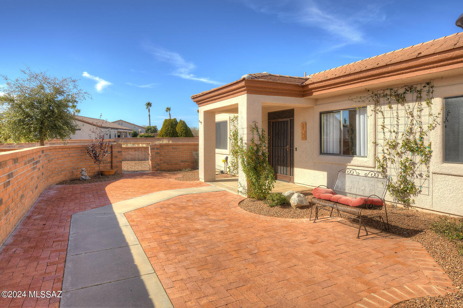
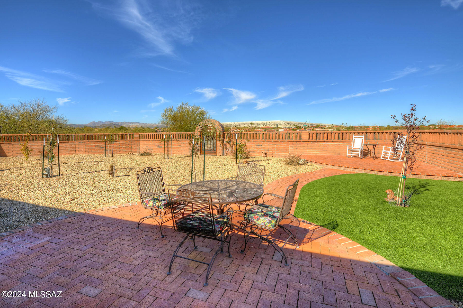
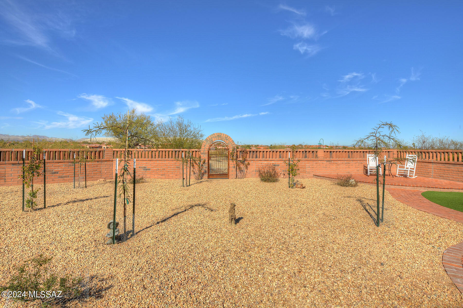
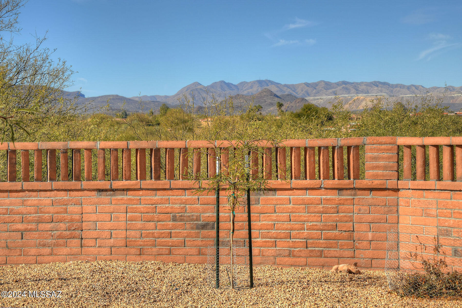
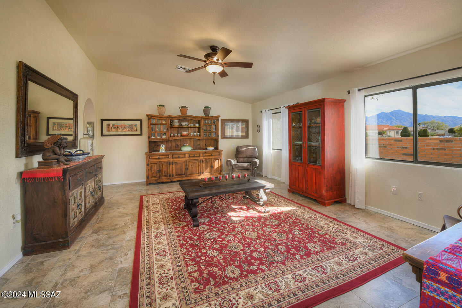
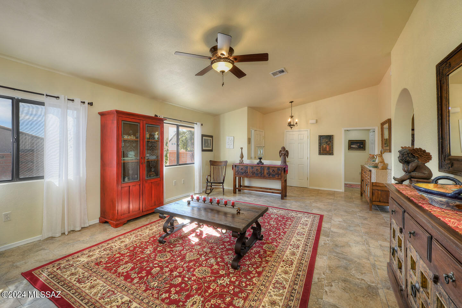
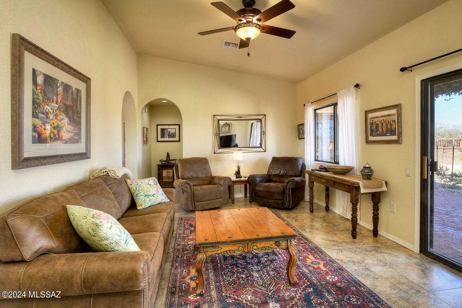
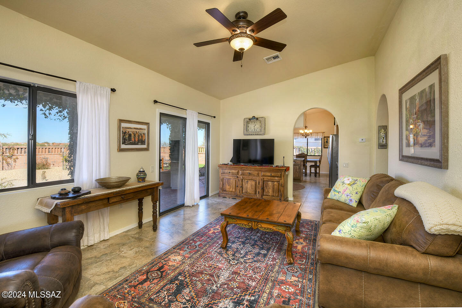
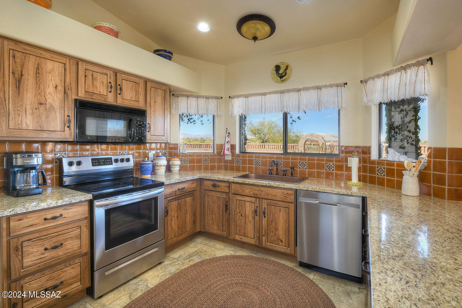
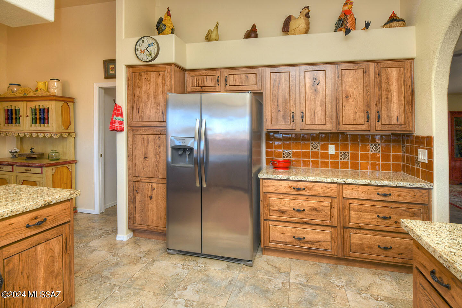
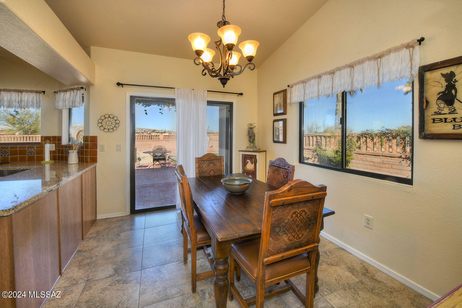
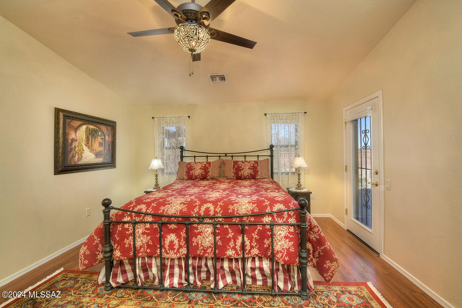
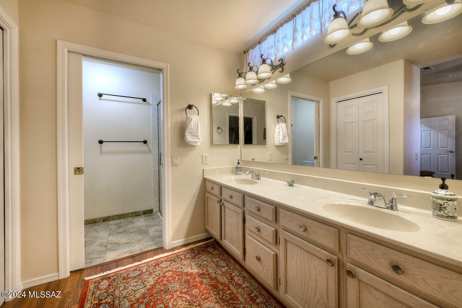
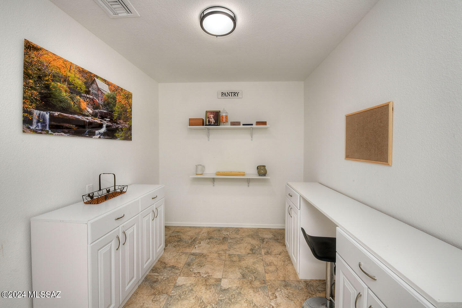
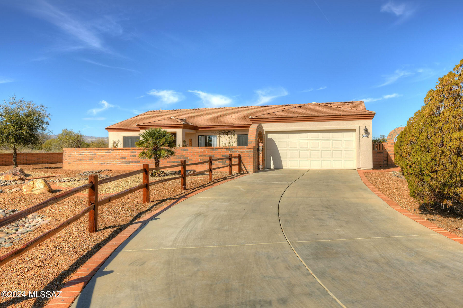
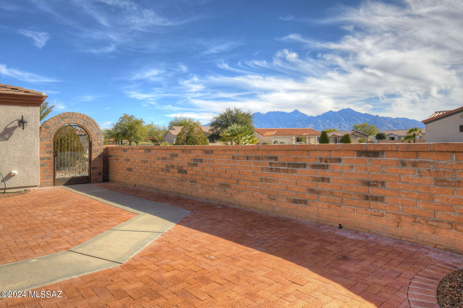
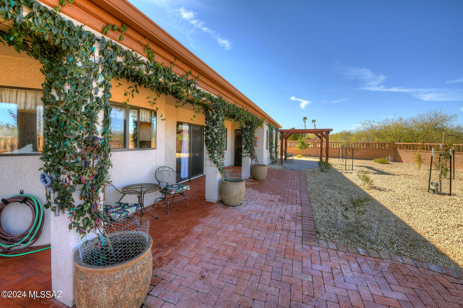
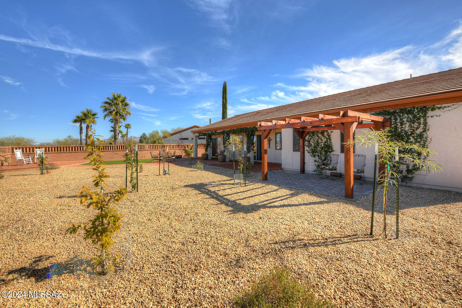
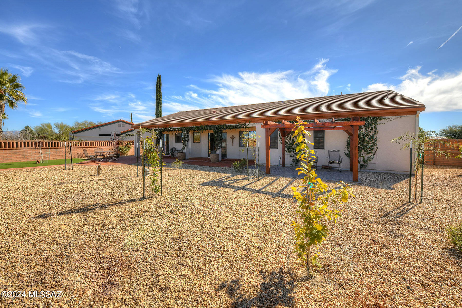
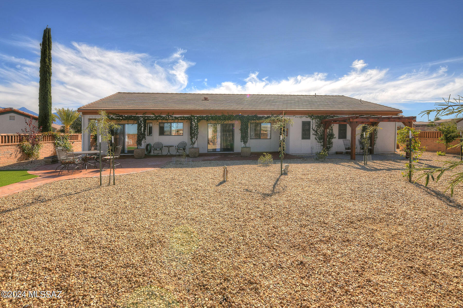
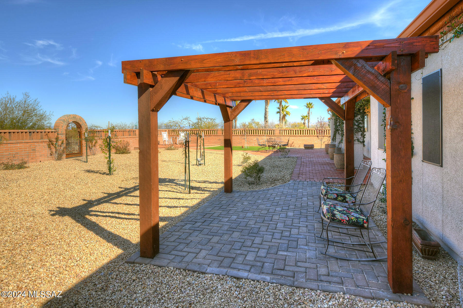
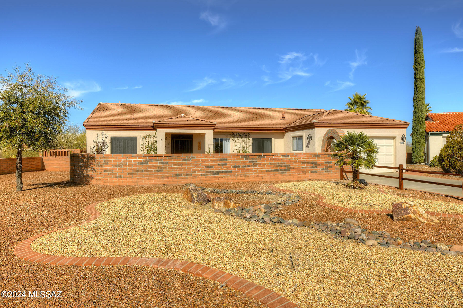
Fabulous Mountain Views from every window of the home! This 2bd/2ba, Family Rm, Living Rm plus Office has numerous updates both inside and out & sits on an oversized lot, which allows for both privacy and view vantage. The remodeled kitchen is perfect for the culinary enthusiast with plenty of counter space, copper sink, new dishwasher, SS Appliances and more. Arched openings separate the living room and family room/den space for a variety of lifestyle uses. Retire to the outdoors where the entire front & back landscaping have been thoughtfully re-designed adding artificial turf, an arbor, trees, split rail fencing to define the additional front space, raised block walls & arches w/beautiful custom wrought iron gates to enjoy the Magnificent Sunrise & Sunsets only found in the desert!!

Share Property

Location

4662 S Desert Grove Court, Green Valley, AZ 85622

Status

Sold

Date Sold

June 21, 2024

Property Amenities

Interior
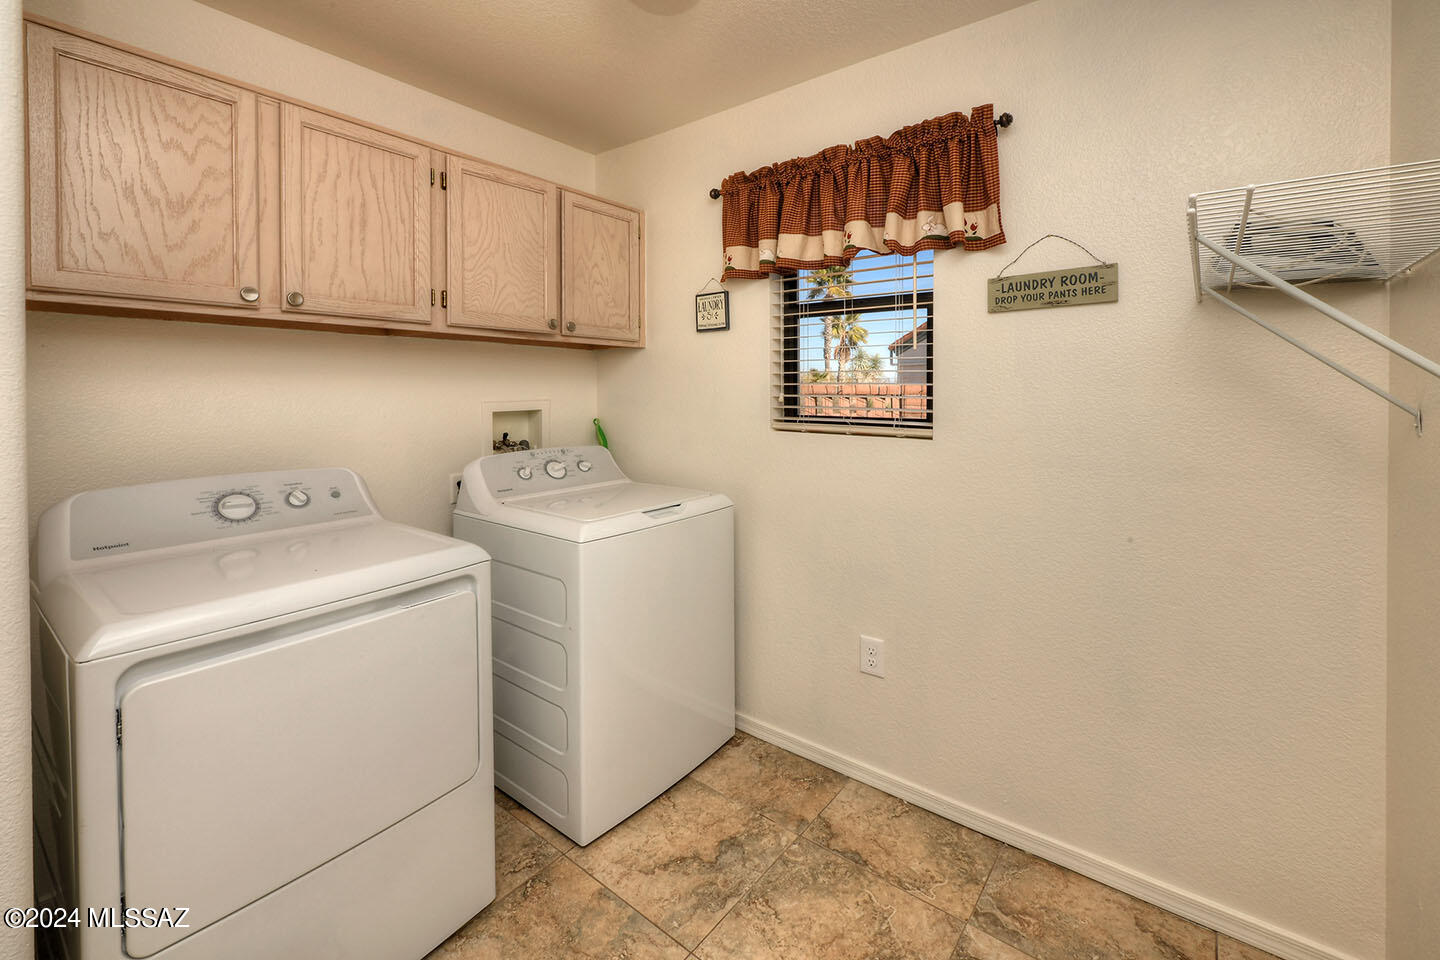
Laundry room Dryer, Washer, Laundry Room
Fireplace None
Appliances Disposal, Dishwasher, Electric Range, Microwave, Refrigerator
Flooring Engineered Wood, Ceramic Tile
Total Bedrooms: 2
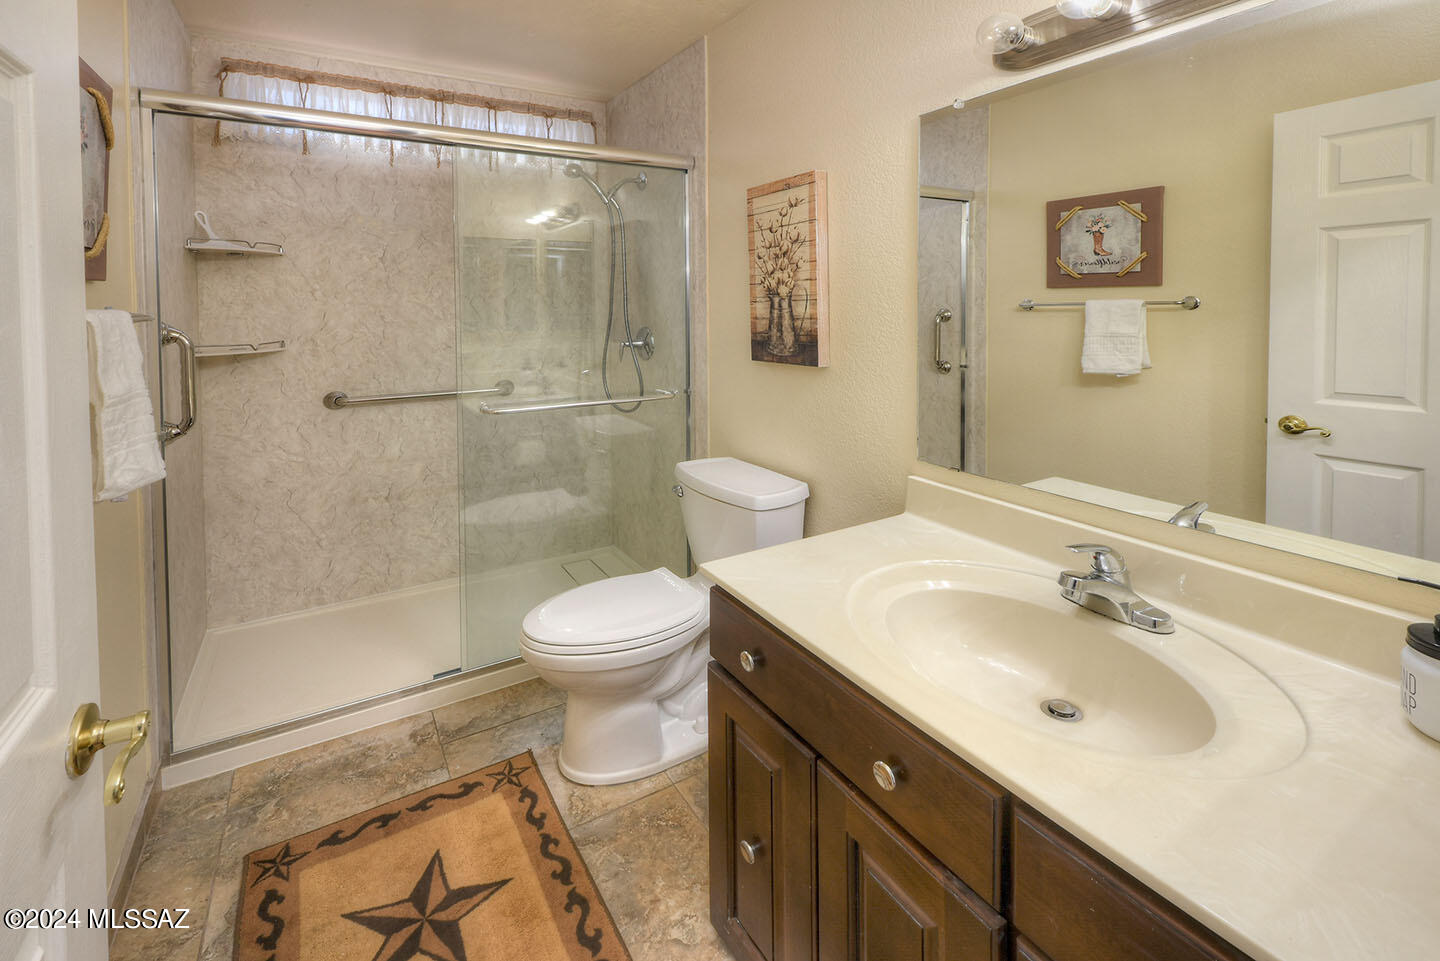
Full Bathrooms: 2
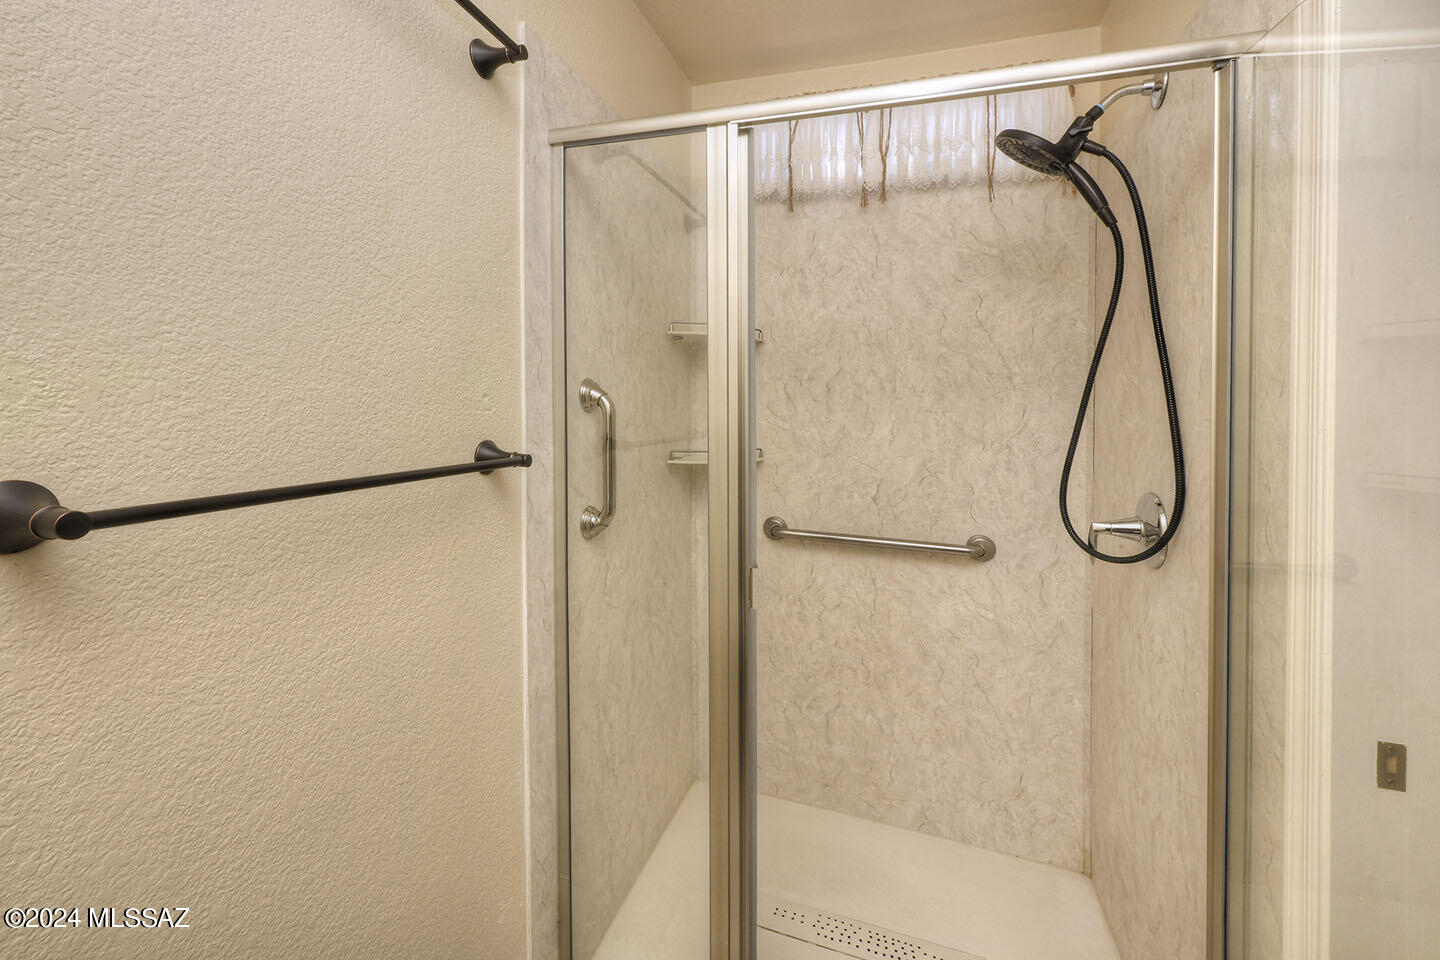
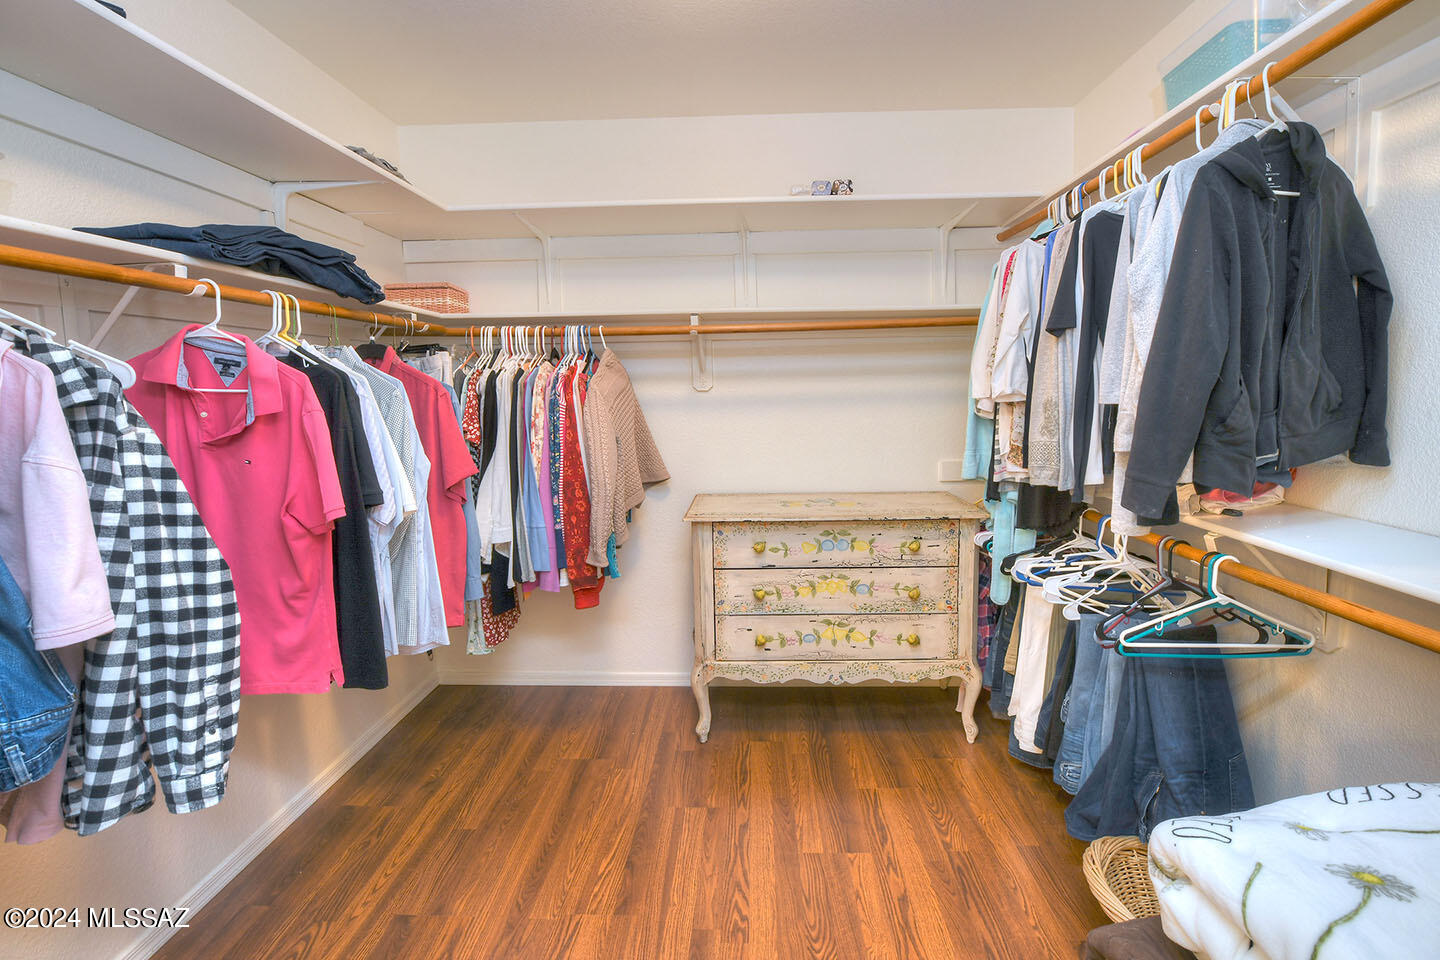
Other Interior Features High Ceilings, Walk-In Closet(s), Entrance Foyer
Area & Lot
Total area 1,867 Sq.Ft.
Lot Area 0.42 Acres
Living area 1,867 Sq.Ft.
MLS® ID 22406978
Year Built 1997
School District Continental Elementary School District #39
High School Optional
Middle School Continental
Elementary School Continental
View Description Sunrise,Sunset,Mountain(s),Panoramic
Architecture Styles Ranch
Type Residential
Status Sold
Exterior
Pool None
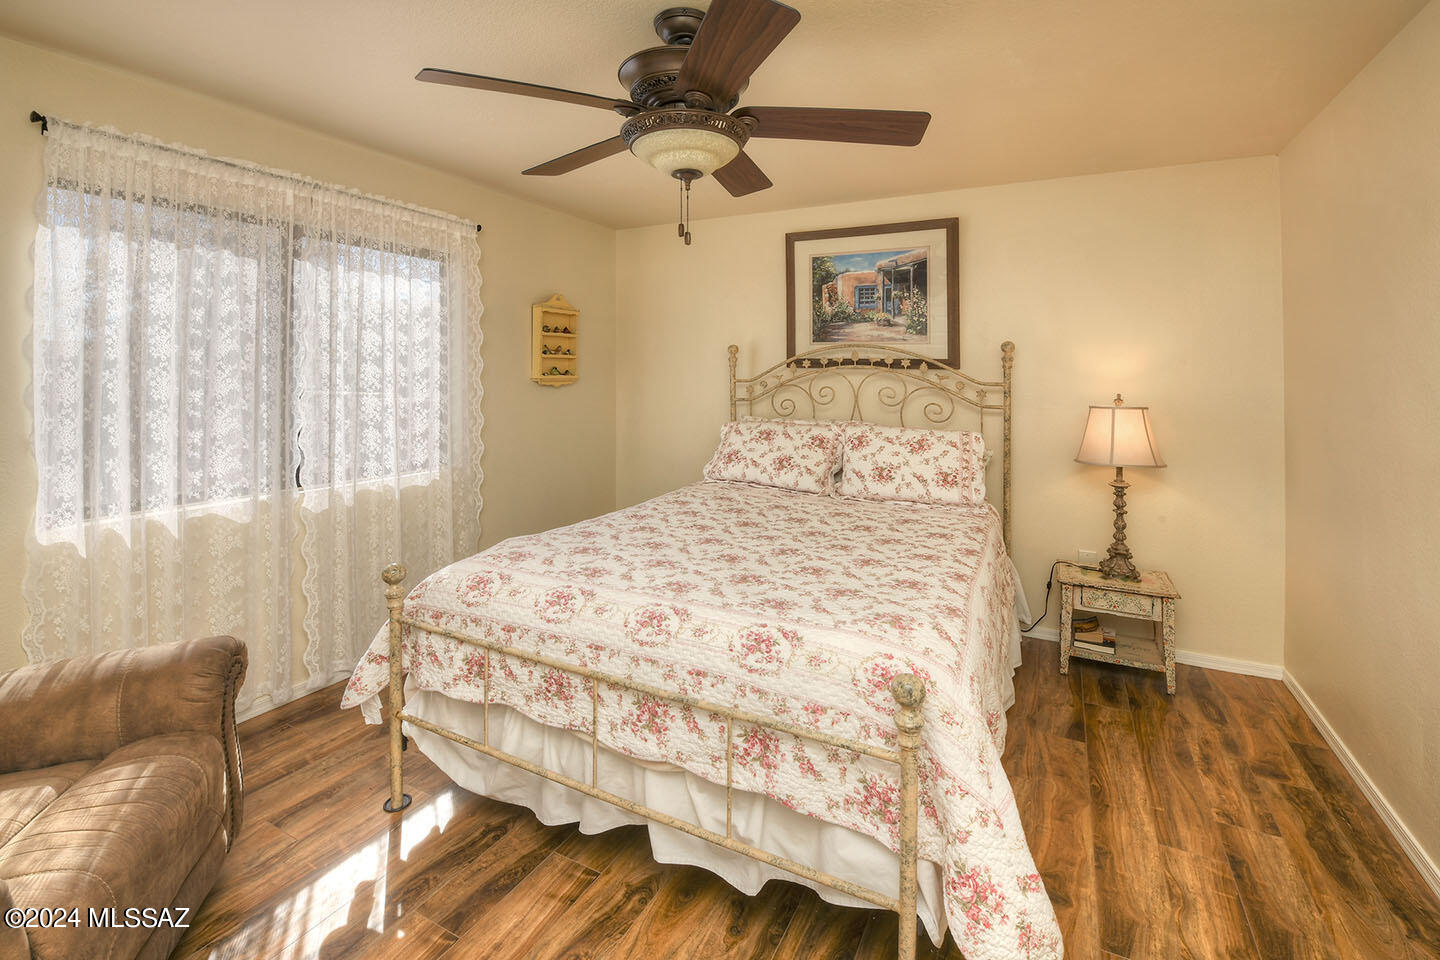
Air conditioning Central Air, Ceiling Fans
Heat type Forced Air, Natural Gas
Disability Features Door Levers
Water Source Water Company
Garage Space 2.0
Security Features Prewired, Smoke Detector(s), Wrought Iron Security Door
Other Exterior Features Other, Courtyard
Parking Other, Electric Door Opener
Lot Features Borders Common Area, Elevated Lot, Subdivided, Decorative Gravel, Sprinkler/Drip, Sprinklers In Front, Cul-De-Sac
Roof Tile
Utilities Sewer Connected, Pre-Wired Tele Lines
Finance
Sales Price $460,000
Real Estate Tax $2,264 yearly

Work With Ceci

Partner with Ceci Maus and experience the difference of working with a dedicated Tucson real estate professional. From the first consultation to closing day, Ceci takes the time to understand your goals, answer your questions, and guide you through every step of the process. With local expertise, market insight, and a client-first approach, she ensures that your journey—whether buying or selling—is smooth, stress-free, and successful.


