4647 E Hupa Way
4647 E Hupa Way
4647 E Hupa Way
4647 E Hupa Way
4647 E Hupa Way
4647 E Hupa Way
4647 E Hupa Way
4647 E Hupa Way
4647 E Hupa Way
4647 E Hupa Way
4647 E Hupa Way
4647 E Hupa Way
4647 E Hupa Way
4647 E Hupa Way
4647 E Hupa Way
4647 E Hupa Way
4647 E Hupa Way
4647 E Hupa Way
4647 E Hupa Way
4647 E Hupa Way
4647 E Hupa Way
4647 E Hupa Way
4647 E Hupa Way
4647 E Hupa Way
4647 E Hupa Way
4647 E Hupa Way
4647 E Hupa Way
4647 E Hupa Way
4647 E Hupa Way
4647 E Hupa Way
4647 E Hupa Way
4647 E Hupa Way
4647 E Hupa Way
4647 E Hupa Way
4647 E Hupa Way
4647 E Hupa Way
4647 E Hupa Way
4647 E Hupa Way
4647 E Hupa Way
4647 E Hupa Way
4647 E Hupa Way
4647 E Hupa Way
4647 E Hupa Way
VIEW PHOTOS
$560,000

4647 E Hupa Way

2 Beds 2 Baths 1,181 Sq.Ft. 3,920 Sq.Ft.

Description

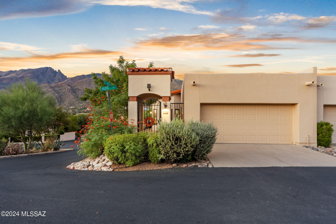
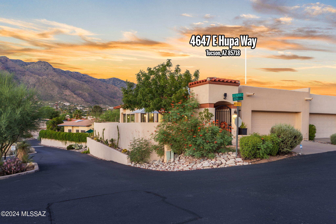
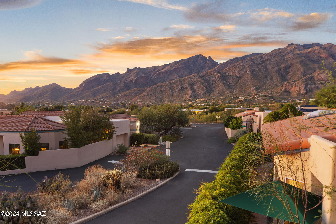
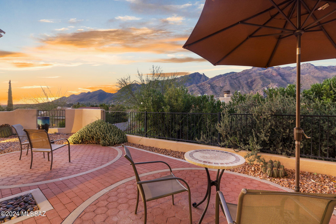
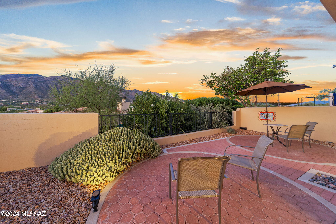
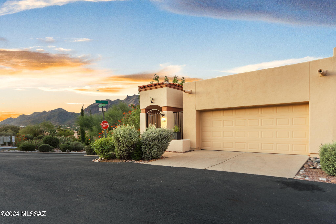
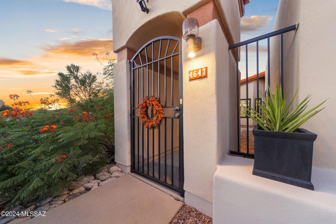
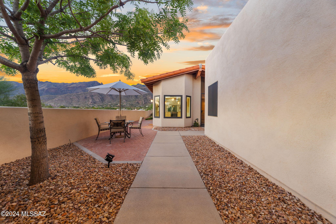
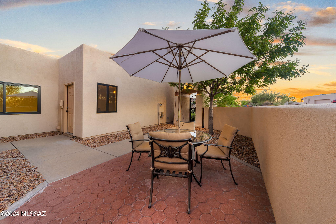
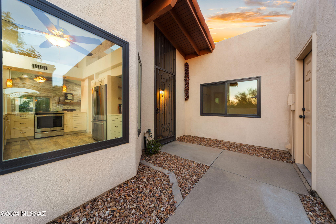
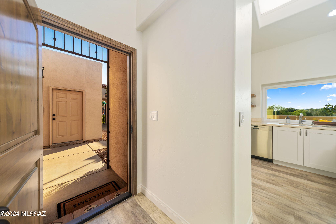
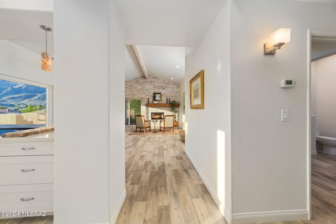
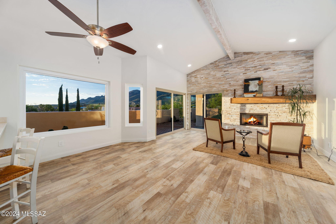
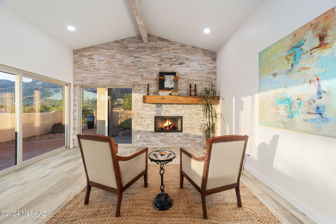
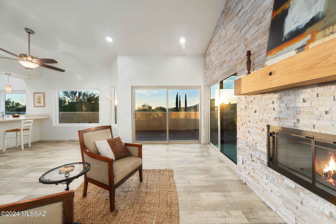
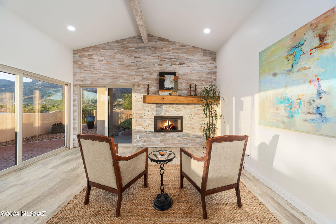
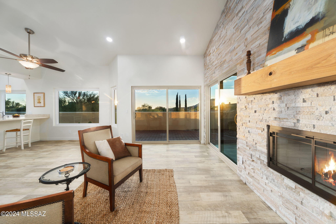
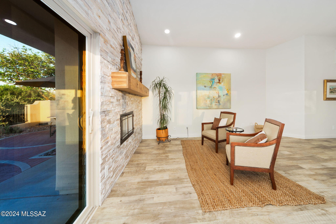
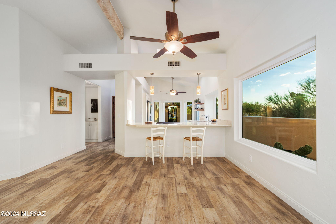
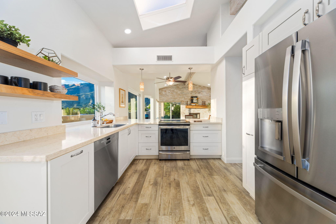
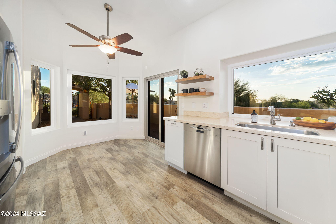
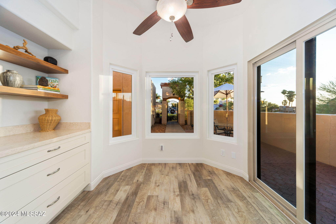
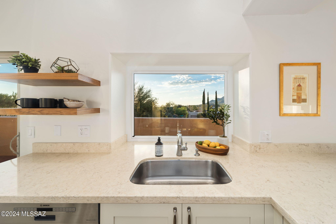
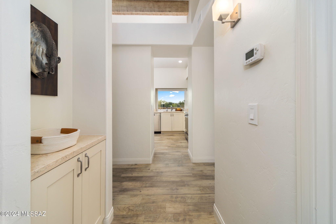
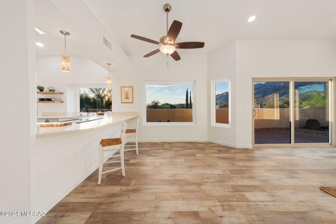
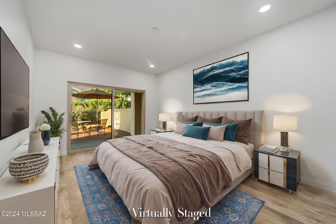
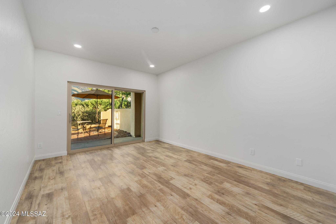
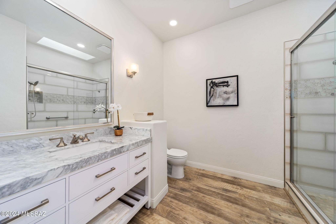
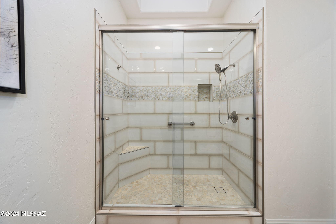
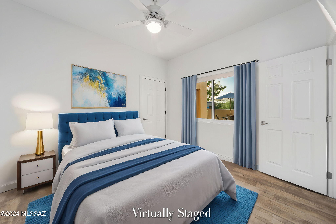
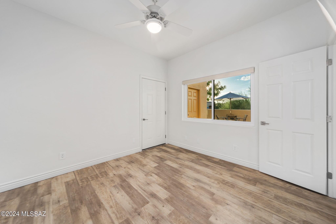
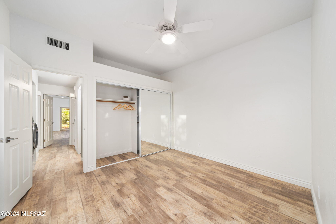
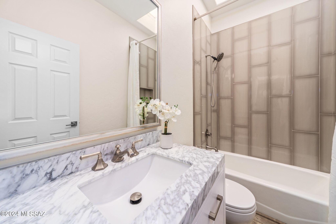
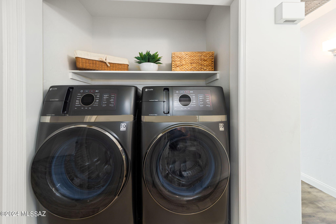
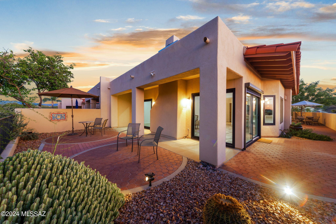
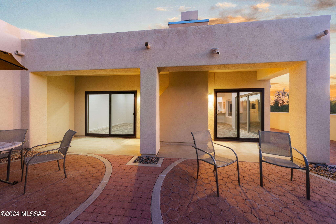
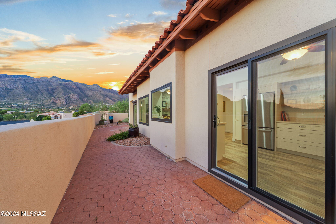
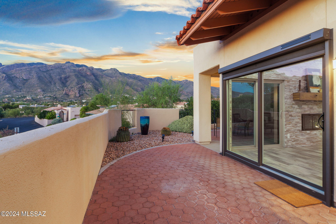
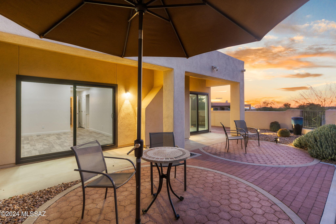
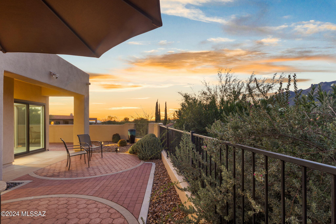
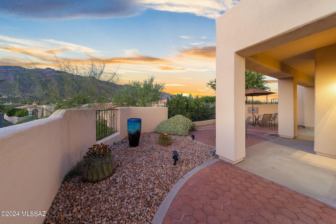
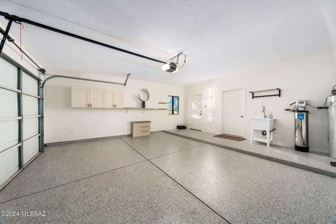
Welcome to your dream home in the prestigious Catalina Foothills, where modern luxury meets breathtaking natural beauty. This masterfully remodeled residence offers unparalleled mountain views and a seamless blend of contemporary style and comfort. The grand Alder wood front door sets a sophisticated tone upon entry. Step inside to discover a spacious layout featuring 2 generously sized bedrooms and 2 elegant bathrooms, each adorned with Cararra White marble vanities. The luxury vinyl flooring flows effortlessly throughout the home, while the absence of interior steps enhances accessibility and convenience. The heart of the home is the designer kitchen, a culinary masterpiece with striking quartz countertops and new high-end stainless steel appliances. The laundry room is complete with 2 state of the art all-in-one machines. This home boasts numerous updates, including new windows to take in the views and new lighting to illuminate every room. High ceilings amplify the sense of space. The gated courtyard and rear patio offer a charming, incredibly private outdoor retreat, perfect for relaxation or entertaining, while enjoying the stunning mountain views. Additionally, the 2-car garage features a pristine epoxy floor, providing ample parking and storage. Located near premier shopping, golf courses, restaurants, and art galleries, this home offers a rare opportunity to embrace a refined desert lifestyle. The remodel is flawlessly executed and this exceptional home is move-in ready for its next discerning owner.

Share Property

Location

4647 E Hupa Way, Tucson, AZ 85718

Status

Sold

Date Sold

October 15, 2024

Property Amenities

Interior
Laundry room Other, Laundry Closet
Fireplace Wood Burning, Great Room
Appliances Disposal, Dishwasher, Electric Oven, Exhaust Fan, Induction Cooktop, Refrigerator, Water Purifier
Flooring Vinyl
Total Bedrooms: 2
Full Bathrooms: 2
Other Interior Features High Ceilings, Beamed Ceilings, Vaulted Ceiling(s), Entrance Foyer
Area & Lot
Total area 1,181 Sq.Ft.
Lot Area 3,920 Sq.Ft.
Living area 1,181 Sq.Ft.
MLS® ID 22423178
Year Built 1986
School District Catalina Foothills
High School Catalina Fthls
Middle School Orange Grove
Elementary School Sunrise Drive
View Description Sunset,Mountain(s),City
Architecture Styles Contemporary
Type Townhouse
Status Sold
Exterior
Air conditioning Central Air
Heat type Heat Pump
Disability Features None
Water Source Public
Garage Space 2.0
Security Features Security Gate, Wrought Iron Security Door
Other Exterior Features Fountain, Courtyard
Parking Electric Door Opener
Lot Features Corner Lot, Cul-De-Sac, North/South Exposure
Roof Built-Up - Reflect, Tile
Utilities Sewer Connected
Finance
Sales Price $560,000
HOA Fees $450 monthly
Real Estate Tax $2,525 yearly

Catalina Foothills

Work With Ceci

Partner with Ceci Maus and experience the difference of working with a dedicated Tucson real estate professional. From the first consultation to closing day, Ceci takes the time to understand your goals, answer your questions, and guide you through every step of the process. With local expertise, market insight, and a client-first approach, she ensures that your journey—whether buying or selling—is smooth, stress-free, and successful.



