4645 Swadley Street
4645 Swadley Street
4645 Swadley Street
4645 Swadley Street
4645 Swadley Street
4645 Swadley Street
4645 Swadley Street
4645 Swadley Street
4645 Swadley Street
4645 Swadley Street
4645 Swadley Street
4645 Swadley Street
4645 Swadley Street
4645 Swadley Street
4645 Swadley Street
4645 Swadley Street
4645 Swadley Street
4645 Swadley Street
4645 Swadley Street
4645 Swadley Street
4645 Swadley Street
4645 Swadley Street
4645 Swadley Street
4645 Swadley Street
4645 Swadley Street
4645 Swadley Street
4645 Swadley Street
VIEW PHOTOS
$530,000

4645 Swadley Street

4 Beds 4 Baths 2,040 Sq.Ft. 0.43 Acres

Description

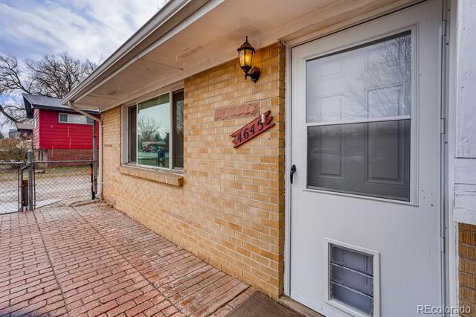
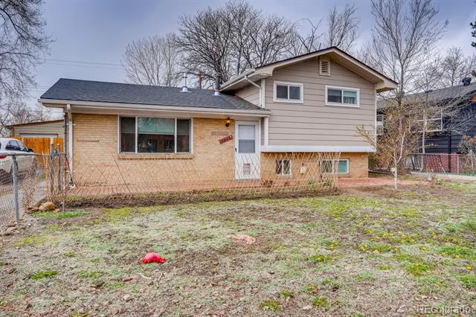
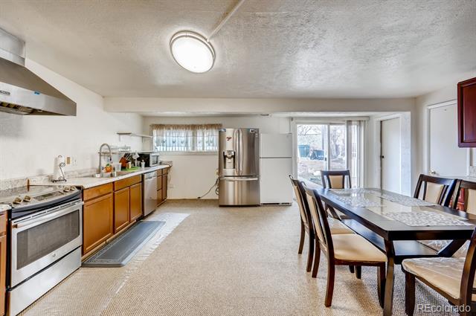
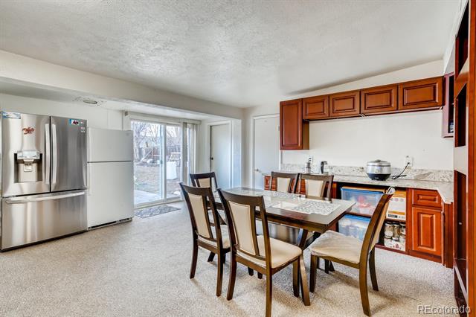
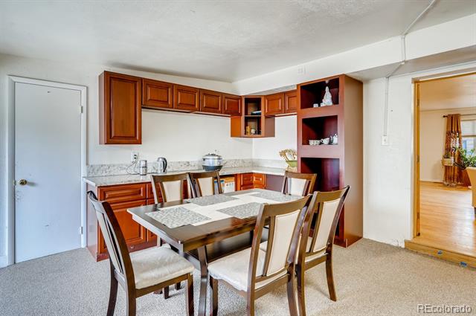
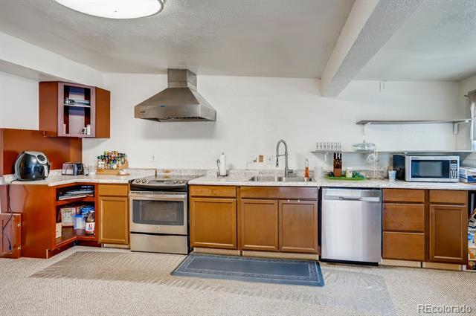
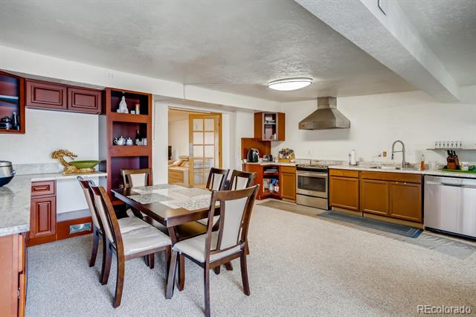
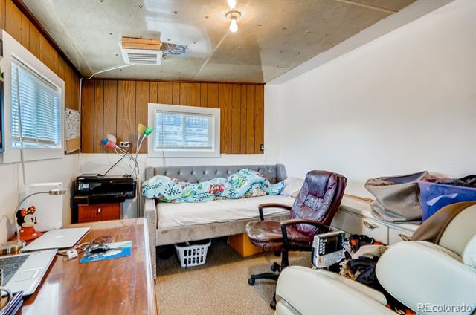
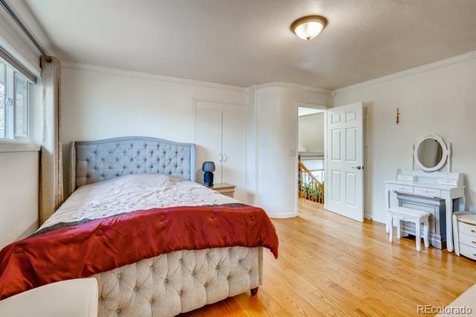
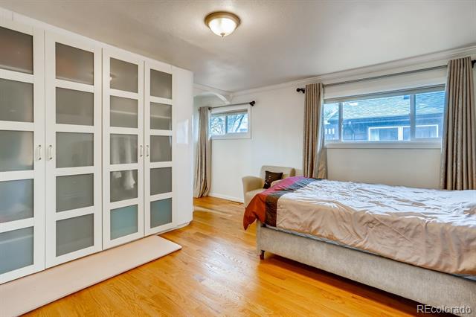
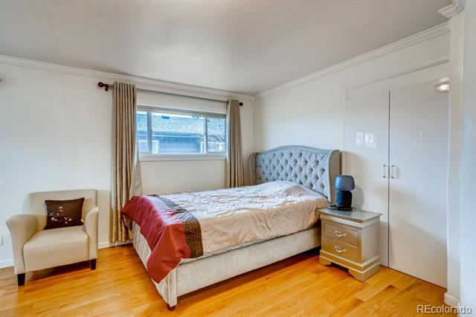
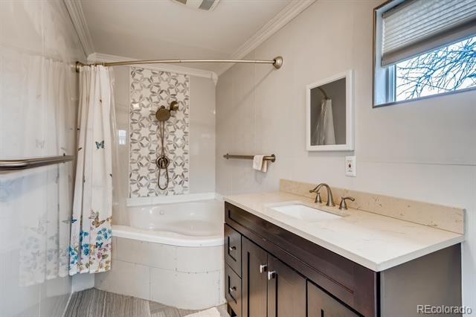
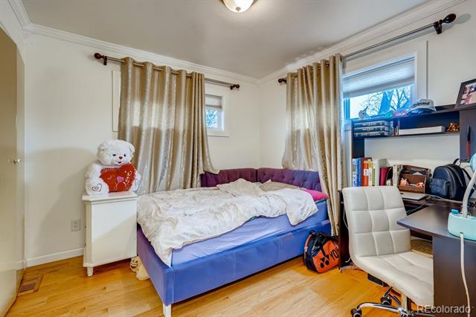
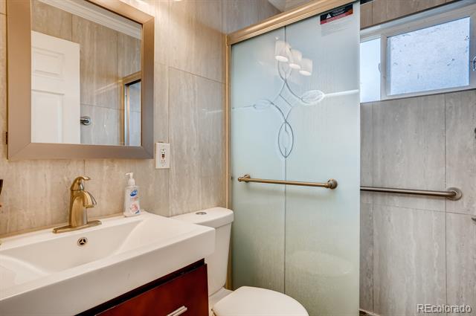
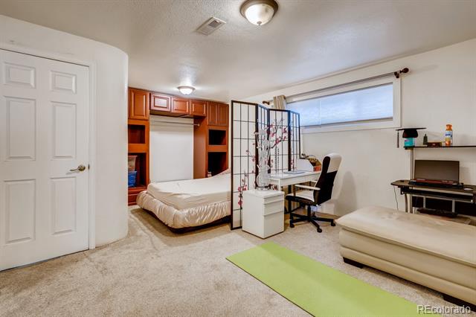
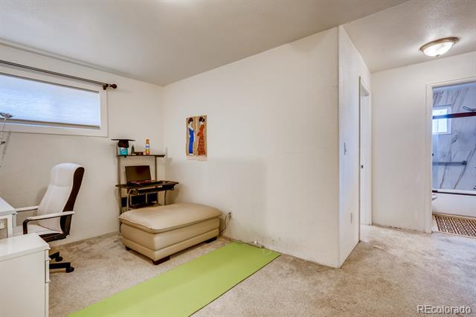
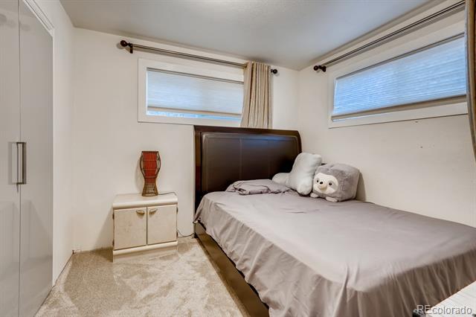
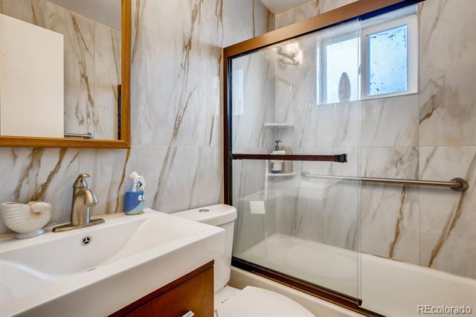
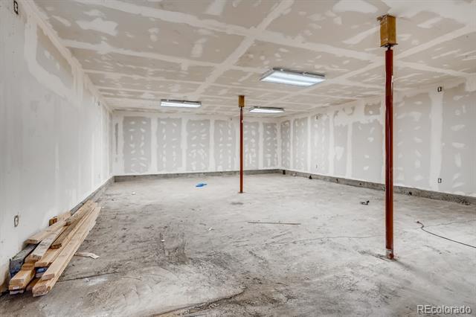
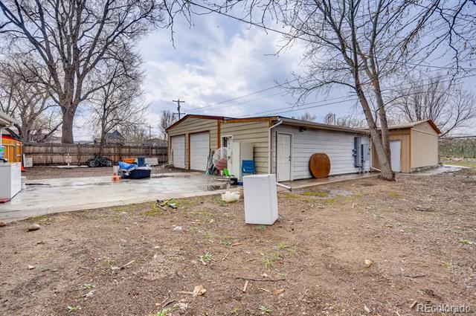
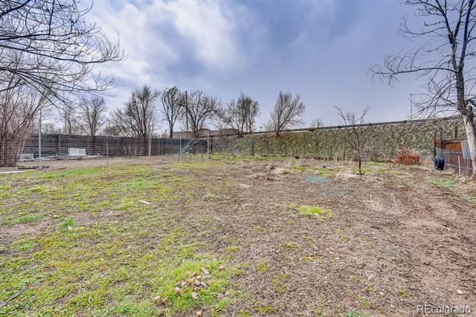
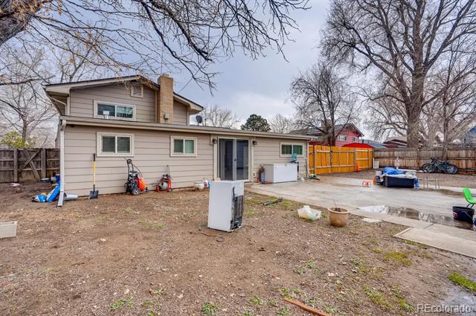
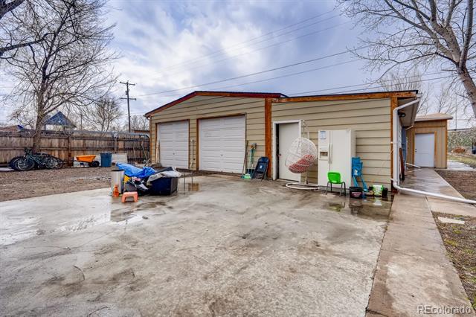
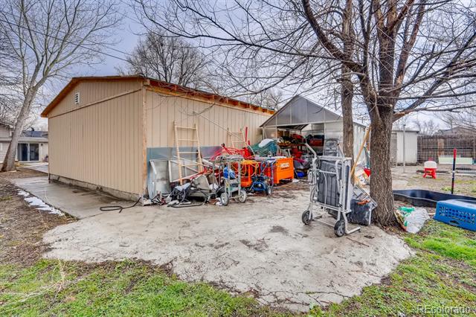
Huge Price improvement! Now is $605,000! Welcome to 4645 Swadley St., Wheat Ridge, CO 80033- a rare opportunity with endless potential. This house features 4 bedroom , 4 bathroom. This home sits on an oversized 18634 Sqft lot. One of the bedroom is non-conforming, ideal for a home office/ Den, guest space, or flex room. This home also features a huge 4 car detached garage in the back plus a huge 1500 sqft workshop- perfect for anything you can image- hobby, wooden work etc. While the home needs some TLC, it offers solid foundation. Hurry and schedule your showings today, don't miss this chance! New Roof for the main house and detached garage 04/2025, replaced by Precise Roofing LLC. Appraisal report from 2021 was already more than $620k with the new roof, so instant equity for the new buyer.

Share Property

Location

4645 Swadley Street, Wheat Ridge, CO 80033

Status

Sold

Date Sold

July 14, 2025

Property Amenities

Interior
Appliances Cooktop, Dishwasher, Dryer, Range Hood, Refrigerator, Washer
Flooring Carpet, Wood
Total Bedrooms: 4
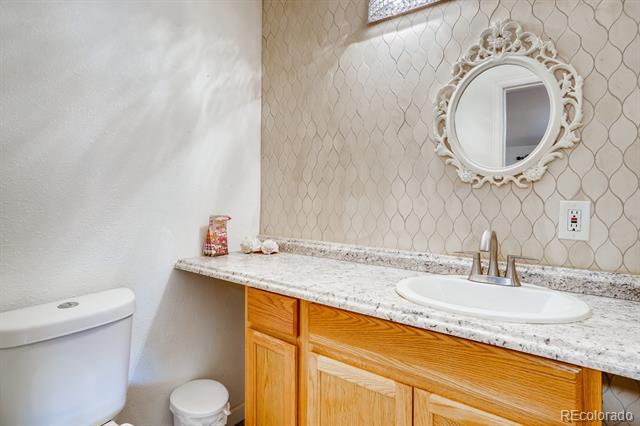
Half Bathrooms: 1
Full Bathrooms: 3
Other Interior Features Primary Suite
Area & Lot
Lot Area 0.43 Acres
Living area 2,040 Sq.Ft.
MLS® ID 4170591
Year Built 1961
School District Jefferson County R-1
High School Wheat Ridge
Middle School Everitt
Elementary School Prospect Valley
Type Residential
Status Sold
Exterior
Stories 3
Air conditioning Central Air
Heat type Forced Air
Water Source Public
Garage Space 4.0
Sewer Public Sewer
Other Exterior Features Private Yard
Lot Features Level
Roof Composition
Finance
Sales Price $530,000
Real Estate Tax $4,054 yearly

Work With Ceci

Partner with Ceci Maus and experience the difference of working with a dedicated Tucson real estate professional. From the first consultation to closing day, Ceci takes the time to understand your goals, answer your questions, and guide you through every step of the process. With local expertise, market insight, and a client-first approach, she ensures that your journey—whether buying or selling—is smooth, stress-free, and successful.


