4644 E Avenida Rio Bruza
VIEW PHOTOS
$400,000

4644 E Avenida Rio Bruza

3 Beds 3 Baths 1,901 Sq.Ft. 4,443 Sq.Ft.

Description

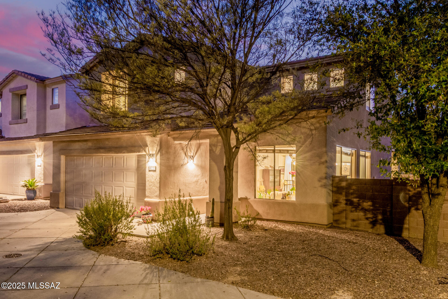
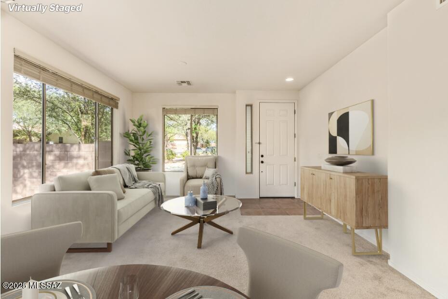
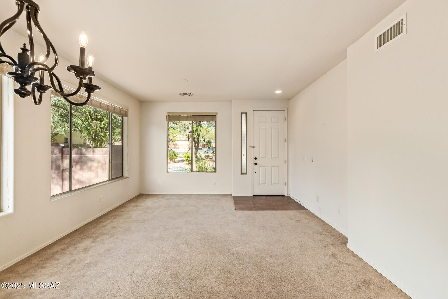
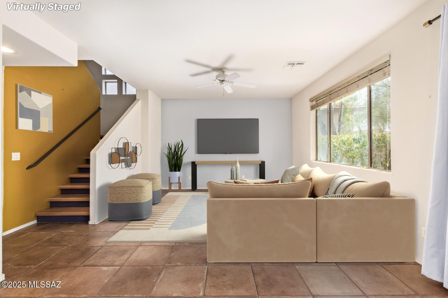
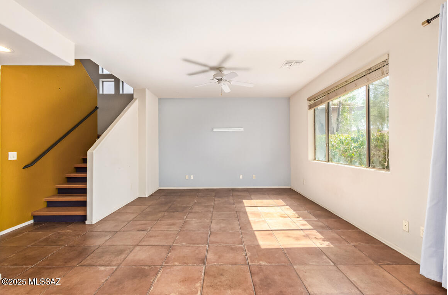
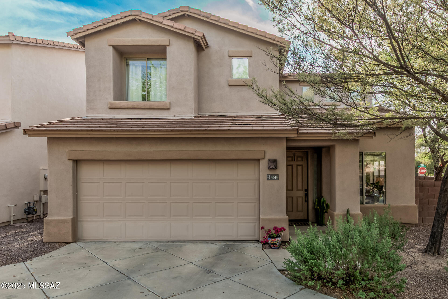
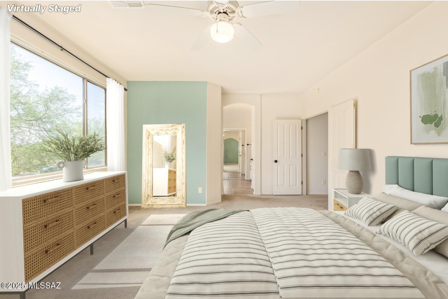
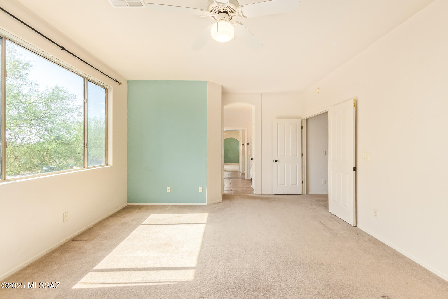
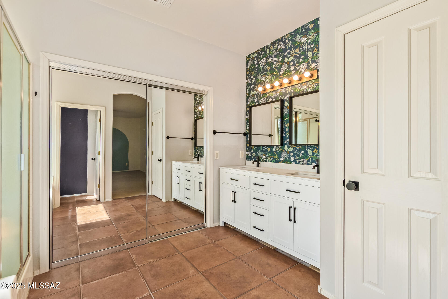
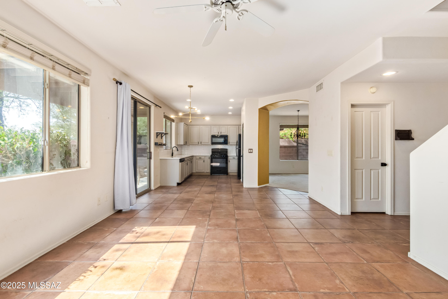
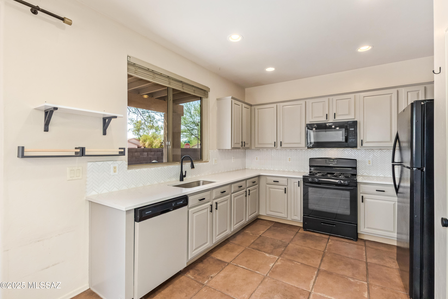
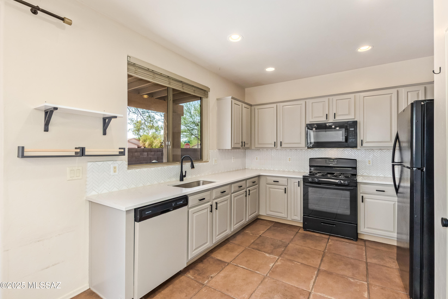
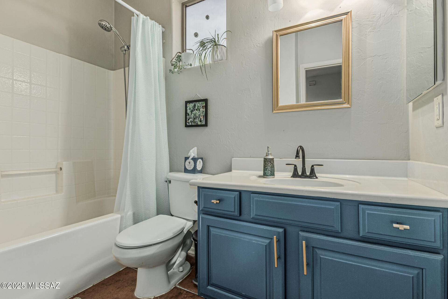
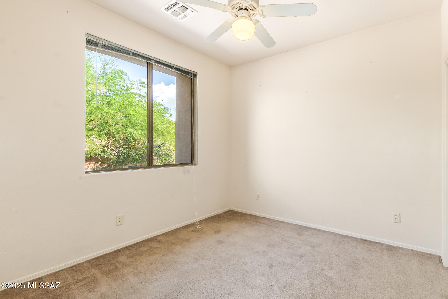
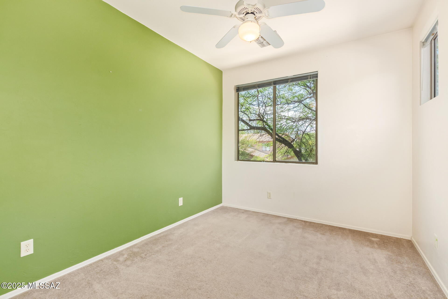
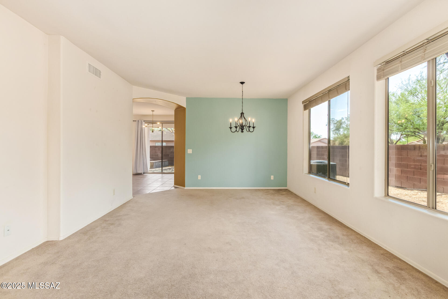
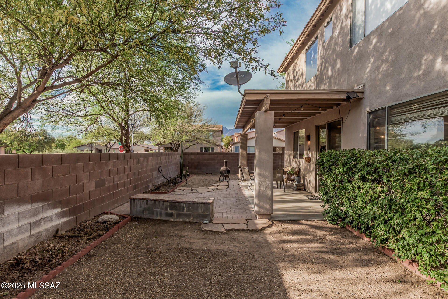
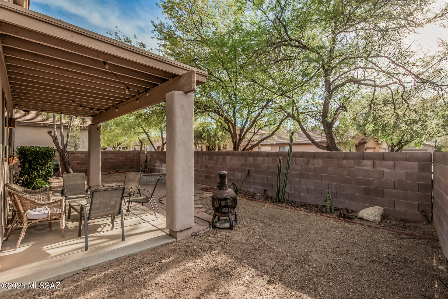
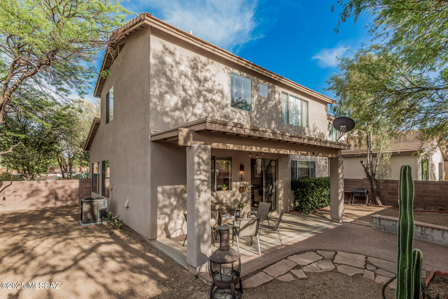
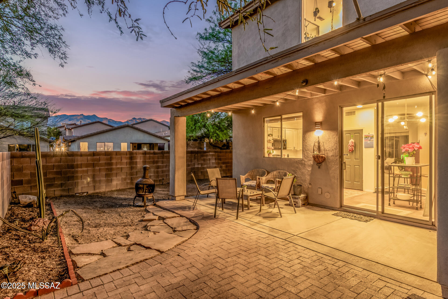
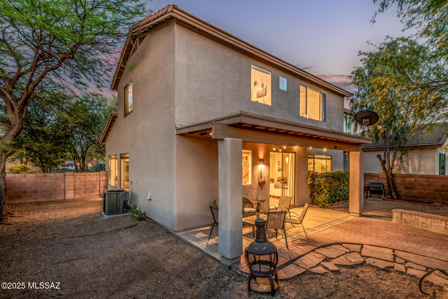
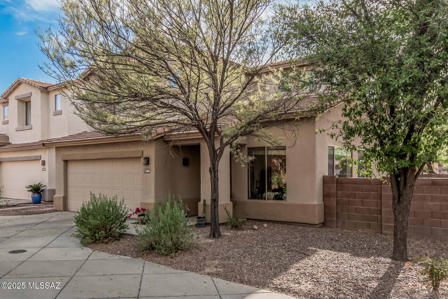
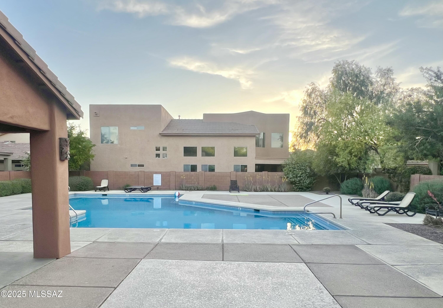
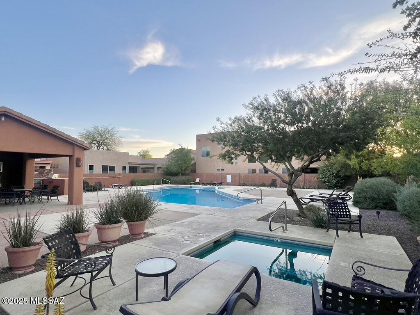
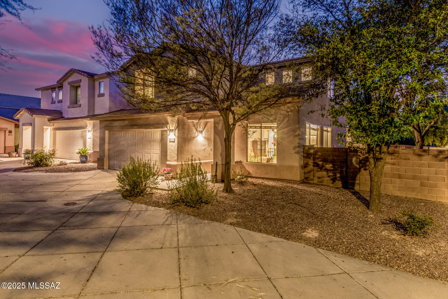
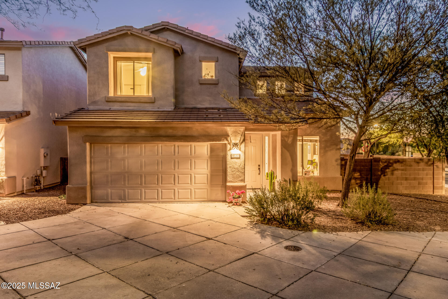
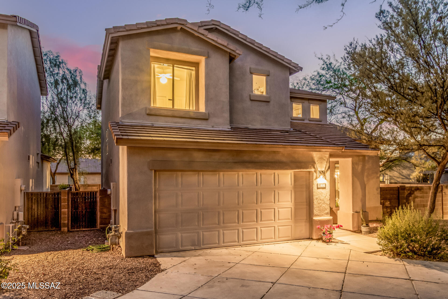
Beautiful home in Hacienda Del Rio gated community with private pool and spa. This corner lot, 1901 square foot 2-story home is move in ready with modern finishes! Enter this beautiful home through the formal living room and dining room with bright windows. The updated kitchen and great room features modern quartz counters, refinished cabinets and backsplash. Upstairs you have all 3 bedrooms with loft area & laundry. Master retreat is spacious, updated two sink vanity, separate tub & shower, walk in closet & enclosed toilet room. Views to the West and North for all the beautiful Arizona sunsets from your larger corner lot back yard, low maintenance with trees for shade. This neighborhood is in the heart of it all, close to shopping, restaurants, parks and more!

Share Property

Location

4644 E Avenida Rio Bruza, Tucson, AZ 85712

Status

Sold

Date Sold

September 5, 2025

Property Amenities

Interior
Laundry room Dryer, Washer, Laundry Closet
Fireplace None
Appliances Disposal, Dishwasher, Exhaust Fan, Freezer, Gas Range, Microwave, Refrigerator
Flooring Engineered Wood, Carpet, Ceramic Tile
Total Bedrooms: 3
Half Bathrooms: 1
Full Bathrooms: 2
Other Interior Features Walk-In Closet(s)
Area & Lot
Total area 1,901 Sq.Ft.
Lot Area 4,443 Sq.Ft.
Living area 1,901 Sq.Ft.
MLS® ID 22511227
Year Built 2000
School District TUSD
High School Catalina
Middle School Doolen
Elementary School Whitmore
View Description Residential,Sunset,Mountain(s)
Architecture Styles Contemporary
Type Residential
Status Sold
Exterior
Air conditioning Central Air, Ceiling Fans
Heat type Natural Gas
Disability Features None
Water Source Public
Garage Space 2.0
Security Features Security Gate, Smoke Detector(s)
Parking Shared Driveway, Electric Door Opener
Lot Features Decorative Gravel, Corner Lot
Roof Tile
Utilities Sewer Connected
Finance
Sales Price $400,000
HOA Fees $400 quarterly
Real Estate Tax $2,972 yearly

Work With Ceci

Partner with Ceci Maus and experience the difference of working with a dedicated Tucson real estate professional. From the first consultation to closing day, Ceci takes the time to understand your goals, answer your questions, and guide you through every step of the process. With local expertise, market insight, and a client-first approach, she ensures that your journey—whether buying or selling—is smooth, stress-free, and successful.



