461 W 71st Avenue
461 W 71st Avenue
461 W 71st Avenue
461 W 71st Avenue
461 W 71st Avenue
461 W 71st Avenue
461 W 71st Avenue
461 W 71st Avenue
461 W 71st Avenue
461 W 71st Avenue
461 W 71st Avenue
461 W 71st Avenue
461 W 71st Avenue
461 W 71st Avenue
461 W 71st Avenue
461 W 71st Avenue
461 W 71st Avenue
461 W 71st Avenue
461 W 71st Avenue
461 W 71st Avenue
461 W 71st Avenue
461 W 71st Avenue
461 W 71st Avenue
461 W 71st Avenue
461 W 71st Avenue
461 W 71st Avenue
461 W 71st Avenue
461 W 71st Avenue
461 W 71st Avenue
461 W 71st Avenue
461 W 71st Avenue
461 W 71st Avenue
461 W 71st Avenue
461 W 71st Avenue
461 W 71st Avenue
VIEW PHOTOS
$520,000

461 W 71st Avenue

4 Beds 2 Baths 1,700 Sq.Ft. 8,712 Sq.Ft.

Description

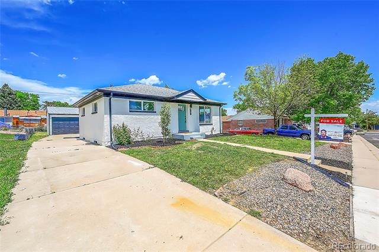
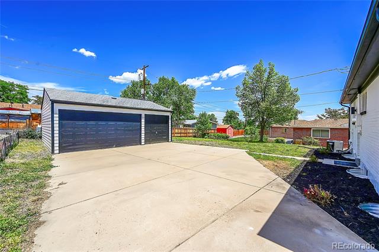
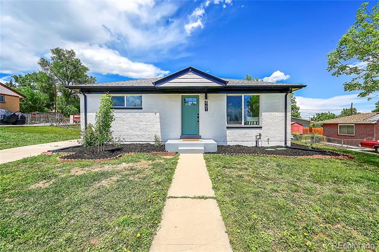
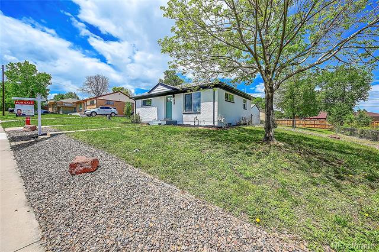
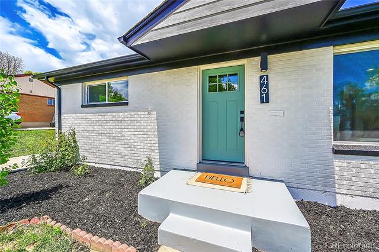
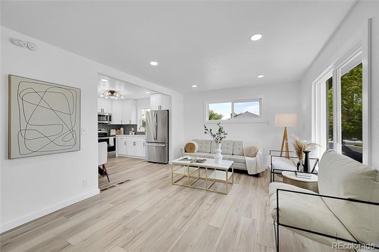
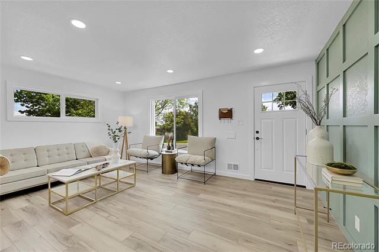
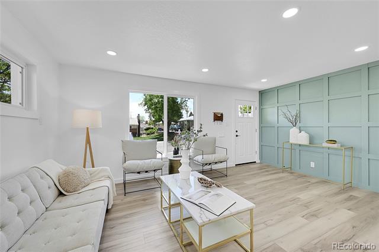
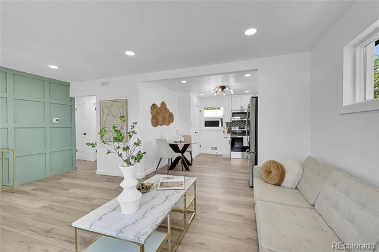
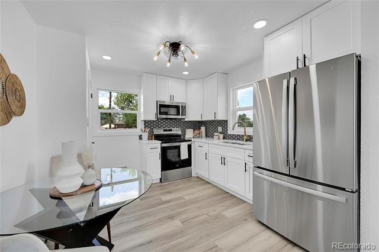
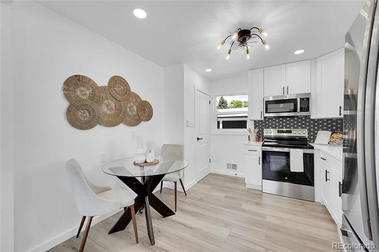
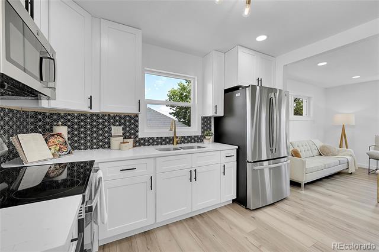
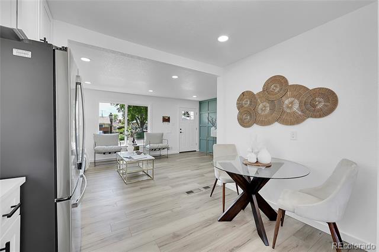
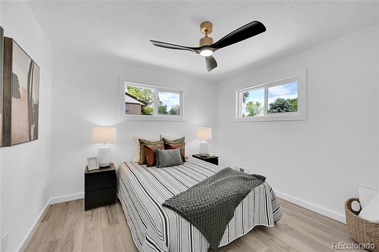
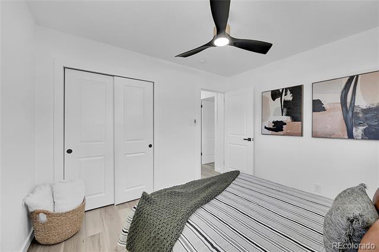
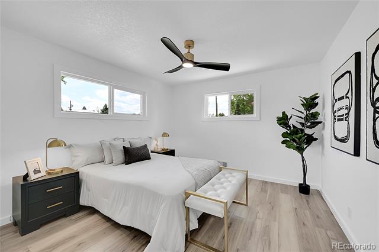
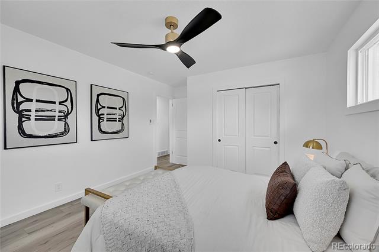
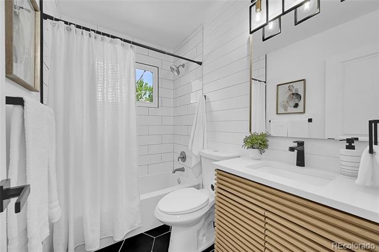
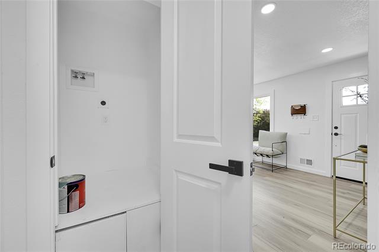
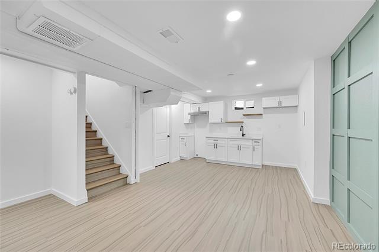
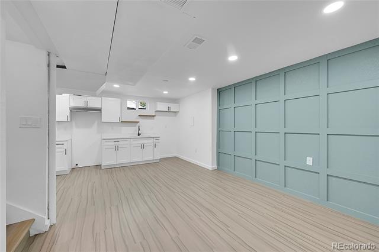
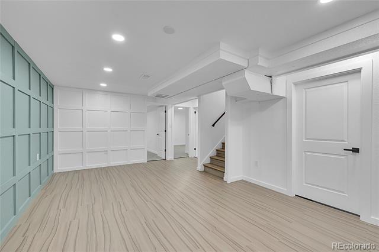
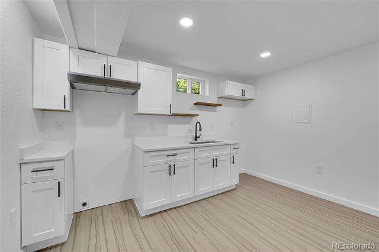
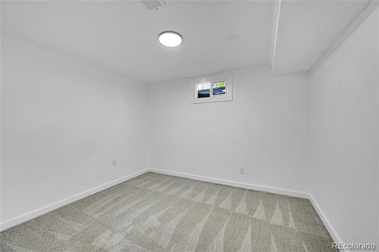
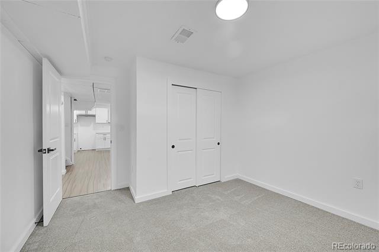
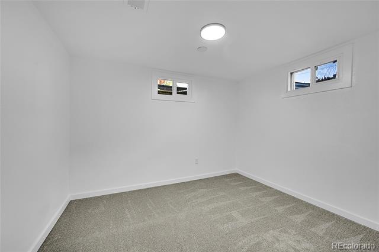
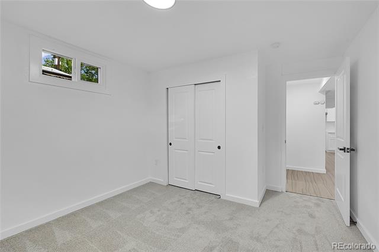
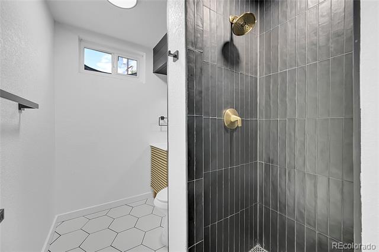
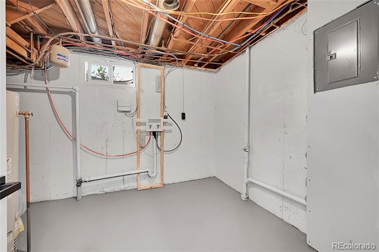
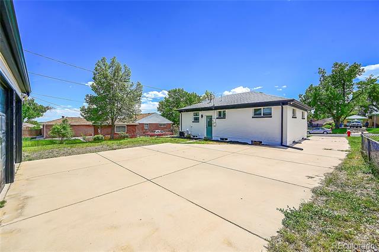
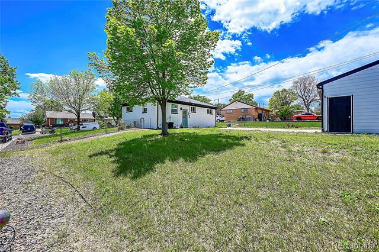
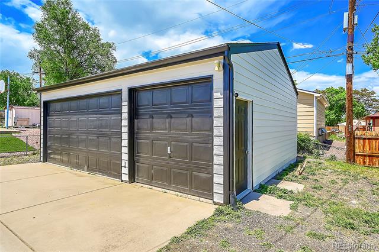
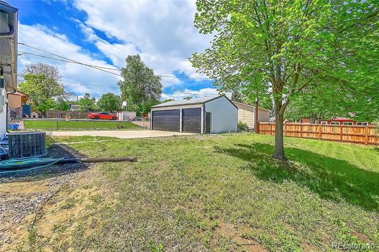
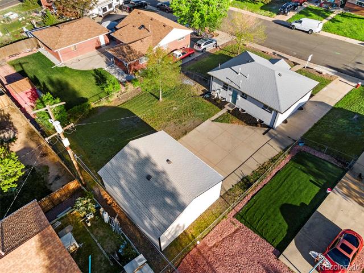
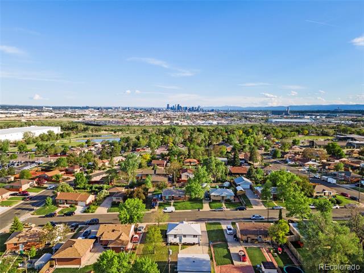
Immaculate Fully Remodeled Brick Ranch Home in Highly Desirable Perl Mack Neighborhood!!! Featuring 4 Bedrooms 2 Baths, upstairs has Hidden Stackable Washer/Dryer hookups in Hallway Closet! Open Layout with Lots of Natural Sunlight, Beautiful Accent Walls, LVP Flooring with Original Hardwood Floors underneath. Bright Open Kitchen w/ Quartz Countertops and SS Appliances! Basement Features Mother-in-Law Apartment with 2 Bedroom 1 Bath, Own Kitchen/Wet Bar + Washer/Dryer Hookups! Professionally Landscaped, with Sprinklers Front and Back! Huge 3 Car Car Garage, perfect Use for a Shop! Conveniently Located Near Major Highways, Minutes to Downtown Denver!

Share Property

Location

461 W 71st Avenue, Denver, CO 80221

Status

Sold

Date Sold

October 15, 2024

Property Amenities

Interior
Laundry room In Unit, Laundry Closet
Appliances Disposal, Microwave, Oven, Range, Range Hood, Refrigerator
Flooring Carpet, Concrete, Laminate, Linoleum, Tile, Wood
Total Bedrooms: 4
Three-Quarter Bathrooms: 1
Full Bathrooms: 1
Other Interior Features Ceiling Fan(s), Eat-in Kitchen, In-Law Floorplan, Open Floorplan, Quartz Counters, Radon Mitigation System
Area & Lot
Lot Area 8,712 Sq.Ft.
Living area 1,700 Sq.Ft.
MLS® ID 7633815
Year Built 1959
School District Mapleton R-1
High School Academy
Middle School Trailside Academy
Elementary School Valley View K-8
View Description City
Architecture Styles A-Frame
Type Residential
Status Sold
Exterior
Stories 1
Air conditioning Central Air
Heat type Forced Air
Water Source Public
Garage Space 3.0
Sewer Public Sewer
Other Exterior Features Private Yard
Parking 220 Volts, Oversized
Lot Features Irrigated, Landscaped, Near Public Transit, Sprinklers In Front, Sprinklers In Rear
Roof Composition
Finance
Sales Price $520,000
Real Estate Tax $1,961 yearly

360 Virtual Tour

Take a tour of this property

Work With Ceci

Partner with Ceci Maus and experience the difference of working with a dedicated Tucson real estate professional. From the first consultation to closing day, Ceci takes the time to understand your goals, answer your questions, and guide you through every step of the process. With local expertise, market insight, and a client-first approach, she ensures that your journey—whether buying or selling—is smooth, stress-free, and successful.


