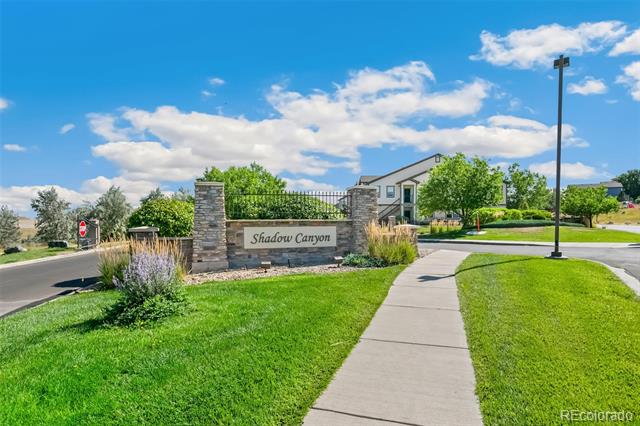
4605 Copeland Loop Unit: 204
VIEW PHOTOS
$294,000

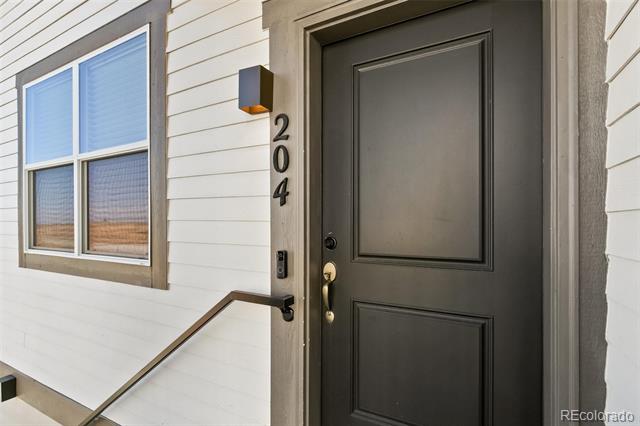
4605 Copeland Loop Unit: 204

1 Bed 1 Bath 739 Sq.Ft. 9,147.6 Sq.Ft.

Description

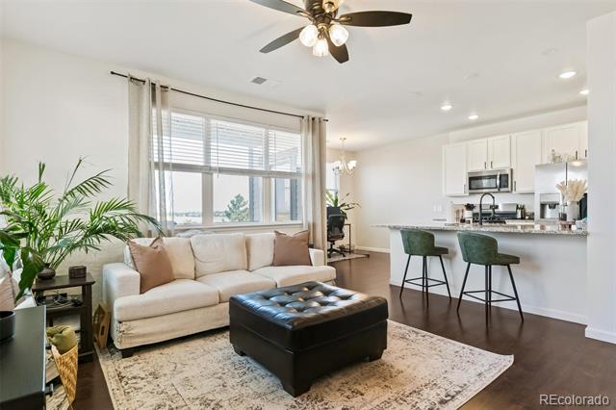
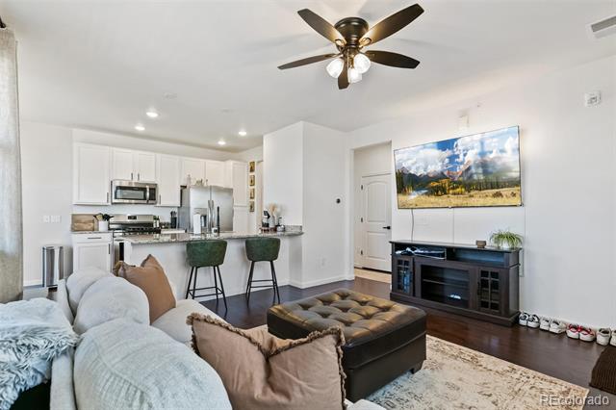
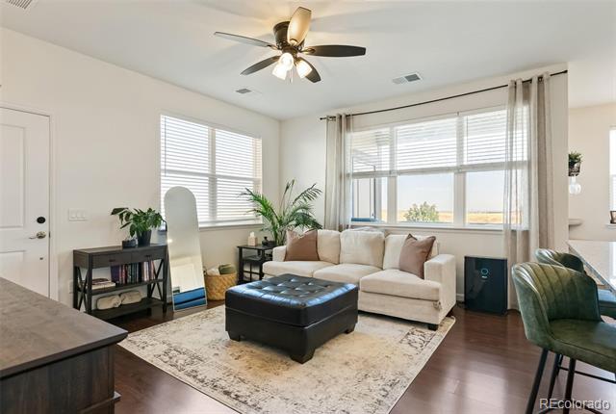
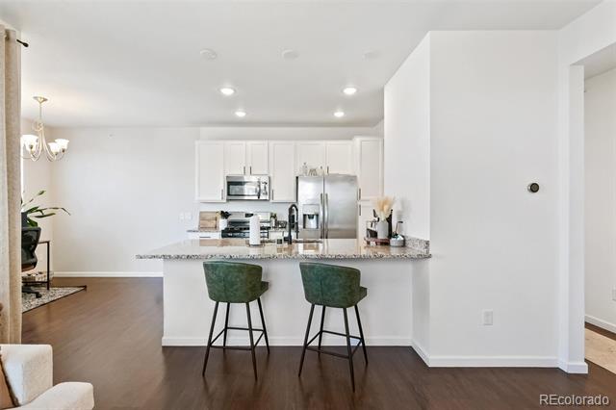
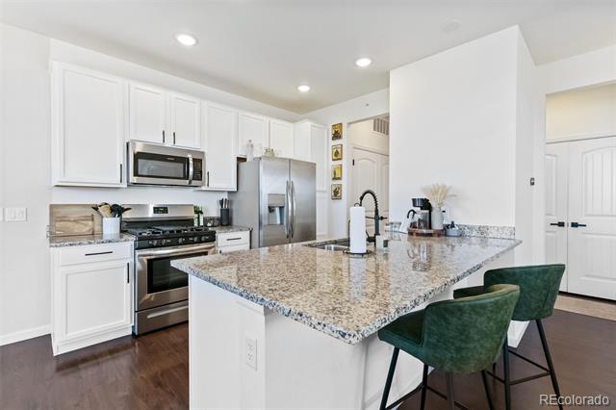
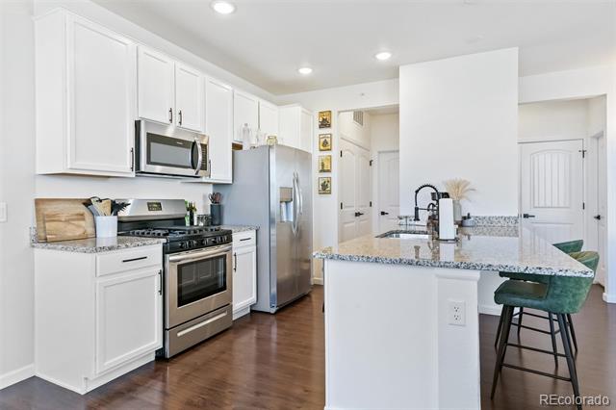
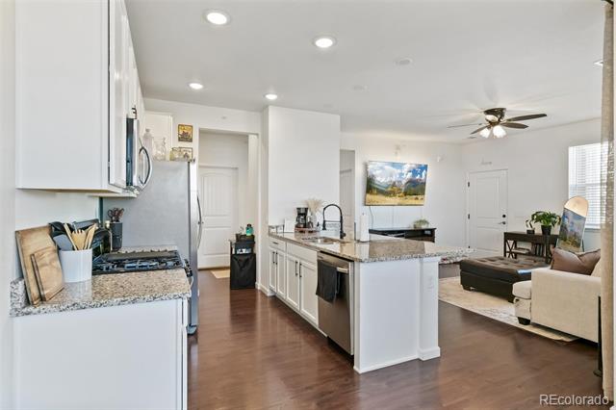
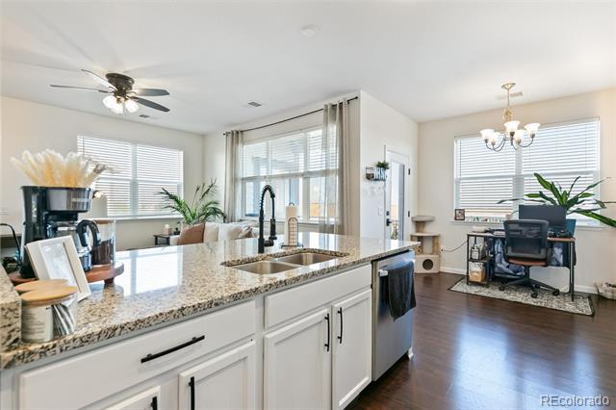
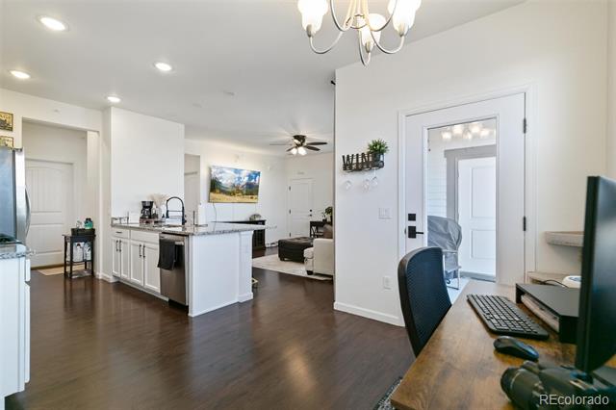
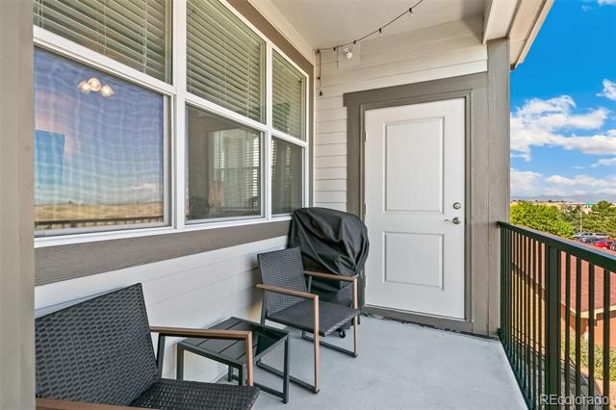
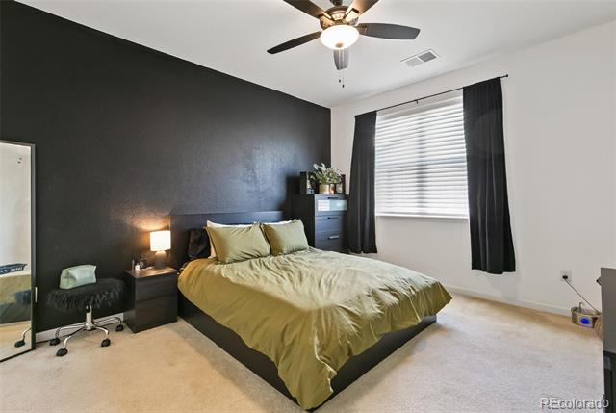
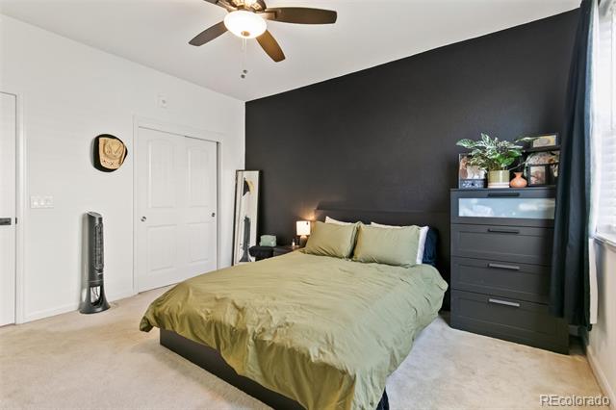
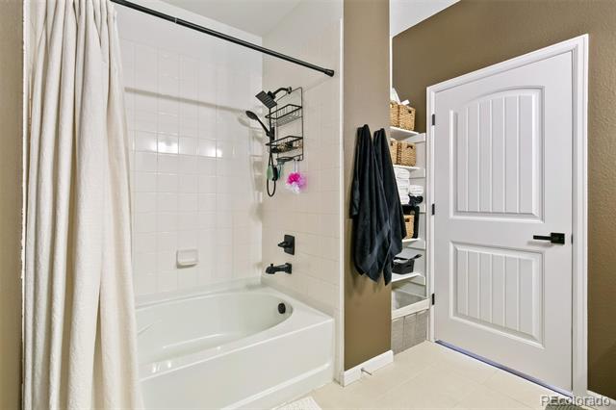
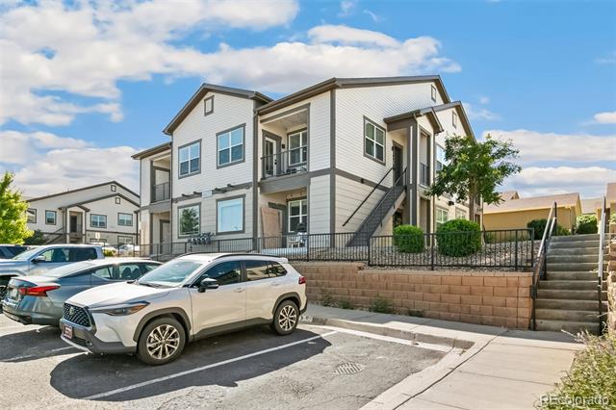
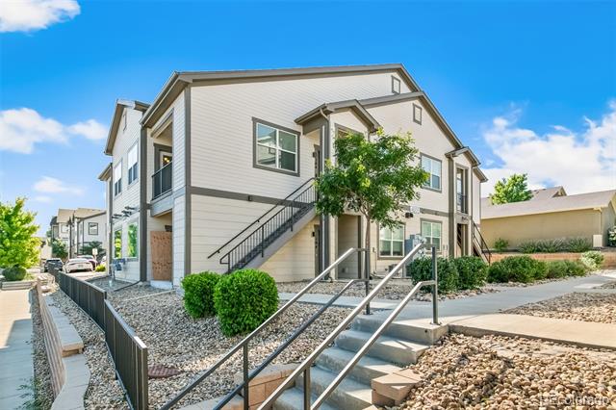
Move-in ready 1-bed, 1-bath condo in gated Shadow Canyon! This home offers a bright open layout with granite counters, stainless steel appliances, a kitchen island, and a private covered balcony to enjoy your morning coffee while gazing over the mountain & city views. A spacious primary suite with a walk-in closet, in-unit laundry, and deeded parking. Enjoy the pool, hot tub, clubhouse, fitness center, and full HRCA access to 4 rec centers, trails, tennis & pickleball. Prime Highlands Ranch location near C-470, Park Meadows, UC Health, dining & shopping! This home is truly turn-key! Schedule your tour today so you don't miss out on this fantastic condo that you can call home!

*Buyer agent to verify all information*

**Back on the market due to the previous buyer being unable to meet their home-sale contingency deadline, no fault of the property. Home passed inspection and appraisal. The Seller is motivated and ready to welcome new offers! The preferred lender will offer a 0.75% PE to buyers.

Share Property

Location

4605 Copeland Loop Unit: 204, Highlands Ranch, CO 80126

Status

Sold

Date Sold

March 5, 2026

Property Amenities

Interior
Laundry room In Unit
Appliances Dishwasher, Disposal, Dryer, Freezer, Gas Water Heater, Microwave, Oven, Refrigerator, Washer
Flooring Carpet, Laminate, Tile
Total Bedrooms: 1
Full Bathrooms: 1
Other Interior Features Ceiling Fan(s), Granite Counters, Kitchen Island, Open Floorplan, Primary Suite, Smart Thermostat, Smoke Free, Walk-In Closet(s), Wired for Data
Area & Lot
Lot Area 9,147.6 Sq.Ft.
Living area 739 Sq.Ft.
MLS® ID 7969779
Year Built 2020
School District Douglas RE-1
High School Highlands Ranch
Middle School Cresthill
Elementary School Cougar Run
View Description City,Mountain(s)
Architecture Styles Contemporary
Type Condo
Status Sold
Exterior
Stories 1
Air conditioning Central Air
Heat type Forced Air, Natural Gas
Water Source Public
Sewer Public Sewer
Other Exterior Features Balcony
Parking Asphalt
Roof Composition
Utilities Electricity Connected, Natural Gas Connected
Finance
Sales Price $294,000
HOA Fees $295 monthly
Real Estate Tax $1,994 yearly

Work With Ceci

Partner with Ceci Maus and experience the difference of working with a dedicated Tucson real estate professional. From the first consultation to closing day, Ceci takes the time to understand your goals, answer your questions, and guide you through every step of the process. With local expertise, market insight, and a client-first approach, she ensures that your journey—whether buying or selling—is smooth, stress-free, and successful.


