4603 S Fraser Court Unit: B
VIEW PHOTOS
$360,000

4603 S Fraser Court Unit: B

3 Beds 2 Baths 1,307 Sq.Ft.

Description

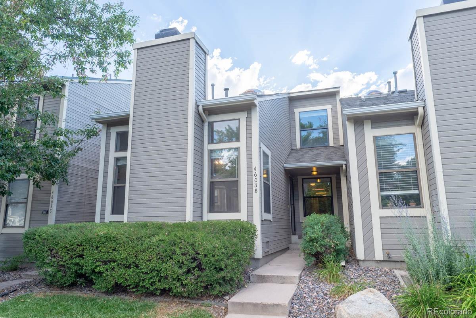
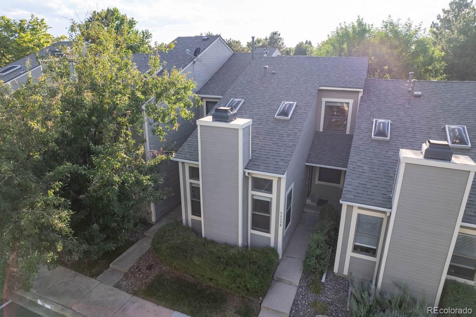
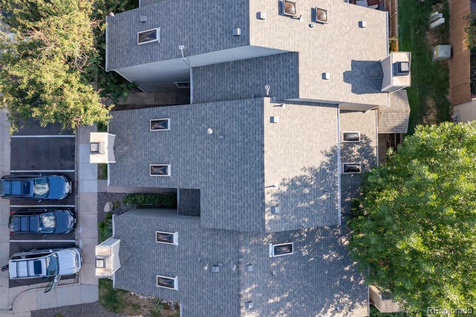
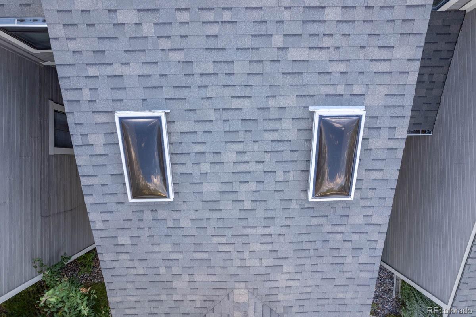
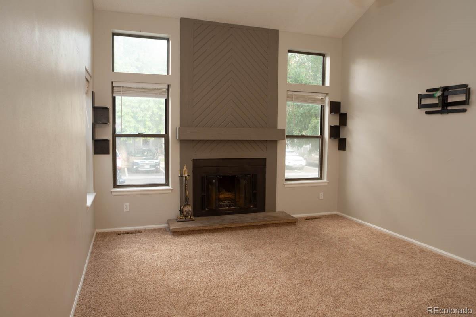
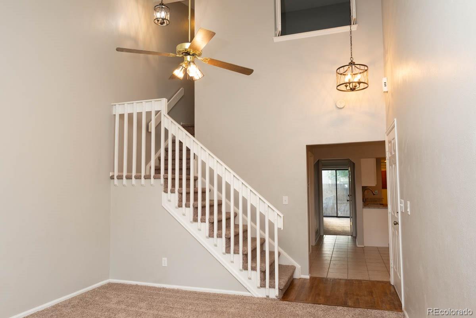
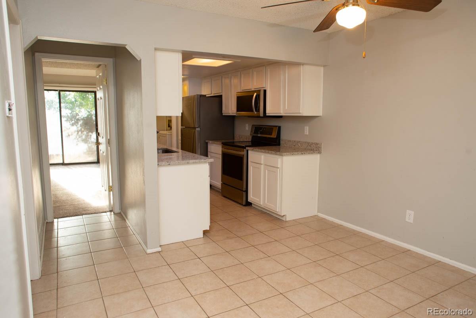
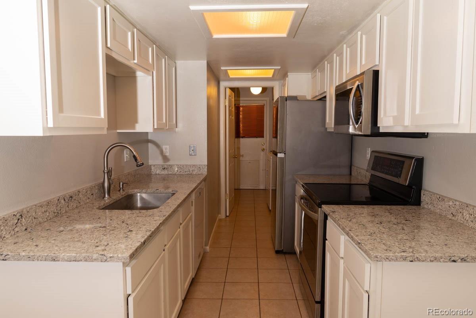
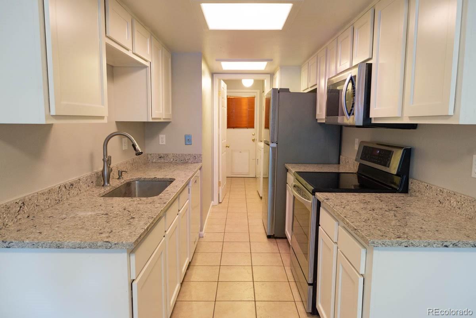
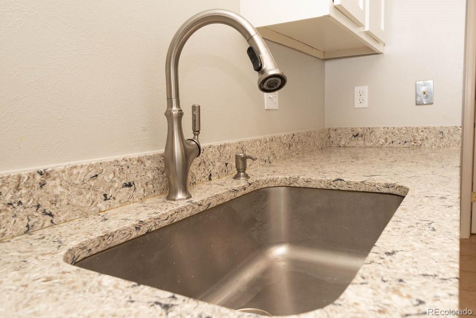
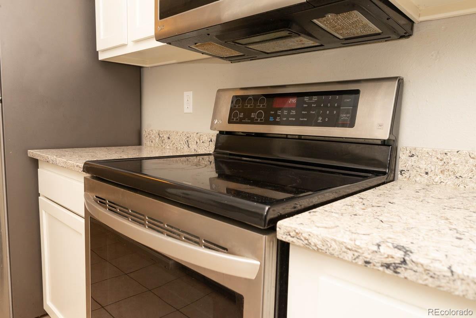
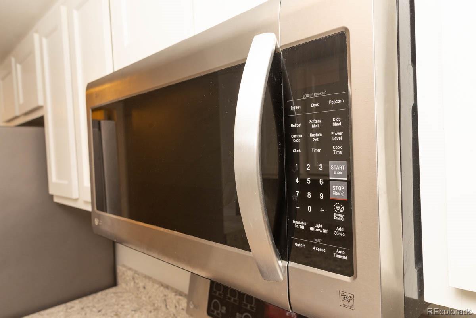
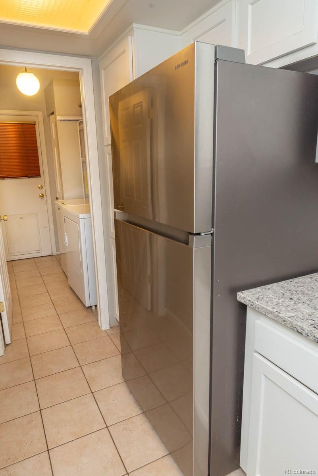
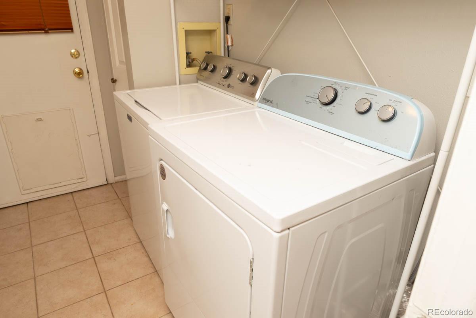
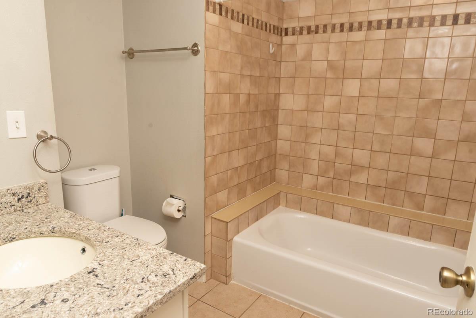
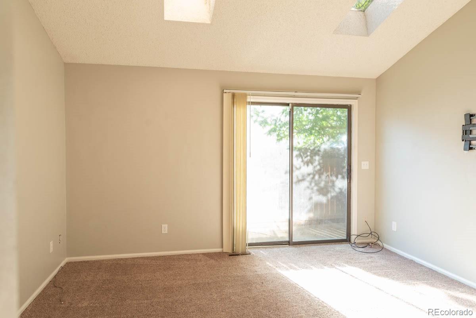
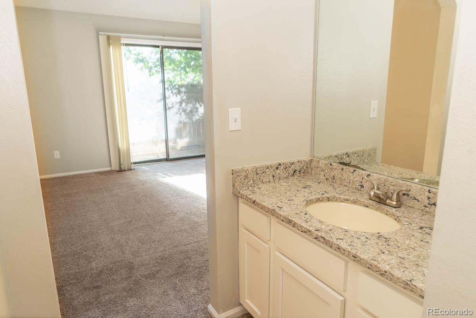
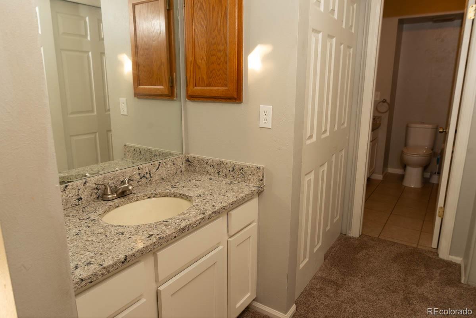
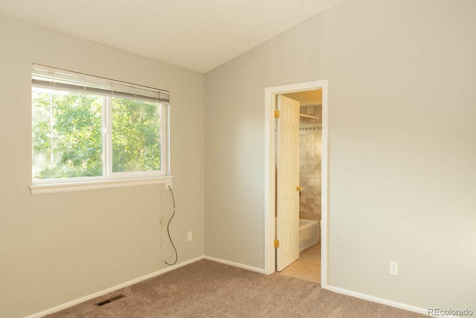
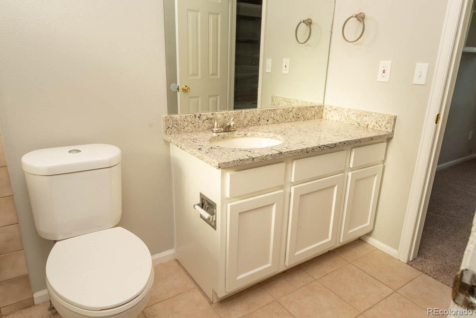
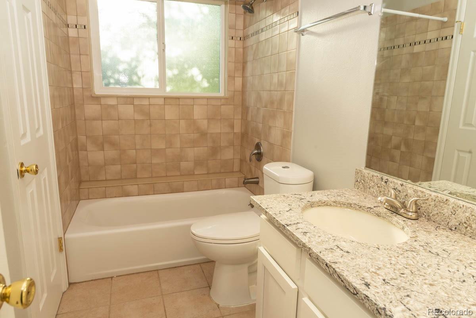
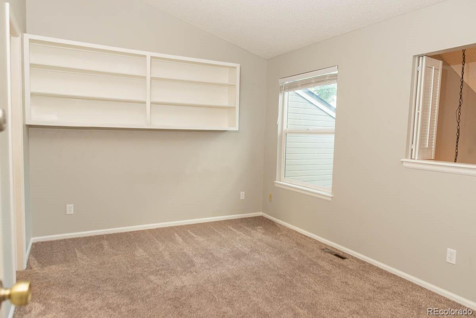
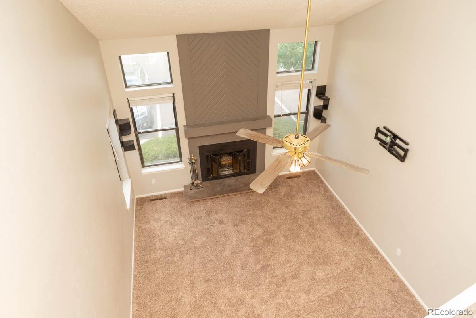
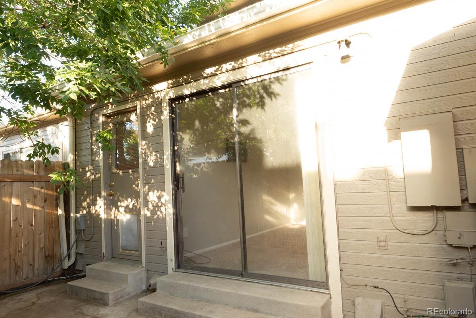
Your search is over! This is the one. Lots of new or newer updates to this perfectly located townhome! Close to shopping, Schools, bus line, hiway access and more! New and newer carpet and tile flooring throughout. Kitchen features undermount sink, stainless steel convection oven/range, microwave and refrigerator. Tile floors in kitchen, dining room and baths. Quartz countertops in kitchen and in baths. New cabinets and newer fixtures throughout! Main floor primary bedroom and laundry for ultra convenience! Primary bedroom also features a sliding door out to private patio (with storage shed). Vaulted ceilings with skylights that flood the home with beautiful natural light! Fresh paint and newer hot water heater. This home is move in ready! Make an appointment for your showing today!

Share Property

Location

4603 S Fraser Court Unit: B, Aurora, CO 80015

Status

Sold

Date Sold

August 5, 2024

Property Amenities

Interior
Laundry room In Unit
Fireplace Living Room
Appliances Convection Oven, Dishwasher, Disposal, Dryer, Gas Water Heater, Microwave, Oven, Range, Refrigerator
Flooring Carpet, Tile
Total Bedrooms: 3
Full Bathrooms: 2
Other Interior Features Ceiling Fan(s), Quartz Counters, Vaulted Ceiling(s)
Area & Lot
Total area 1,307 Sq.Ft.
Living area 1,307 Sq.Ft.
MLS® ID 1985807
Year Built 1982
School District Cherry Creek 5
High School Smoky Hill
Middle School Laredo
Elementary School Sagebrush
Architecture Styles Contemporary
Type Townhouse
Status Sold
Exterior
Stories 2
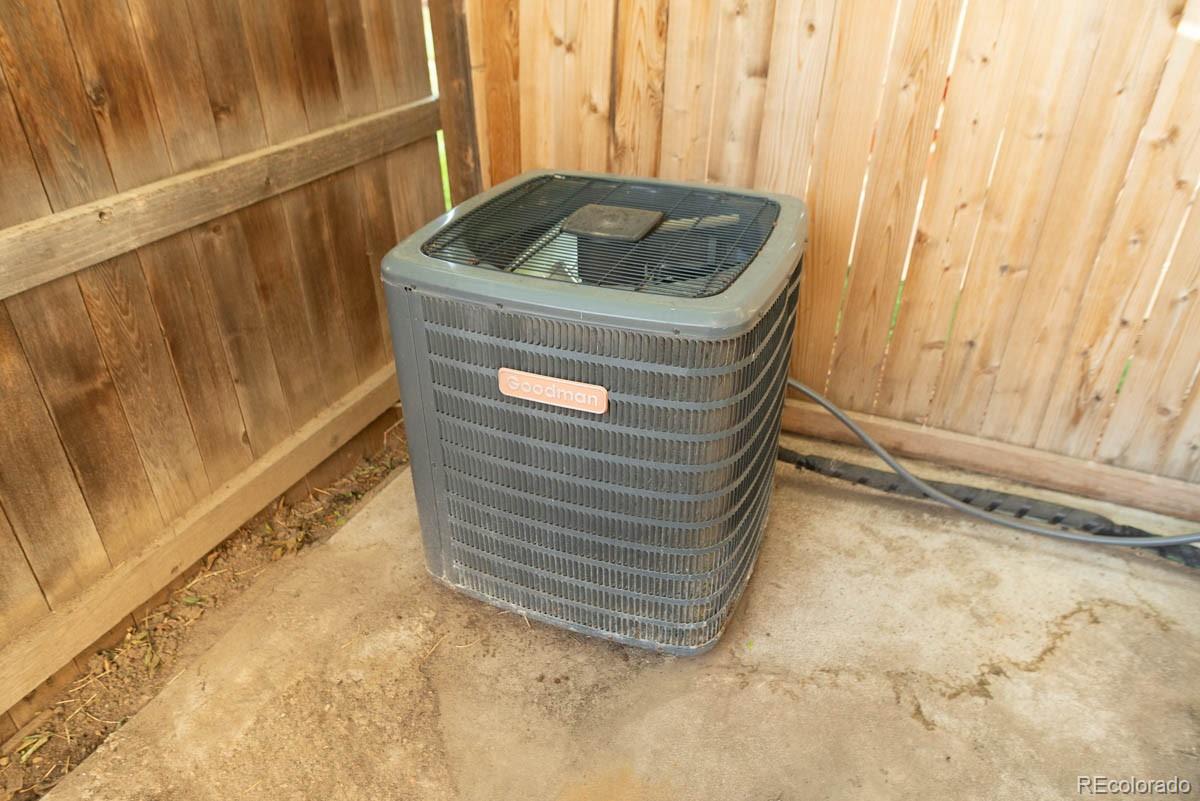
Air conditioning Central Air
Heat type Forced Air
Water Source Public
Security Features Carbon Monoxide Detector(s), Smoke Detector(s)
Sewer Public Sewer
Roof Composition
Finance
Sales Price $360,000
HOA Fees $375 monthly
Real Estate Tax $1,370 yearly

Work With Ceci

Partner with Ceci Maus and experience the difference of working with a dedicated Tucson real estate professional. From the first consultation to closing day, Ceci takes the time to understand your goals, answer your questions, and guide you through every step of the process. With local expertise, market insight, and a client-first approach, she ensures that your journey—whether buying or selling—is smooth, stress-free, and successful.


